

$699,000
3880 Highway A1aHutchinson Island, FL 34949
Listing updated: October 10, 2026 at 2:05 PM ET
Listing courtesy of Real Estate Expo Inc · Sergei Goukasov · MLS #O6366375 · Active · 772-216-7126Property type
Year built
Price / sq ft
HOA dues
Days on market
Garage spaces
Flood zone
About this home
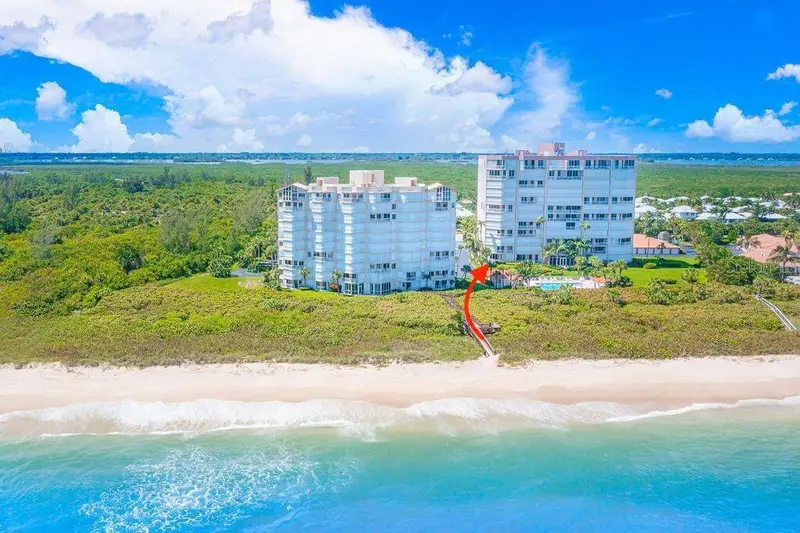
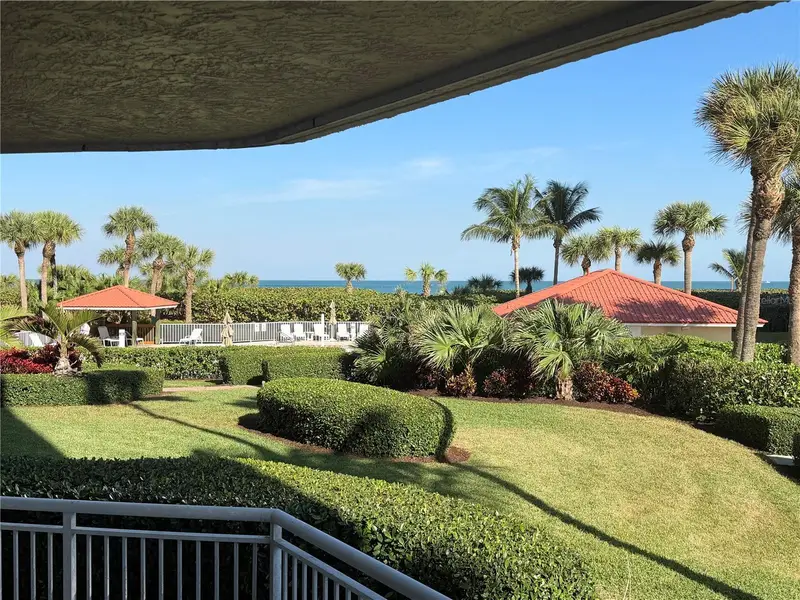
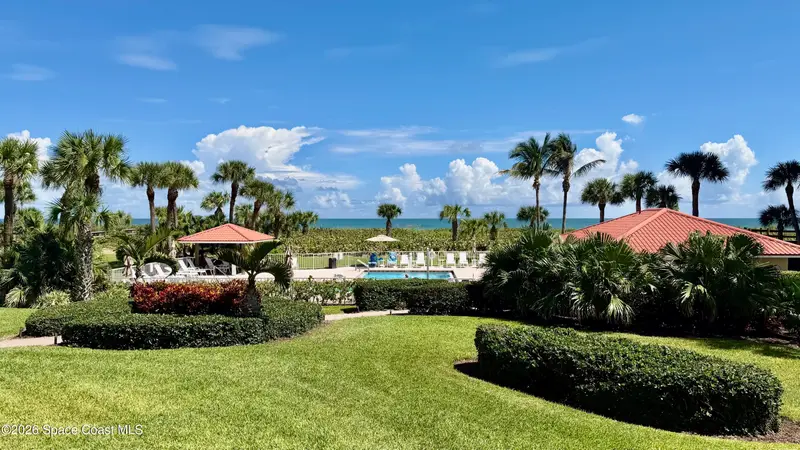
Hibiscus By The Sea Beach Villa–style condo, offering a private entrance, rare 3-car garage, and effortless access to every amenity. This spacious 3-bedroom, 2.5-bath residence features soaring 10" ceilings, expansive living areas, and oversized windows with remote custom blinds. The gourmet kitchen is a chef’s dream, showcasing an Expansive layout, Wolf cooktop with range hood, Miele double wall oven, Thermador refrigerator, Miele dishwasher, and a wine cooler—perfect for entertaining. Stylishly upgraded bathrooms and top-tier finishes elevate every space. Just steps from the beach, with immediate access to the clubhouse, pool, jacuzzi, grill area, and direct ocean access. A rare opportunity to own your own slice of paradise! Low maintenance fee includes fiberoptic internet, TV cable, cooling tower, centralized hot water heater. No steps/ramp access to unit or out to the beach. Unit is elevated above ground about 6". BONUS! Keys For a Smaller Mortgage Payment: Restrictions Apply, Qualified Buyers Call for more info.
Estimated monthly payment
Estimate only. Taxes use the listing's reported amount where available; insurance is a Florida-average estimate. Your actual payment will vary — run a full calculation or talk to a lender.
Price & listing history304 days on market
- Status: ActiveDec 10, 2025
- Listed$875,000Dec 10, 2025
- Price reduced$699,000
Facts & features
- Property type
- Residential
- Sub type
- Condominium
- Status
- Active
- Days on market
- 304
- Subdivision
- Hibiscus-By-The-Sea Condominium Bldg 2 Unit 104
- County
- St Lucie
- Year built
- 1999
- Living area
- 2,151 sq ft
- Price/sq ft
- $325
- Building area
- 24,321 sq ft (Public Records)
- Lot size
- 0 sq ft
- Flood zone
- 12111C
- Garage
- 3 spaces
- Annual taxes
- $3,218 (2025)
- Parcel #
- 1423-805- 0062- 000-5
- Zoning
- RES
- MLS #
- O6366375
Ask about this home
Have a question? Ask the broker directly.
Ryan Solberg answers personally — no call center, no spam. Your question goes straight to him.
Interior Details
- Bedrooms
- 3
- Full bathrooms
- 2
- Half bathrooms
- 1
- Flooring
- Tile
- Appliances
- Cooktop, Dishwasher, Disposal, Dryer, Range Hood
- Interior features
- Open Floorplan, Split Bedroom, Walk-In Closet(s), Window Treatments
- Laundry
- Inside, Laundry Room
- Stories / Levels
- One
- Direction faces
- East
Heating & Cooling
- Heating
- Central, Electric
- Cooling
- Central Air
Parking
- Garage spaces
- 3
- Attached garage
- No
HOA & Financial
- Total monthly fees
- $1,488/mo
- Total annual fees
- $17,856
- HOA name
- Vesta Property Services/Yanina von Schnier
- CDD
- No
- Homestead exemption
- Yes
- Min lease term
- 3 Months
- Listing terms
- Cash, Conventional, Owner Financing, VA Loan
- Ownership
- Fee Simple
- Available for lease
- Yes
- Lease restrictions
- Yes
- Additional lease restrictions
- min 3 month, 4 times in year
- Approval process
- application fee $250 and 30 days
Exterior & Construction
- Exterior features
- Balcony, Hurricane Shutters, Outdoor Grill, Outdoor Shower, Private Entrance, Tennis Court(s)
- Construction materials
- Block, Concrete, Stucco
- Roof
- Concrete
- Foundation
- Other
- Waterfront
- Yes
- Water access
- Yes
- Road surface
- Paved
Utilities
- Sewer
- Public Sewer
- Water source
- Public
- Utilities
- Cable Connected, Electricity Connected, Fiber Optics, Sewer Connected, Water Connected
Community
- Pets allowed
- Number Limit
Room Details
| Room | Level | Dimensions |
|---|---|---|
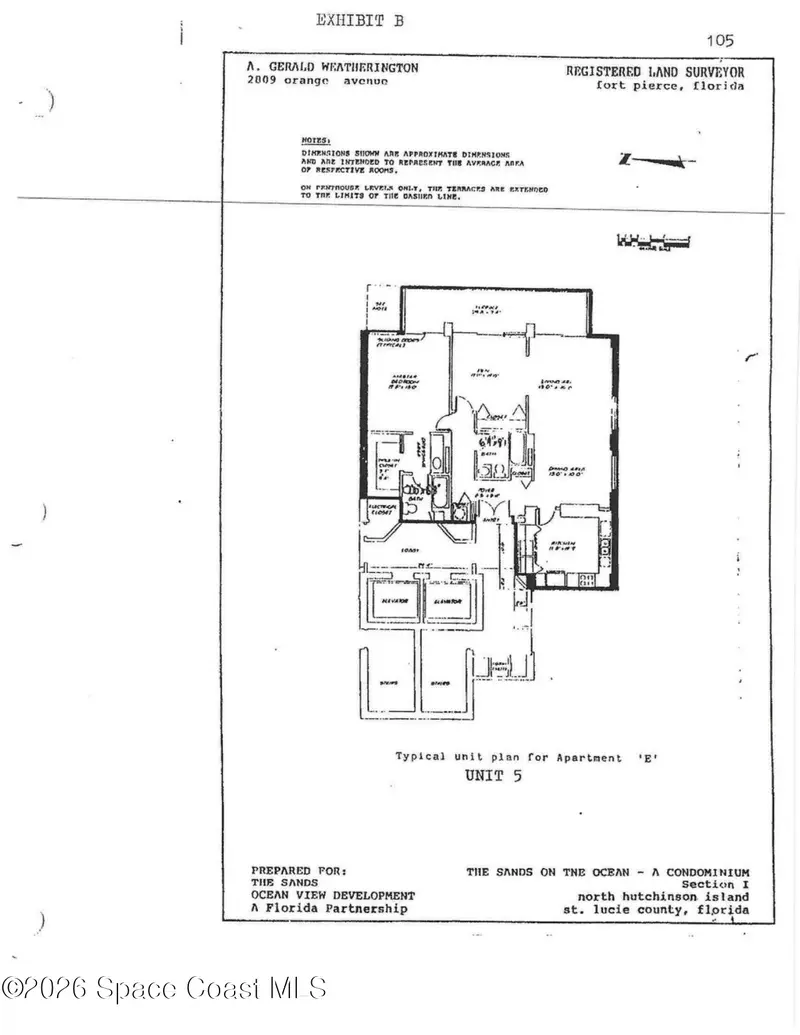
| Living Room | First | 15x30 |
| Kitchen | First | 11x13 |
| Dining Room | First | 14x9 |
| Primary Bedroom | First | 14x17 |
| Bedroom 2 | First | 12x13 |
| Bathroom 3 | First | 14.6x13 |
Listing Details
- Listing date
- 2025-12-09
- On market date
- 2025-12-10
- Original list price
- $875,000
- Occupant type
- Vacant
- MLS area
- 34949 - Fort Pierce
- Listing AOR
- Orlando Regional
- Status changed
- 2025-12-10
- Tax legal description
- HIBISCUS-BY-THE-SEA CONDOMINIUM BLDG 2 UNIT
Flood risk
See FEMA for this zone’s designation and insurance requirements.
Source: FEMA flood zone reported on the listing. Confirm current designation at FEMA Flood Map Service Center.
Location
Directions
95 South, Exit Indrio Rd., East, US Fed. Hwy 1 South, West on Juanita Dr., Right on Dixie, Left on Shorewinds Dr., Left on N Hwy A1a, North of the Navy Seal Museum, Hibiscus by the Sea on the Right Side of A1a BONUS! Keys For a Smaller Mortgage Payment: Restrictions Apply, Qualified Buyers Call for more info
More homes like this
$500,000
3100 N Highway A1a Phb05
Fort Pierce, FL 34949
2 bd · 2 ba · 1,207 sqft
MLS ID #1090392, Engel & Voelkers Vero Beach.
Listing provided by Space Coast MLS (Space Coast Association of REALTORS®)
$697,000
3880 N A1a 104
Hutchinson Island, FL 34949
3 bd · 3 ba · 2,151 sqft
MLS ID #1064550, Real Estate Expo, Inc.
Listing provided by Space Coast MLS (Space Coast Association of REALTORS®)
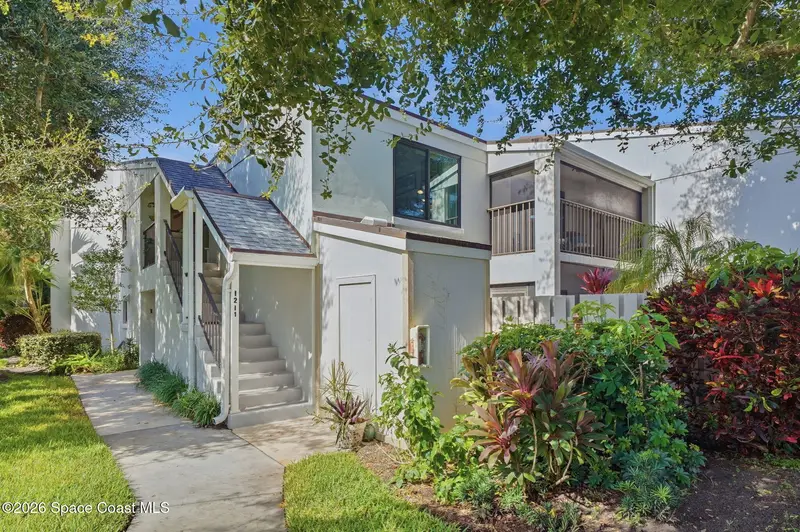
$425,000
2165 Galleon Drive I-2
Vero Beach, FL 32963
3 bd · 3 ba · 1,350 sqft
MLS ID #1088272, LoKation.
Listing provided by Space Coast MLS (Space Coast Association of REALTORS®)
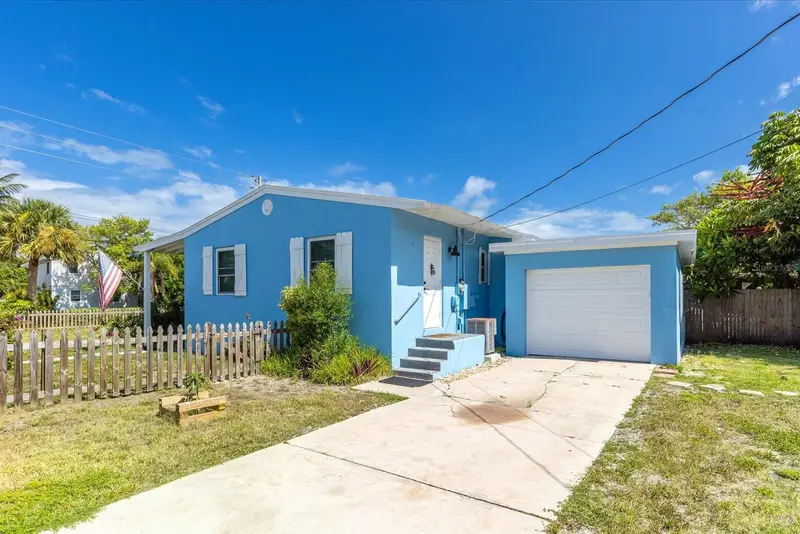
$480,000
301 Granada St
Fort Pierce, FL 34949
2 bd · 2 ba · 904 sqft
Fort Pierce Sub
MLS ID #O6421733, ICON REALTY ASSOCIATES INC.
Listing provided by Stellar MLS

Listings courtesy of Stellar MLS as distributed by MLS GRID
IDX information is provided exclusively for consumers’ personal, non-commercial use and may not be used for any purpose other than to identify prospective properties consumers may be interested in purchasing.
Based on information submitted to the MLS GRID as of October 10, 2026 at 2:05 PM ET. All data is obtained from various sources and may not have been verified by broker or MLS GRID. Supplied Open House Information is subject to change without notice. All information should be independently reviewed and verified for accuracy. Properties may or may not be listed by the office/agent presenting the information.
All or a portion of the multiple listing information is provided by Stellar MLS, from a copyrighted compilation of listings. The compilation of listings and each individual listing are © 2026 Stellar MLS. All rights reserved.
Ryan Solberg, Broker · MaxLife Realty LLC · FL License #BK3354351 · Equal Housing Opportunity · Full disclaimer · DMCA