
$1,394,900
560 Oakford Road
Sarasota, FL 34240
Listing updated: August 30, 2026 at 12:10 PM ET
Listing courtesy of Preferred Shore Llc · Jeremy Egglefield · MLS #A4674764 · Active · 941-999-1179Property type
Year built
Lot size
Price / sq ft
HOA dues
Days on market
Flood zone
About this home
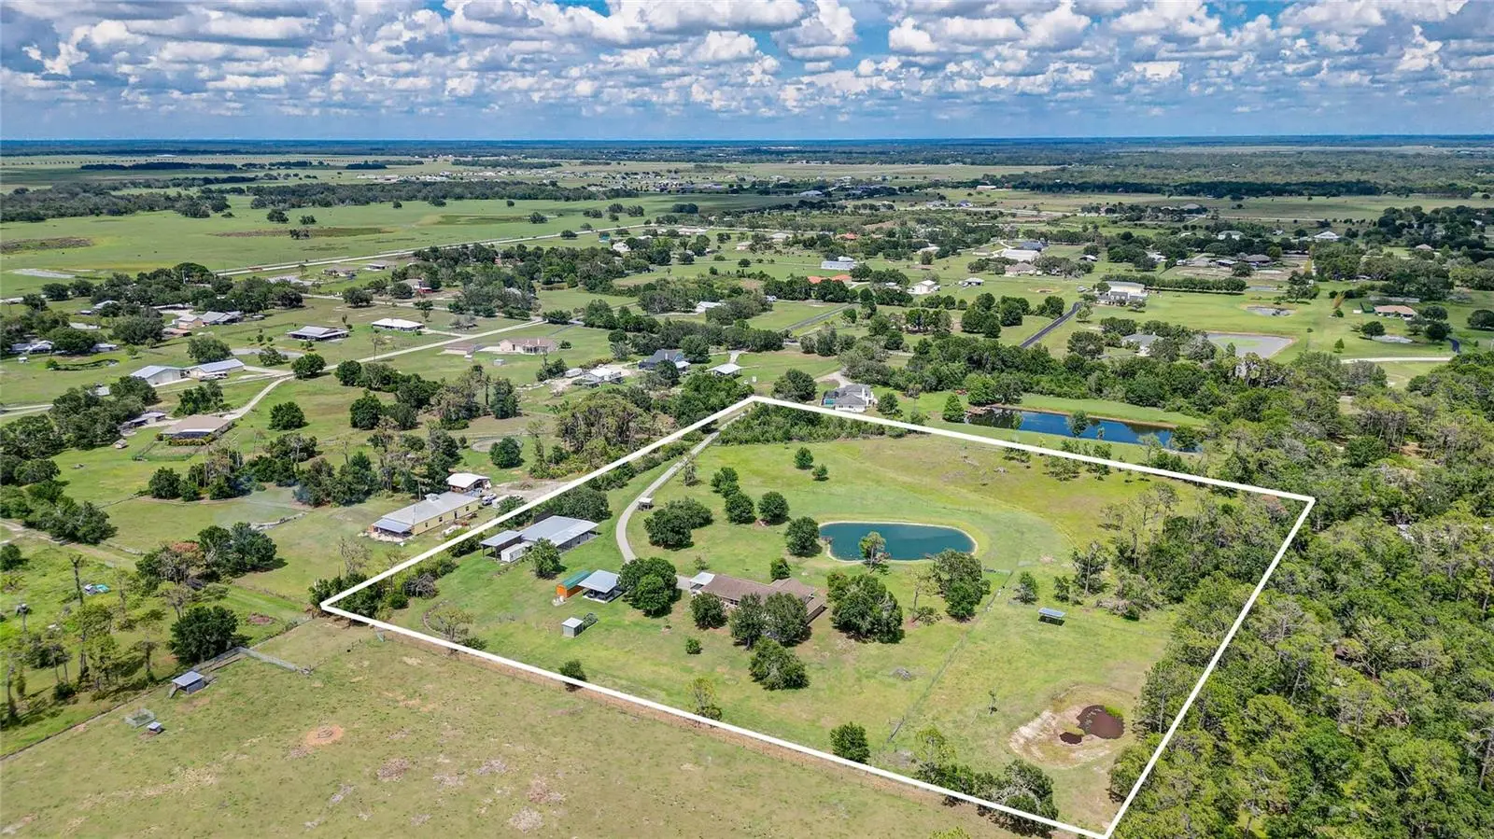
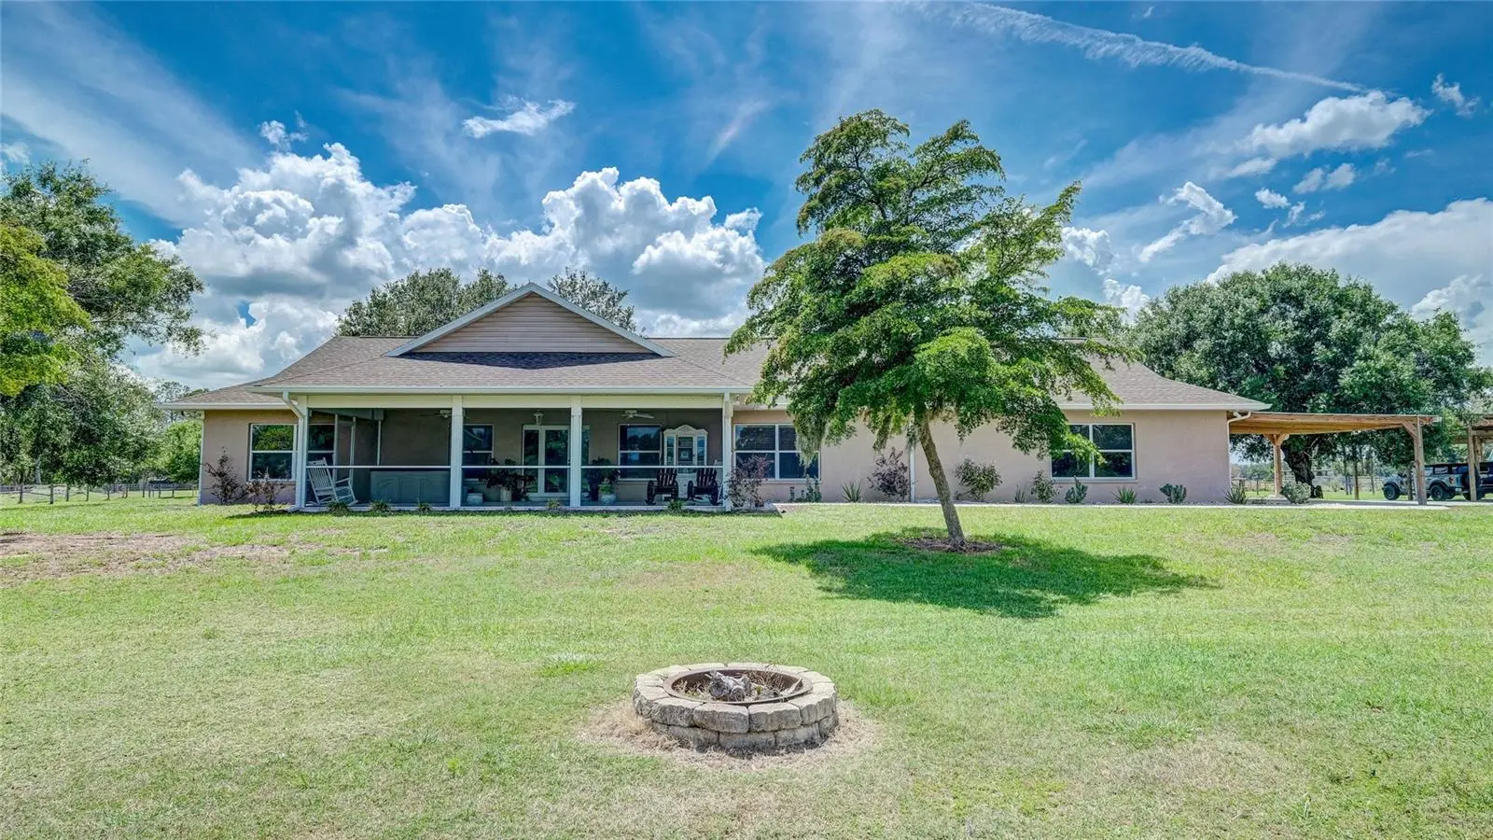
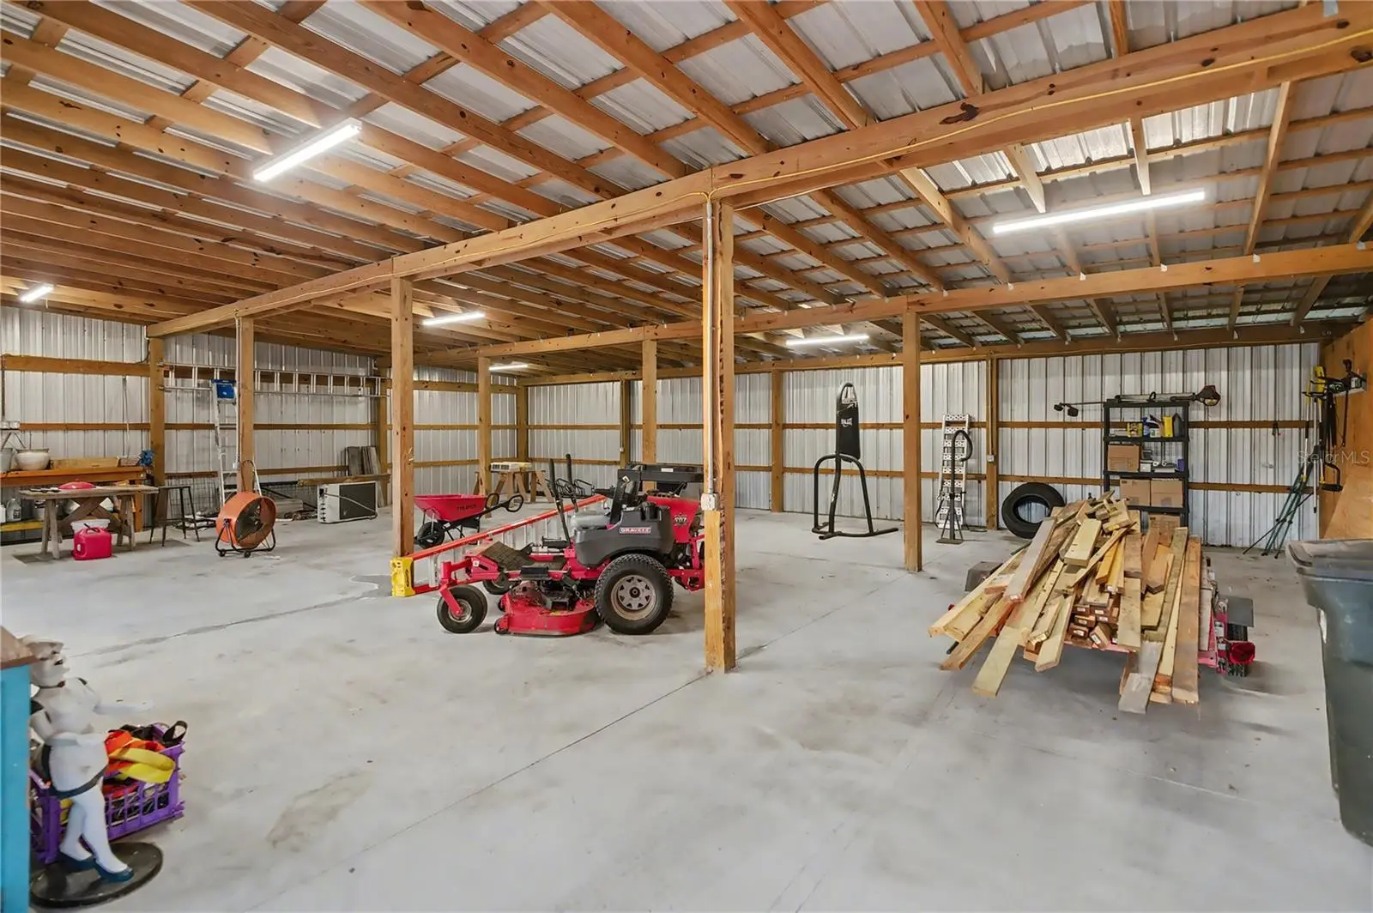
SAY HELLO TO PRIVACY!!! Bring Your Horses or Cows! This is a Hard to find secluded 10 acre estate located just 8.5 miles from I-75 and a short drive to the World Famous Siesta Key Beach! NO HOA or CDD! Zoned OUE1 gives you LOTS OF OPTIONS!! The House was Built in 1998, renovated in both 2013 and 2018, and was just RECENTLY PAINTED. Just got a BRAND NEW WATER SYSTEM August 2026!! This home overlooks a stocked fishing pond with a wooden dock and built-in Adirondack chairs. Plenty of space for animals and horses. This custom built home in a lovely neighborhood was, according to the previous owner, built to have a second floor added if desired. With over 3,000 square feet under air, it is a very practical open house layout with vaulted ceilings and panoramic views from every window and patio of pasture, ponds, woods and there are no other houses in sight! The front screen enclosed porch also has a spa. The rear brick-paver patio faces west offering amazing sunsets over the pastures and visiting wildlife. The Oversized Garage/Barn is Large Enough for a Car Collection or to Store Tractors and Farm Equipment. It also has a Fully-Equipped Air Conditioned Gym. The home has many upgrades as well such as granite countertops, simulated wood plank tile floors, stainless appliances, custom solid wood cabinets, breakfast bar, and decorative stone fireplace. The SPLIT BEDROOM plan has a spacious master bedroom with walk in closet and jetted tub. The other two bedrooms with walk-in closets are on the other side of the living room with the second bath. There is a man cave/game room with a bar for parties and events or just watching the game on a Sunday with friends. Laundry room with storage is located off of the kitchen. Other structures on site include an oversized metal barn/garage/workshop, RV site/carport, storage shed, detached well-lit 2-car carport, a 2-car carport attached to the house, and chicken coop. This property is completely hidden from the main road making it VERY PRIVATE! Make an appointment today!!
Estimated monthly payment
Estimate only. Taxes use the listing's reported amount where available; insurance is a Florida-average estimate. Your actual payment will vary — run a full calculation or talk to a lender.
Price & listing history259 days on market
- Status: ActiveDec 14, 2025
- Listed$1,500,000Dec 14, 2025
- Price reduced$1,394,900
Facts & features
- Property type
- Residential
- Sub type
- Single Family Residence
- Status
- Active
- Days on market
- 259
- Subdivision
- Not Applicable
- County
- Sarasota
- Year built
- 1998
- Living area
- 3,009 sq ft
- Price/sq ft
- $464
- Building area
- 3,911 sq ft (Public Records)
- Lot size
- 440,260 sq ft
- Lot category
- 10 to less than 20
- Flood zone
- X (12115C0185F)
- Annual taxes
- $12,552 (2024)
- Parcel #
- 0546004010
- Zoning
- OUE1
- MLS #
- A4674764
Ask about this home
Have a question? Ask the broker directly.
Ryan Solberg answers personally — no call center, no spam. Your question goes straight to him.
Interior Details
- Bedrooms
- 3
- Full bathrooms
- 2
- Flooring
- Luxury Vinyl, Tile
- Appliances
- Bar Fridge, Dishwasher, Disposal, Dryer, Electric Water Heater, Microwave, Range, Refrigerator, Washer, Water Softener
- Interior features
- Ceiling Fans(s), Eat-in Kitchen, High Ceilings, Kitchen/Family Room Combo, Living Room/Dining Room Combo, Open Floorplan, Primary Bedroom Main Floor, Split Bedroom, Stone Counters, Thermostat, Walk-In Closet(s), Window Treatments
- Laundry
- Inside, Laundry Room
- Stories / Levels
- One
- Direction faces
- East
Heating & Cooling
- Heating
- Central, Electric
- Cooling
- Central Air
Parking
- Carport
- Yes
HOA & Financial
- Total monthly fees
- $0/mo
- Total annual fees
- $0
- CDD
- No
- Min lease term
- 1 Month
- Listing terms
- Cash, Conventional, USDA Loan
- Ownership
- Fee Simple
- Available for lease
- Yes
- Lease restrictions
- No
- Additional lease restrictions
- SEE SARASOTA COUNTY RULES
Exterior & Construction
- Exterior features
- Fire Pit, Private Entrance, Private Yard
- Construction materials
- Block
- Roof
- Shingle
- Foundation
- Slab
- Water access
- Yes
- Water view
- Yes
- Road surface
- Asphalt, Paved
Utilities
- Sewer
- Septic Tank
- Water source
- Well
- Utilities
- Cable Connected, Electricity Connected
Schools
Letter grades: Florida DOE 2024–25 school grades (Orange, Seminole, Lake, Osceola, Brevard). Assigned schools from the listing agent — verify enrollment with the district.
Room Details
| Room | Level | Dimensions |
|---|---|---|
| Living Room | First | 23x13 |
| Dining Room | First | 22x13 |
| Kitchen | First | 27x13 |
| Game Room | First | 32x24 |
| Primary Bedroom | First | 19x17 |
| Bedroom 1 | First | 14x12 |
| Bedroom 2 | First | 14x13 |
| Balcony/Porch/Lanai | First | 32x14 |
| Gym | First | 35x15 |
Listing Details
- Listing date
- 2025-12-14
- On market date
- 2025-12-14
- Original list price
- $1,500,000
- Occupant type
- Owner
- MLS area
- 34240 - Sarasota
- Listing AOR
- Sarasota - Manatee
- Status changed
- 2025-12-14
- Tax legal description
- COM AT SE COR OF SEC 21-36-20 TH N 89-50-45 W ALONG S LINE OF SEC 21 A DISTANCE OF 488.81 FT FOR POB TH CONT N 89-50-45 W ALONG S LINE OF SEC 21 A DISTANCE OF 710.58 FT TH N 01-50-38 W
Flood risk
Minimal-risk area outside the mapped floodplain. Flood insurance is optional and typically low-cost.
Source: FEMA flood zone reported on the listing. Confirm current designation at FEMA Flood Map Service Center.
Location
Directions
From I-75 take the Fruitville Exit 210, Head East for about 8 or 9 miles and take a Right onto Oakford Rd., Driveway is on the right exactly 4/10 of a mile. There are 3 black mailboxes in front of a speed limit sign where you will take the right turn. Drive straight back and you will see the For Sale sign next to the gate for the entrance to the property. The property is hidden from Oakford Rd.
More homes like this
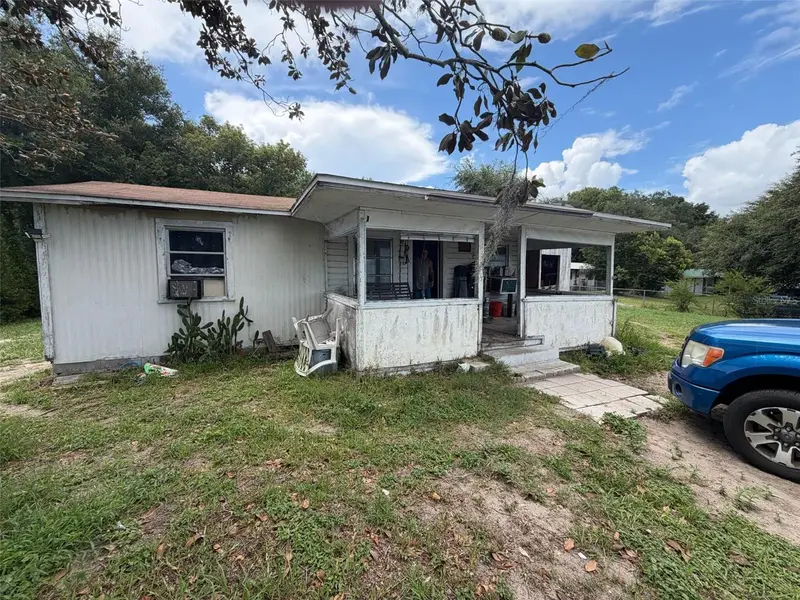
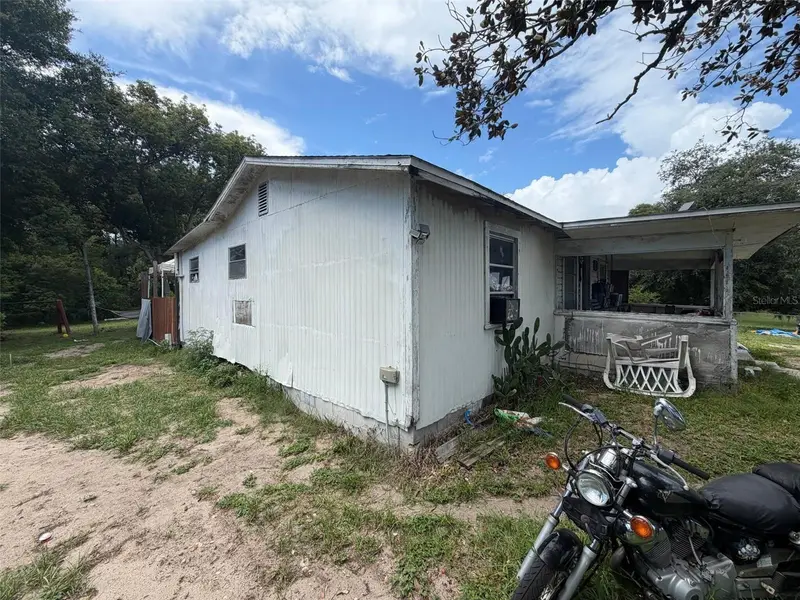
$106,999
1724 S Us 301
Sumterville, FL 33585
3 bd · 1 ba · 884 sqft
Not Applicable
MLS ID #O6422180, BEYCOME OF FLORIDA LLC.
Listing provided by Stellar MLS
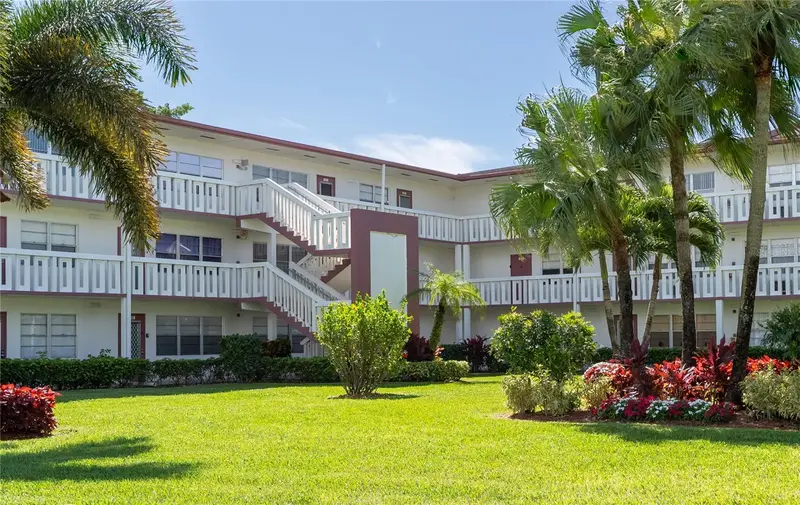
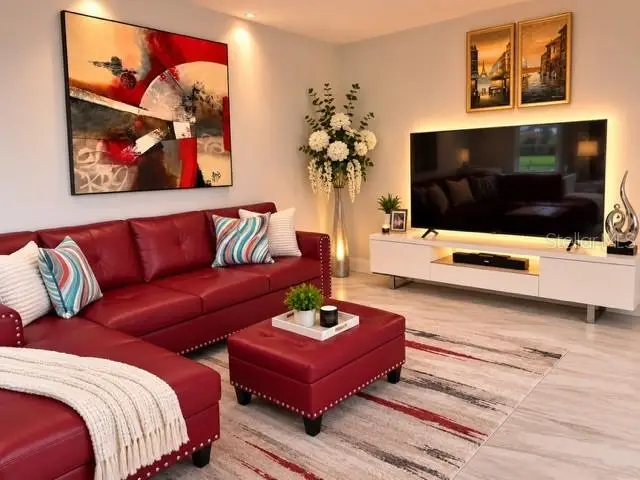
$189,900
592 Fanshaw O #592-O
Boca Raton, FL 33434
2 bd · 2 ba · 819 sqft
Not Applicable
MLS ID #C7524200, RE/MAX TREND.
Listing provided by Stellar MLS
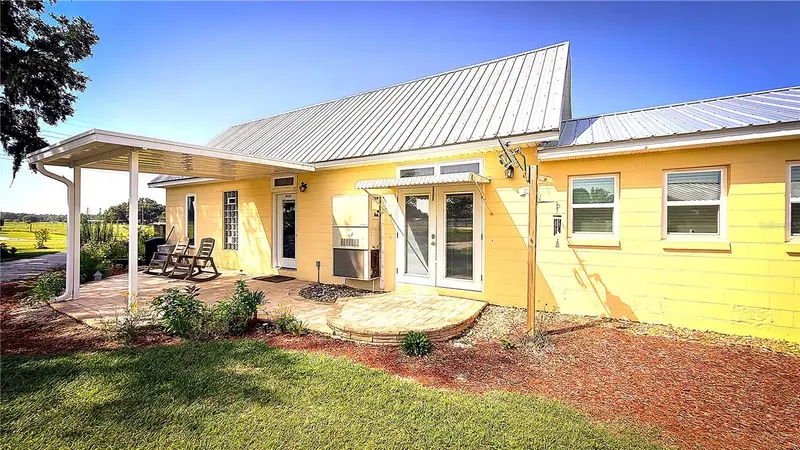

$339,000
7820 Sw 32nd St
Bushnell, FL 33513
1 bd · 1 ba · 832 sqft
Not Applicable
MLS ID #O6428306, 4 RIVERS REALTY LLC.
Listing provided by Stellar MLS
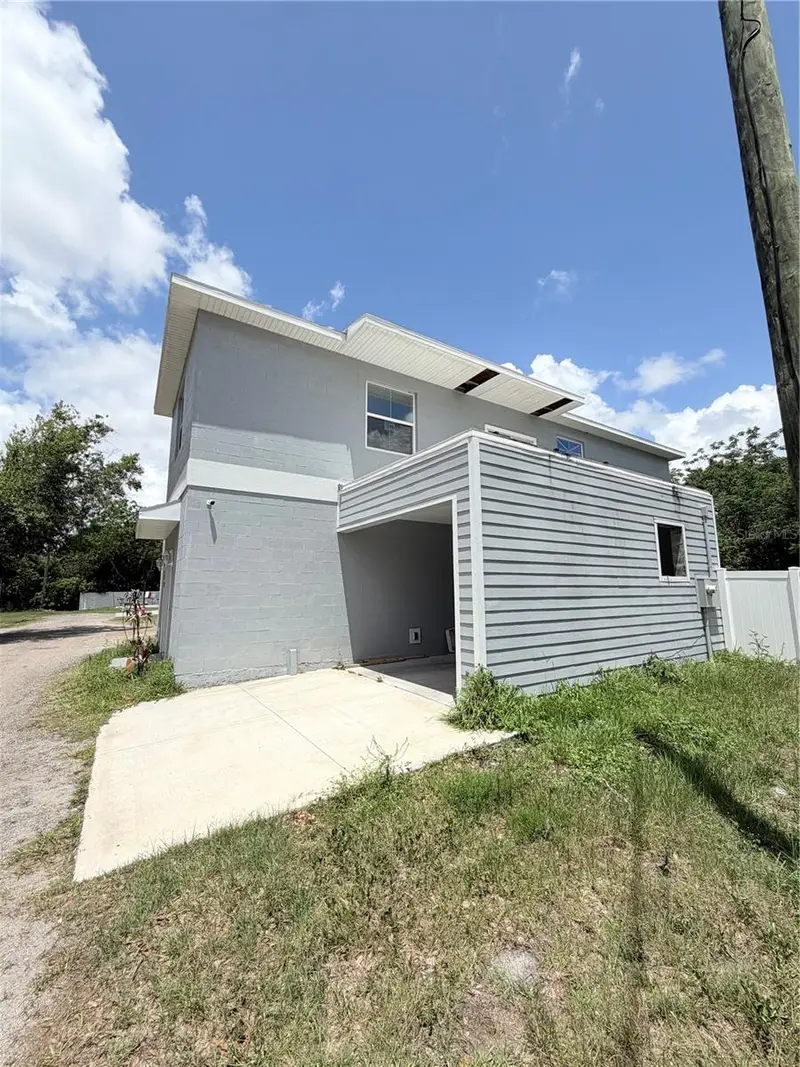
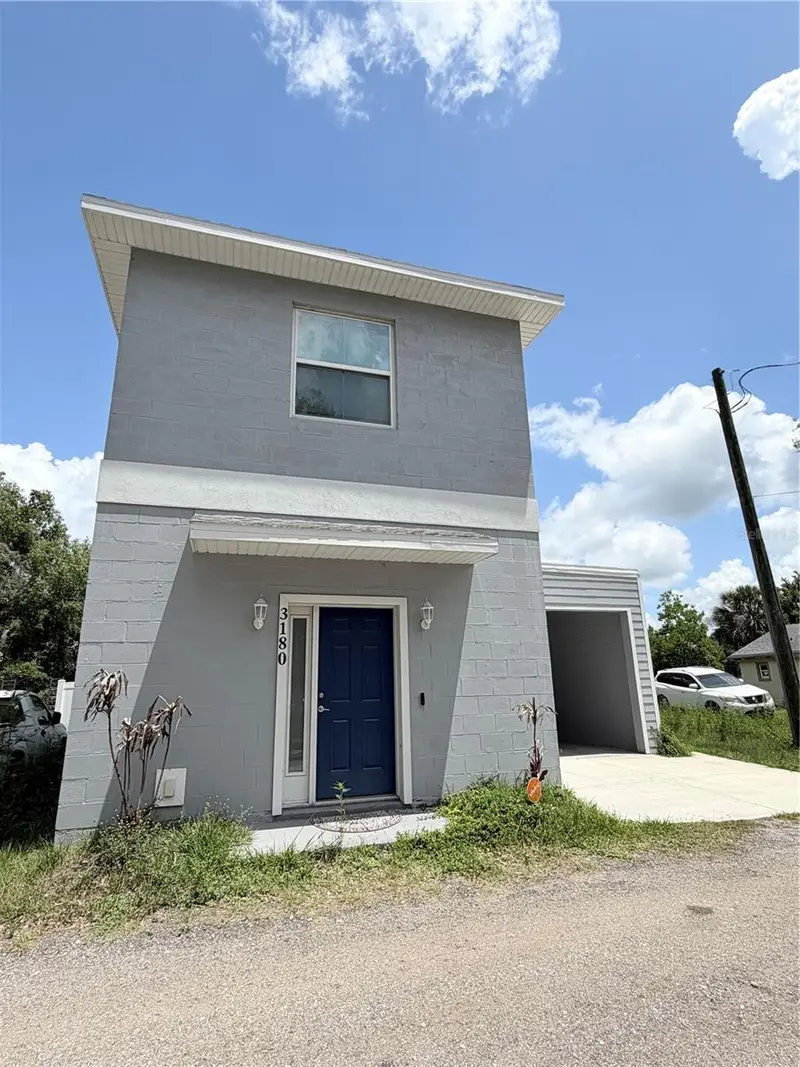
$410,000
3180 Lincoln St
Sanford, FL 32771
3 bd · 3 ba · 1,836 sqft
Not Applicable
MLS ID #P4938815, SMART WAY REALTY AMERICA.
Listing provided by Stellar MLS

Listings courtesy of Stellar MLS as distributed by MLS GRID
IDX information is provided exclusively for consumers’ personal, non-commercial use and may not be used for any purpose other than to identify prospective properties consumers may be interested in purchasing.
Based on information submitted to the MLS GRID as of August 30, 2026 at 12:10 PM ET. All data is obtained from various sources and may not have been verified by broker or MLS GRID. Supplied Open House Information is subject to change without notice. All information should be independently reviewed and verified for accuracy. Properties may or may not be listed by the office/agent presenting the information.
All or a portion of the multiple listing information is provided by Stellar MLS, from a copyrighted compilation of listings. The compilation of listings and each individual listing are © 2026 Stellar MLS. All rights reserved.
Ryan Solberg, Broker · MaxLife Realty LLC · FL License #BK3354351 · Equal Housing Opportunity · Full disclaimer · DMCA