

$1,249,000
3564 Peace River DrivePunta Gorda, FL 33983
Listing updated: October 14, 2026 at 9:18 AM ET
Listing courtesy of Coldwell Banker Sunstar Realty · Carla Nix · MLS #C7518849 · Active · 941-225-4663Property type
Year built
Lot size
Price / sq ft
HOA dues
Days on market
Garage spaces
Flood zone
About this home
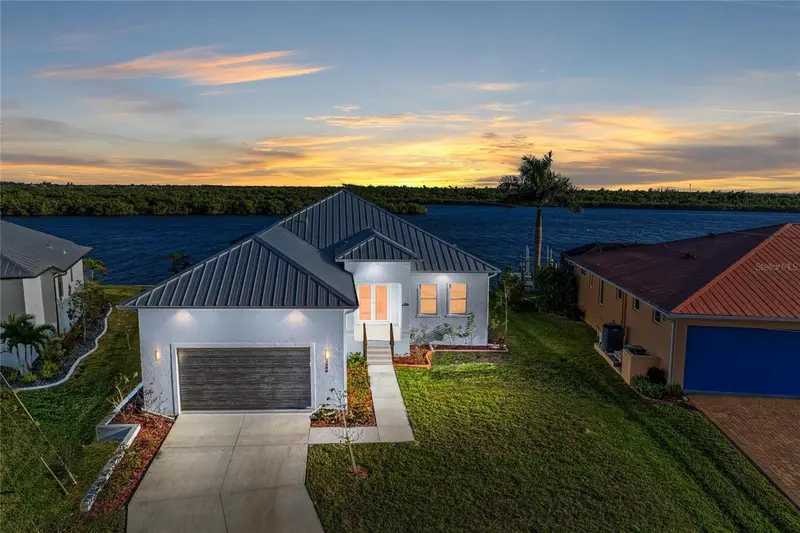
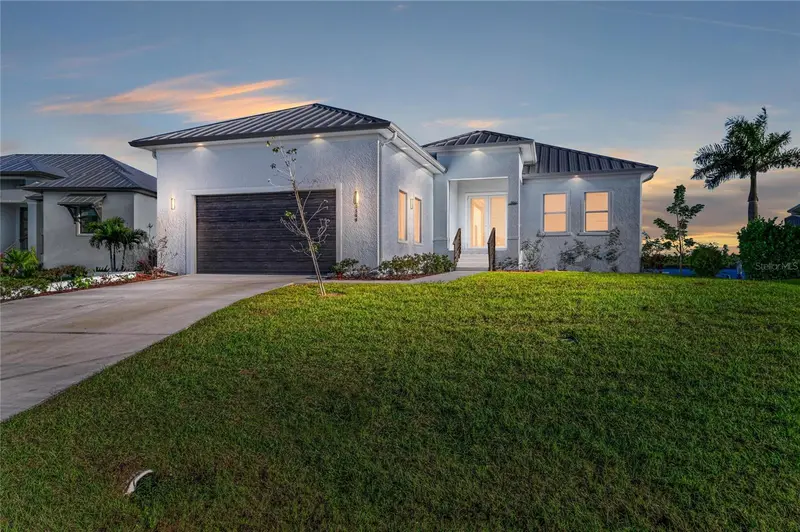
SELLER FINANCING AVAILABLE! STUNNING 2025 JUST COMPLETED HARBORFRONT POOL HOME AWAITS NEW OWNERS! This custom 3 bedroom, 2.5 bathroom + den, oversized 2 car garage WATERFRONT pool home has it all, including a metal roof, impact rated windows & doors, incredible details, including custom cabinetry with soft closure, tile floors throughout, stone counters, upgraded appliances & light fixtures, waterfall quartz counters and more! As you approach the front door, notice the high elevation and taller garage door for lift install and double door entry. Inside, a welcome foyer is open to the spacious living room with custom ceiling details and recessed lighting, all with sweeping harbor views and incredible sunrises and sunsets! Off to the left side, find a conveniently located guest half bathroom, a large laundry room with cabinetry that leads to the garage, a spacious guest bedroom with beautiful water views and a large closet, and a second separate guest bedroom with large closet and great light. Nearby, enjoy a full bathroom with beautiful tile work in the shower quartz counters, and glass enclosure. Off the foyer, the spacious office/den is a great place to work with amazing natural light and could serve as a 4th bedroom. The great room is perfect for entertaining, with a built-in bar area, and is also open to the spacious gourmet kitchen with large island/breakfast bar, corner pantry, amazing cabinet space, under counter lighting, upgraded appliances, and is also open to the dining room, all with wide water views of the harbor from multiple sliding glass doors. Off the living room, the primary suite is the ultimate retreat, with a beautiful bedroom with sliding door access to the lanai/pool, beautiful water views, dual walk-in closets, and a spa-quality bathroom with dual vanities, a lovely, tiled shower, a free-standing soaking tub with wall filler, and a private toilet room. Outside, enjoy an extra deep covered lanai, stubbed for a future outdoor kitchen with hot/cold water and drain connection, and power. The pool and spa are beautiful and feel resort-like with the nearness to the water. With ample space around the pool, there is still a spot to enjoy the sun as you lounge. Outside in the backyard, the concrete seawall and excellent harbor access are perfect for you to add your dock and bring your boat or launch your kayaks/paddleboards. Nearby to Punta Gorda, Sunseeker, great local parks, and so many great restaurants, shops, golf, and more, this home is incredible! Priced to sell, why build when you can buy NEW and move in today!
Estimated monthly payment
Estimate only. Taxes use the listing's reported amount where available; insurance is a Florida-average estimate. Your actual payment will vary — run a full calculation or talk to a lender.
Price & listing history288 days on market
- Status: ActiveDec 30, 2025
- Listed$1,399,000Dec 30, 2025
- Price reduced$1,249,000
Property Documents
Documents the listing agent has made public for this property. Free to view and download.
Facts & features
- Property type
- Residential
- Sub type
- Single Family Residence
- Status
- Active
- Days on market
- 288
- Subdivision
- Hrbr Heights
- County
- Charlotte
- Year built
- 2025
- Living area
- 2,437 sq ft
- Price/sq ft
- $513
- Building area
- 2,941 sq ft (Public Records)
- Lot size
- 15,000 sq ft
- Lot category
- 1/4 to less than 1/2
- Flood zone
- COASTA
- Garage
- 2 spaces
- Pool
- Private pool
- Annual taxes
- $4,973 (2025)
- Parcel #
- 402322356007
- Zoning
- RSF3.5
- MLS #
- C7518849
Ask about this home
Have a question? Ask the broker directly.
Ryan Solberg answers personally — no call center, no spam. Your question goes straight to him.
Interior Details
- Bedrooms
- 3
- Full bathrooms
- 2
- Half bathrooms
- 1
- Flooring
- Tile
- Appliances
- Bar Fridge, Built-In Oven, Cooktop, Dishwasher, Disposal, Electric Water Heater, Microwave, Range Hood, Refrigerator
- Interior features
- Built-in Features, Coffered Ceiling(s), Crown Molding, Eat-in Kitchen, High Ceilings, Living Room/Dining Room Combo, Open Floorplan, Primary Bedroom Main Floor, Stone Counters, Thermostat, Walk-In Closet(s)
- Laundry
- Inside
- Stories / Levels
- One
- Direction faces
- Northwest
- New construction
- Yes
Heating & Cooling
- Heating
- Central, Electric
- Cooling
- Central Air
Parking
- Garage spaces
- 2
- Attached garage
- Yes
- Parking features
- Driveway, Off Street
HOA & Financial
- Total monthly fees
- None
- Total annual fees
- None
- CDD
- No
- Min lease term
- No Minimum
- Listing terms
- Cash, Conventional, Private Financing Available
- Ownership
- Fee Simple
- Available for lease
- Yes
- Lease restrictions
- No
Exterior & Construction
- Exterior features
- Private Mailbox
- Construction materials
- Block, Stucco
- Roof
- Metal
- Foundation
- Slab
- Pool
- Private pool
- Waterfront
- Yes
- Water access
- Yes
- Water view
- Yes
- Road surface
- Paved
Utilities
- Sewer
- Septic Tank
- Water source
- Public
- Utilities
- BB/HS Internet Available, Cable Available, Electricity Connected
Schools
Letter grades: Florida DOE 2024–25 school grades (Orange, Seminole, Lake, Osceola, Brevard). Assigned schools from the listing agent — verify enrollment with the district.
Room Details
| Room | Level | Dimensions |
|---|---|---|
| Living Room | First | 24x24 |
| Dining Room | First | 11x14 |
| Kitchen | First | 11x16 |
| Den | First | 14x12 |
| Primary Bedroom | First | 15x27 |
| Bedroom 2 | First | 11x15 |
| Bedroom 3 | First | 15x11 |
| Laundry | First | 8x9 |
Listing Details
- Listing date
- 2025-12-30
- On market date
- 2025-12-30
- Original list price
- $1,399,000
- Occupant type
- Vacant
- MLS area
- 33983 - Punta Gorda
- Listing AOR
- Port Charlotte
- Status changed
- 2025-12-30
- Tax legal description
- HBH 004 093A 0044 HARBOUR HEIGHTS SEC 4 REV PART 4 BLK 93A LTS 44 & 45 LESS A PORTION OF LOT 45 DESC AS BEG AT SW COR LOT 45 TH NE 1.01 FT TH NW 138.52 FT TO S ROW PEACE RIVER DR TH SW ALG ARC 10 FT TH SE 139.50 FT TO POB 101/422 395/666 DC395/668 DC 614/1910 PR91-255
Flood risk
See FEMA for this zone’s designation and insurance requirements.
Source: FEMA flood zone reported on the listing. Confirm current designation at FEMA Flood Map Service Center.
Location
Directions
I75 South to West on Harborview to South on Highlands to Left on Santa Clara that merges into Peace River Drive. Home on Right. Look for Sign.
More homes like this
$5,900
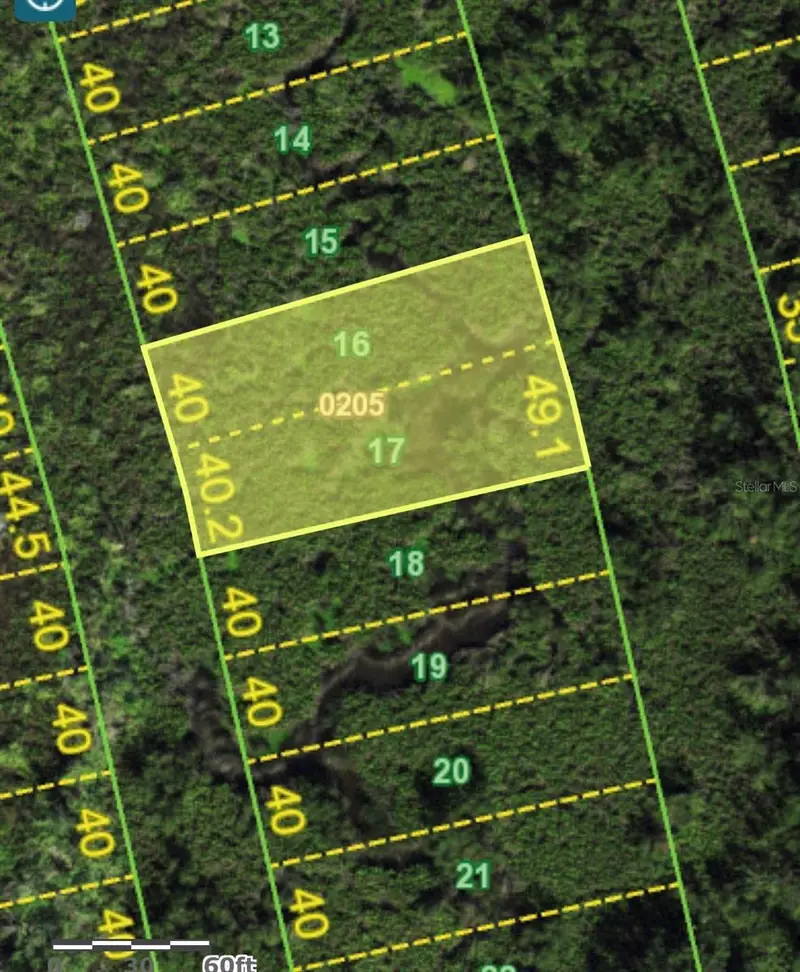
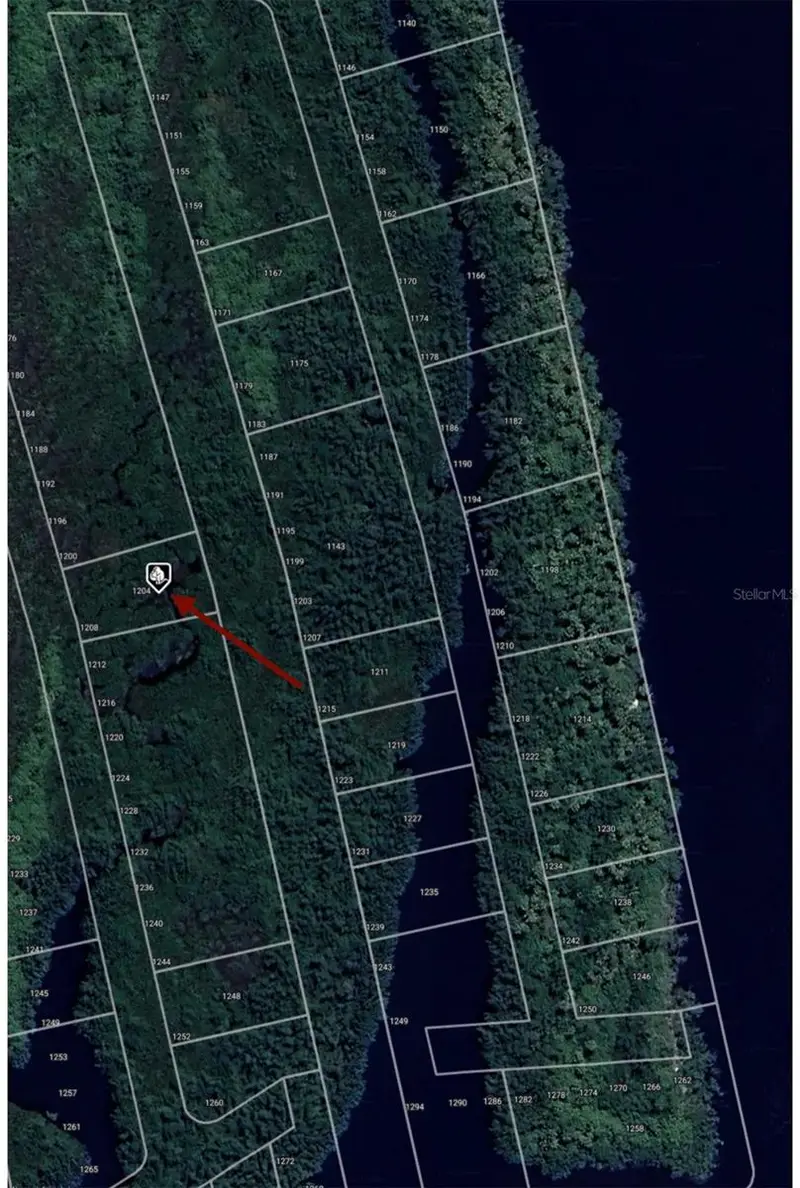
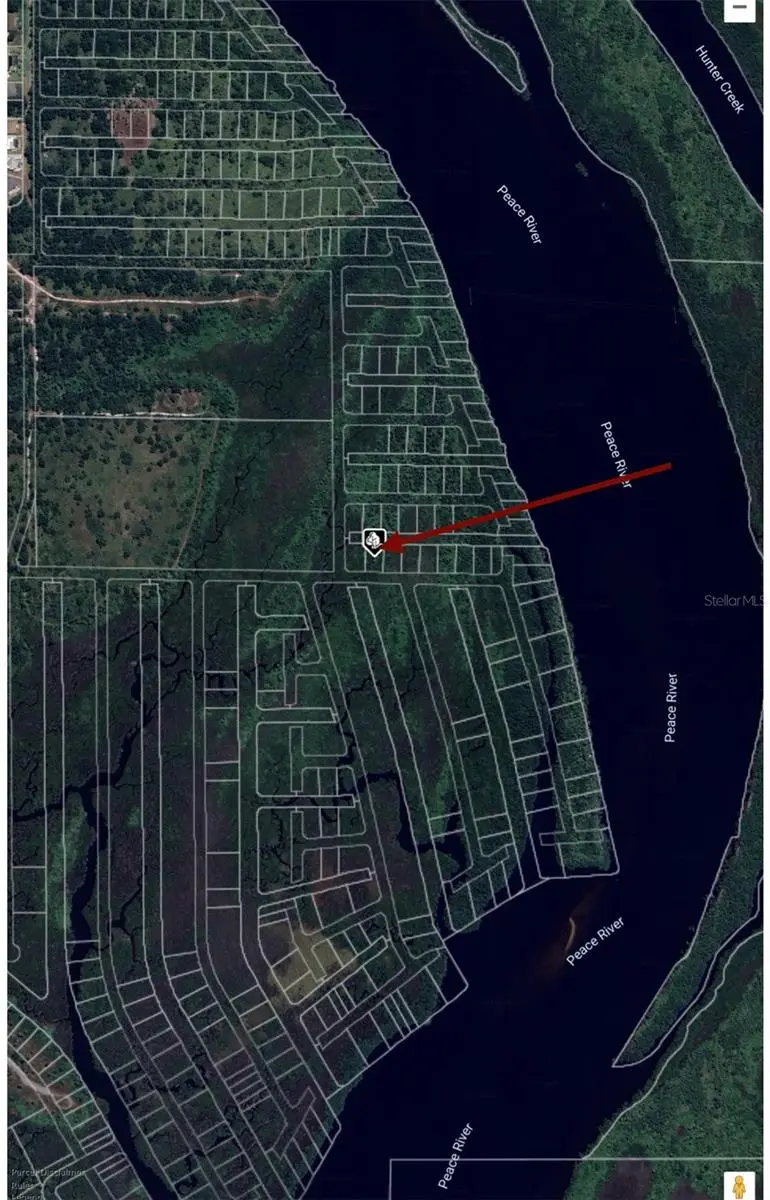
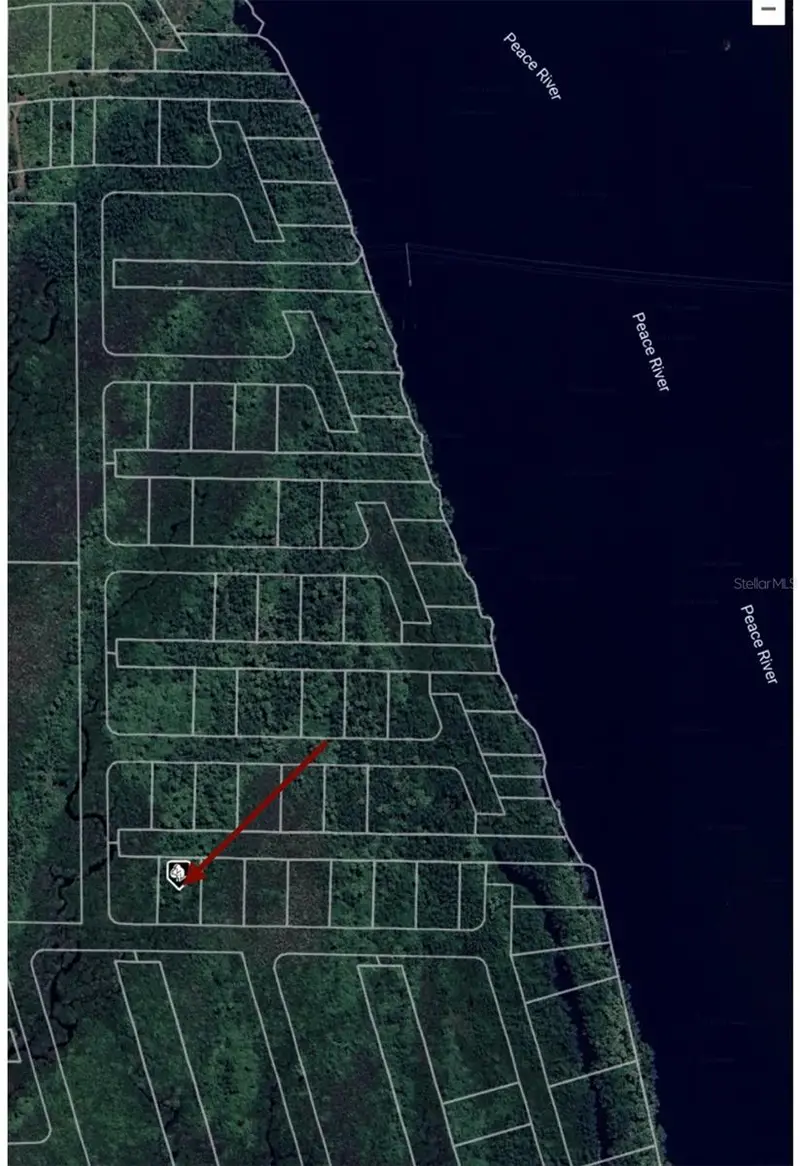
1204 Malaluka Ct
Punta Gorda, FL 33983
0.29 acres
Hrbr Heights
MLS ID #O6261190, RADIUS REALTY GROUP LLC.
Listing provided by Stellar MLS
$5,900
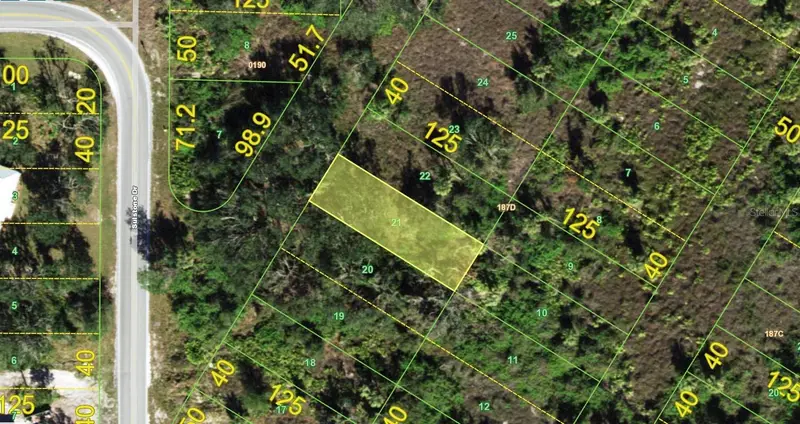
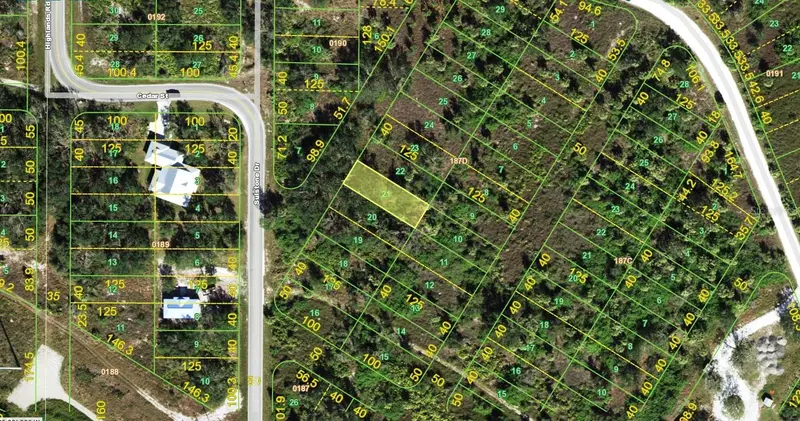
28150 Harbour Sunrise Dr
Punta Gorda, FL 33983
0.23 acres
Hrbr Heights
MLS ID #O6261191, RADIUS REALTY GROUP LLC.
Listing provided by Stellar MLS
$6,900
1278 Poco Ter
Punta Gorda, FL 33983
0.11 acres
Hrbr Heights
MLS ID #A4695171, KELLER WILLIAMS ISLAND LIFE REAL ESTATE.
Listing provided by Stellar MLS
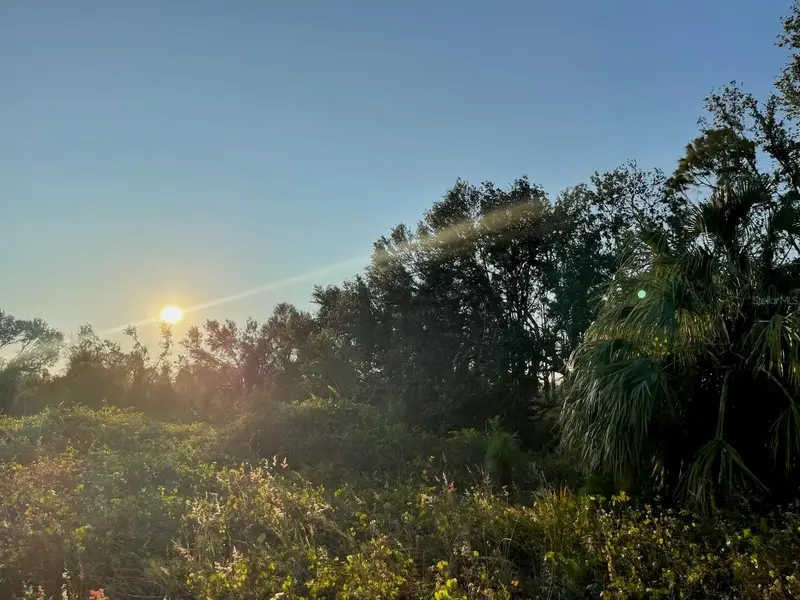
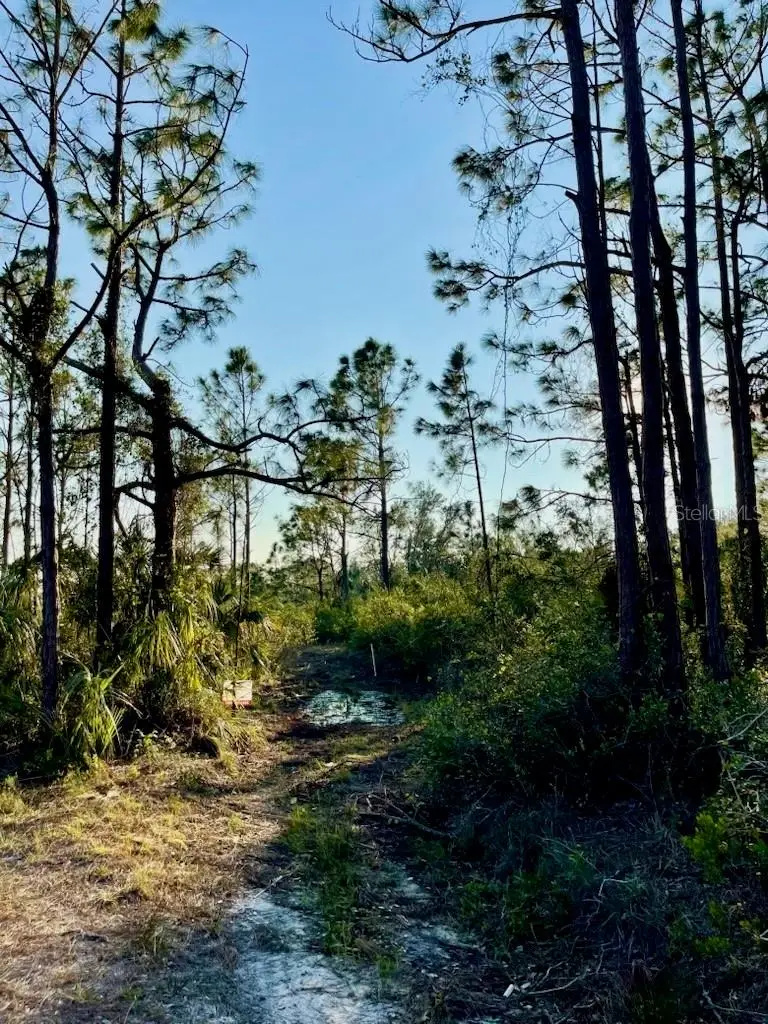
$7,000
1215 Harbour Breeze Ct
Punta Gorda, FL 33983
0.23 acres
Hrbr Heights
MLS ID #C7520252, RE/MAX HARBOR REALTY.
Listing provided by Stellar MLS

Listings courtesy of Stellar MLS as distributed by MLS GRID
IDX information is provided exclusively for consumers’ personal, non-commercial use and may not be used for any purpose other than to identify prospective properties consumers may be interested in purchasing.
Based on information submitted to the MLS GRID as of October 14, 2026 at 9:18 AM ET. All data is obtained from various sources and may not have been verified by broker or MLS GRID. Supplied Open House Information is subject to change without notice. All information should be independently reviewed and verified for accuracy. Properties may or may not be listed by the office/agent presenting the information.
All or a portion of the multiple listing information is provided by Stellar MLS, from a copyrighted compilation of listings. The compilation of listings and each individual listing are © 2026 Stellar MLS. All rights reserved.
Ryan Solberg, Broker · MaxLife Realty LLC · FL License #BK3354351 · Equal Housing Opportunity · Full disclaimer · DMCA