

$2,395,000
28154 Gopher Hill RoadMyakka City, FL 34251
Listing updated: September 29, 2026 at 3:48 PM ET
Listing courtesy of Exp Realty Llc · Roger Reed · MLS #A4674651 · Active · 888-883-8509Property type
Year built
Lot size
Price / sq ft
HOA dues
Days on market
Garage spaces
Flood zone
About this home
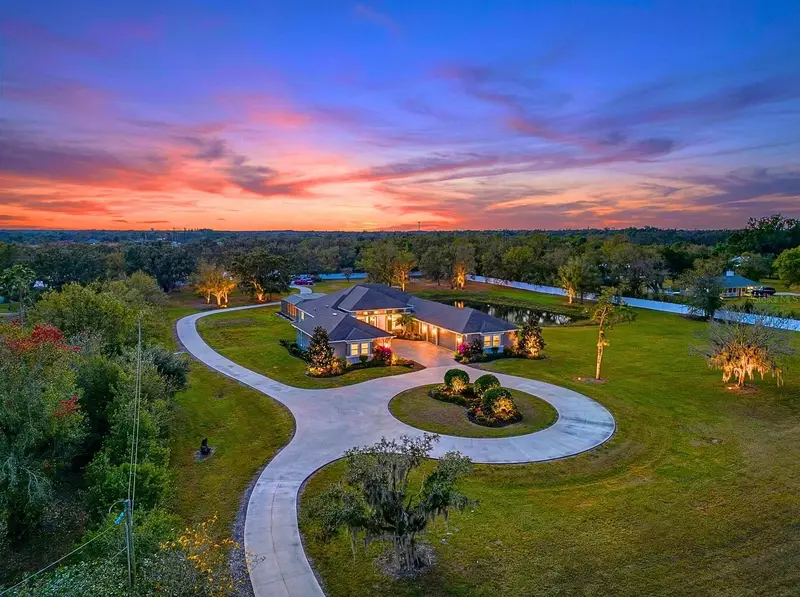
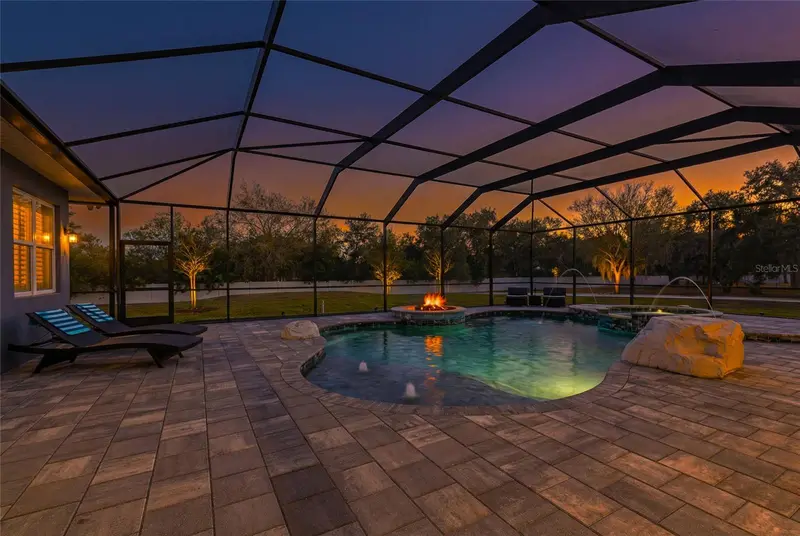
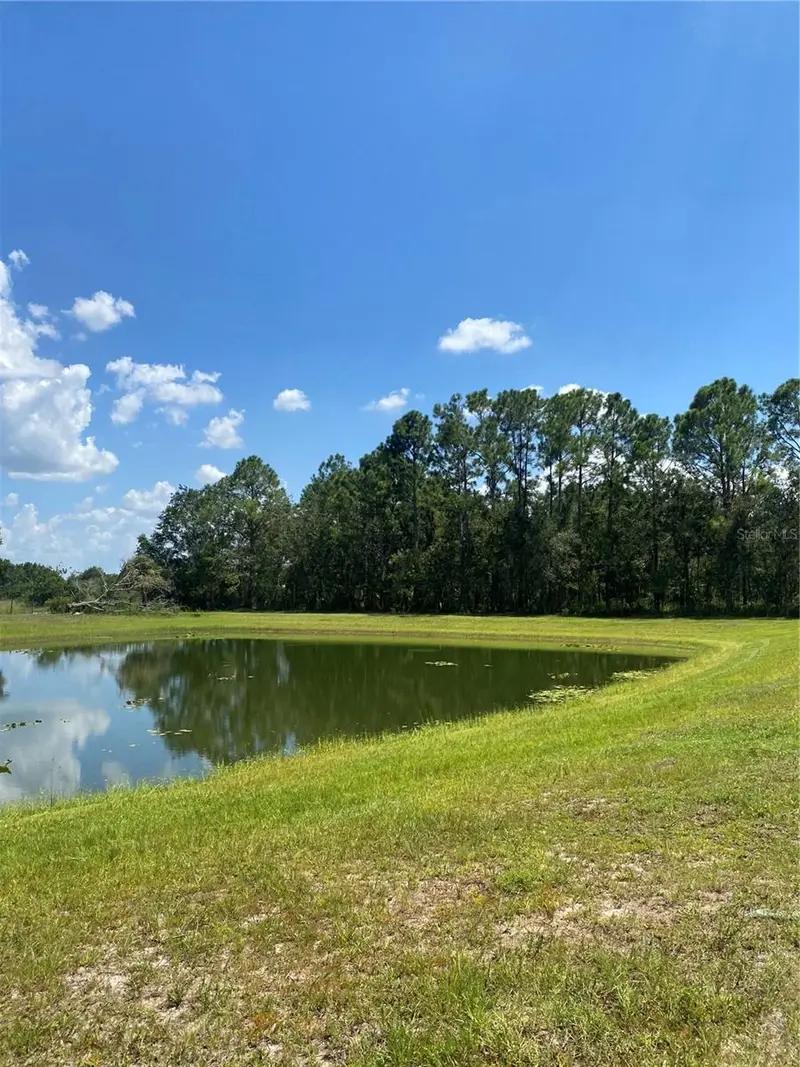
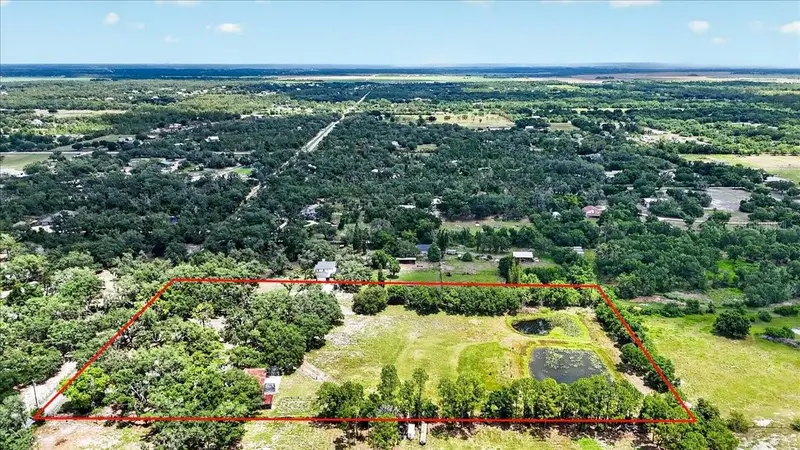
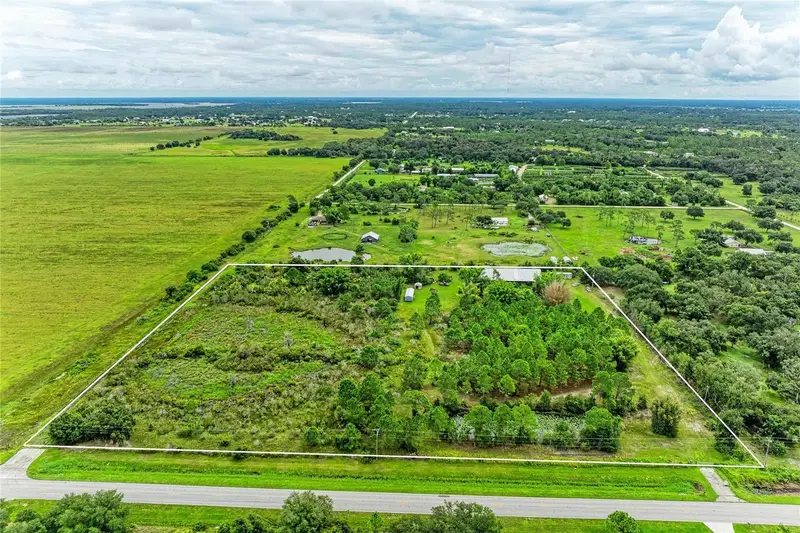
NEW PRICE! AN EXTRAORDINARY OPPORTUNITY TO OWN A PRIVATE 5+ ACRE LUXURY ESTATE! OVER 5 ACRES. THREE BUILDINGS. ONE EXTRAORDINARY ESTATE. Discover a rare opportunity to enjoy luxury living, exceptional privacy, and incredible versatility on more than five acres in Myakka City—with no HOA. This gated estate is fully fenced, featuring white vinyl privacy fencing along three sides and attractive open-style vinyl and steel fencing across the front. A picturesque spring-fed pond enhances the property's natural beauty and peaceful setting. The impressive main residence offers a chef's kitchen, private home theater, two dedicated offices, impact-rated windows and doors, and a luxurious primary suite designed for relaxation. Offered partially furnished, this home is ready for your next chapter. Step outside into your own private resort, complete with a sparkling pool, spa, outdoor kitchen, fire features, and expansive entertaining areas. Whether hosting unforgettable gatherings or enjoying a quiet evening under the stars, this property delivers an exceptional Florida lifestyle. What truly sets this estate apart are TWO ADDITIONAL BUILDINGS offering remarkable flexibility. A separate, fully air-conditioned building of approximately 3,000 square feet features a private office, full bathroom with shower, two additional rooms, and an expansive garage occupying nearly half the building. Whether you're a car enthusiast, collector, entrepreneur, or simply seeking extra space for hobbies and personal pursuits, this remarkable building provides exceptional versatility. The third building, a separate three-stall garage, offers even more possibilities for a creative studio, hobby space, private lounge, or additional storage. Imagine having room for your vehicles, hobbies, work, and recreation—all within your own private estate. Three buildings. Five-plus acres. Exceptional privacy. Endless possibilities. Experience the freedom to live life on your terms. Schedule your private tour and discover everything this extraordinary property has to offer.
Estimated monthly payment
Estimate only. Taxes use the listing's reported amount where available; insurance is a Florida-average estimate. Your actual payment will vary — run a full calculation or talk to a lender.
Price & listing history253 days on market
- Status: ActiveJan 19, 2026
- Listed$2,499,000Jan 19, 2026
- Price reduced$2,395,000
Property Documents
Documents the listing agent has made public for this property. Free to view and download.
Facts & features
- Property type
- Residential
- Sub type
- Single Family Residence
- Status
- Active
- Days on market
- 253
- Subdivision
- Pomello Park Continued
- County
- Manatee
- Year built
- 2018
- Living area
- 4,815 sq ft
- Price/sq ft
- $497
- Building area
- 8,654 sq ft (Public Records)
- Lot size
- 226,948 sq ft
- Lot category
- 5 to less than 10
- Flood zone
- X (12081C0370E)
- Garage
- 3 spaces
- Pool
- Private pool
- Annual taxes
- $20,527 (2024)
- Parcel #
- 327110151
- Zoning
- A
- MLS #
- A4674651
Ask about this home
Have a question? Ask the broker directly.
Ryan Solberg answers personally — no call center, no spam. Your question goes straight to him.
Interior Details
- Bedrooms
- 5
- Full bathrooms
- 4
- Flooring
- Tile
- Appliances
- Convection Oven, Cooktop, Dishwasher, Disposal, Dryer, Exhaust Fan, Ice Maker, Microwave, Refrigerator, Tankless Water Heater, Washer
- Interior features
- Ceiling Fans(s), Coffered Ceiling(s), Crown Molding, Eat-in Kitchen, High Ceilings, Kitchen/Family Room Combo, Living Room/Dining Room Combo, Open Floorplan, Primary Bedroom Main Floor, Solid Wood Cabinets, Split Bedroom, Stone Counters, Thermostat, Tray Ceiling(s), Walk-In Closet(s), Window Treatments
- Laundry
- Laundry Room
- Stories / Levels
- One
- Direction faces
- North
Heating & Cooling
- Heating
- Electric, Propane
- Cooling
- Central Air, Mini-Split Unit(s), Zoned
Parking
- Garage spaces
- 3
- Attached garage
- Yes
- Parking features
- Boat, Circular Driveway, Converted Garage, Driveway, Garage Door Opener, Garage Faces Side, Guest, Parking Pad, RV Access/Parking, Garage, Workshop in Garage
HOA & Financial
- Total monthly fees
- None
- Total annual fees
- None
- CDD
- No
- Min lease term
- No Minimum
- Listing terms
- Cash, Conventional
- Ownership
- Fee Simple
- Available for lease
- Yes
- Lease restrictions
- No
Exterior & Construction
- Exterior features
- Fire Pit, Outdoor Grill, Outdoor Kitchen, Private Entrance, Private Mailbox, Private Yard, Rain Gutters, Sauna, Storage
- Construction materials
- Block, Stucco
- Roof
- Shingle
- Foundation
- Block, Slab
- Pool
- Private pool
- Waterfront
- Yes
- Water access
- Yes
- Water view
- Yes
- Road surface
- Asphalt, Paved
Utilities
- Sewer
- Septic Tank
- Water source
- Well
- Utilities
- BB/HS Internet Available, Cable Connected, Electricity Connected, Propane
Schools
Letter grades: Florida DOE 2024–25 school grades (Orange, Seminole, Lake, Osceola, Brevard). Assigned schools from the listing agent — verify enrollment with the district.
Room Details
| Room | Level | Dimensions |
|---|---|---|
| Kitchen | First | 18x22 |
| Dining Room | First | 10.5x18 |
| Living Room | First | 19.5x23 |
| Primary Bedroom | First | 18x15 |
| Primary Bathroom | First | 12.5x19 |
| Bedroom 2 | First | 15x15.5 |
| Bathroom 2 | First | 8.5x8.5 |
| Bedroom 3 | First | 15x15.5 |
| Bathroom 3 | First | 8.5x8.5 |
| Bedroom 4 | First | 13x14 |
| Bathroom 4 | First | 8.5x9 |
| Bedroom 5 | First | 14x15 |
| Media Room | First | 15x19 |
| Office | First | 11x13 |
| Laundry | First | 7.5x15 |
Listing Details
- Listing date
- 2026-01-19
- On market date
- 2026-01-19
- Original list price
- $2,499,000
- Occupant type
- Owner
- MLS area
- 34251 - Myakka City
- Listing AOR
- Sarasota - Manatee
- Status changed
- 2026-01-19
- Tax legal description
- THE W 353.0 FT OF TRACT 62, LESS THE N 17.0 FT FOR RD R/W DESC (OR 1270 P 3241) POMELLO PARK PI#3271.1015/1
Flood risk
Minimal-risk area outside the mapped floodplain. Flood insurance is optional and typically low-cost.
Source: FEMA flood zone reported on the listing. Confirm current designation at FEMA Flood Map Service Center.
Location
Directions
1)Exit I-75 at Exit 217 and merge onto SR 70 East. Continue on SR 70 East for several miles toward Myakka City. Turn left onto Verna-Bethany Road (north). After a short distance, turn right onto Gopher Hill Road. Follow Gopher Hill Road to 28154 Gopher Hill Rd 2)Exit I-75 at Exit 220 onto SR 64 East. Continue east on SR 64 for several miles — this takes you through rural Manatee County heading toward Lake Manatee and Bethany. Turn right (south) onto Verna-Bethany Road once you reach the crossroads near Bethany. (This is the same road you would use from SR 70 further south as well.) Continue south on Verna-Bethany Road for a short distance. Turn left (east) onto Gopher Hill Road. Follow Gopher Hill Road out to 28154 Gopher Hill Rd
More homes like this
$549,000
7505 274th St E
Myakka City, FL 34251
5 acres
Pomello Park Continued
MLS ID #A4694031, EXIT KING REALTY.
Listing provided by Stellar MLS

$1,495,000
6905 County Road 675
Myakka City, FL 34251
9.34 acres
Pomello Park Continued
MLS ID #A4705554, RE/MAX ALLIANCE GROUP.
Listing provided by Stellar MLS
$4,000,000
24905 Sr-70 E
Myakka City, FL 34251
6.37 acres
Pomello Park Continued
MLS ID #A4684721, KW SUNCOAST.
Listing provided by Stellar MLS

Listings courtesy of Stellar MLS as distributed by MLS GRID
IDX information is provided exclusively for consumers’ personal, non-commercial use and may not be used for any purpose other than to identify prospective properties consumers may be interested in purchasing.
Based on information submitted to the MLS GRID as of September 29, 2026 at 3:48 PM ET. All data is obtained from various sources and may not have been verified by broker or MLS GRID. Supplied Open House Information is subject to change without notice. All information should be independently reviewed and verified for accuracy. Properties may or may not be listed by the office/agent presenting the information.
All or a portion of the multiple listing information is provided by Stellar MLS, from a copyrighted compilation of listings. The compilation of listings and each individual listing are © 2026 Stellar MLS. All rights reserved.
Ryan Solberg, Broker · MaxLife Realty LLC · FL License #BK3354351 · Equal Housing Opportunity · Full disclaimer · DMCA