

$339,990
1991 Switch Grass CircleOcoee, FL 34761
Listing updated: October 12, 2026 at 7:56 PM ET
Listing courtesy of La Rosa Realty Kissimmee · Gian Balsamo · MLS #S5139893 · Active · 407-930-3530Property type
Year built
Lot size
Price / sq ft
HOA dues
Days on market
Garage spaces
Flood zone
About this home
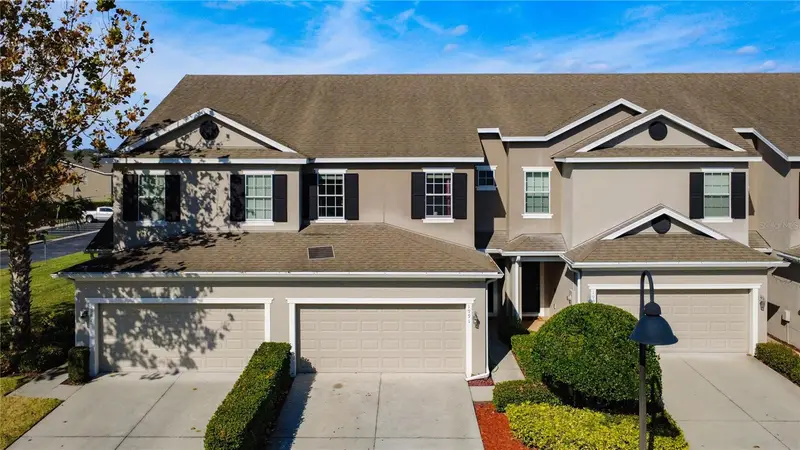
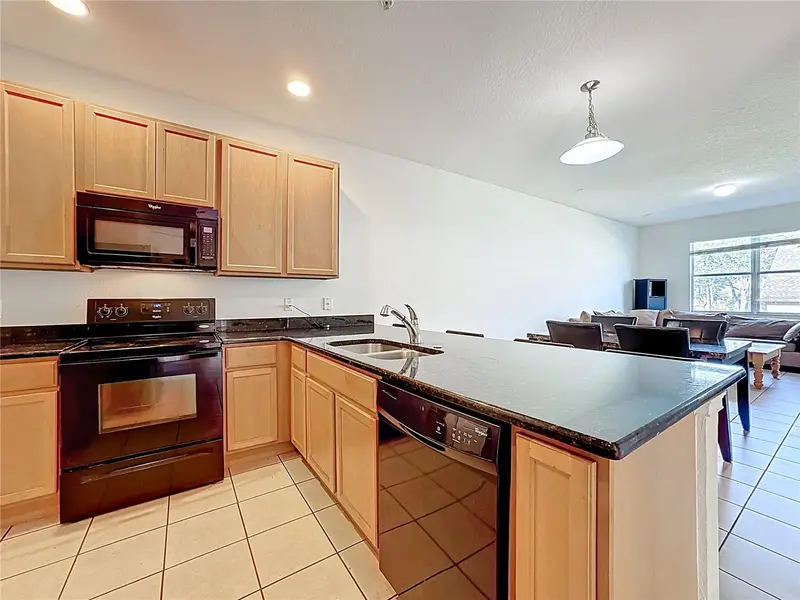
Beautiful 4-Bedroom Townhome for Sale in Gated Community – Ocoee, FL Don’t miss this spacious and well-designed 4-bedroom, 3-bathroom townhome located in a secure gated community in Ocoee. This home offers comfort, functionality, and an ideal layout for families, guests, or multi-generational living. The property features an open-concept living area, plenty of natural light, and a 2-car garage. The kitchen and living spaces are perfect for entertaining or everyday living. A major highlight is the flexible floor plan offering two bedroom suites: The primary bedroom is located upstairs with a spacious layout and private bathroom. A second bedroom with its own full bathroom is located on the first floor, ideal for guests, in-laws, or anyone needing ground-floor accessibility. Upstairs you’ll also find two additional bedrooms and another full bathroom, providing ample space for family or work-from-home needs. Enjoy the benefits of living in a gated community with a beautiful swimming pool, perfect for relaxing and enjoying Florida’s weather. ?? Key Features: 4 bedrooms / 3 full bathrooms Bedroom with full bath on the first floor Owner’s suite on the second floor 2-car garage Gated community with pool Convenient location near shops, schools, and major highways This townhome offers a great combination of space, security, and low-maintenance living in one of Ocoee’s most desirable areas.
Estimated monthly payment
Estimate only. Taxes use the listing's reported amount where available; insurance is a Florida-average estimate. Your actual payment will vary — run a full calculation or talk to a lender.
Price & listing history307 days on market
- Status: ActiveDec 9, 2025
- Listed$359,990Dec 9, 2025
- Price reduced$339,990
Facts & features
- Property type
- Residential
- Sub type
- Townhouse
- Status
- Active
- Days on market
- 307
- Subdivision
- Prairie Lake Reserve Rep #2
- County
- Orange
- Year built
- 2014
- Living area
- 1,789 sq ft
- Price/sq ft
- $190
- Building area
- 2,259 sq ft (Public Records)
- Lot size
- 2,039 sq ft
- Lot category
- 0 to less than 1/4
- Flood zone
- X (12095C0210H)
- Garage
- 2 spaces
- Annual taxes
- $5,314 (2024)
- Parcel #
- 09-22-28-7243-00-580
- Zoning
- PUD-MD
- MLS #
- S5139893
Ask about this home
Have a question? Ask the broker directly.
Ryan Solberg answers personally — no call center, no spam. Your question goes straight to him.
Interior Details
- Bedrooms
- 4
- Full bathrooms
- 3
- Flooring
- Carpet, Ceramic Tile
- Appliances
- Dishwasher, Dryer, Microwave, Range, Refrigerator, Washer
- Interior features
- Living Room/Dining Room Combo, Open Floorplan, Walk-In Closet(s)
- Laundry
- Laundry Room
- Stories / Levels
- Two
- Direction faces
- Southeast
Heating & Cooling
- Heating
- Central
- Cooling
- Central Air
Parking
- Garage spaces
- 2
- Attached garage
- Yes
HOA & Financial
- HOA fee
- $245 / Monthly
- Monthly HOA
- $245/mo
- Total monthly fees
- $245/mo
- Total annual fees
- $2,940
- HOA name
- CHARRISON
- CDD
- No
- Min lease term
- 8-12 Months
- Listing terms
- Cash, Conventional, FHA, VA Loan
- Ownership
- Fee Simple
- Available for lease
- Yes
- Lease restrictions
- No
Exterior & Construction
- Exterior features
- Private Mailbox, Sidewalk
- Construction materials
- Block, Stucco, Frame
- Roof
- Shingle
- Foundation
- Slab
- Road surface
- Asphalt
Utilities
- Sewer
- Public Sewer
- Water source
- Public
- Utilities
- Other
Community
- Pets allowed
- Yes
Room Details
| Room | Level | Dimensions |
|---|---|---|
| Kitchen | First | |
| Living Room | First | |
| Primary Bathroom | Second | |
| Primary Bedroom | Second | |
| Bathroom 1 | First |
Listing Details
- Listing date
- 2025-12-08
- On market date
- 2025-12-09
- Original list price
- $359,990
- Occupant type
- Tenant
- MLS area
- 34761 - Ocoee
- Listing AOR
- Osceola
- Status changed
- 2025-12-09
- Tax legal description
- PRAIRIE LAKE RESERVE REPLAT 2 79/86 LOT58
Flood risk
Minimal-risk area outside the mapped floodplain. Flood insurance is optional and typically low-cost.
Source: FEMA flood zone reported on the listing. Confirm current designation at FEMA Flood Map Service Center.
Location
Directions
Start from central Orlando and head toward West Colonial Drive (State Road 50 / SR-50) or the nearest major westbound road toward Ocoee. Continue west on SR-50 (West Colonial Dr.) toward Ocoee. As you enter Ocoee city limits, follow signs and GPS directions toward the Prairie Lake Reserve / Switch Grass Circle neighborhood. Once inside the community, locate Switch Grass Cir and navigate to house number 1991.
More homes like this
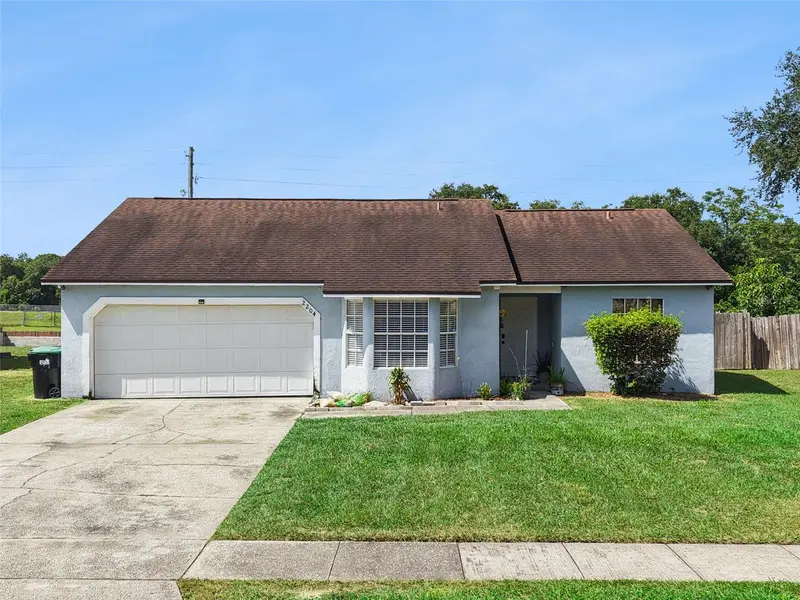
$343,000
2204 Bridgewood Trl
Orlando, FL 32818
3 bd · 2 ba · 1,165 sqft
Country Chase
MLS ID #O6445934, RAYNESHIRE REALTY LLC.
Listing provided by Stellar MLS
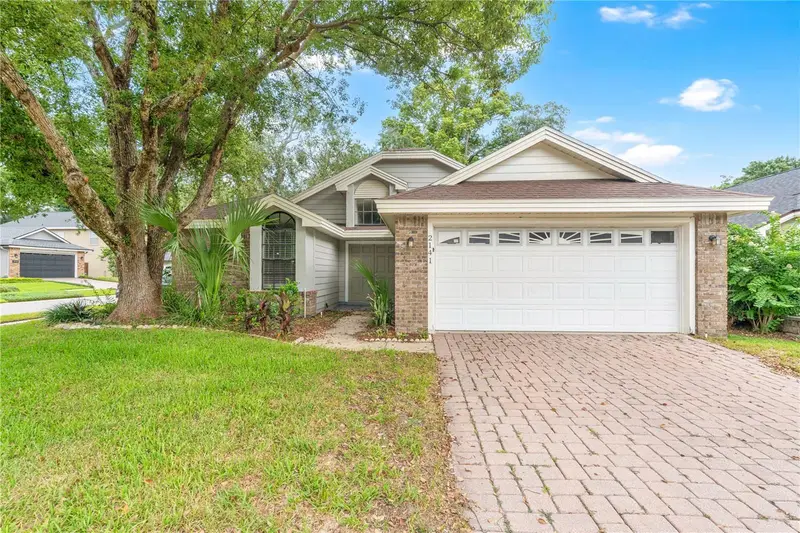
$375,000
2141 Wekiwa Oaks Dr
Apopka, FL 32703
3 bd · 2 ba · 1,425 sqft
Oaks Wekiwa
MLS ID #O6437190, ELEGANT REALTY LLC.
Listing provided by Stellar MLS
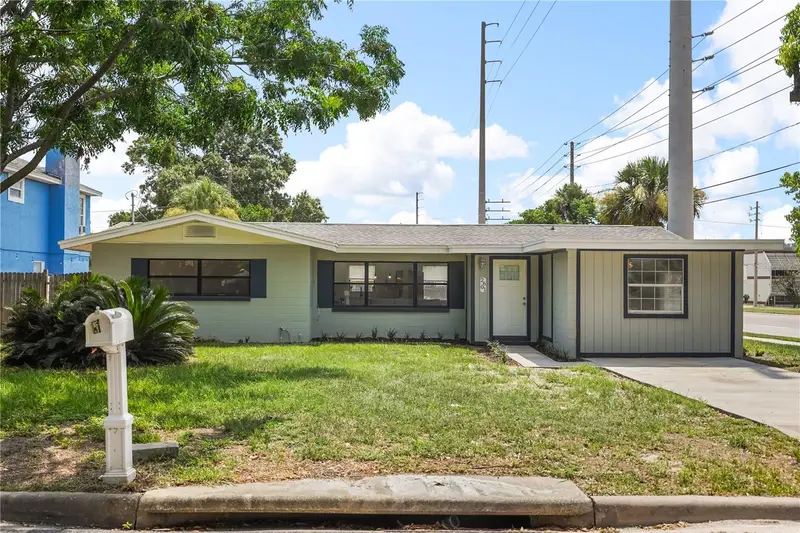
$315,000
2601 Healy Dr
Orlando, FL 32818
4 bd · 2 ba · 1,572 sqft
Silver Star Homes
MLS ID #O6427417, SERHANT.
Listing provided by Stellar MLS
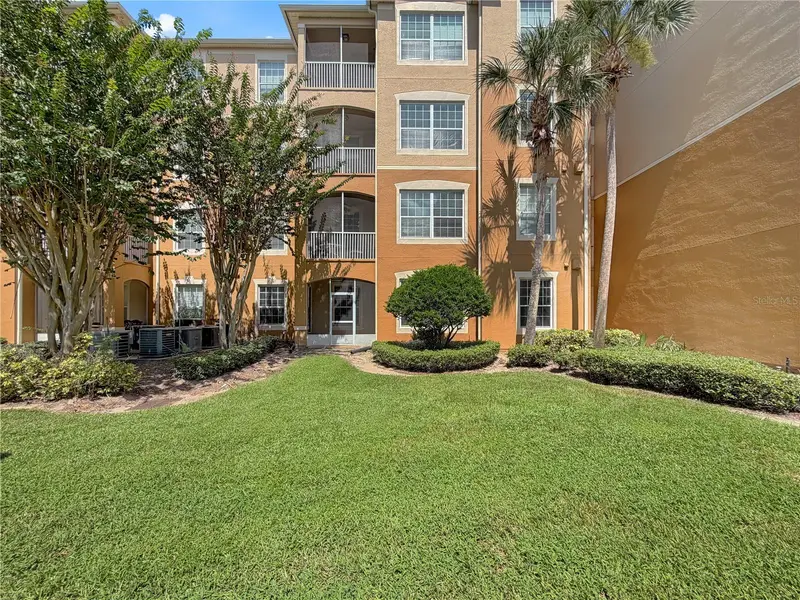
$240,000
6434 Cava Alta Dr #105
Orlando, FL 32835
3 bd · 2 ba · 1,412 sqft
Ventura/Stonebridge Commons
MLS ID #TB8550425, CENTURY 21 COAST TO COAST.
Listing provided by Stellar MLS

Listings courtesy of Stellar MLS as distributed by MLS GRID
IDX information is provided exclusively for consumers’ personal, non-commercial use and may not be used for any purpose other than to identify prospective properties consumers may be interested in purchasing.
Based on information submitted to the MLS GRID as of October 12, 2026 at 7:56 PM ET. All data is obtained from various sources and may not have been verified by broker or MLS GRID. Supplied Open House Information is subject to change without notice. All information should be independently reviewed and verified for accuracy. Properties may or may not be listed by the office/agent presenting the information.
All or a portion of the multiple listing information is provided by Stellar MLS, from a copyrighted compilation of listings. The compilation of listings and each individual listing are © 2026 Stellar MLS. All rights reserved.
Ryan Solberg, Broker · MaxLife Realty LLC · FL License #BK3354351 · Equal Housing Opportunity · Full disclaimer · DMCA