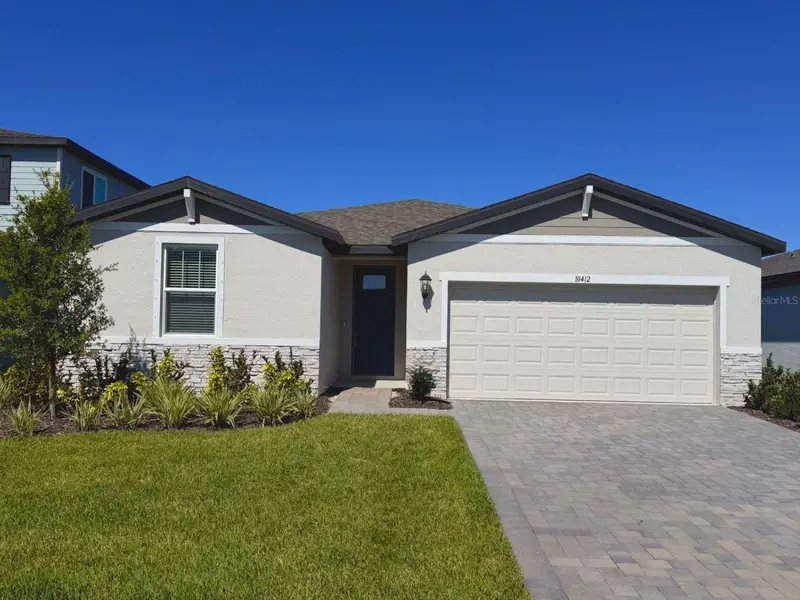

$375,000
10412 Abundance Grove WayParrish, FL 34219
Listing updated: October 30, 2026 at 4:10 PM ET
Listing courtesy of Meritage Homes Of Fl Realty · Bryan Sumner · MLS #O6364980 · Active · 813-703-8860Property type
Year built
Lot size
Price / sq ft
HOA dues
Days on market
Garage spaces
Flood zone
About this home
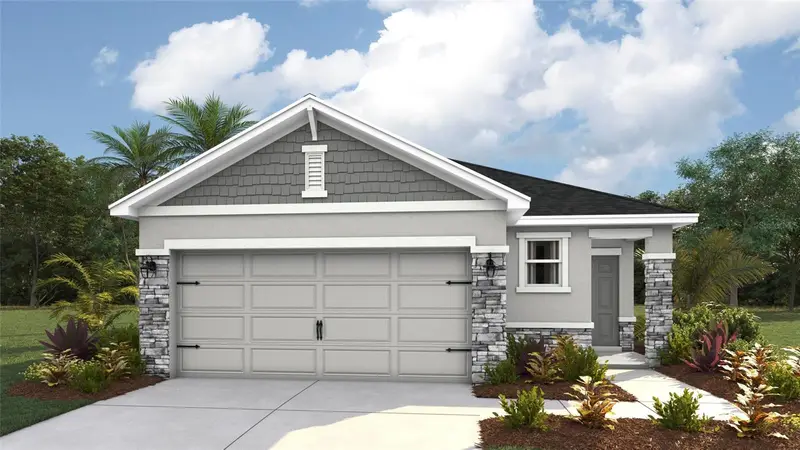
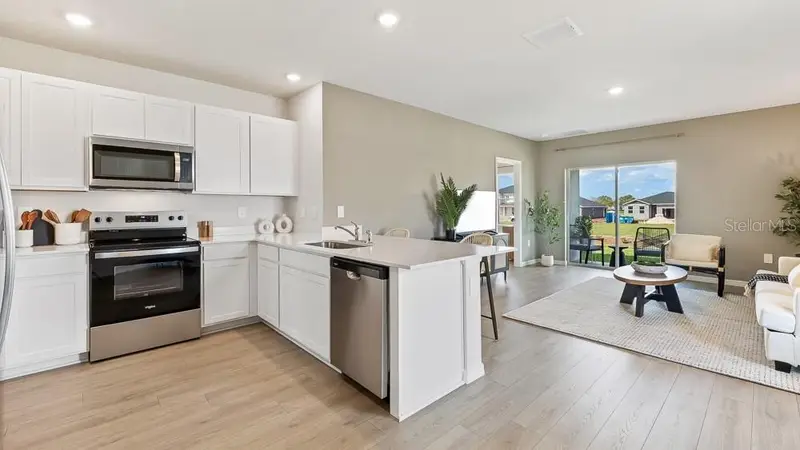
Brand new, energy-efficient home! The Essex's versatile flex space can be used as a gaming area, home office or hobby space. The kitchen features a work island that overlooks the great room and dining area. Three full baths make morning routines easier. The Oakfield Trails Classic Series single-family homes with open-concept floorplans in Parrish, FL. Convenient to several major highways, this community is ideal for those who commute to Lakeland, Tampa and Orlando. Residents will have access to the private Harvest Club that includes a resort-style pool, clubhouse, fitness center, pickleball courts, playground and trails in a beautiful "old Florida" setting. Each of our homes is built with innovative, energy-efficient features designed to help you enjoy more savings, better health, real comfort and peace of mind.
Estimated monthly payment
Estimate only. Taxes use the listing's reported amount where available; insurance is a Florida-average estimate. Your actual payment will vary — run a full calculation or talk to a lender.
Price & listing history216 days on market
- Status: ActiveOct 30, 2026
- Listed$391,000Dec 11, 2025
- Price reduced$375,000
Property Documents
Documents the listing agent has made public for this property. Free to view and download.
Facts & features
- Property type
- Residential
- Sub type
- Single Family Residence
- Status
- Active
- Days on market
- 216
- Subdivision
- Oakfield Trails
- County
- Manatee
- Year built
- 2026
- Living area
- 2,193 sq ft
- Price/sq ft
- $171
- Building area
- 2,649 sq ft (Builder)
- Lot size
- 6,000 sq ft
- Lot category
- 0 to less than 1/4
- Flood zone
- X
- Garage
- 2 spaces
- Annual taxes
- $1 (2025)
- Parcel #
- 608606109
- Zoning
- RES
- MLS #
- O6364980
Ask about this home
Have a question? Ask the broker directly.
Ryan Solberg answers personally — no call center, no spam. Your question goes straight to him.
Interior Details
- Bedrooms
- 4
- Full bathrooms
- 3
- Flooring
- Carpet, Ceramic Tile
- Appliances
- Dishwasher, Disposal, Dryer, Microwave, Refrigerator, Washer
- Interior features
- Solid Surface Counters, Split Bedroom, Thermostat, Walk-In Closet(s)
- Laundry
- Inside, Laundry Room
- Stories / Levels
- One
- Direction faces
- South
- New construction
- Yes
Heating & Cooling
- Heating
- Central, Electric
- Cooling
- Central Air
Parking
- Garage spaces
- 2
- Attached garage
- Yes
- Parking features
- Driveway, Garage Door Opener
HOA & Financial
- HOA fee
- $222 / Quarterly
- Monthly HOA
- $74/mo
- Total monthly fees
- $224/mo
- Total annual fees
- $2,690
- HOA name
- Oakfield Trails Homeowners Association
- CDD
- Yes
- Listing terms
- Cash, Conventional, FHA, VA Loan
- Ownership
- Fee Simple
- Available for lease
- No
- Lease restrictions
- No
- Additional lease restrictions
- See on site Sales Agent and review community CC & R's for any lease terms and restrictions, as well as buyers financing may have additional restrictions.
Exterior & Construction
- Exterior features
- Sidewalk
- Construction materials
- Block
- Roof
- Shingle
- Foundation
- Slab
- Road surface
- Asphalt, Paved
Utilities
- Sewer
- Public Sewer
- Water source
- Public
- Utilities
- BB/HS Internet Available, Public
Community
- Pets allowed
- Yes
Schools
Letter grades: Florida DOE 2024–25 school grades (Orange, Seminole, Lake, Osceola, Brevard). Assigned schools from the listing agent — verify enrollment with the district.
Room Details
| Room | Level | Dimensions |
|---|---|---|
| Kitchen | 11x13 | |
| Great Room | 14x24 | |
| Primary Bedroom | 14x15 |
Listing Details
- Listing date
- 2025-12-11
- On market date
- 2025-12-11
- Original list price
- $391,000
- Occupant type
- Vacant
- MLS area
- 34219 - Parrish
- Listing AOR
- Orlando Regional
- Home warranty
- Yes
- Status changed
- 2026-10-30
- Tax legal description
- LOT 5042 OAKFIELD TRAILS PH V-A, V-B & V-C PI #6086.0610/9
Flood risk
Minimal-risk area outside the mapped floodplain. Flood insurance is optional and typically low-cost.
Source: FEMA flood zone reported on the listing. Confirm current designation at FEMA Flood Map Service Center.
Location
Directions
From US-301 South, make a left turn onto Moccasin Wallow Road (CR 675), continuing for approximately 1.0 to 1.5 miles. Next, take a left turn onto Sawgrass Road and drive for about 0.3 to 0.4 miles. You'll then encounter a traffic circle; at this circle, take the first exit to remain on Sawgrass Road, proceeding for roughly another 0.2 to 0.3 miles. At the subsequent traffic circle, take the first exit onto N River Ranch Trail, which you'll follow for approximately 0.5 to 0.6 miles. After that, make a left turn onto Grand Live Oak Avenue, driving for about 0.1 to 0.2 miles. Finally, turn left onto Bellewood Terrace, and your destination, Sales Center will be 0.2 miles down on right.
More homes like this
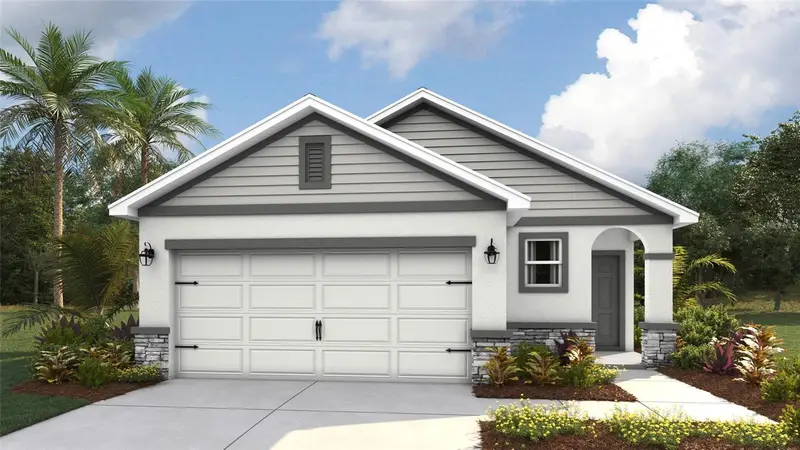
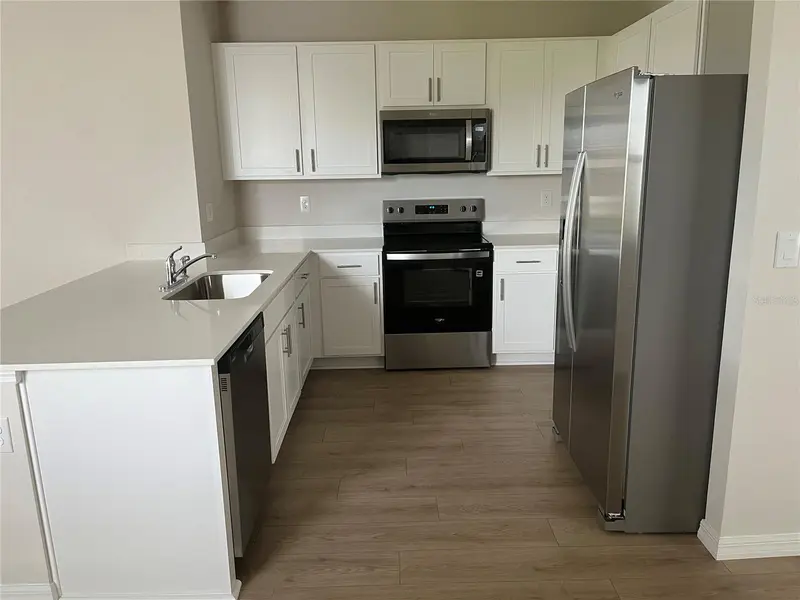
$296,000
9987 Morning Meadowlark Trl
Parrish, FL 34219
3 bd · 2 ba · 1,504 sqft
Oakfield Trails
MLS ID #A4685640, D.R. HORTON REALTY OF SARASOTA.
Listing provided by Stellar MLS
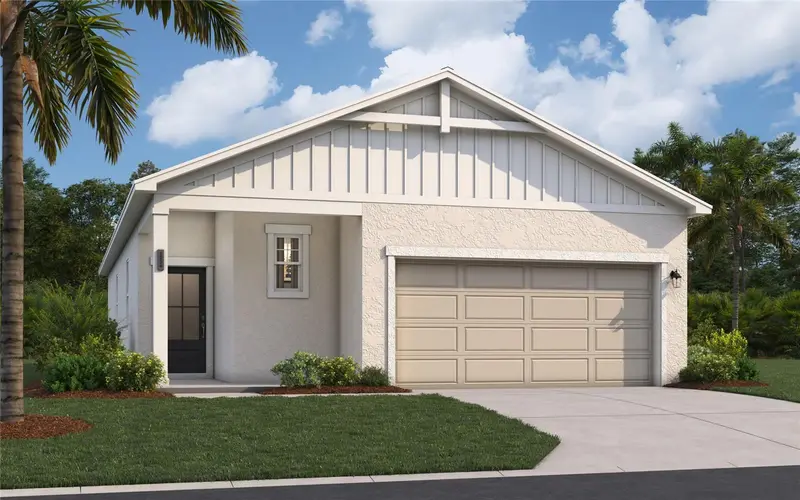
$299,990
10123 Morning Meadowlark Trl
Parrish, FL 34219
3 bd · 2 ba · 1,602 sqft
Oakfield Trails
MLS ID #TB8532405, SM FLORIDA BROKERAGE LLC.
Listing provided by Stellar MLS
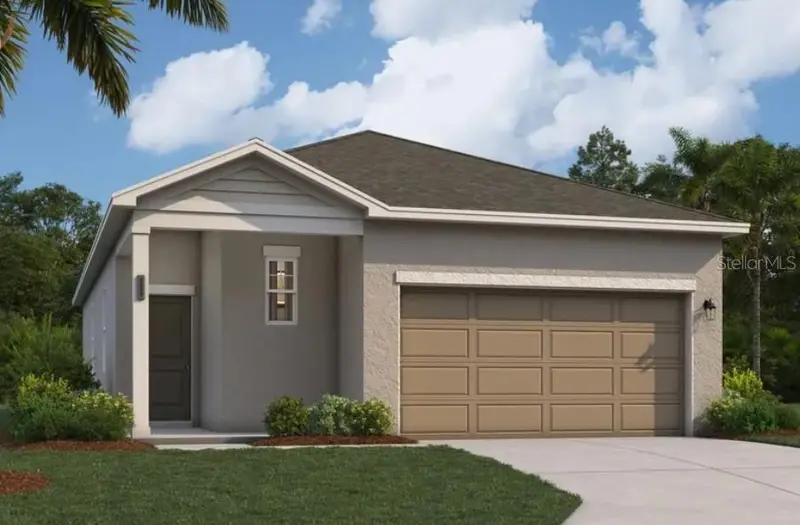
$301,000
9984 Morning Meadowlark Trl
Parrish, FL 34219
3 bd · 2 ba · 1,504 sqft
Oakfield Trails
MLS ID #A4685647, D.R. HORTON REALTY OF SARASOTA.
Listing provided by Stellar MLS
$305,990
10165 Morning Meadowlark Trl
Parrish, FL 34219
3 bd · 2 ba · 1,600 sqft
Oakfield Trails
MLS ID #TB8537820, SM FLORIDA BROKERAGE LLC.
Listing provided by Stellar MLS

Listings courtesy of Stellar MLS as distributed by MLS GRID
IDX information is provided exclusively for consumers’ personal, non-commercial use and may not be used for any purpose other than to identify prospective properties consumers may be interested in purchasing.
Based on information submitted to the MLS GRID as of October 30, 2026 at 4:10 PM ET. All data is obtained from various sources and may not have been verified by broker or MLS GRID. Supplied Open House Information is subject to change without notice. All information should be independently reviewed and verified for accuracy. Properties may or may not be listed by the office/agent presenting the information.
All or a portion of the multiple listing information is provided by Stellar MLS, from a copyrighted compilation of listings. The compilation of listings and each individual listing are © 2026 Stellar MLS. All rights reserved.
Ryan Solberg, Broker · MaxLife Realty LLC · FL License #BK3354351 · Equal Housing Opportunity · Full disclaimer · DMCA