

$4,395,000
19936 Gulf BoulevardIndian Shores, FL 33785
Listing updated: October 14, 2026 at 8:03 PM ET
Listing courtesy of Coastal Properties Group Inter · Melissa Parry, LLC · MLS #TB8453256 · Active · 813-553-6869Property type
Year built
Lot size
Price / sq ft
HOA dues
Days on market
Flood zone
About this home
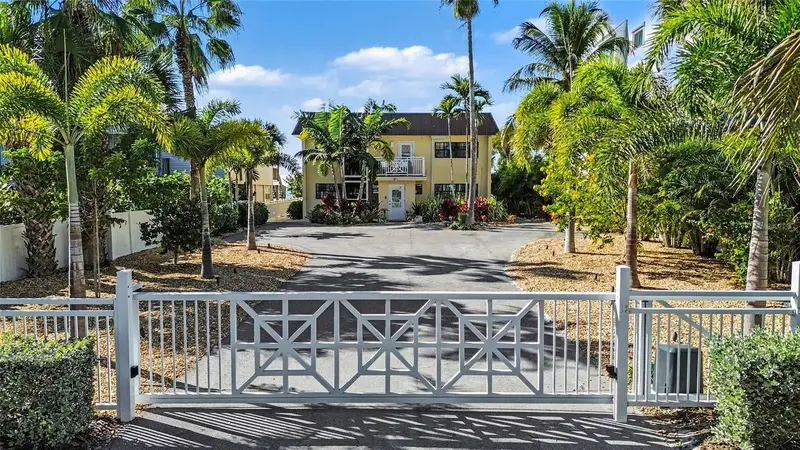
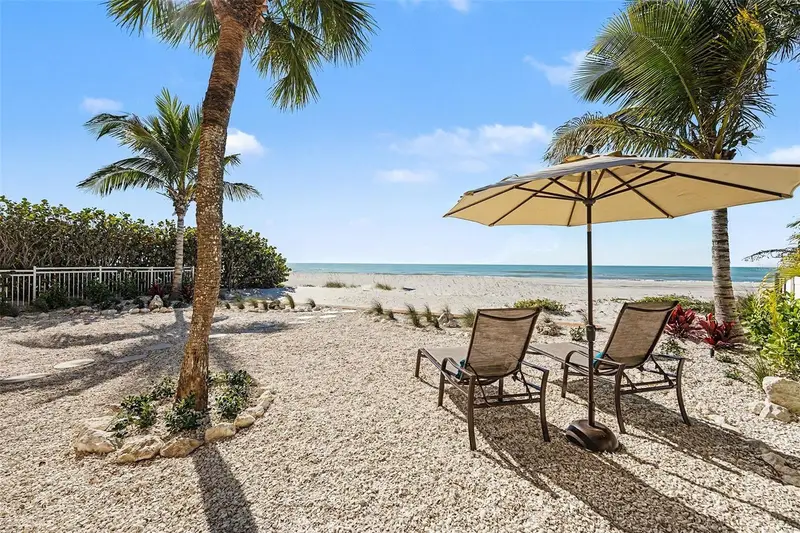
SIGNIFICANT PRICE IMPROVEMENT! OWN ONE OF THE GULF COAST'S MOST VERSATILE BEACHFRONT PROPERTIES, where luxury coastal living meets exceptional investment potential. Situated on an expansive 63' x 203' (.39-acre) GULF-FRONT LOT with direct access to a private stretch of pristine white sand and endless sunsets, this rare property offers endless possibilities—from a spectacular primary residence or luxury vacation retreat to a high-performing VRBO or Airbnb investment, a multi-generational family compound, or a future redevelopment opportunity and offering no short-term rental restrictions (buyer to verify). Thoughtfully designed as TWO PRIVATE GULF-FRONT RESIDENCES, each with its own private entrance, full kitchen, living area, laundry, and breathtaking water views, this unique property provides exceptional versatility. Live in one residence while renting the other, accommodate extended family and guests, generate income by offering both units as vacation rentals, or enjoy the entire property as your own private beachfront estate. The upper residence features 3 BEDROOMS AND 2 BATHROOMS, an open-concept living area filled with natural light, two private balconies showcasing panoramic Gulf and partial Intracoastal views, an electric fireplace, granite kitchen countertops, a breakfast bar, fresh interior paint, Laundry Room, Plantation shutters, remote-controlled shades, and breathtaking sunsets from nearly every room. The FULLY RENOVATED lower residence (2025) offers 2 BEDROOMS AND 2 BATHROOMS, and luxurious finishes throughout, including custom cabinetry in the kitchen, bathrooms, and laundry room, stunning quartzite countertops, an oversized island, updated electrical, dual A/C systems, new flooring, fresh paint, Plantation shutters, remote-controlled shades, and a spa-inspired primary bath featuring an oversized jetted soaking tub. Lovingly maintained by the same family for decades, this SOLID CONCRETE PROPERTY has been thoughtfully updated with storm-rated PGT custom windows and doors, professionally designed tropical landscaping accented by elegant architectural lighting that transforms the property into a stunning Gulf-front showcase from day to night, and a custom REMOTE PRIVATE GATED ENTRANCE, offering exceptional durability, security, and timeless curb appeal. The expansive .39-ACRE BEACHFRONT LOT is one of the property's most remarkable features, providing ample space to create an outdoor entertaining area while preserving the privacy and breathtaking sunset views that make this location so extraordinary. Adding even greater value, the property is zoned for up to five residential units (buyer to verify), presenting exceptional potential for future expansion or redevelopment while continuing to enjoy the home as a private residence, luxury vacation retreat, or income-producing investment. Perfectly located near award-winning restaurants, shopping, medical facilities, major interstates, and two international airports, this one-of-a-kind Gulf-front property offers a rare combination of luxury, versatility, and long-term value. Whether you're seeking a legacy beachfront estate, an exceptional investment, or the ultimate Florida coastal lifestyle, this extraordinary property delivers possibilities that few Gulf-front homes can match. Schedule your private showing today and discover the endless possibilities of Gulf-front living.
Estimated monthly payment
Estimate only. Taxes use the listing's reported amount where available; insurance is a Florida-average estimate. Your actual payment will vary — run a full calculation or talk to a lender.
Price & listing history248 days on market
- Status: ActiveMay 8, 2026
- Listed$5,950,000Jan 29, 2026
- Price reduced$4,395,000
Property Documents
Documents the listing agent has made public for this property. Free to view and download.
Facts & features
- Property type
- Residential
- Sub type
- Single Family Residence
- Status
- Active
- Days on market
- 248
- Subdivision
- Indian Rock South Shore
- County
- Pinellas
- Year built
- 1971
- Living area
- 3,610 sq ft
- Price/sq ft
- $1,217
- Building area
- 4,008 sq ft (Public Records)
- Lot size
- 16,927 sq ft
- Lot category
- 1/4 to less than 1/2
- Flood zone
- VE
- Annual taxes
- $33,310 (2024)
- Parcel #
- 24-30-14-42912-001-0100
- MLS #
- TB8453256
Ask about this home
Have a question? Ask the broker directly.
Ryan Solberg answers personally — no call center, no spam. Your question goes straight to him.
Interior Details
- Bedrooms
- 5
- Full bathrooms
- 4
- Flooring
- Carpet, Luxury Vinyl
- Appliances
- Dishwasher, Disposal, Dryer, Electric Water Heater, Ice Maker, Microwave, Range, Refrigerator, Washer, Wine Refrigerator
- Interior features
- Ceiling Fans(s), Crown Molding, Elevator, Open Floorplan, Split Bedroom, Stone Counters, Thermostat, Walk-In Closet(s), Window Treatments
- Laundry
- Electric Dryer Hookup, Inside, Laundry Room, Other
- Stories / Levels
- Two
- Direction faces
- East
- Fireplace
- Yes
- In-law suite
- Yes
Heating & Cooling
- Heating
- Central, Electric
- Cooling
- Central Air, Humidity Control, Zoned
Parking
- Parking features
- Driveway, Ground Level
HOA & Financial
- Total monthly fees
- None
- Total annual fees
- None
- CDD
- No
- Homestead exemption
- Yes
- Min lease term
- No Minimum
- Listing terms
- Cash, Conventional, VA Loan
- Ownership
- Fee Simple
- Available for lease
- Yes
- Lease restrictions
- No
- Additional lease restrictions
- Buyer and Buyer's Agent are responsible for confirming all leasing, AirBNB, and VRBO regulations with County and City ordinances.
Exterior & Construction
- Exterior features
- Balcony, Lighting, Outdoor Shower, Private Mailbox, Storage
- Construction materials
- Block, Concrete
- Roof
- Built-Up
- Foundation
- Other
- Waterfront
- Yes
- Water access
- Yes
- Water view
- Yes
- Road surface
- Asphalt
Utilities
- Sewer
- Public Sewer
- Water source
- Public
- Utilities
- BB/HS Internet Available, Cable Connected, Electricity Connected, Phone Available, Public, Sewer Connected, Sprinkler Recycled, Water Connected
Community
- Pets allowed
- Yes
Schools
Letter grades: Florida DOE 2024–25 school grades (Orange, Seminole, Lake, Osceola, Brevard). Assigned schools from the listing agent — verify enrollment with the district.
Room Details
| Room | Level | Dimensions |
|---|---|---|
| Primary Bedroom | First | 14.7x23.6 |
| Kitchen | First | 18x10 |
| Dining Room | First | 18x9.5 |
| Living Room | First | 19.9x18.11 |
| Utility Room | First | 11.4x7.7 |
| Bedroom 2 | First | 14.4x16.11 |
| Primary Bedroom | Second | 17.9x13.11 |
| Kitchen | Second | 18.3x10.5 |
| Dining Room | Second | 17.9x11 |
| Living Room | Second | 18x23.1 |
| Utility Room | Second | 6.4x6.1 |
| Bedroom 4 | Second | 14.5x10.3 |
| Bedroom 5 | Second | 14.5x10.3 |
Listing Details
- Listing date
- 2026-01-29
- On market date
- 2026-01-29
- Original list price
- $5,950,000
- Occupant type
- Owner
- MLS area
- 33785 - Indian Rocks Bch/Belleair Bch/Indian Shores
- Listing AOR
- Suncoast Tampa
- Status changed
- 2026-05-08
- Tax legal description
- INDIAN ROCK SOUTH SHORE BLK 1, N 40FT LOTS 10 & 11 & S 1/2 OF LOTS 7 & 8 & PT VAC GULF DRIVE TO THE WEST
Flood risk
Coastal high-hazard area (Zone V) with wave action. In a FEMA Special Flood Hazard Area — flood insurance is generally required by lenders.
Source: FEMA flood zone reported on the listing. Confirm current designation at FEMA Flood Map Service Center.
Location
Directions
West on Park Blvd. to Gulf Blvd., then north to address. or West from Walsingham/688 to Gulf Blvd. then south to address. Property is on the Gulf Side.
More homes like this
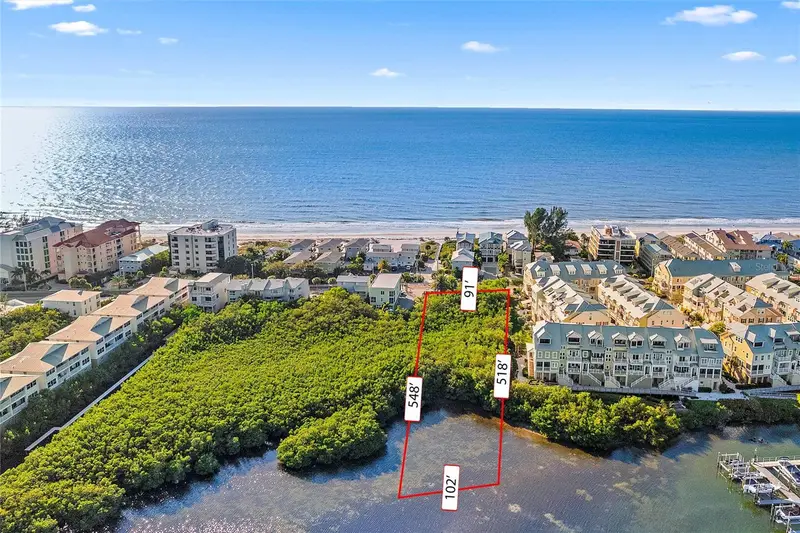
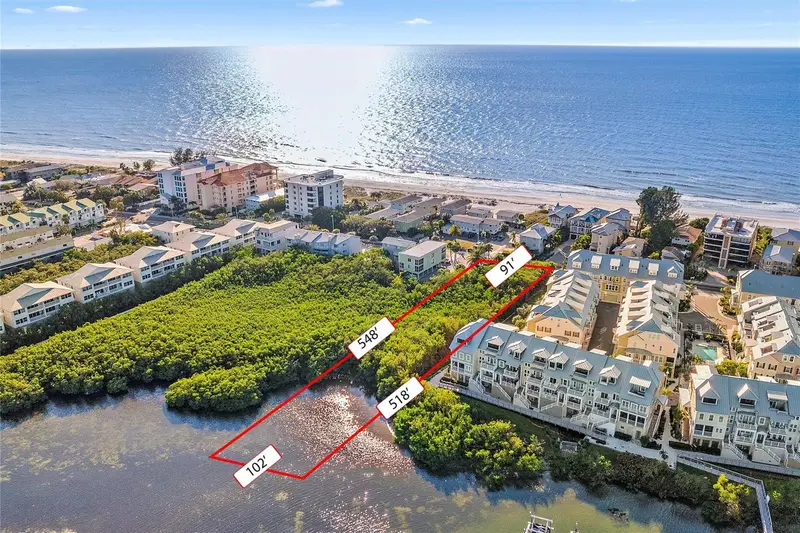
$949,000
19901 Gulf Blvd
Indian Shores, FL 33785
1.1 acres
Indian Rock South Shore
MLS ID #TB8458059, EQUITY REALTY SUNCOAST.
Listing provided by Stellar MLS
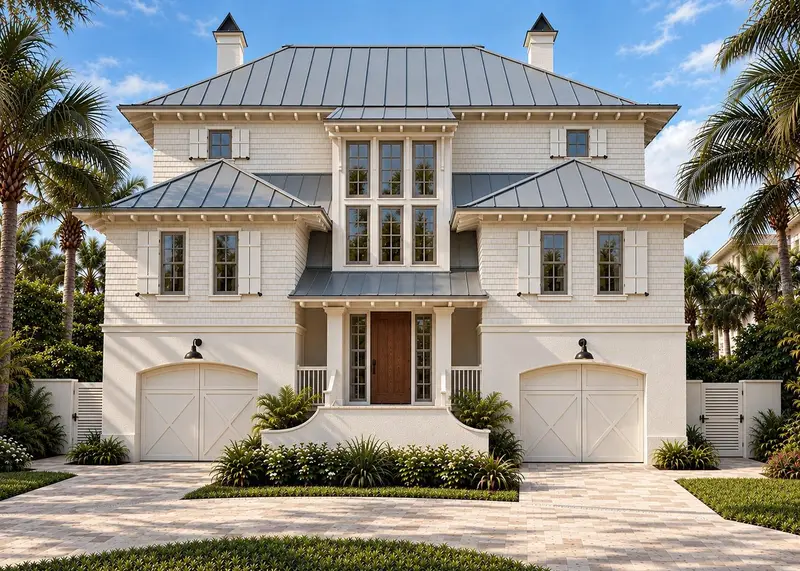
$6,725,000
115 Aleta Dr
Belleair Beach, FL 33786
4 bd · 5 ba · 4,663 sqft
Bellevue Estates Island 3rd Add
MLS ID #TB8553497, COLDWELL BANKER REALTY.
Listing provided by Stellar MLS
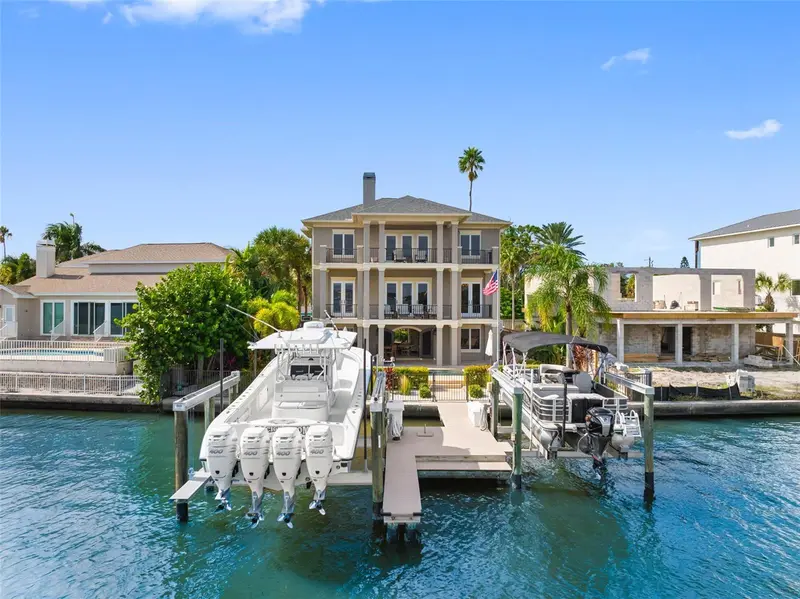
$3,299,000
505 Harbor Dr
Belleair Beach, FL 33786
5 bd · 3 ba · 3,252 sqft
Belleair Beach
MLS ID #TB8555815, SAHAR & ASSOCIATES REALTY.
Listing provided by Stellar MLS
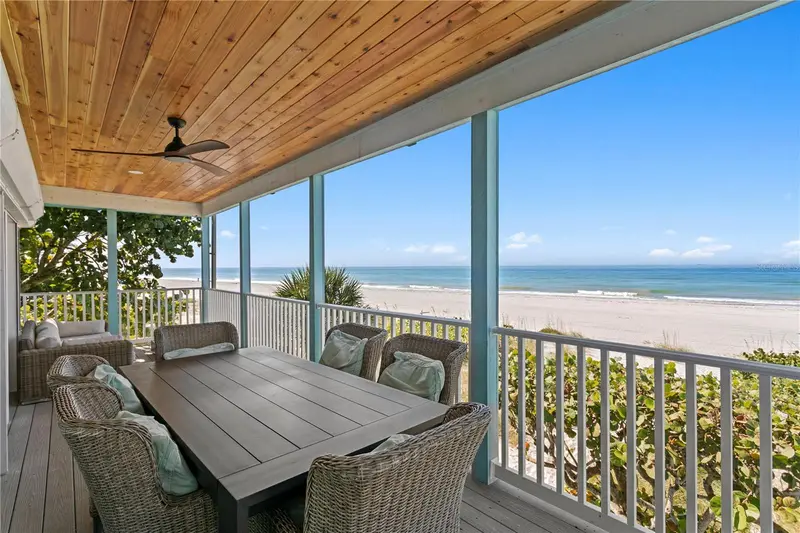
$4,999,999
20060 Gulf Blvd
Indian Shores, FL 33785
4 bd · 5 ba · 3,207 sqft
MLS ID #TB8400575, SMITH & ASSOCIATES REAL ESTATE.
Listing provided by Stellar MLS

Listings courtesy of Stellar MLS as distributed by MLS GRID
IDX information is provided exclusively for consumers’ personal, non-commercial use and may not be used for any purpose other than to identify prospective properties consumers may be interested in purchasing.
Based on information submitted to the MLS GRID as of October 14, 2026 at 8:03 PM ET. All data is obtained from various sources and may not have been verified by broker or MLS GRID. Supplied Open House Information is subject to change without notice. All information should be independently reviewed and verified for accuracy. Properties may or may not be listed by the office/agent presenting the information.
All or a portion of the multiple listing information is provided by Stellar MLS, from a copyrighted compilation of listings. The compilation of listings and each individual listing are © 2026 Stellar MLS. All rights reserved.
Ryan Solberg, Broker · MaxLife Realty LLC · FL License #BK3354351 · Equal Housing Opportunity · Full disclaimer · DMCA