
$3,250,000
7223 55th Street
Bushnell, FL 33513
Listing updated: February 23, 2026 at 5:59 PM ET
Listing courtesy of Dalton Wade Inc · Linnea Barone · MLS #TB8452326 · Active · 888-668-8283Property type
Year built
Lot size
Price / sq ft
HOA dues
Days on market
Garage spaces
Flood zone
About this home
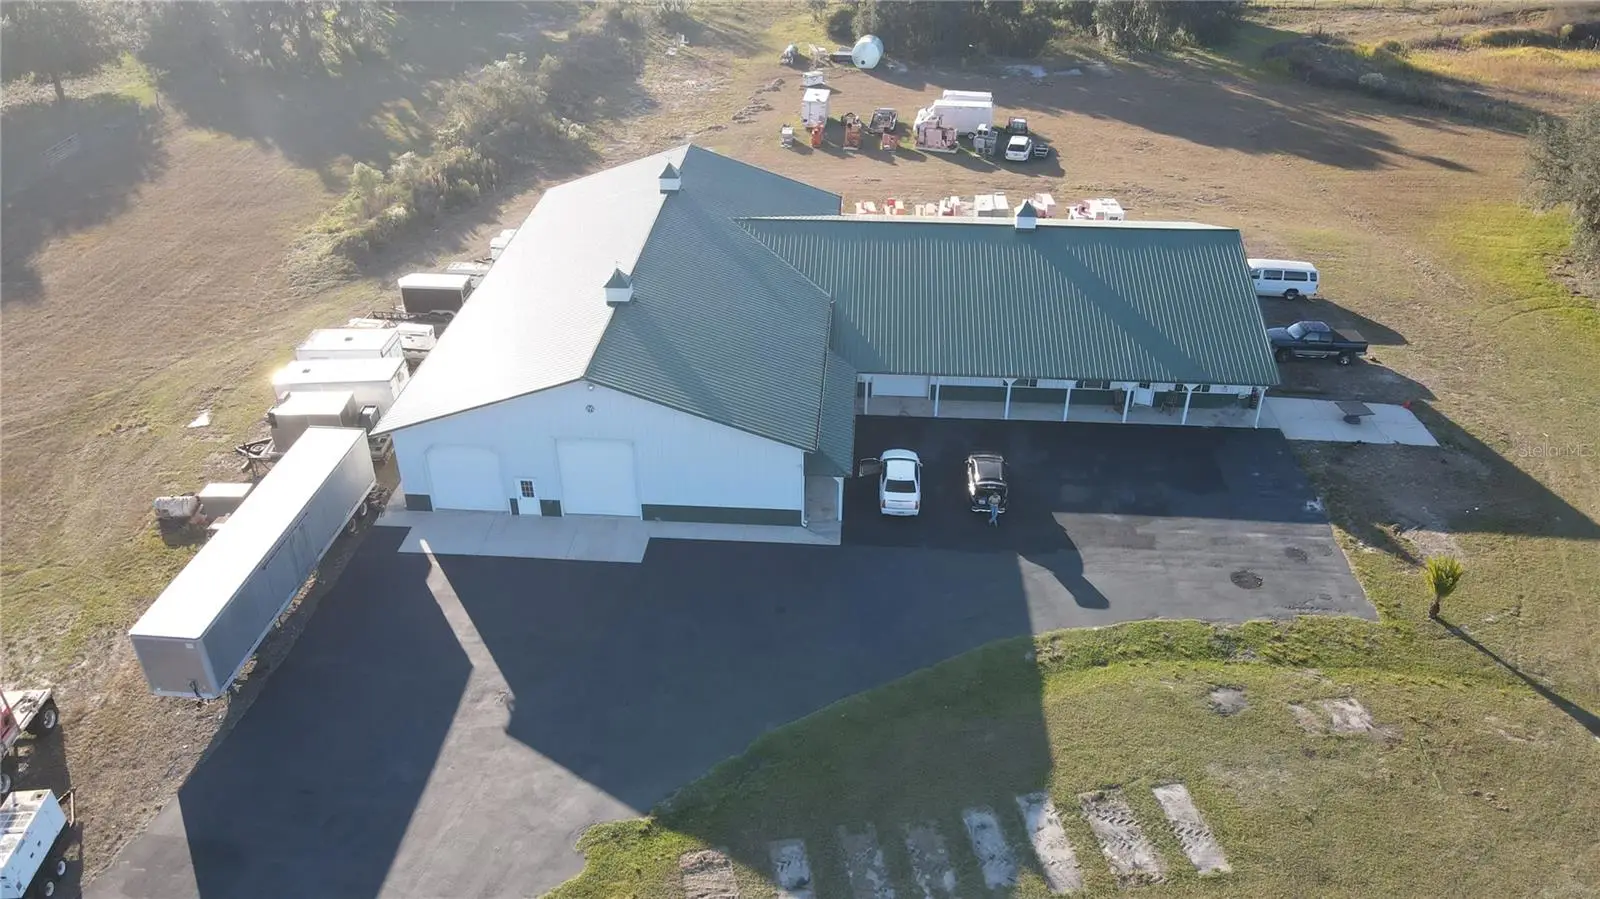
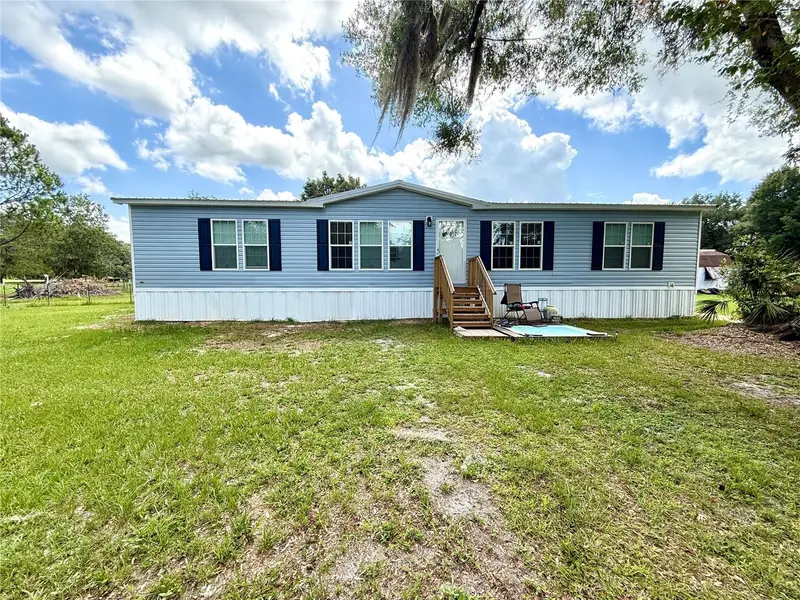
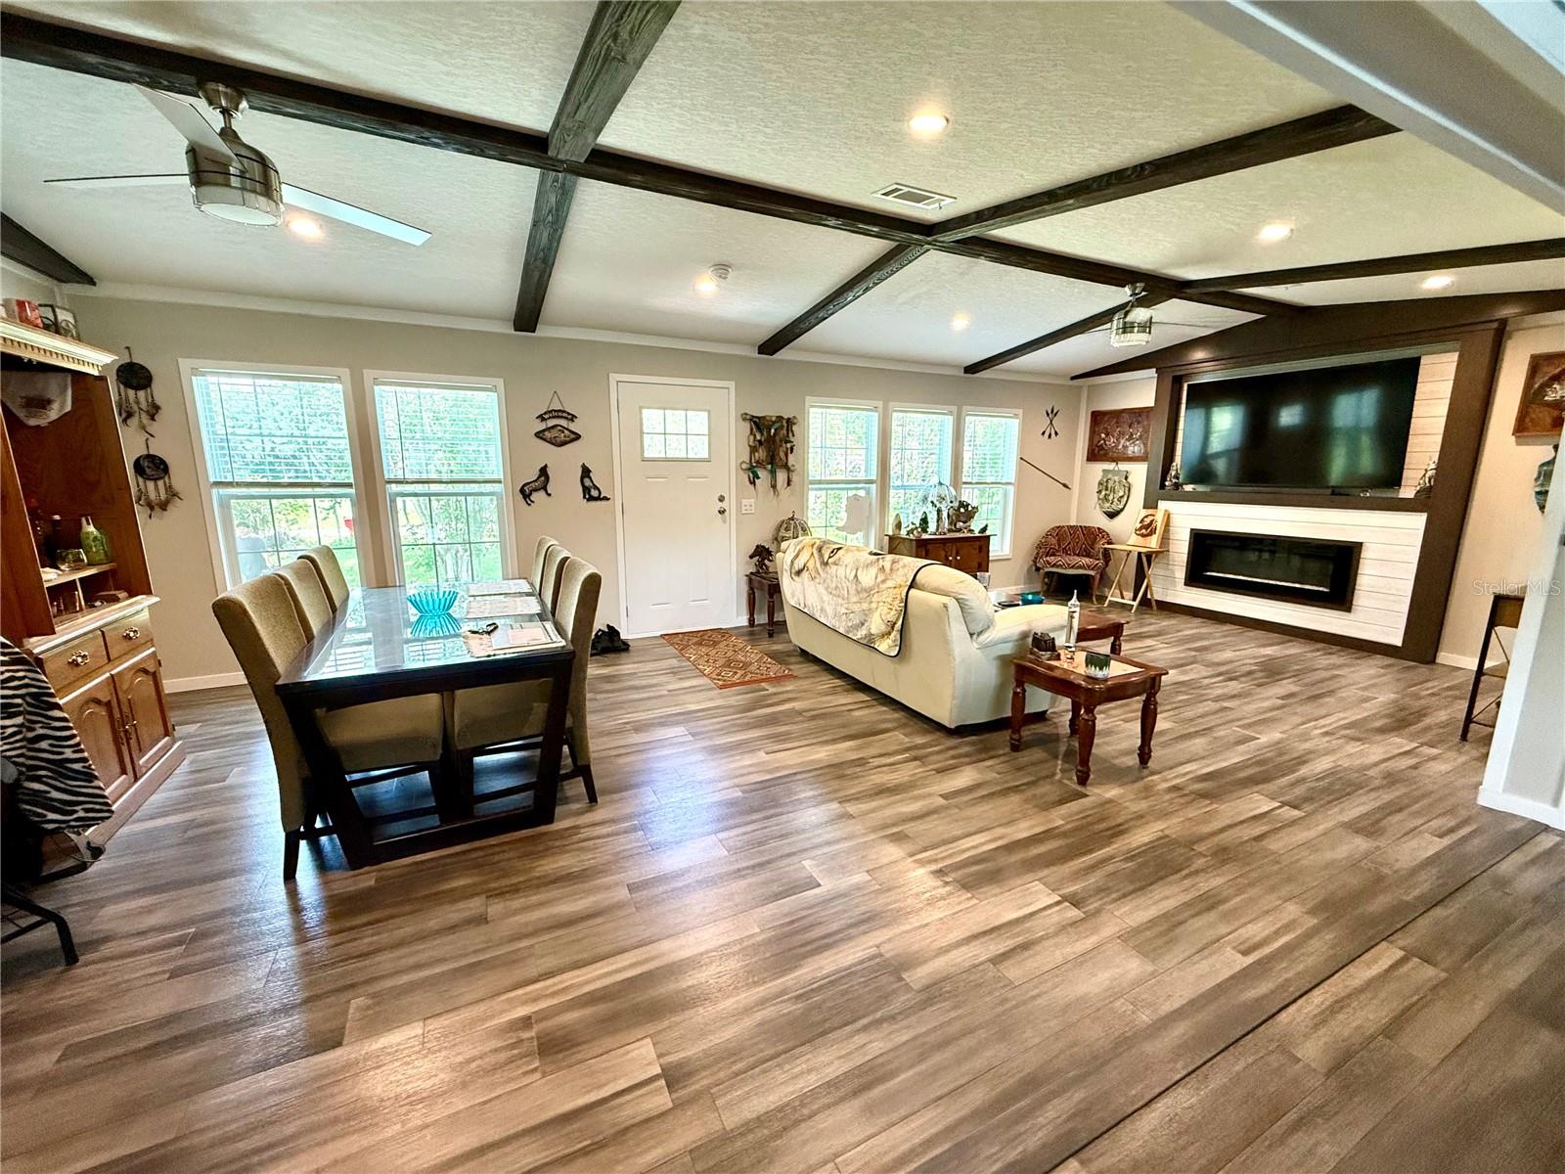
This unique property is a compound/farm, registered as an agricultural property. This property also has a Motorcross track that can be re-established with the county. Two addresses are associated with the property. The second address is 7221 SW 55TH ST. Bushnell, FL Distinguished Features: • Sweeping Acreage & Idyllic Natural Assets: Sprawled over 68.75 pristine acres—an inviting venue for avid hunters—and a serene 4.45-acre lake. 1.7 miles of dedicated Motocross track. Prospective buyers may secure a special-use permit for this unique amenity, or opt to have the track flattened to better suit their personal vision. The property is also zoned to be redeveloped into 5-acre parcels that can be built on, if the new owner wishes. • Two single-family residences encompassing 11,821 square feet of combined living space with elegant outdoor Living are on the property, along with a 7,000+ sq. ft. Morton pole barn. • Primary Residence: The first SFH is constructed of block with a metal roof. This home features 2 bedrooms and 2 bathrooms, accentuated by vaulted ceilings in the living, kitchen, and dining areas. The inviting porch area further enhances the living experience, providing a tranquil space to savor the scenic surroundings. The second SFH is constructed of metal siding, and a metal roof. This home features 4 bedrooms, 2 full bathrooms, and a half bathroom. Encompassing vaulted ceilings throughout the main living areas, providing an open, airy feel to the space. • Morton Barn & Warehouse: Exemplifying top-tier craftsmanship, the barn is a Morton masterpiece designed with hurricane-resistant construction and a sleek metal roof. Offering 7,000 square feet of meticulously organized warehouse space. The warehouse area is artfully segmented into four distinct areas, featuring: • Five generous RV garage bays situated on the largest sections flanking both sides, • Additional garage bays and a dedicated storage area, • An expansive porch that mirrors the outdoor area of the primary home. • Exclusive Recreational Opportunities: Owner is open to owner financing with 35% down at full asking price.
Estimated monthly payment
Estimate only. Taxes use the listing's reported amount where available; insurance is a Florida-average estimate. Your actual payment will vary — run a full calculation or talk to a lender.
Price & listing history82 days on market
- Status: ActiveDec 3, 2025
- Listed$3,999,900Dec 3, 2025
- Price reduced$3,250,000
Facts & features
- Property type
- Residential
- Sub type
- Single Family Residence
- Status
- Active
- Days on market
- 82
- Subdivision
- Sumter Gardens
- County
- Sumter
- Year built
- 1999
- Living area
- 11,776 sq ft
- Price/sq ft
- $276
- Building area
- 13,032 sq ft (Public Records)
- Lot size
- 2,986,909 sq ft
- Lot category
- 50 to less than 100
- Flood zone
- X
- Garage
- 7 spaces
- Annual taxes
- $1,694 (2025)
- Parcel #
- M22F009
- Zoning
- AG
- MLS #
- TB8452326
Ask about this home
Have a question? Ask the broker directly.
Ryan Solberg answers personally — no call center, no spam. Your question goes straight to him.
Interior Details
- Bedrooms
- 6
- Full bathrooms
- 4
- Half bathrooms
- 1
- Flooring
- Carpet, Tile
- Appliances
- Built-In Oven, Cooktop, Dishwasher, Disposal, Dryer, Electric Water Heater, Exhaust Fan, Freezer, Microwave, Range, Range Hood, Refrigerator, Washer
- Interior features
- Cathedral Ceiling(s), Ceiling Fans(s), Eat-in Kitchen, High Ceilings, Kitchen/Family Room Combo, Living Room/Dining Room Combo, Open Floorplan, Primary Bedroom Main Floor
- Laundry
- Inside
- Stories / Levels
- One
- Direction faces
- North
Heating & Cooling
- Heating
- Central
- Cooling
- Central Air
Parking
- Garage spaces
- 7
- Attached garage
- Yes
- Carport
- Yes
HOA & Financial
- Total monthly fees
- $0/mo
- Total annual fees
- $0
- CDD
- No
- Homestead exemption
- Yes
- Min lease term
- No Minimum
- Listing terms
- Cash, Conventional, FHA, Private Financing Available
- Ownership
- Fee Simple
- Available for lease
- Yes
- Lease restrictions
- No
Exterior & Construction
- Exterior features
- French Doors, Lighting, Other, Private Entrance, Private Mailbox, Private Yard, RV Hookup, Sidewalk, Sliding Doors, Storage
- Construction materials
- Block, Metal Frame, Metal Siding, Stucco
- Roof
- Metal
- Foundation
- Slab
- Road surface
- Asphalt, Gravel, Other, Paved
Utilities
- Sewer
- Septic Tank
- Water source
- Well
- Utilities
- BB/HS Internet Available, Cable Available, Electricity Connected
Community
- Pets allowed
- Cats OK, Dogs OK, Yes
Room Details
| Room | Level | Dimensions |
|---|---|---|
| Living Room | First | 35x30 |
| Primary Bedroom | First | 18x14 |
| Gym | First | 22x25 |
| Kitchen | First | 20x24 |
Listing Details
- Listing date
- 2025-12-01
- On market date
- 2025-12-03
- Original list price
- $3,999,900
- Occupant type
- Owner
- MLS area
- 33513 - Bushnell
- Listing AOR
- Suncoast Tampa
- Status changed
- 2025-12-03
- Tax legal description
- S1/2 TRACT 9 ALL OF TRACTS 10 11 & 12 PLAT 68 SUMTER GARDENS PB 2 PG 59
Flood risk
Minimal-risk area outside the mapped floodplain. Flood insurance is optional and typically low-cost.
Source: FEMA flood zone reported on the listing. Confirm current designation at FEMA Flood Map Service Center.
Location
Directions
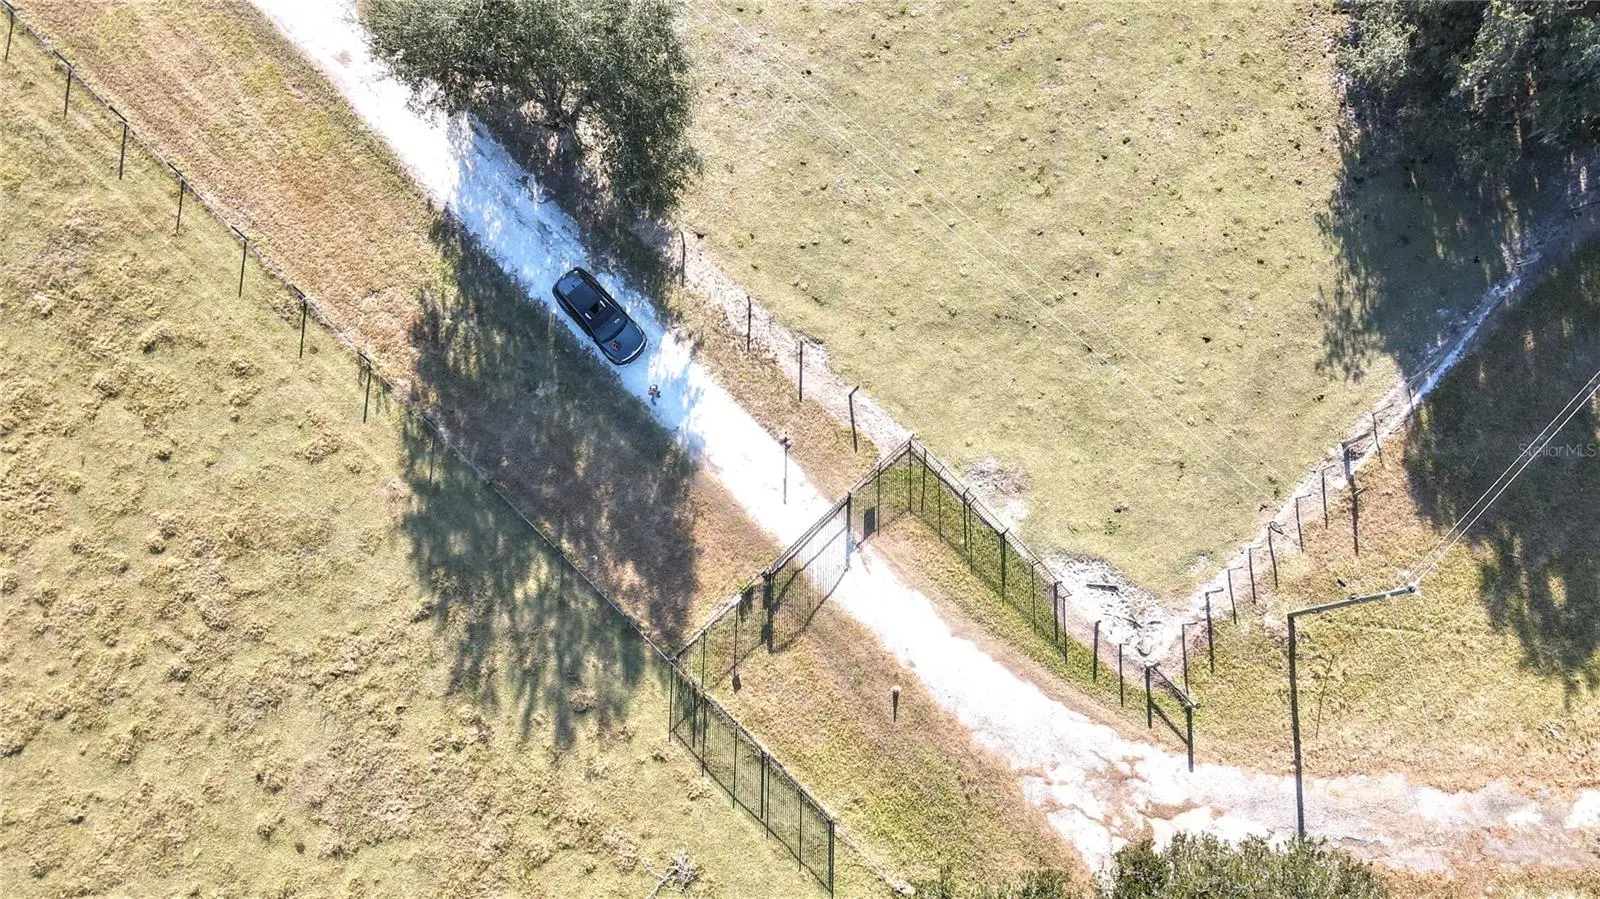
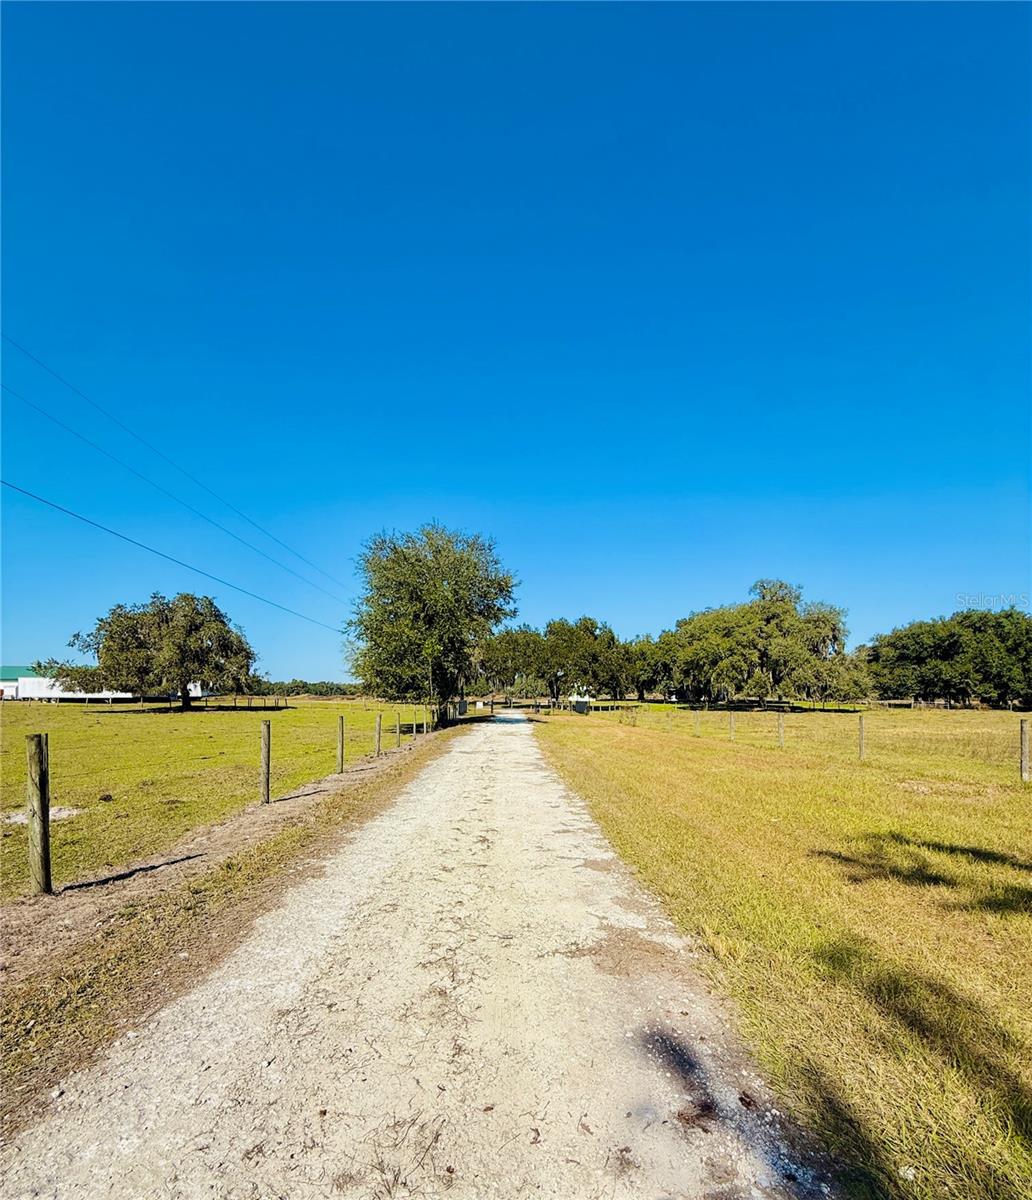
Drive north down on CR-476B, turn right onto CR-476, make a left onto SW 55th St and go all the way down to the private gate to enter the estate.
More homes like this
$2,999,999
Tbd Cr 673
Webster, FL 33597
320.08 acres
MLS ID #G5103879, CONNIE MAHAN REAL ESTATE GROUP.
Listing provided by Stellar MLS
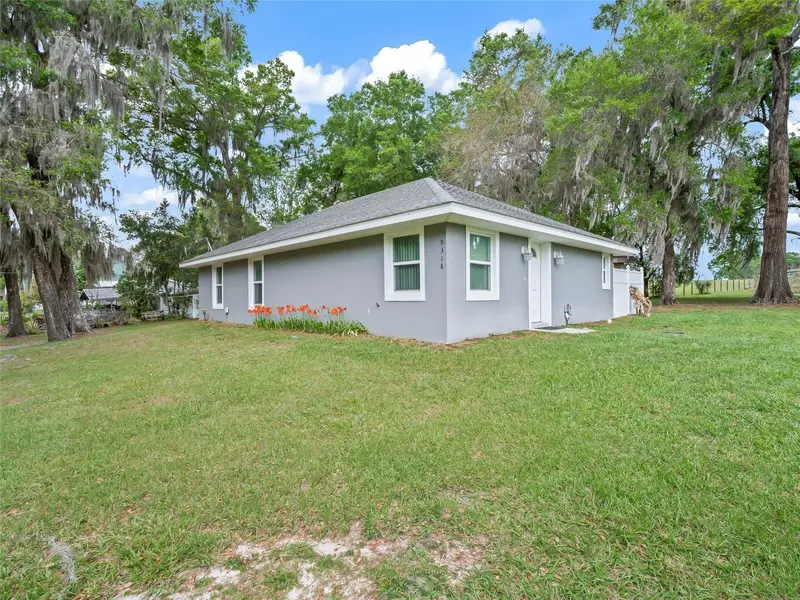
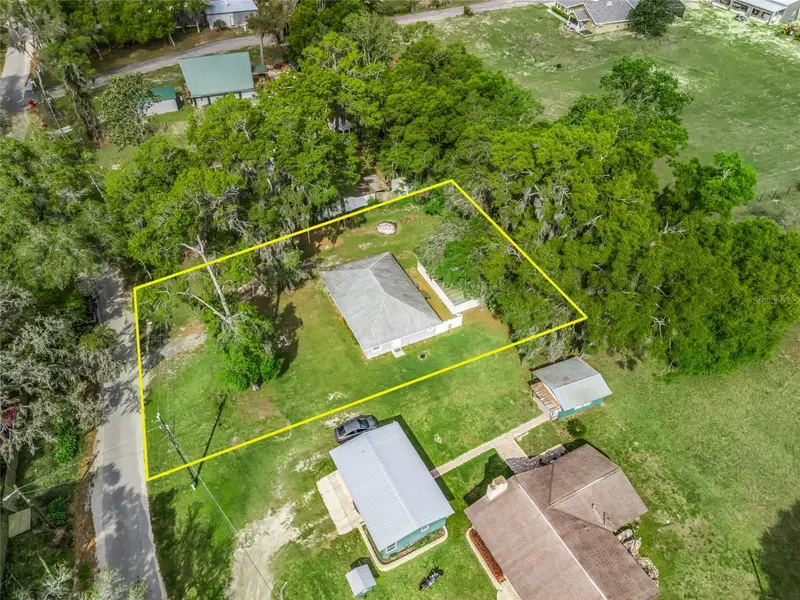
$230,000
9318 Cr 649
Bushnell, FL 33513
2 bd · 2 ba · 1,260 sqft
N/A
MLS ID #G5110191, CENTURY 21 PRIME PROPERTY RESOURCES INC.
Listing provided by Stellar MLS
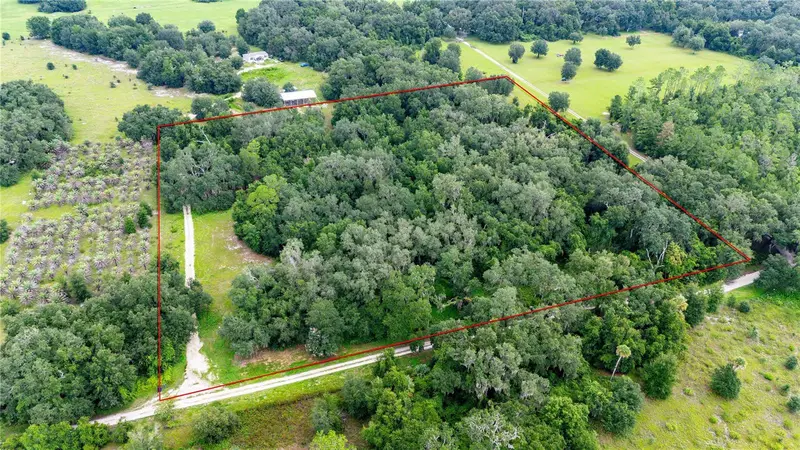
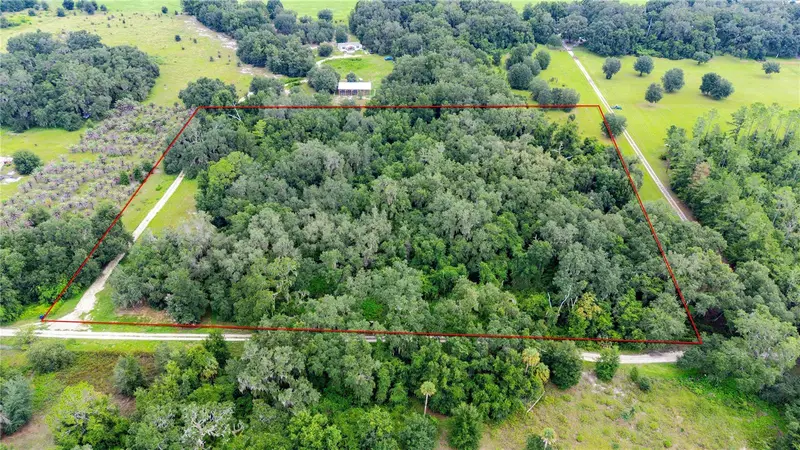
$325,000
Se 44 Pl
Bushnell, FL 33513
10.06 acres
Na
MLS ID #G5116146, DUTEAU REALTY INC.
Listing provided by Stellar MLS
$499,000
7589 Cr 763
Bushnell, FL 33513
3 bd · 2 ba · 1,780 sqft
Bushnell Gardens
MLS ID #G5115296, OLYMPUS EXECUTIVE REALTY INC.
Listing provided by Stellar MLS

Listings courtesy of Stellar MLS as distributed by MLS GRID
IDX information is provided exclusively for consumers’ personal, non-commercial use and may not be used for any purpose other than to identify prospective properties consumers may be interested in purchasing.
Based on information submitted to the MLS GRID as of February 23, 2026 at 5:59 PM ET. All data is obtained from various sources and may not have been verified by broker or MLS GRID. Supplied Open House Information is subject to change without notice. All information should be independently reviewed and verified for accuracy. Properties may or may not be listed by the office/agent presenting the information.
All or a portion of the multiple listing information is provided by Stellar MLS, from a copyrighted compilation of listings. The compilation of listings and each individual listing are © 2026 Stellar MLS. All rights reserved.
Ryan Solberg, Broker · MaxLife Realty LLC · FL License #BK3354351 · Equal Housing Opportunity · Full disclaimer · DMCA