$1,998,200
824 Eel Avenue
New Smyrna Beach, FL 32169
About this home
Direct intracoastal access multi-generational home a few block walk to the no-drive beach. 100+ feet of water frontage with a dock and boathouse. Custom built home with interior and exterior staircases. Watch the wildlife and fisherman from your waterfront decks! Boaters will love the 25x21ft boat house with two boat lifts (one has an electric lift installed, one needs the electric lift, but equipment is intact). There is an additional dock just to the north of the boat house. The fish cleaning station is conveniently located on the dock. The property also has a bulkhead to help prevent erosion. The first floor is one bedroom, one bathroom with sliding glass doors leading out to a full-length waterfront facing patio. The first floor bathroom was renovated approximately 3 years ago to include a tile shower, vanity and fixtures. The second and third floor each have 2 bedrooms and 2 bathrooms with sliding glass doors overlooking the beautiful panoramic waterfront. The primary bedroom has a large walk in closet. Water heater installed August 2024. The third floor mirrors the second floor, and the views are even better off the full length third floor deck! Each floor has a washer/dryer hook up. There are even more spectacular views from the roof top deck with 360 degree views of the ocean and the river! The metal roof was recently painted with a silicone-based protective coating not only extending the life of the roof but also making it more energy efficient. This is a home where your family will enjoy many summer and holiday retreats making everlasting memories. Easy to show on a minute's notice.
Estimated monthly payment
$12,748/mo
Estimate only. Taxes use the listing's reported amount where available; insurance is a Florida-average estimate. Your actual payment will vary — run a full calculation or talk to a lender.
Price & listing history148 days on market
- Status: ActiveNov 30, 2025
- Listed$1,998,200Nov 30, 2025
- Price increased$1,998,200
Virtual Tour
Facts & features
- Property type
- Residential
- Sub type
- Single Family Residence
- Status
- Active
- Days on market
- 148
- Subdivision
- Bethune Volusia Beach
- County
- Volusia
- Year built
- 1983
- Living area
- 4,250 sq ft
- Price/sq ft
- $470
- Building area
- 6,760 sq ft (Public Records)
- Lot size
- 7,000 sq ft
- Lot category
- 0 to less than 1/4
- Flood zone
- AE (125155-12127C0705J)
- Garage
- 2 spaces
- Annual taxes
- $20,743 (2023)
- Parcel #
- 18-35-05-01-69-0120
- Zoning
- 01R4
- MLS #
- NS1086714
Interior Details
- Bedrooms
- 5
- Full bathrooms
- 5
- Flooring
- Tile, Vinyl
- Appliances
- Dryer, Electric Water Heater, Microwave, Range, Refrigerator
- Interior features
- Ceiling Fans(s), Living Room/Dining Room Combo, Walk-In Closet(s), Window Treatments
- Laundry
- Electric Dryer Hookup, Gas Dryer Hookup, Inside, Laundry Closet, Laundry Room
- Stories / Levels
- Three Or More
- Direction faces
- North
- Fireplace
- Yes
Heating & Cooling
- Heating
- Central, Electric, Ductless
- Cooling
- Central Air, Mini-Split Unit(s)
Parking
- Garage spaces
- 2
- Attached garage
- Yes
- Parking features
- Driveway
HOA & Financial
- Total monthly fees
- $0/mo
- Total annual fees
- $0
- CDD
- No
- Min lease term
- 1 Month
- Listing terms
- Cash, Conventional, Owner Financing
- Ownership
- Fee Simple
- Available for lease
- Yes
- Lease restrictions
- No
Exterior & Construction
- Exterior features
- Balcony, Sliding Doors
- Construction materials
- Block, Frame, Wood Siding
- Roof
- Metal
- Foundation
- Slab
- Waterfront
- Yes
- Water access
- Yes
- Water view
- Yes
- Road surface
- Asphalt
Utilities
- Sewer
- Public Sewer
- Water source
- Public
- Utilities
- Electricity Connected, Sewer Connected, Water Connected
Room Details
| Room | Level | Dimensions |
|---|---|---|
| Kitchen | First | 13.5x9 |
| Living Room | First | 17x16 |
| Bedroom 1 | First | 11.5x14 |
| Kitchen | Second | 22.5x9 |
| Living Room | Second | 12x22 |
| Primary Bedroom | Second | 12x17 |
| Bedroom 2 | Second | 12x15 |
| Utility Room | Second | 11x5.8 |
| Kitchen | Third | 22.5x9 |
| Living Room | Third | 12x22 |
| Bedroom 1 | Third | 12x17 |
| Bedroom 2 | Third | 12x15 |
Listing Details
- Listing date
- 2025-11-28
- On market date
- 2025-11-30
- Original list price
- $1,998,200
- Occupant type
- Vacant
- MLS area
- 32169 - New Smyrna Beach
- Listing AOR
- New Smyrna Beach Board of Realtors
- Status changed
- 2025-11-30
- Tax legal description
- LOTS 12 & 13 BLK 69 BETHUNE VOLUSIA BEACH MB 11 PGS 155-161 INC PER OR 3717 PG 0372 PER OR 5601 PG 1320 PER OR 5640 PG 3828 PER OR 5648 PG 3969 PER OR 6329 PG 4029 PER OR 6388 PG 4333 PER OR 7656 PG 1994
Location
- Flood zone
- AE(125155-12127C0705J)
Directions
South Causeway Bridge onto 3rd Ave. Continue onto S. Atlantic Ave. Continue onto Turtlemound. Turn Right at Flounder, then right at the 2nd cross stop onto River Rd. Left onto Eel Ave.
More homes like this
$299,000
River Rd
New Smyrna Beach, FL 32169
0.11 acres
Bethune Volusia Beach
MLS# NS1087517
$325,000
Turtlemound Rd
New Smyrna Beach, FL 32169
0.11 acres
Bethune Volusia Beach
MLS# NS1087711
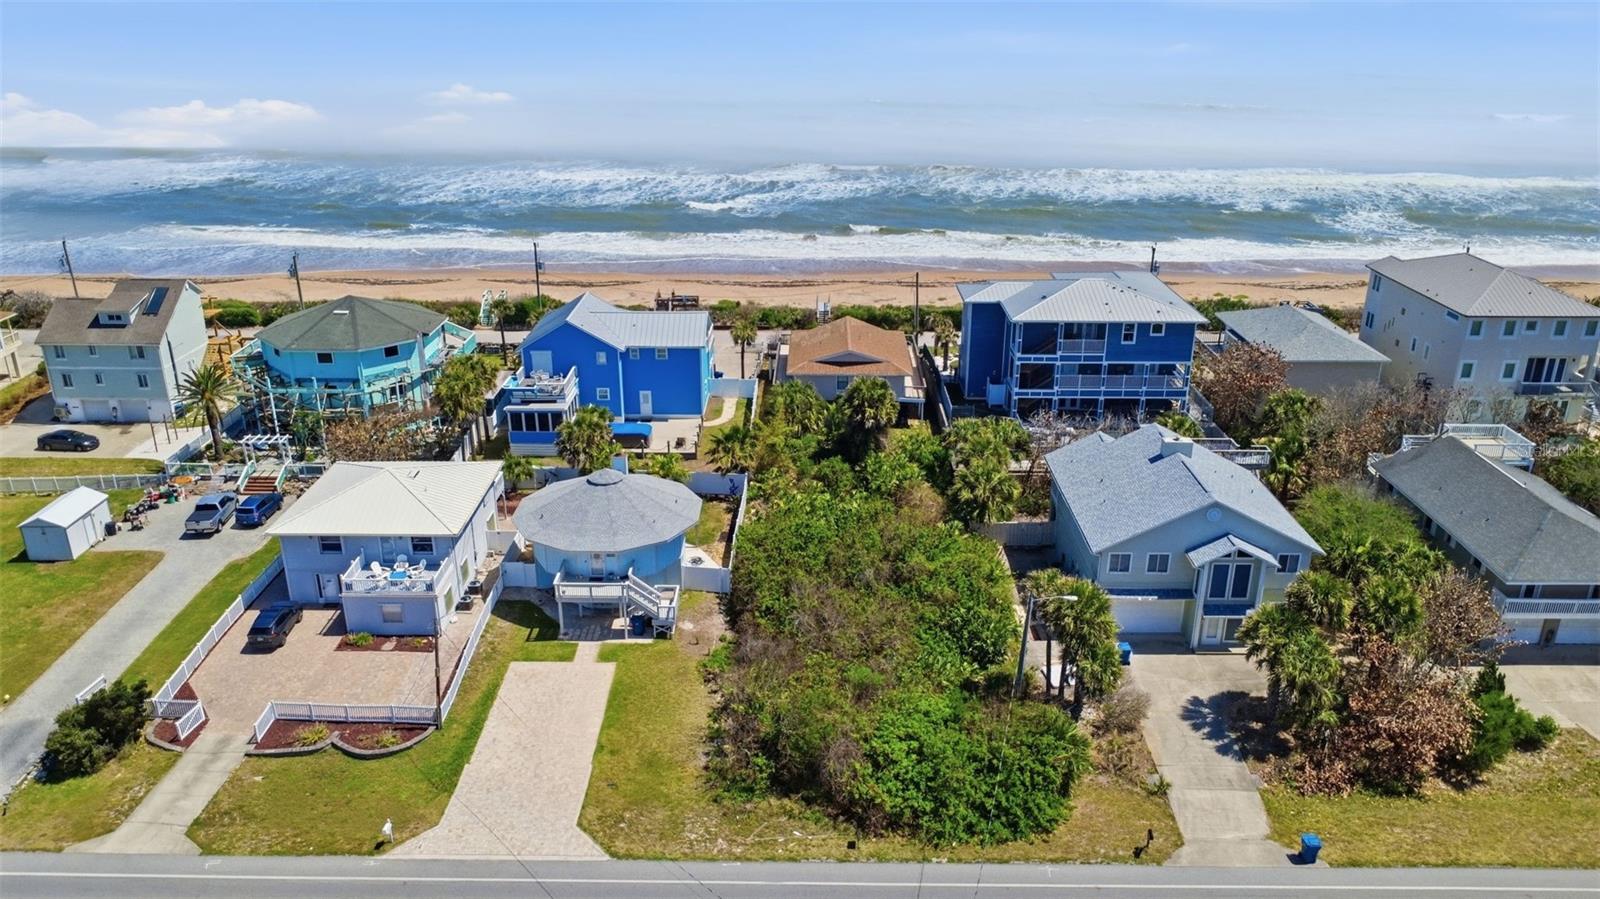
$325,000
6355 Turtlemound Rd
New Smyrna Beach, FL 32169
0.11 acres
Bethune Volusia Beach
MLS# NS1087848
$395,000
0 S Atlantic Ave
New Smyrna Beach, FL 32169
0.16 acres
Bethune Volusia Beach
MLS# O6268375

Listings courtesy of Stellar MLS as distributed by MLS GRID
IDX information is provided exclusively for consumers’ personal, non-commercial use and may not be used for any purpose other than to identify prospective properties consumers may be interested in purchasing.
Based on information submitted to the MLS GRID as of April 27, 2026 at 11:21 AM ET. All data is obtained from various sources and may not have been verified by broker or MLS GRID. Supplied Open House Information is subject to change without notice. All information should be independently reviewed and verified for accuracy. Properties may or may not be listed by the office/agent presenting the information.
Ryan Solberg, Broker · MaxLife Realty LLC · FL License #BK3354351 · Equal Housing Opportunity · Full disclaimer · DMCA