

$550,000
6882 Tailfeather WayBradenton, FL 34203
Listing updated: October 26, 2026 at 12:49 AM ET
Listing courtesy of Dennis Realty & Inv. Corp. · Analia Leon Figueroa · MLS #TB8451363 · Active · 813-949-7444Property type
Year built
Lot size
Price / sq ft
HOA dues
Days on market
Garage spaces
Flood zone
About this home
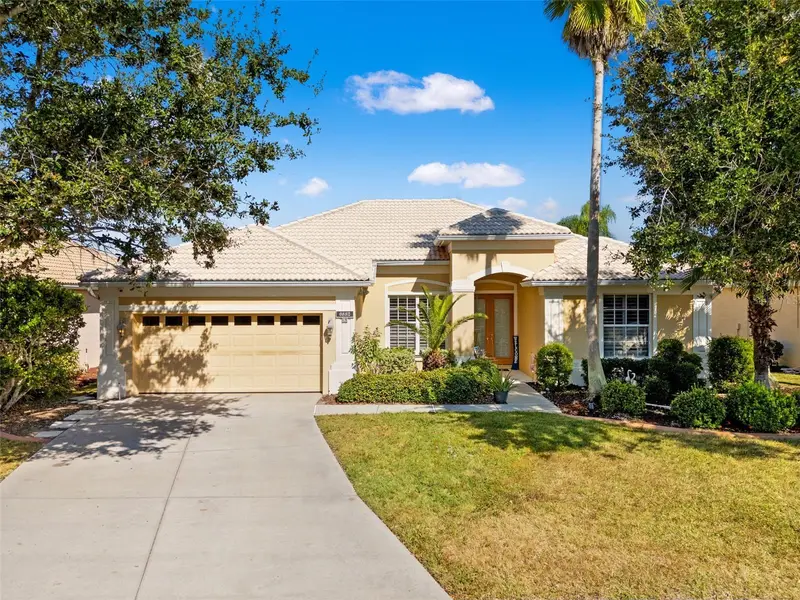
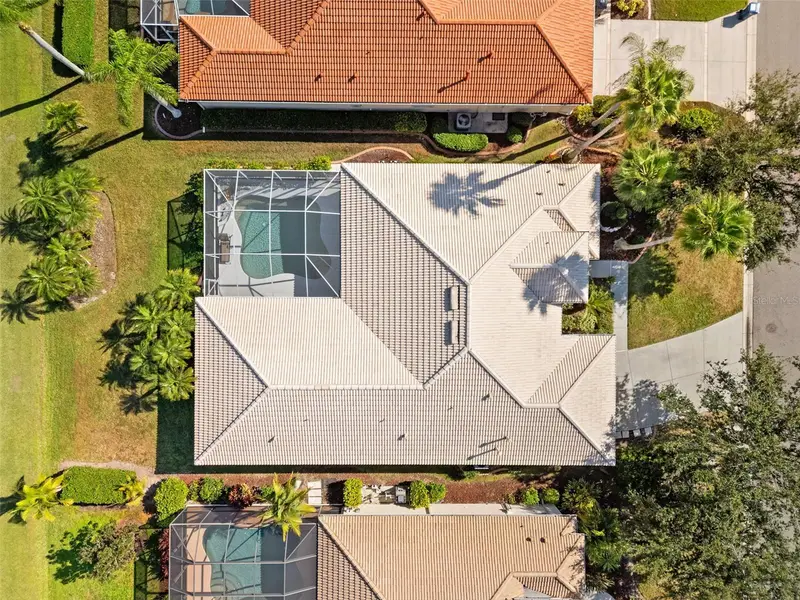
PRICE REDUCED!! Welcome to Tara Preserve—one of the area’s most desirable communities, celebrated for its exceptional Florida lifestyle and extensive amenities. This home offers outstanding privacy with no rear neighbors and features four bedrooms and three tastefully upgraded bathrooms. The interior showcases vaulted ceilings, enhanced baseboards, crown molding, French doors, a well-designed split-bedroom floor plan, and abundant windows that fill the home with natural light. Each bedroom provides generous closet space, and the primary suite includes separate his-and-hers vanities and a step-in shower. Enjoy outdoor living in the paved, screened-in pool area, offering peaceful and secluded views—perfect for relaxing or entertaining. Community amenities include golf with no additional fees to play, pickleball courts, tennis courts, a heated community pool, and a clubhouse, among others. This prime location places you near some of Florida’s most sought-after beaches, exceptional dining, and upscale conveniences. Schedule your private showing today or call for more information!
Estimated monthly payment
Estimate only. Taxes use the listing's reported amount where available; insurance is a Florida-average estimate. Your actual payment will vary — run a full calculation or talk to a lender.
Price & listing history334 days on market
- Status: ActiveNov 25, 2025
- Listed$599,900Nov 25, 2025
- Price reduced$550,000
Facts & features
- Property type
- Residential
- Sub type
- Single Family Residence
- Status
- Active
- Days on market
- 334
- Subdivision
- Tailfeather Way At Tara
- County
- Manatee
- Year built
- 2002
- Living area
- 2,351 sq ft
- Price/sq ft
- $234
- Building area
- 3,143 sq ft (Public Records)
- Lot size
- 8,124 sq ft
- Lot category
- 0 to less than 1/4
- Flood zone
- X (12081C0337F)
- Garage
- 2 spaces
- Pool
- Private pool
- Annual taxes
- $8,315 (2024)
- Parcel #
- 1731568009
- Zoning
- PDR/WP
- MLS #
- TB8451363
Ask about this home
Have a question? Ask the broker directly.
Ryan Solberg answers personally — no call center, no spam. Your question goes straight to him.
Interior Details
- Bedrooms
- 4
- Full bathrooms
- 3
- Flooring
- Ceramic Tile, Luxury Vinyl, Tile
- Appliances
- Dryer, Microwave, Refrigerator, Washer
- Interior features
- High Ceilings, Split Bedroom, Tray Ceiling(s), Walk-In Closet(s)
- Laundry
- Laundry Room
- Stories / Levels
- One
- Direction faces
- North
Heating & Cooling
- Heating
- Central, Electric
- Cooling
- Central Air
Parking
- Garage spaces
- 2
- Attached garage
- Yes
HOA & Financial
- HOA fee
- $1,053 / Annually
- Monthly HOA
- $88/mo
- Total monthly fees
- $88/mo
- Total annual fees
- $1,053
- HOA name
- Tara Preserves
- CDD
- Yes
- Min lease term
- 8-12 Months
- Listing terms
- Cash, Conventional, FHA, VA Loan
- Ownership
- Fee Simple
- Available for lease
- Yes
- Lease restrictions
- Yes
- Additional lease restrictions
- Buyer and buyers agent to confirm information with community
- Approval process
- Buyer and buyers agent to confirm information with community
Exterior & Construction
- Construction materials
- Block, Stucco
- Roof
- Concrete, Tile
- Foundation
- Slab
- Pool
- Private pool
- Road surface
- Concrete
Utilities
- Sewer
- Public Sewer
- Water source
- Public
- Utilities
- Electricity Connected, Public, Water Connected
Community
- Pets allowed
- Yes
Schools
Letter grades: Florida DOE 2024–25 school grades (Orange, Seminole, Lake, Osceola, Brevard). Assigned schools from the listing agent — verify enrollment with the district.
Room Details
| Room | Level | Dimensions |
|---|---|---|
| Living Room | ||
| Primary Bedroom | ||
| Kitchen |
Listing Details
- Listing date
- 2025-11-25
- On market date
- 2025-11-25
- Original list price
- $599,900
- Occupant type
- Owner
- MLS area
- 34203 - Bradenton/Braden River/Lakewood Rch
- Listing AOR
- Suncoast Tampa
- Status changed
- 2025-11-25
- Tax legal description
- LOT 80 TAILFEATHER WAY AT TARA PI#17315.6800/9
Flood risk
Minimal-risk area outside the mapped floodplain. Flood insurance is optional and typically low-cost.
Source: FEMA flood zone reported on the listing. Confirm current designation at FEMA Flood Map Service Center.
Location
Directions
.
More homes like this
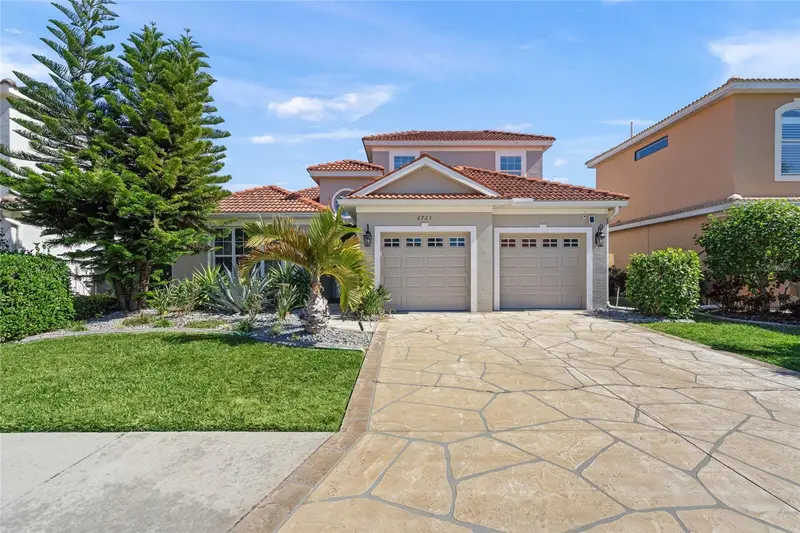
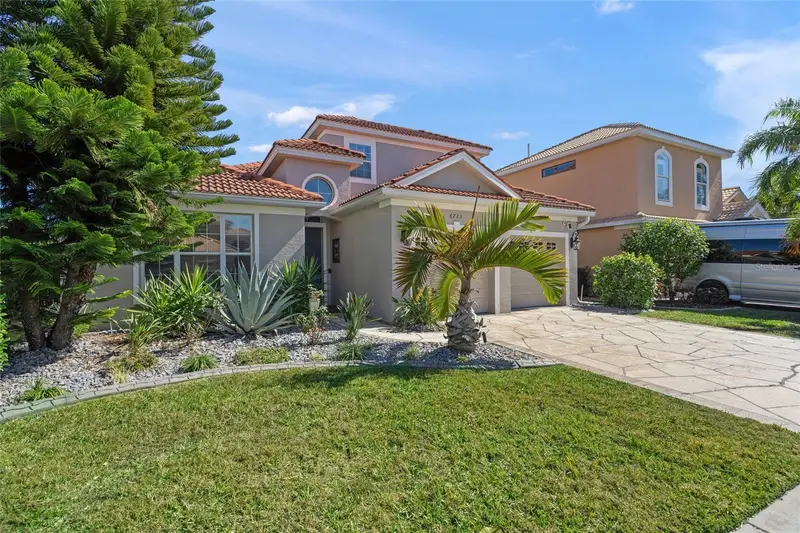
$549,000
6723 Tailfeather Way
Bradenton, FL 34203
4 bd · 3 ba · 2,560 sqft
Tailfeather Way At Tara
MLS ID #A4681247, TREND REALTY.
Listing provided by Stellar MLS
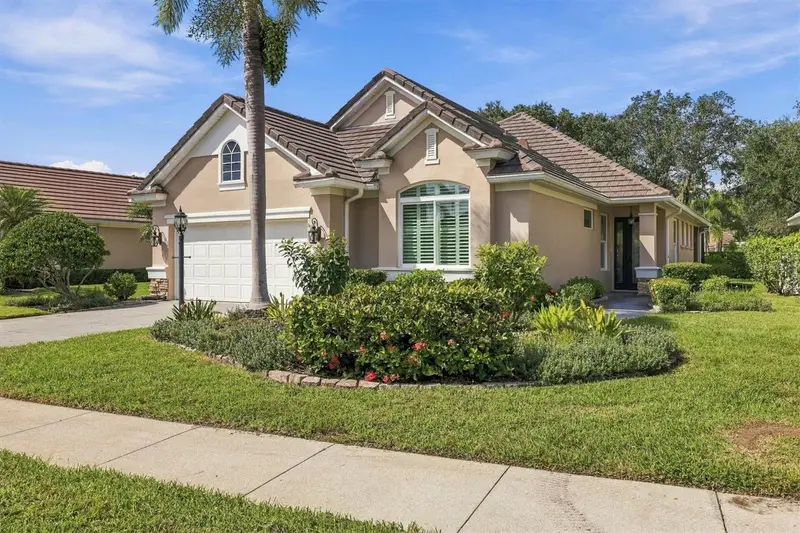
$565,000
7808 Heritage Classic Ct
Lakewood Ranch, FL 34202
2 bd · 2 ba · 1,786 sqft
Lakewood Ranch Cc Sp C Un 2
MLS ID #A4709918, RE/MAX ALLIANCE GROUP.
Listing provided by Stellar MLS
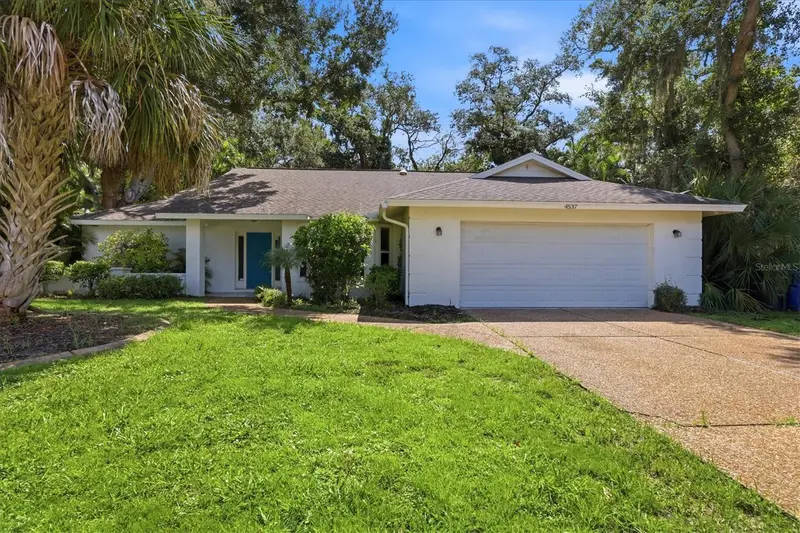
$435,000
4537 Chimney Creek Dr
Sarasota, FL 34235
3 bd · 2 ba · 2,112 sqft
Chimney Creek
MLS ID #A4703067, ALLEGIANT REAL ESTATE GROUP.
Listing provided by Stellar MLS
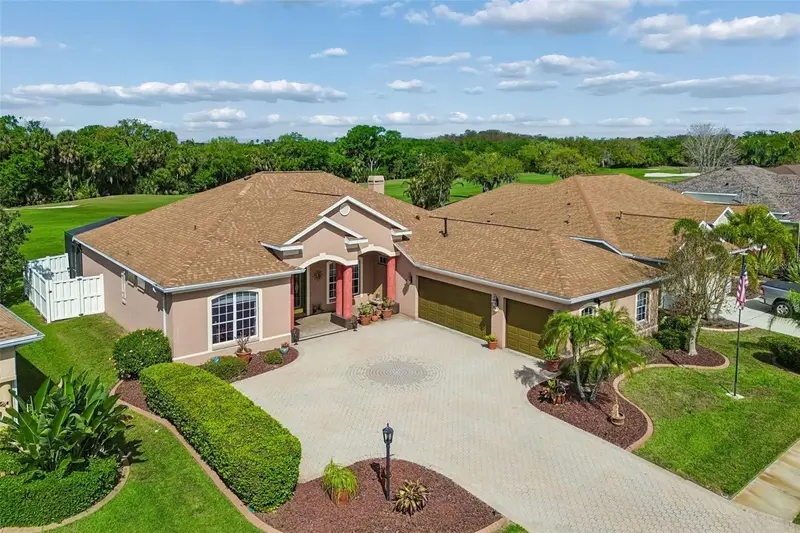
$650,000
566 Planters Manor Way
Bradenton, FL 34212
3 bd · 2 ba · 2,337 sqft
Planters Manor At Greenfield Plnt Iii-A
MLS ID #A4686834, SKYWAY REALTY OF FLORIDA, LLC.
Listing provided by Stellar MLS

Listings courtesy of Stellar MLS as distributed by MLS GRID
IDX information is provided exclusively for consumers’ personal, non-commercial use and may not be used for any purpose other than to identify prospective properties consumers may be interested in purchasing.
Based on information submitted to the MLS GRID as of October 26, 2026 at 12:49 AM ET. All data is obtained from various sources and may not have been verified by broker or MLS GRID. Supplied Open House Information is subject to change without notice. All information should be independently reviewed and verified for accuracy. Properties may or may not be listed by the office/agent presenting the information.
All or a portion of the multiple listing information is provided by Stellar MLS, from a copyrighted compilation of listings. The compilation of listings and each individual listing are © 2026 Stellar MLS. All rights reserved.
Ryan Solberg, Broker · MaxLife Realty LLC · FL License #BK3354351 · Equal Housing Opportunity · Full disclaimer · DMCA