

$14,250,000
Active · 352 days on market1290 Hidden Harbor WaySarasota, FL 34242
- Beds
- 5
- Baths
- 8
- Sq ft
- 6,079
- Acres
- 0.67
- Built
- 2026
- Per sq ft
- $2,344
 Listing courtesy of Coastal Reserve · Cassandra Miller · MLS #A4673273 · Active · 941-586-7736
Listing updated: November 20, 2026 at 12:29 PM ET
Property type
HOA dues
Garage spaces
Flood zone
About this home
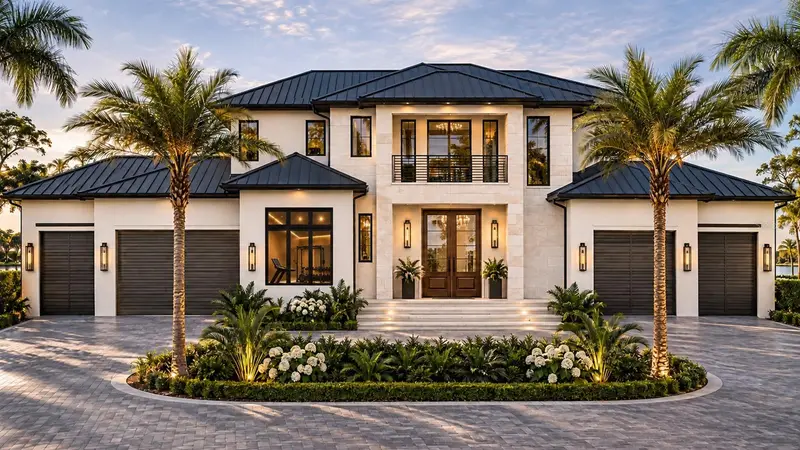
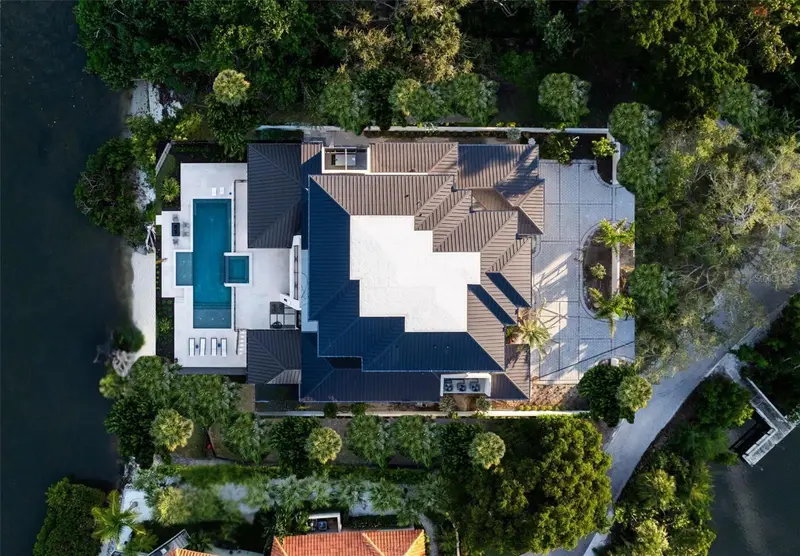
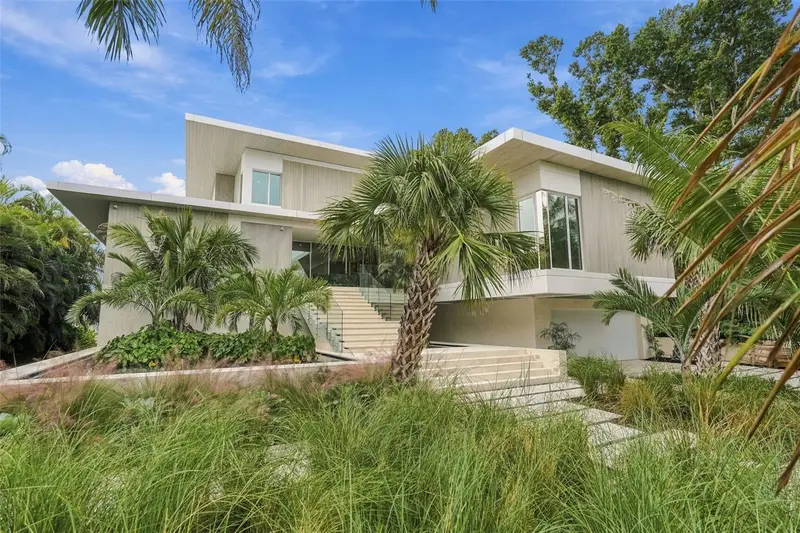
Under Construction. Introducing one of Hidden Harbor’s most significant new offerings—a waterfront estate meticulously crafted by Dynan Construction Co. one of Sarasota’s most respected and sought-after luxury builders. Known for their uncompromising standards, Fortified Gold engineering, and elite coastal construction methods, Dynan Construction Co. has earned a prestigious reputation across Florida for delivering residences that marry innovative design with enduring structural integrity. This home represents a rare level of elevated coastal living, where artistry and engineering come together in flawless harmony. This bay front property’s unique footprint extends across to a deep saltwater canal, allowing unobstructed panoramic Bay views while still providing protected harbor docking—an extraordinary combination rarely found in Sarasota. Just beyond the resort-level pool and terraces, a stretch of private white-sand shoreline delivers a true barefoot-beach experience, steps from your outdoor living spaces. Designed for both grand entertaining and effortless everyday living, the home features a full outdoor kitchen, covered dining pavilion, outdoor shower, and an expansive poolscape that blends seamlessly with the surrounding water and sky. Inside, every surface, finish, and detail has been curated to reflect a standard of luxury that defines Sarasota’s elite design culture—custom millwork, designer lighting, elevated stone selections, and a palette inspired by refined coastal sophistication. The estate plan offers 5 bedrooms, a dedicated office, gym with built in Sauna, plus additional wellness/lifestyle spaces, and thoughtful livability throughout. The primary suite is conveniently located on the main level, offering privacy, water views, and immediate access to the outdoor living areas. Two laundry rooms, an elevator, and multiple flexible-use rooms create convenience for multigenerational living, extended guests, or long-term functionality. Car enthusiasts and coastal adventurers will appreciate the 4-car garage plus a golf cart/motorcycle garage, providing exceptional storage and flexibility. Located just minutes from Siesta Key, this home not only offers immediate access to world-renowned beaches but beyond the waterfront lifestyle, the estate is a short drive to Sarasota’s vibrant cultural scene—from performances at the Van Wezel and Sarasota Opera House to exhibitions at The Ringling Museum. A rare convergence of architectural pedigree, luxury construction, and irreplaceable waterfront setting—this Hidden Harbor estate stands as a defining example of elevated coastal living on Florida’s Gulf Coast.
True monthly cost
Mortgage, taxes, insurance and every recurring fee on this home.
No CDD, per the listing.
The listing reports the current owner's bill of $47,703/yr (2024), which may include their homestead exemption, years of capped assessments and any CDD line. Florida resets the assessed value when a home sells, so your bill is usually different.
Estimate only. HOA, condo and CDD status come from the listing; insurance is a Florida-average estimate (about 0.55% of price a year) and flood insurance is not included. New-owner taxes use a typical county millage, not this parcel's exact rate. Your actual payment will vary — estimate taxes, run a full calculation or talk to a lender.
Facts & features
Property
- Property type
- Residential
- Sub type
- Single Family Residence
- Status
- Active
- Subdivision
- Hidden Harbor Add
- County
- Sarasota
- Building area
- 9,242 sq ft (Builder)
- Lot size
- 29,234 sq ft
- Lot category
- 1/2 to less than 1
- Flood zone
- AE (12115C0143G)
- Garage
- 5 spaces
- Pool
- Private pool
- Annual taxes
- $47,703 (2024)
- Parcel #
- 0081090015
- Zoning
- RE2
- MLS #
- A4673273
Interior
- Full bathrooms
- 5
- Half bathrooms
- 3
- Flooring
- Hardwood, Marble, Tile
- Appliances
- Dishwasher, Disposal, Dryer, Gas Water Heater, Microwave, Range, Tankless Water Heater, Wine Refrigerator
- Interior features
- Built-in Features, Cathedral Ceiling(s), Ceiling Fans(s), Coffered Ceiling(s), Crown Molding, Eat-in Kitchen, High Ceilings, Open Floorplan, Primary Bedroom Main Floor, Smart Home, Solid Wood Cabinets, Stone Counters, Thermostat, Tray Ceiling(s), Vaulted Ceiling(s), Walk-In Closet(s), Wet Bar
- Laundry
- Inside, Laundry Room
- Stories / Levels
- Two
- Direction faces
- West
- Fireplace
- Yes
- New construction
- Yes
Heating & cooling
- Heating
- Central
- Cooling
- Central Air
Parking
- Garage spaces
- 5
- Attached garage
- Yes
- Parking features
- Driveway, Garage Door Opener, Golf Cart Garage, Golf Cart Parking, Ground Level, Oversized, Garage, Tandem
HOA & financial
- HOA fee
- $1,480 / Semi-Annually
- Monthly HOA
- $247/mo
- Total monthly fees
- $247/mo
- Total annual fees
- $2,960
- HOA name
- David Pilkey
- CDD
- No
- Min lease term
- 1-2 Years
- Listing terms
- Cash, Conventional
- Ownership
- Fee Simple
- Available for lease
- Yes
- Lease restrictions
- Yes
- Additional lease restrictions
- Approval process with HOA, confirm any additional lease information with the HOA and county
- Approval process
- Approval by HOA needs
Exterior & construction
- Exterior features
- Balcony, Lighting, Outdoor Kitchen, Outdoor Shower
- Construction materials
- Block, Concrete, Stucco
- Roof
- Tile
- Foundation
- Slab, Stem Wall
- Pool
- Private pool
- Waterfront
- Yes
- Water access
- Yes
- Water view
- Yes
- Road surface
- Brick
Show all 10 groups ▾Show fewer ▴
Utilities
- Sewer
- Public Sewer
- Water source
- Public
- Utilities
- BB/HS Internet Available, Electricity Connected, Propane, Public, Sewer Connected, Water Connected
Community
- Pets allowed
- Yes
Rooms
| Room | Level | Dimensions |
|---|---|---|
| Primary Bedroom | First | 21x16 |
| Kitchen | First | 15x21 |
| Great Room | First | 24x27 |
Listing details
- Listing date
- 2025-12-03
- On market date
- 2025-12-03
- Original list price
- $11,975,000
- Occupant type
- Vacant
- MLS area
- 34242 - Sarasota/Crescent Beach/Siesta Key
- Listing AOR
- Sarasota - Manatee
- Home warranty
- Yes
- Status changed
- 2025-12-03
- Tax legal description
- LOT 32 & PORTION OF YACHT BASIN HIDDEN HARBOR ADD
Price & listing history352 days on market
- Price increased$14,250,000Nov 19, 2026
- Status: ActiveDec 3, 2025
- Listed$11,975,000Dec 3, 2025
Location
Directions
Head West over Siesta Drive bridge - Turn left onto Midnight Pass Rd. Go for 0.9 mi. Turn left onto Hidden Harbor Way. Turn left onto Hidden Harbor Way.
Schools
Letter grades: Florida DOE 2024–25 school grades (Orange, Seminole, Lake, Osceola, Brevard). Assigned schools from the listing agent — verify enrollment with the district.
Flood risk
FEMA Special Flood Hazard Area (1% annual-chance / “100-year” floodplain). Flood insurance is generally required by mortgage lenders.
Source: FEMA flood zone reported on the listing. Confirm current designation at FEMA Flood Map Service Center.
More homes like this
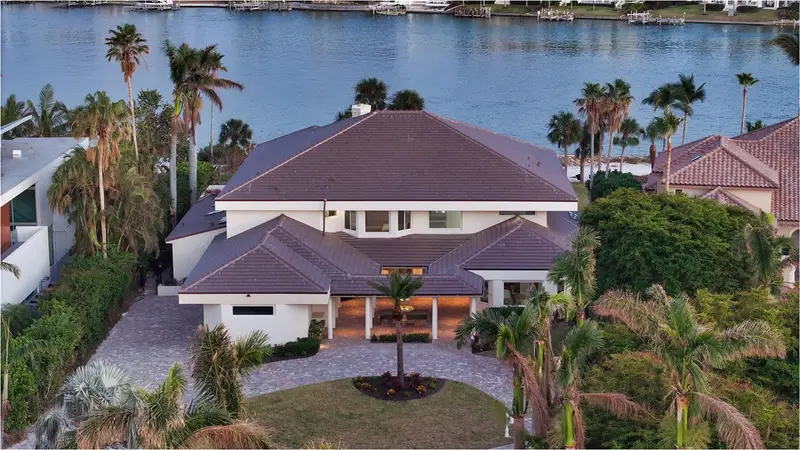
$14,750,000
50 Lighthouse Point Dr
Longboat Key, FL 34228
6 bd · 7 ba · 7,352 sqft
Lighthouse Point
360° tour
MLS ID #A4699189, MICHAEL SAUNDERS & COMPANY.
Listing provided by Stellar MLS

$10,988,000
688 Golden Gate Pt #801
Sarasota, FL 34236
3 bd · 4 ba · 4,618 sqft
Six88 Sarasota
MLS ID #A4694190, ENGEL + VOELKERS SARASOTA.
Listing provided by Stellar MLS
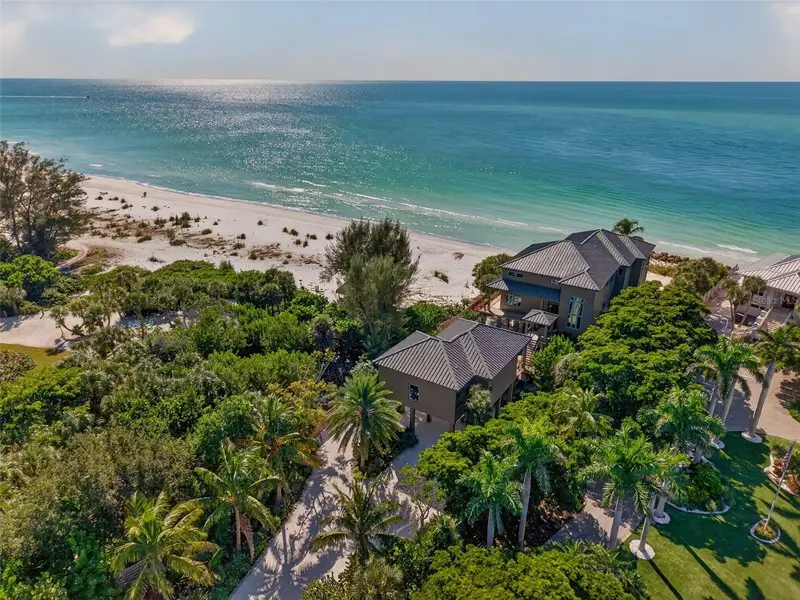
$11,800,000
16 Sandy Hook Rd S
Sarasota, FL 34242
5 bd · 6 ba · 6,343 sqft
Sandy Hook
MLS ID #A4700547, MICHAEL SAUNDERS & COMPANY.
Listing provided by Stellar MLS
$11,850,000
500 Harbor Cove Cir
Longboat Key, FL 34228
5 bd · 6 ba · 5,120 sqft
Bay Isles
360° tour
MLS ID #A4712610, COLDWELL BANKER REALTY.
Listing provided by Stellar MLS

Listings courtesy of Stellar MLS as distributed by MLS GRID
IDX information is provided exclusively for consumers’ personal, non-commercial use and may not be used for any purpose other than to identify prospective properties consumers may be interested in purchasing.
Based on information submitted to the MLS GRID as of November 20, 2026 at 12:29 PM ET. All data is obtained from various sources and may not have been verified by broker or MLS GRID. Supplied Open House Information is subject to change without notice. All information should be independently reviewed and verified for accuracy. Properties may or may not be listed by the office/agent presenting the information.
All or a portion of the multiple listing information is provided by Stellar MLS, from a copyrighted compilation of listings. The compilation of listings and each individual listing are © 2026 Stellar MLS. All rights reserved.
Ryan Solberg, Broker · MaxLife Realty LLC · FL License #BK3354351 · Equal Housing Opportunity · Full disclaimer · DMCA