
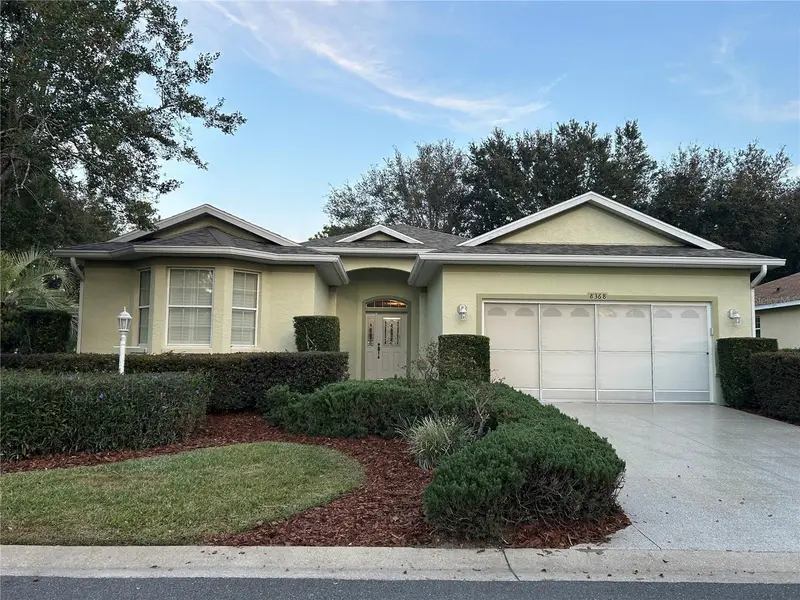


$269,000
8368 79th CircleOcala, FL 34476
Listing updated: October 12, 2026 at 10:05 PM ET
Listing courtesy of Keller Williams Cornerstone Re · Jaky McCall · MLS #OM714043 · Active · 352-369-4044Property type
Year built
Lot size
Price / sq ft
HOA dues
Days on market
Garage spaces
Flood zone
About this home
Price improvement in Indigo East at On Top of the World, one of Ocala's premier gated 55+ communities. This beautifully updated 3-bedroom, 2-bath home with a 2-car garage offers over 2,000 square feet of comfortable living space and is move-in ready. Recent improvements include new HVA system (2026), new roof (2025), fresh interior paint(2025), new carpeting(2025) and a newly coated epoxy garage floor and walkway(2025) providing both durability and curb appeal. The spacious floor plan features bright, inviting living areas with plenty of room for entertaining family and friends. Enjoy a low-maintenance lifestyle with access to outstanding community amenities, including a clubhouse, fitness center, swimming pools, walking trails, golf, social clubs, and a full calendar of activities designed for active adults. Don't miss this opportunity to own a beautifully maintained home at an exceptional value. Schedule your private showing today and discover Indigo East.
Estimated monthly payment
Estimate only. Taxes use the listing's reported amount where available; insurance is a Florida-average estimate. Your actual payment will vary — run a full calculation or talk to a lender.
Price & listing history324 days on market
- Status: ActiveNov 22, 2025
- Listed$328,000Nov 22, 2025
- Price reduced$269,000
Facts & features
- Property type
- Residential
- Sub type
- Single Family Residence
- Status
- Active
- Days on market
- 324
- Subdivision
- Indigo East Ph 01 Un A-A & B-B
- County
- Marion
- Year built
- 2006
- Living area
- 2,024 sq ft
- Price/sq ft
- $133
- Building area
- 2,692 sq ft (Public Records)
- Lot size
- 9,583 sq ft
- Lot category
- 0 to less than 1/4
- Flood zone
- X (12083C0682E)
- Garage
- 2 spaces
- Annual taxes
- $2,886 (2024)
- Parcel #
- 3566-2210-35
- Zoning
- PUD
- MLS #
- OM714043
Ask about this home
Have a question? Ask the broker directly.
Ryan Solberg answers personally — no call center, no spam. Your question goes straight to him.
Interior Details
- Bedrooms
- 3
- Full bathrooms
- 2
- Flooring
- Carpet, Ceramic Tile
- Appliances
- Dishwasher, Disposal, Dryer, Gas Water Heater, Microwave, Range, Refrigerator, Washer
- Interior features
- Ceiling Fans(s), Eat-in Kitchen, Kitchen/Family Room Combo, Living Room/Dining Room Combo, Open Floorplan, Primary Bedroom Main Floor, Solid Surface Counters, Walk-In Closet(s), Window Treatments
- Laundry
- Laundry Room
- Stories / Levels
- One
- Direction faces
- West
Heating & Cooling
- Heating
- Natural Gas
- Cooling
- Central Air
Parking
- Garage spaces
- 2
- Attached garage
- Yes
HOA & Financial
- HOA fee
- $268 / Monthly
- Monthly HOA
- $268/mo
- Total monthly fees
- $268/mo
- Total annual fees
- $3,215
- HOA name
- Lori Sands
- CDD
- No
- Homestead exemption
- Yes
- Min lease term
- 7 Months
- Listing terms
- Cash, Conventional, FHA, VA Loan
- Ownership
- Fee Simple
- Available for lease
- Yes
- Lease restrictions
- Yes
- Additional lease restrictions
- For all leasing restrictions, requirements and approval information , please contact he HOA.
- Approval process
- HOA approval is required. HOA contact is Lori Sands at 352-873-0848 or [email protected] . Background check and application should be setup with in 5 business days of signing contract.
Exterior & Construction
- Exterior features
- Lighting, Rain Gutters
- Construction materials
- Block, Stucco
- Roof
- Shingle
- Foundation
- Slab
- Road surface
- Asphalt
Utilities
- Sewer
- Public Sewer
- Water source
- Public
- Utilities
- BB/HS Internet Available, Cable Available, Electricity Connected, Natural Gas Connected, Underground Utilities, Water Connected
Community
- Pets allowed
- Yes
- Senior community
- Yes
Room Details
| Room | Level | Dimensions |
|---|---|---|
| Living Room | First | 16x22 |
| Kitchen | First | |
| Primary Bedroom | First | 15x13 |
Listing Details
- Listing date
- 2025-11-22
- On market date
- 2025-11-22
- Original list price
- $328,000
- Occupant type
- Vacant
- MLS area
- 34476 - Ocala
- Listing AOR
- Ocala - Marion
- Status changed
- 2025-11-22
- Tax legal description
- SEC 18 TWP 16 RGE 21 PLAT BOOK 008 PAGE 035 INDIGO EAST PHASE 1 UNITS A-A & B-B BLK J LOT 35
Flood risk
Minimal-risk area outside the mapped floodplain. Flood insurance is optional and typically low-cost.
Source: FEMA flood zone reported on the listing. Confirm current designation at FEMA Flood Map Service Center.
Location
Directions
Head west on College Road (SR200) and turn right on SW 80th Ave. Turn right onto SW 80th St. Turn on SW 83rd pl. turn left on SW 79th. Home is on the corner of SW 83rd pl and SW 79th.Cir.
More homes like this
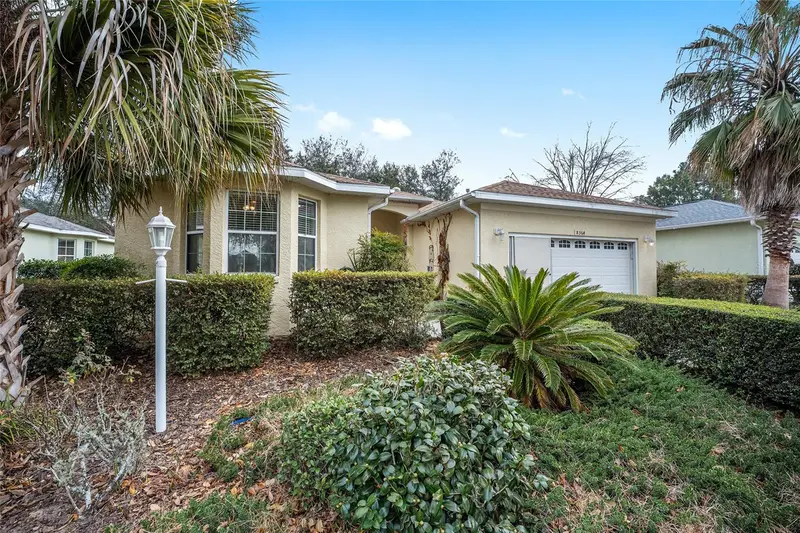
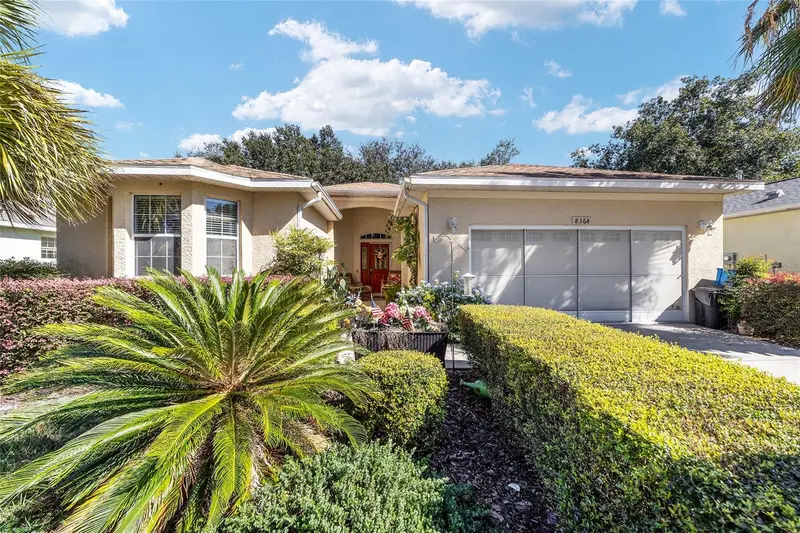
$275,000
8364 Sw 79th Cir
Ocala, FL 34476
3 bd · 2 ba · 2,032 sqft
Indigo East Ph 01 Un A-A & B-B
MLS ID #OM713051, TCT REALTY GROUP LLC.
Listing provided by Stellar MLS
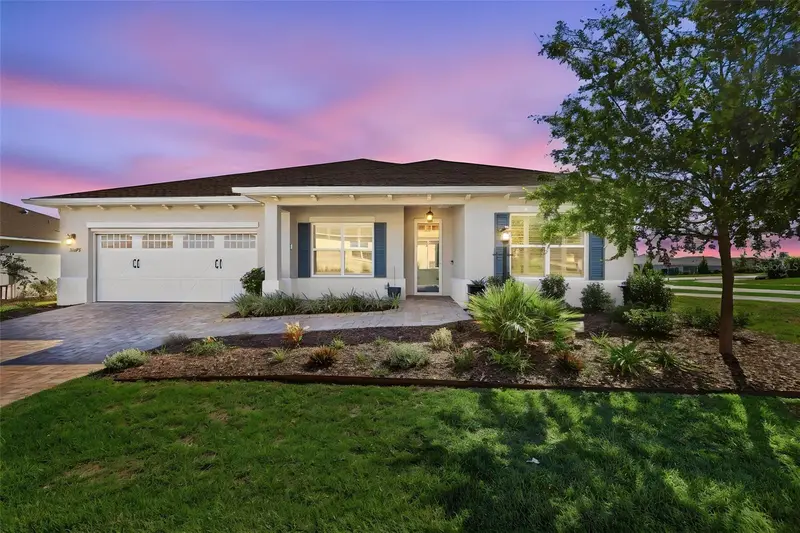
$350,000
10378 Sw 96th Loop
Ocala, FL 34481
2 bd · 2 ba · 1,983 sqft
Longleaf Ridge Phase Iii
MLS ID #O6449608, MCGRAW REAL ESTATE SERVICES, LLC.
Listing provided by Stellar MLS
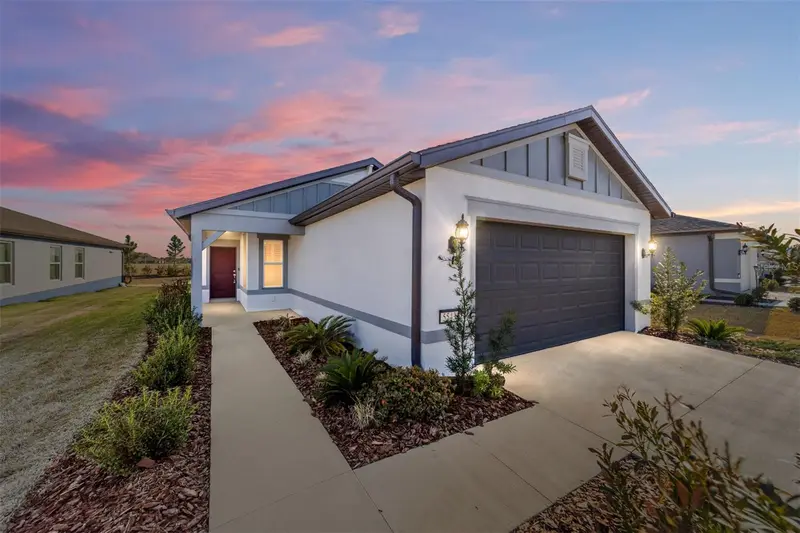
$309,900
5543 Sw 85th Avenue Rd
Ocala, FL 34481
4 bd · 2 ba · 1,583 sqft
Stone Creek
MLS ID #OM733976, REAL BROKER LLC - OCALA.
Listing provided by Stellar MLS
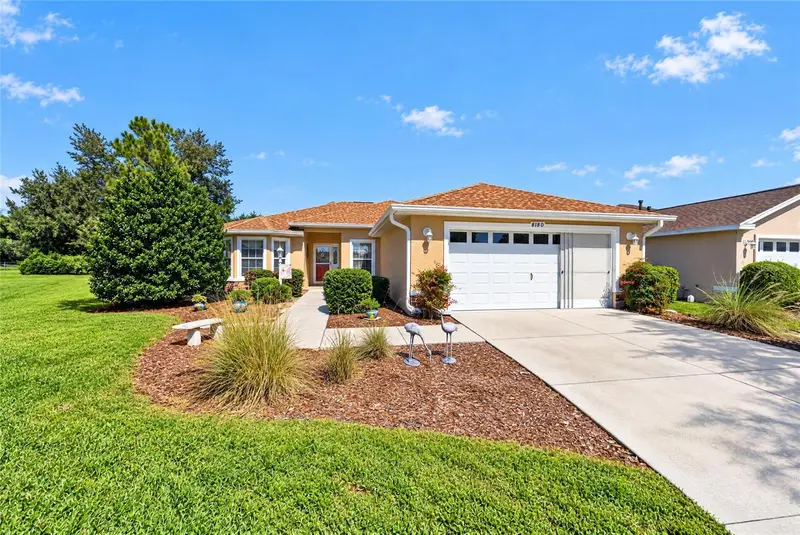
$254,000
8180 Sw 80th Ter
Ocala, FL 34476
3 bd · 2 ba · 1,766 sqft
Indigo East
MLS ID #OM733972, ON TOP OF THE WORLD REAL EST.
Listing provided by Stellar MLS

Listings courtesy of Stellar MLS as distributed by MLS GRID
IDX information is provided exclusively for consumers’ personal, non-commercial use and may not be used for any purpose other than to identify prospective properties consumers may be interested in purchasing.
Based on information submitted to the MLS GRID as of October 12, 2026 at 10:05 PM ET. All data is obtained from various sources and may not have been verified by broker or MLS GRID. Supplied Open House Information is subject to change without notice. All information should be independently reviewed and verified for accuracy. Properties may or may not be listed by the office/agent presenting the information.
All or a portion of the multiple listing information is provided by Stellar MLS, from a copyrighted compilation of listings. The compilation of listings and each individual listing are © 2026 Stellar MLS. All rights reserved.
Ryan Solberg, Broker · MaxLife Realty LLC · FL License #BK3354351 · Equal Housing Opportunity · Full disclaimer · DMCA