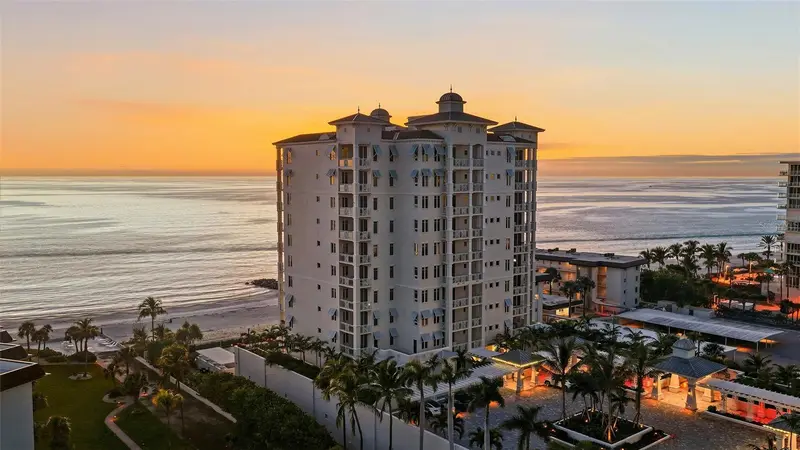

$4,350,000
2052 Benjamin Franklin DriveSarasota, FL 34236
Listing updated: September 15, 2026 at 8:05 PM ET
Listing courtesy of Coldwell Banker Realty · Ryan Ackerman, PA · MLS #A4672832 · Active · 941-383-6411Property type
Year built
Price / sq ft
HOA dues
Days on market
Garage spaces
Flood zone
About this home
Located within Orchid Beach Club, the premier direct-beachfront building on the south end of Lido Beach, this completely revitalized seventh-floor, 3BR/3.5BA residence offers 3,654 square feet of elegant coastal living with coveted Beach-to-Bay views. A private two-car garage with high ceilings is located directly outside the elevator, providing exceptional convenience, secure under-building parking just steps from the residence and its private elevator. Recently transformed throughout, the residence has been thoughtfully updated to create a fresh, contemporary coastal aesthetic. The hardwood floors have been refinished in a beautiful whitewashed finish, complemented by newly installed quartzite kitchen countertops and refreshed finishes throughout. The result is a bright, elevated interior that pairs beautifully with the residence’s generous proportions, soaring 10-foot ceilings, clean architectural lines, abundant natural light, and expansive wall space for art. Designed for both everyday living and effortless entertaining, the through-unit floor plan captures spectacular views from the Gulf of Mexico to Sarasota Bay. Multiple living and gathering spaces open to the outdoors, while the expansive beachfront terrace is accessible from the living room, family room, and breakfast area. Large enough for substantial gatherings, the terrace showcases unobstructed Gulf views, breathtaking sunsets, and a built-in grill—creating an exceptional setting for outdoor dining, entertaining, or simply enjoying the sound of the waves. The redesigned gourmet kitchen combines style and function, featuring a five-burner gas range, warming drawer, spacious walk-in pantry, and striking new quartzite countertops. The primary suite serves as a private retreat with a sitting area, wet bar, and sweeping panoramic views extending from Siesta Key to Longboat Key. Its spa-inspired bath features dual vanities, a soaking tub with city views, an oversized walk-in shower with dual shower heads, and two private water closets. Two additional guest suites, each with an en-suite bath, share access to a private terrace overlooking South Lido Park, with scenic views toward downtown Sarasota and St. Armands Circle. The combination of the Gulf-facing and City-facing terraces creates an exceptional Beach-to-Bay experience with views and outdoor spaces on both sides of the residence. Orchid Beach Club provides an impressive collection of amenities and services, including a 24-hour manned security gate, concierge services, two elegant guest suites, heated beachfront pool and spa with private cabanas, state-of-the-art fitness center with steam room and sauna, massage and treatment rooms, social lounge with bar, fireside library, game room, and on-site dog run. Ideally positioned directly on the Gulf and moments from South Lido Park and the Ted Sperling Nature Trail, the residence also places downtown Sarasota, St. Armands Circle, acclaimed dining, shopping, and the city’s vibrant arts and cultural scene just minutes away. With its extensive renovation, extraordinary Gulf and Bay views, generous living spaces, private garage, and full-service resort-style amenities, this is a rare opportunity to experience the best of established luxury beachfront living with compelling value compared to today’s new-construction offerings.
Estimated monthly payment
Estimate only. Taxes use the listing's reported amount where available; insurance is a Florida-average estimate. Your actual payment will vary — run a full calculation or talk to a lender.
Price & listing history123 days on market
- Status: ActiveSep 11, 2026
- Listed$4,675,000Jan 16, 2026
- Price reduced$4,350,000
Property Documents
Documents the listing agent has made public for this property. Free to view and download.
Facts & features
- Property type
- Residential
- Sub type
- Condominium
- Status
- Active
- Days on market
- 123
- Subdivision
- Orchid Beach Club Residences
- County
- Sarasota
- Year built
- 2005
- Living area
- 3,654 sq ft
- Price/sq ft
- $1,190
- Building area
- 4,218 sq ft (Public Records)
- Lot size
- 0 sq ft
- Lot category
- Non-Applicable
- Flood zone
- AE (12115C0137G)
- Garage
- 2 spaces
- Annual taxes
- $53,274 (2025)
- Parcel #
- 2017155048
- Zoning
- WFR
- MLS #
- A4672832
Ask about this home
Have a question? Ask the broker directly.
Ryan Solberg answers personally — no call center, no spam. Your question goes straight to him.
Interior Details
- Bedrooms
- 3
- Full bathrooms
- 3
- Half bathrooms
- 1
- Flooring
- Bamboo, Carpet, Travertine, Wood
- Appliances
- Built-In Oven, Convection Oven, Cooktop, Dishwasher, Disposal, Dryer, Electric Water Heater, Microwave, Refrigerator, Washer
- Interior features
- Built-in Features, Ceiling Fans(s), High Ceilings, Kitchen/Family Room Combo, Open Floorplan, Split Bedroom, Walk-In Closet(s), Window Treatments
- Laundry
- Electric Dryer Hookup, Inside, Laundry Room, Washer Hookup
- Stories / Levels
- One
- Direction faces
- West
Heating & Cooling
- Heating
- Central, Electric, Natural Gas
- Cooling
- Central Air
Parking
- Garage spaces
- 2
- Attached garage
- Yes
- Parking features
- Assigned, Covered, Deeded, Electric Vehicle Charging Station(s), Garage Door Opener, Ground Level, Guest, Basement
HOA & Financial
- Total monthly fees
- $6,051/mo
- Total annual fees
- $72,612
- HOA name
- Galina Curic / Orchid Beach
- CDD
- No
- Min lease term
- 1 Month
- Listing terms
- Cash, Conventional
- Ownership
- Condominium
- Available for lease
- Yes
- Lease restrictions
- Yes
- Additional lease restrictions
- See Condominium Documents.
- Approval process
- See Condominium Documents.
Exterior & Construction
- Exterior features
- Balcony, Dog Run, Lighting, Outdoor Grill
- Construction materials
- Block, Stucco
- Roof
- Built-Up, Other
- Foundation
- Slab
- Waterfront
- Yes
- Water access
- Yes
- Water view
- Yes
- Road surface
- Paved
Utilities
- Sewer
- Public Sewer
- Water source
- Public
- Utilities
- Cable Available, Electricity Available, Natural Gas Available, Public, Sewer Connected, Water Connected
Community
- Pets allowed
- Cats OK, Dogs OK, Yes
Schools
Letter grades: Florida DOE 2024–25 school grades (Orange, Seminole, Lake, Osceola, Brevard). Assigned schools from the listing agent — verify enrollment with the district.
Room Details
| Room | Level | Dimensions |
|---|---|---|
| Bedroom 2 | First | 17x14 |
| Bedroom 3 | First | 12x13 |
| Great Room | First | 19x16 |
| Kitchen | First | 16x14 |
| Living Room | First | 19x18 |
| Primary Bathroom | First | |
| Primary Bedroom | First | 23x16 |
Listing Details
- Listing date
- 2026-01-16
- On market date
- 2026-01-16
- Original list price
- $4,675,000
- Occupant type
- Owner
- MLS area
- 34236 - Sarasota
- Listing AOR
- Sarasota - Manatee
- Status changed
- 2026-09-11
- Tax legal description
- UNIT D702, ORCHID BEACH CLUB RESIDENCES
Flood risk
FEMA Special Flood Hazard Area (1% annual-chance / “100-year” floodplain). Flood insurance is generally required by mortgage lenders.
Source: FEMA flood zone reported on the listing. Confirm current designation at FEMA Flood Map Service Center.
Location
Directions
John Ringling Blvd. through St. Armands Circle to South on Benjamin Franklin Dr. to 2050 & 2052 Orchid Beach Club. Unit is in the West / Gulf-front building.
More homes like this
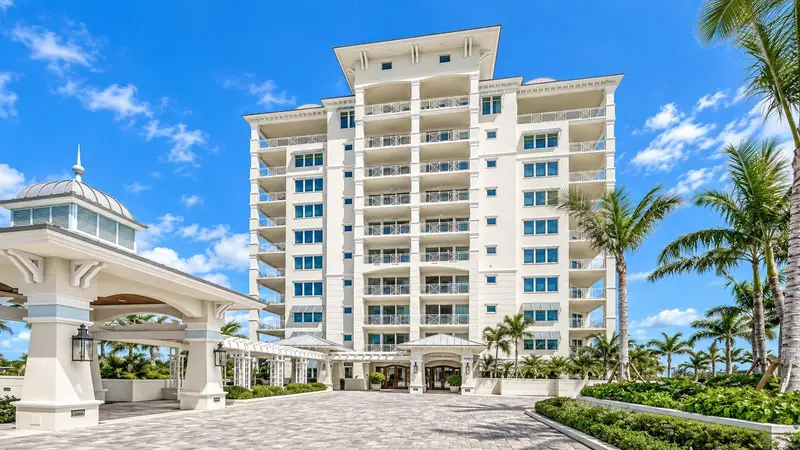
$2,495,000
Sarasota, FL 34236
3 bd · 3 ba · 2,936 sqft
Orchid Beach Club Residences
MLS ID #A4709598, COLDWELL BANKER REALTY.
Listing provided by Stellar MLS
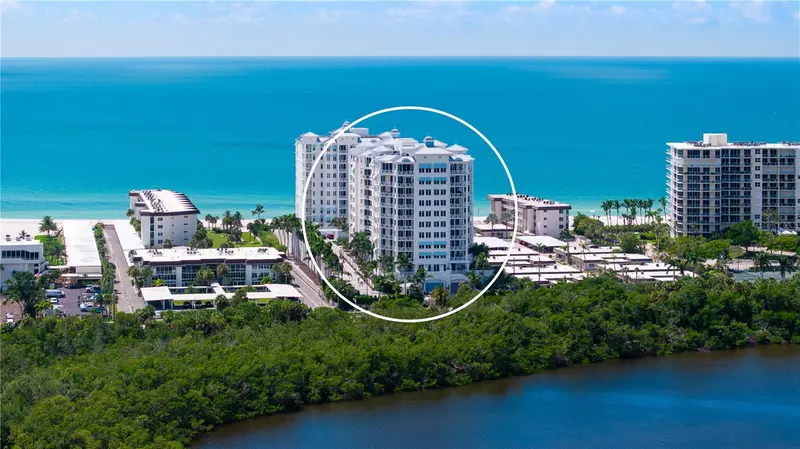
$6,995,000
2050 Benjamin Franklin Dr #Ph1102
Sarasota, FL 34236
4 bd · 5 ba · 5,987 sqft
Orchid Beach Club Residences
MLS ID #A4710080, COLDWELL BANKER REALTY.
Listing provided by Stellar MLS
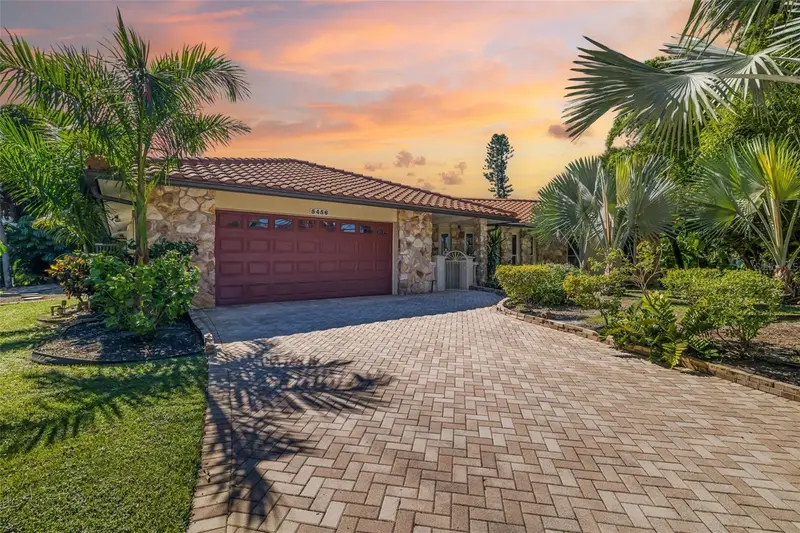
$2,695,000
5456 Azure Way
Sarasota, FL 34242
3 bd · 3 ba · 2,476 sqft
Siesta Isles
MLS ID #A4708552, MICHAEL SAUNDERS & COMPANY.
Listing provided by Stellar MLS
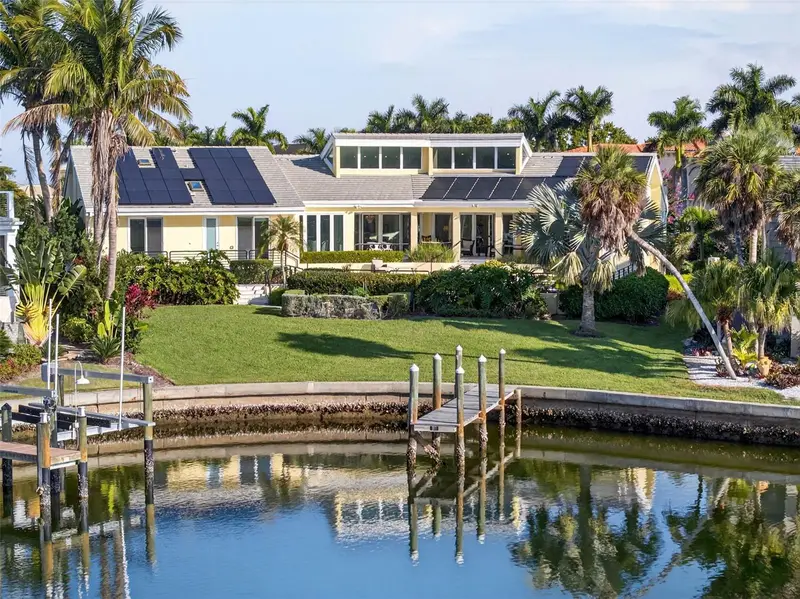
$4,400,000
1571 Harbor Cay Ln
Longboat Key, FL 34228
4 bd · 4 ba · 4,209 sqft
Bay Isles
MLS ID #A4666688, MICHAEL SAUNDERS & COMPANY.
Listing provided by Stellar MLS

Listings courtesy of Stellar MLS as distributed by MLS GRID
IDX information is provided exclusively for consumers’ personal, non-commercial use and may not be used for any purpose other than to identify prospective properties consumers may be interested in purchasing.
Based on information submitted to the MLS GRID as of September 15, 2026 at 8:05 PM ET. All data is obtained from various sources and may not have been verified by broker or MLS GRID. Supplied Open House Information is subject to change without notice. All information should be independently reviewed and verified for accuracy. Properties may or may not be listed by the office/agent presenting the information.
All or a portion of the multiple listing information is provided by Stellar MLS, from a copyrighted compilation of listings. The compilation of listings and each individual listing are © 2026 Stellar MLS. All rights reserved.
Ryan Solberg, Broker · MaxLife Realty LLC · FL License #BK3354351 · Equal Housing Opportunity · Full disclaimer · DMCA