$475,000
249 Ferdon Circle
Port Charlotte, FL 33954
About this home
Expansive 4-Bedroom Home + Adjacent Buildable Lot Included Discover the perfect blend of space, comfort, and opportunity at this impressive single owner residence in the desirable Port Charlotte Sec 019 neighborhood. Built in 2006, this one-story, 2,255 sq ft heated home offers 4 bedrooms, 2 bathrooms, and a 2-car attached garage, situated on an oversized 0.28-acre parcel. Thoughtful interior features include an open floorplan, luxury vinyl and tile flooring, ceiling fans, walk-in closets, and an en-suite primary bath with a soaking tub and walk-in shower. The home’s kitchen is warm and functional with ample eating space, modern appliances, granite-style counters, and a pantry — perfect for both daily living and entertaining. Other features are reverse osmosis, hurricane shutters and new roof. Enjoy Florida living at its best with a private screened porch, a fully fenced backyard, and a peaceful, open yard setting. BONUS INCLUDED IN SALE PRICE: The vacant, buildable lot directly to the right of the home is included in the sale, significantly increasing both your land value and future possibilities. Whether you’re dreaming of constructing a guest home, investment property, workshop, or simply maintaining additional privacy — the options are endless. This adjacent parcel conveys together with the home at the listed sale price.
Estimated monthly payment
$3,091/mo
Estimate only. Taxes use the listing's reported amount where available; insurance is a Florida-average estimate. Your actual payment will vary — run a full calculation or talk to a lender.
Price & listing history54 days on market
- Status: ActiveNov 28, 2025
- Listed$425,000Nov 28, 2025
- Price increased$475,000
Virtual Tour
Facts & features
- Property type
- Residential
- Sub type
- Single Family Residence
- Status
- Active
- Days on market
- 54
- Subdivision
- Port Charlotte Sec 019
- County
- Charlotte
- Year built
- 2006
- Living area
- 2,255 sq ft
- Price/sq ft
- $211
- Building area
- 2,977 sq ft (Public Records)
- Lot size
- 12,366 sq ft
- Lot category
- 1/4 to less than 1/2
- Flood zone
- X (12015C0063G)
- Garage
- 2 spaces
- Annual taxes
- $5,653 (2024)
- Parcel #
- 402204161014
- Zoning
- RSF3.5
- MLS #
- C7518014
Interior Details
- Bedrooms
- 4
- Full bathrooms
- 2
- Flooring
- Luxury Vinyl, Tile
- Appliances
- Dishwasher, Dryer, Electric Water Heater, Microwave, Range, Refrigerator, Washer
- Interior features
- Ceiling Fans(s), Eat-in Kitchen, Open Floorplan, Primary Bedroom Main Floor, Walk-In Closet(s)
- Laundry
- Inside, Laundry Room
- Stories / Levels
- One
- Direction faces
- East
Heating & Cooling
- Heating
- Central
- Cooling
- Central Air
Parking
- Garage spaces
- 2
- Attached garage
- Yes
HOA & Financial
- Total monthly fees
- $0/mo
- Total annual fees
- $0
- CDD
- No
- Homestead exemption
- Yes
- Min lease term
- No Minimum
- Ownership
- Fee Simple
- Available for lease
- Yes
- Lease restrictions
- No
Exterior & Construction
- Exterior features
- Private Yard
- Construction materials
- Block, Stucco
- Roof
- Shingle
- Foundation
- Slab
- Road surface
- Paved
Utilities
- Sewer
- Septic Tank
- Water source
- Well
- Utilities
- Cable Available, Electricity Connected, Phone Available, Sprinkler Well, Water Connected
Schools
School data from listing agent. Verify enrollment with the district.
Room Details
| Room | Level | Dimensions |
|---|---|---|
| Foyer | First | 6.5x10.3 |
| Office | First | 10.3x12.1 |
| Dining Room | First | 10.7x13.2 |
| Living Room | First | 19.2x20.3 |
| Kitchen | First | 13.6x13.1 |
| Dinette | First | 15.1x9.7 |
| Primary Bedroom | First | 14.4x15.2 |
| Primary Bathroom | First | 13.6x10.7 |
| Bedroom 2 | First | 10.11x11.7 |
| Bathroom 2 | First | 7.5x12.7 |
| Bedroom 3 | First | 11.1x11.11 |
| Bedroom 4 | First | |
| Balcony/Porch/Lanai | First | 12.1x11.6 |
| Laundry | First |
Listing Details
- Listing date
- 2025-11-26
- On market date
- 2025-11-28
- Original list price
- $425,000
- Occupant type
- Owner
- MLS area
- 33954 - Port Charlotte
- Listing AOR
- Port Charlotte
- Status changed
- 2025-11-28
- Tax legal description
- PCH 019 0916 0011 PORT CHARLOTTE SEC19 BLK916 LT 11 241/494 PR79-76 606/2169 962/1944 1015/207 1015/208 2369/1685 2709/693 CD2807/48 2807/49 2857/2181 3019/292 3323195
Location
- Flood zone
- X(12015C0063G)
Directions
From I-75 / Route 41 area (typical approach) Take US-41 (Tamiami Trail) heading south or north toward Port Charlotte until you reach the area of 33954. Turn onto Grand Hammock Blvd (or a nearby cross street) heading into the neighbourhood (exact cross street depends on your direction). Once inside the subdivision, navigate to Ferdon Circle — it’s a “circle” type street, so you’ll enter, go around the loop, and the house will be on the inner/outer loop depending on the lot. The address 249 Ferdon Circle will be on that loop; park appropriately and identify the house.
More homes like this
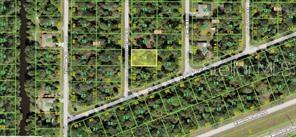
$15,800
226 Garland St
Port Charlotte, FL 33954
0.23 acres
Port Charlotte Sec 019
MLS# C7472717
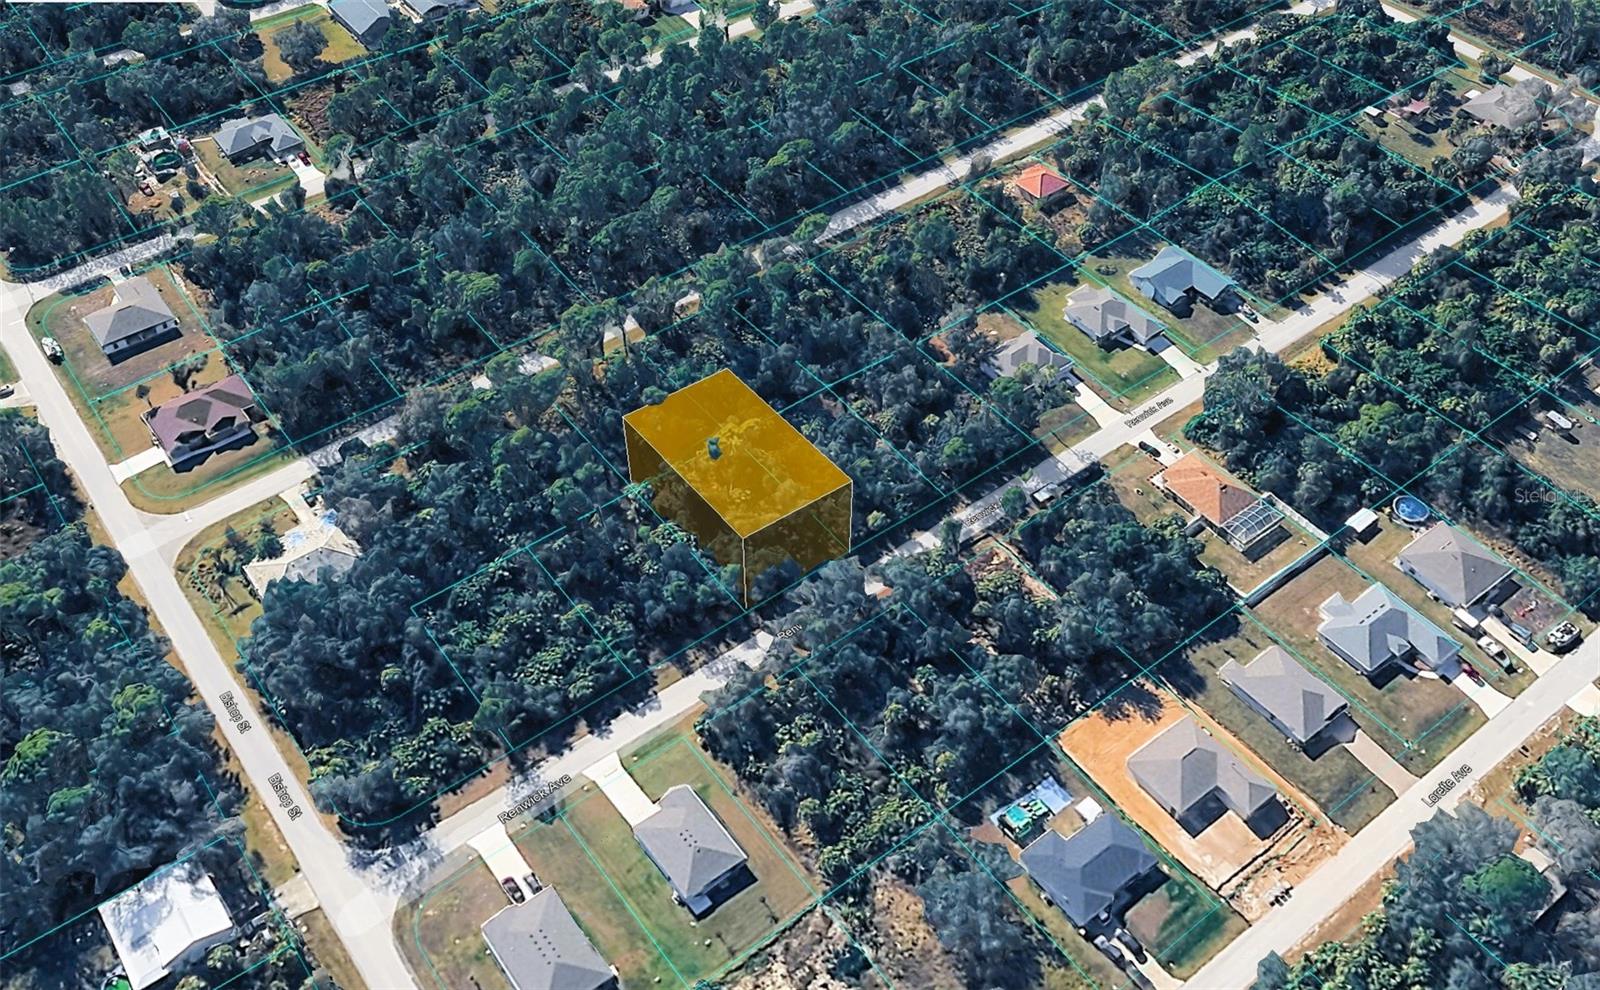
$16,000
20249 Renwick Ave
Port Charlotte, FL 33954
0.23 acres
Port Charlotte Sec 019
MLS# TB8473302
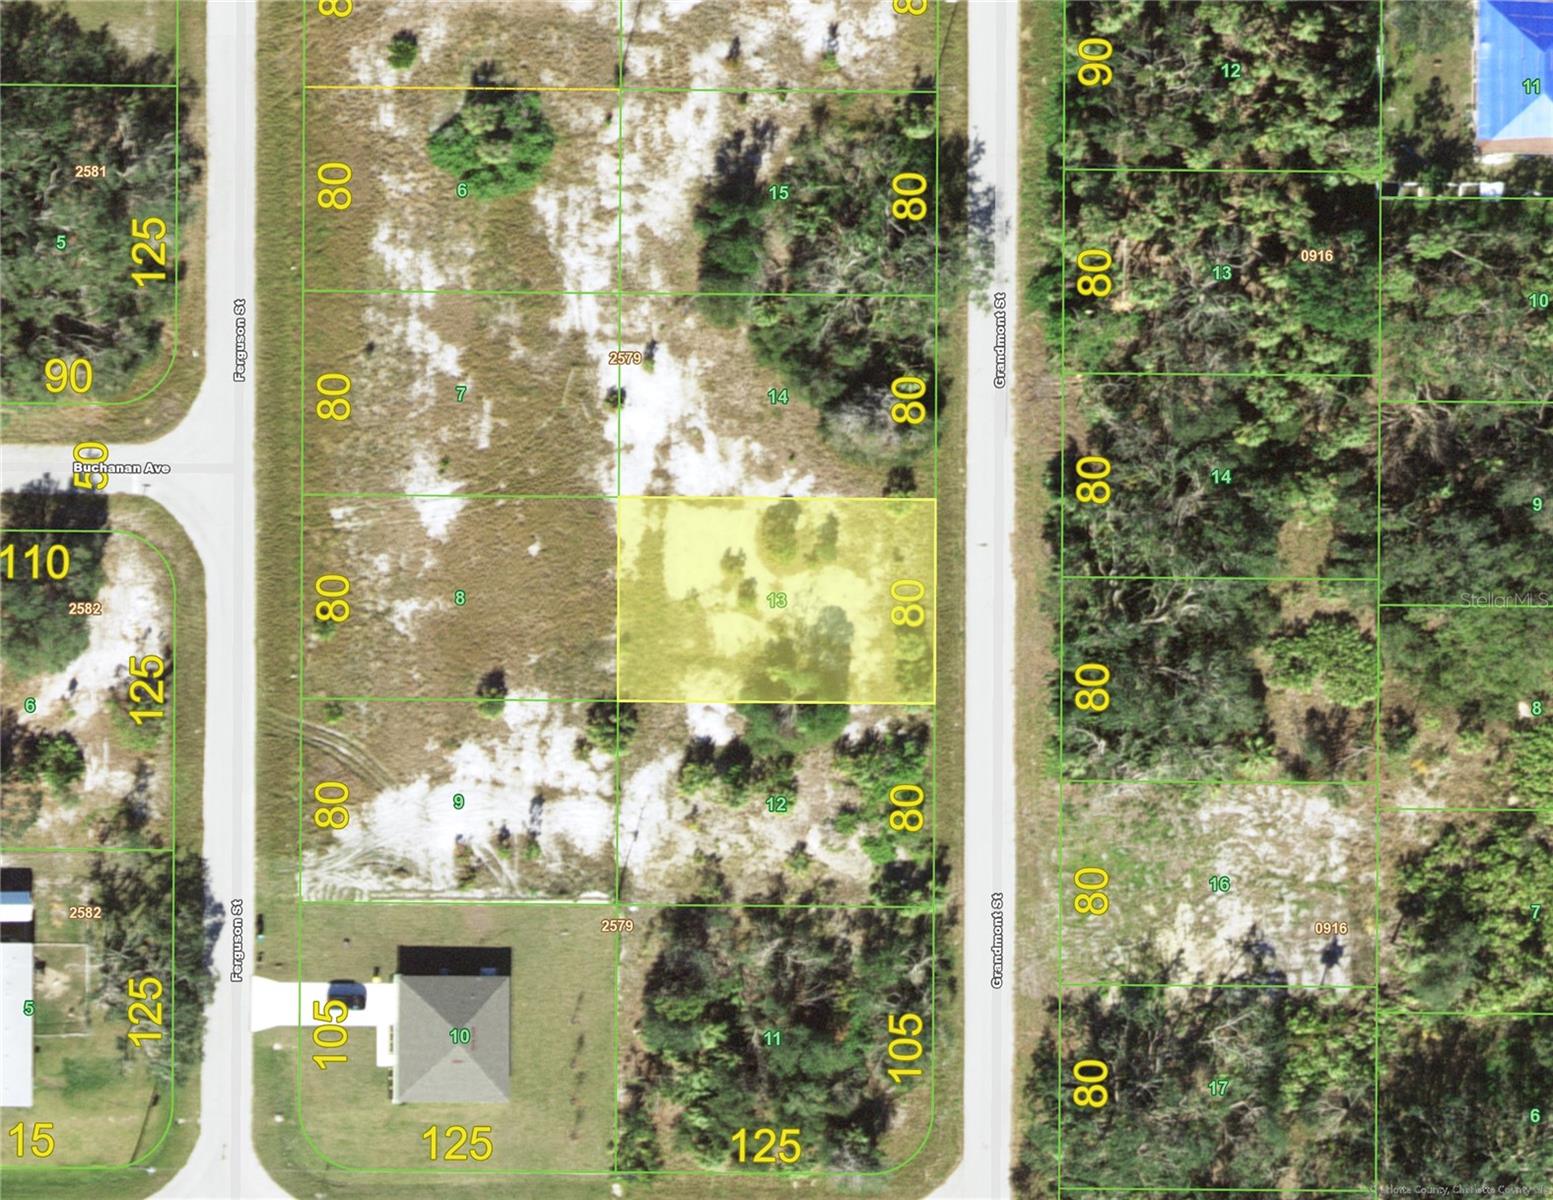
$17,000
187 Grandmont St
Port Charlotte, FL 33954
0.23 acres
Port Charlotte Sec 019
MLS# C7525927
$18,500
20040 Arnold Ave
Port Charlotte, FL 33954
0.23 acres
Port Charlotte Sec 019
MLS# N6141971

Listings courtesy of Stellar MLS as distributed by MLS GRID
IDX information is provided exclusively for consumers’ personal, non-commercial use and may not be used for any purpose other than to identify prospective properties consumers may be interested in purchasing.
Based on information submitted to the MLS GRID as of January 21, 2026 at 11:54 AM ET. All data is obtained from various sources and may not have been verified by broker or MLS GRID. Supplied Open House Information is subject to change without notice. All information should be independently reviewed and verified for accuracy. Properties may or may not be listed by the office/agent presenting the information.
Ryan Solberg, Broker · MaxLife Realty LLC · FL License #BK3354351 · Equal Housing Opportunity · Full disclaimer · DMCA