$354,900
1013 Foote Street
Eustis, FL 32726
Property type
Year built
Lot size
Price / sq ft
HOA dues
Days on market
Garage spaces
Flood zone
About this home
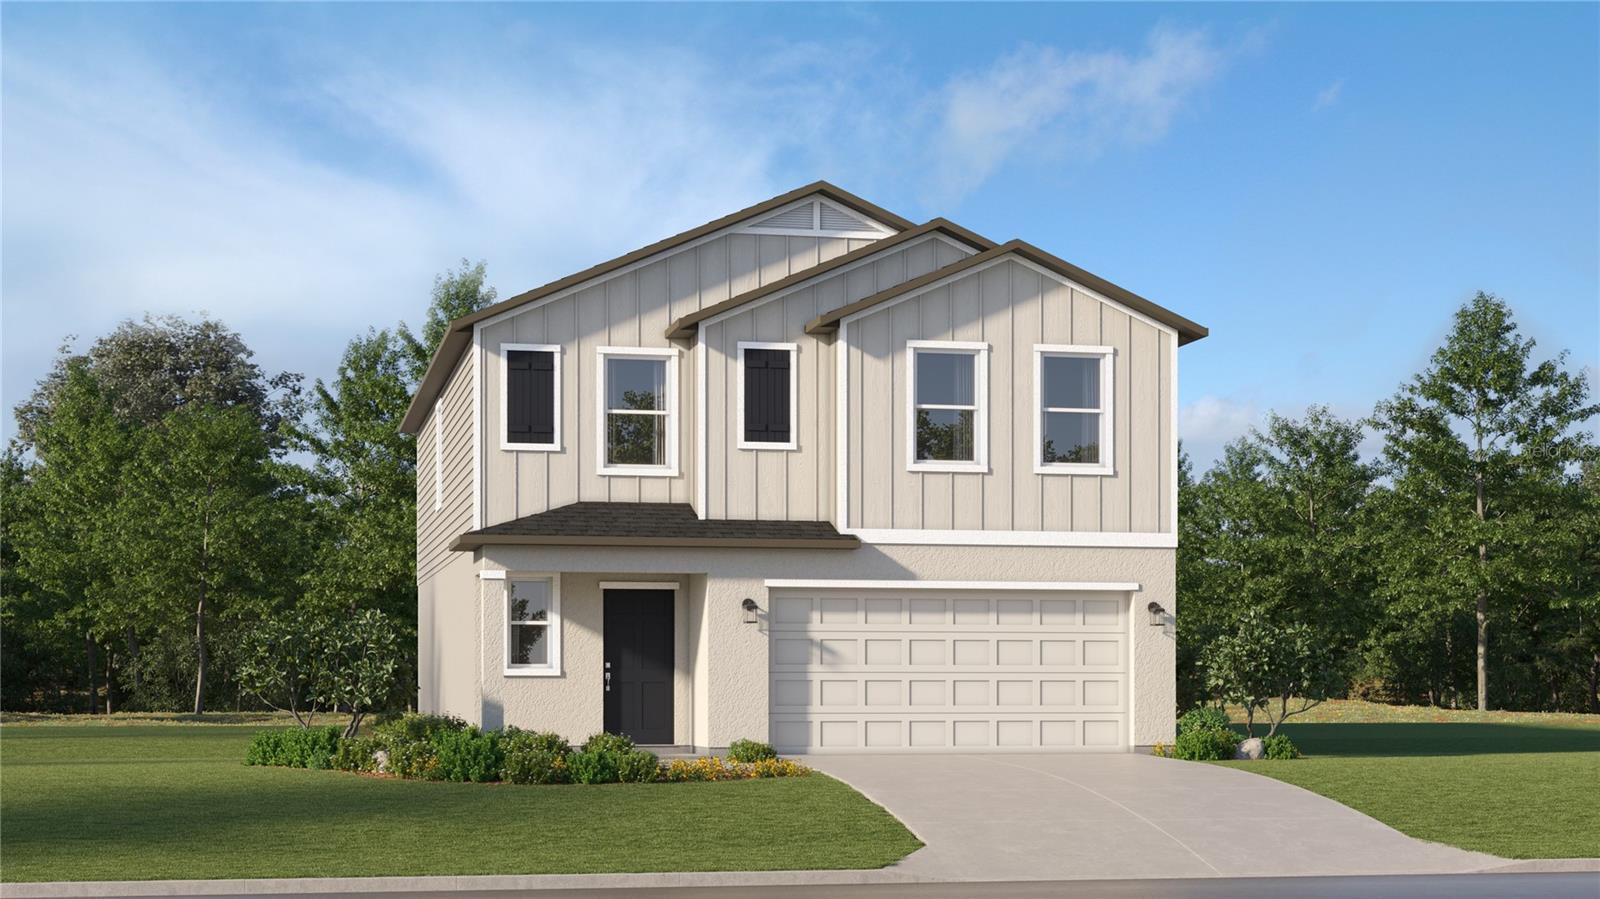
Under Construction. Step into this charming newly built home, thoughtfully designed to feel inviting from the moment you walk in. Comfortable living spaces and neutral-tone finishes create a warm backdrop that suits any design style, while the home’s carefully chosen details add a sense of ease throughout—making it the perfect place to settle in and create lasting memories. Enjoy luxury vinyl flooring that runs seamlessly through every room. The kitchen features beautiful white shaker-style cabinets, granite countertops, a center island ideal for easy meal prep, and a stainless steel appliance package. The generously sized primary bedroom offers a relaxing retreat with its own walk-in closet, and ensuite bathroom. All bedrooms come equipped with ceiling fans for year-round comfort. Unwind on either of the covered porches, both perfect for enjoying the outdoors. ****Please note: Photos in this listing are renderings. Interior and Exterior finishes may not directly reflect what is featured in this listing.****
Estimated monthly payment
Estimate only. Taxes use the listing's reported amount where available; insurance is a Florida-average estimate. Your actual payment will vary — run a full calculation or talk to a lender.
Price & listing history176 days on market
- Status: ActiveNov 24, 2025
- Listed$359,900Nov 24, 2025
- Price reduced$354,900
Virtual Tour
Facts & features
- Property type
- Residential
- Sub type
- Single Family Residence
- Status
- Active
- Days on market
- 176
- Subdivision
- Eustis Dixie Hwy Sub
- County
- Lake
- Year built
- 2025
- Living area
- 1,604 sq ft
- Price/sq ft
- $221
- Building area
- 2,307 sq ft (Builder)
- Lot size
- 8,717 sq ft
- Lot category
- 0 to less than 1/4
- Flood zone
- X (12069C0355E)
- Garage
- 2 spaces
- Annual taxes
- $819 (2025)
- Parcel #
- 03-19-26-0100-003-00000
- Zoning
- SR
- MLS #
- G5104725
Interior Details
- Bedrooms
- 3
- Full bathrooms
- 2
- Flooring
- Luxury Vinyl
- Appliances
- Dishwasher, Microwave, Range, Refrigerator
- Interior features
- Eat-in Kitchen, Split Bedroom, Walk-In Closet(s)
- Laundry
- Inside, Laundry Room
- Stories / Levels
- One
- Direction faces
- East
- New construction
- Yes
Heating & Cooling
- Heating
- Heat Pump
- Cooling
- Central Air
Parking
- Garage spaces
- 2
- Attached garage
- Yes
HOA & Financial
- Total monthly fees
- $0/mo
- Total annual fees
- $0
- CDD
- No
- Min lease term
- No Minimum
- Listing terms
- Cash, Conventional, FHA, VA Loan
- Ownership
- Fee Simple
- Available for lease
- Yes
- Lease restrictions
- No
Exterior & Construction
- Exterior features
- Sliding Doors
- Construction materials
- Block, Stucco
- Roof
- Shingle
- Foundation
- Slab
- Road surface
- Paved
Utilities
- Sewer
- Public Sewer
- Water source
- Public
- Utilities
- Electricity Connected, Sewer Connected, Water Connected
Room Details
| Room | Level | Dimensions |
|---|---|---|
| Great Room | First | 13x21 |
| Primary Bedroom | First | 13x14 |
| Bedroom 2 | First | 10x11 |
| Bedroom 3 | First | 10x11 |
| Kitchen | First | 10.3x13.11 |
| Dinette | First | 10.3x10.7 |
Listing Details
- Listing date
- 2025-11-19
- On market date
- 2025-11-24
- Original list price
- $359,900
- Occupant type
- Vacant
- MLS area
- 32726 - Eustis
- Listing AOR
- Lake and Sumter
- Home warranty
- Yes
- Status changed
- 2025-11-24
- Tax legal description
- EUSTIS DIXIE HIGHWAY SUB PB 10 PG 19 BEGIN AT THE NORTHEAST CORNER OF LOT 9 BLK 3 RUN SOUTH 00-25-19 WEST ALONG THE WEST RIGHT OF WAY LINE OF FOOTE STREET 55.18 FFET NORTH 89-34-41 WEST 157.57 FEET NORTH 00-00-00 EAST 55.20 FEET SOUTH 89-34-14 EAST 157.98 FEET TO THE POINT OF BEGINNING ORB 6214 PG 728
Flood risk
Minimal-risk area outside the mapped floodplain. Flood insurance is optional and typically low-cost.
Source: FEMA flood zone reported on the listing. Confirm current designation at FEMA Flood Map Service Center.
Location
Directions
W Burleigh Blvd toward SR-19N. Turn slightly left onto Lake Eustis Drive (CR452N). Continue on Lakeshore Drive for 2.3 miles, continue on E Citrus Avenue, turn Left onto S. Grove Street (SR19N), turn slight left onto CR 452 North, in 0.9 miles make Right onto Foote Street. End at 1013 Foote Street.
Property sale history
Public records1010 FOOTE ST, EUSTIS 32726
- Jun 2024$235,000
880 sq ft · Built 1961 · 0.1982 acres
Sale data from Florida public records (Department of Revenue / county property appraiser). Deemed reliable but not guaranteed; may not reflect current market or MLS status. Not Stellar MLS data.
More homes like this
$314,900
1942 Pine Meadows Golfcourse Rd
Eustis, FL 32726
4 bd · 2 ba · 1,824 sqft
Pine Meadows 50'S
MLS# O6411979
$337,990
2497 Hallow Garden Rd
Eustis, FL 32726
5 bd · 3 ba · 2,112 sqft
Pine Meadows 40'S
MLS# O6411966
$306,995
1070 Jasmine St
Eustis, FL 32726
3 bd · 3 ba · 1,765 sqft
Banks Subdivision
MLS# O6338735
$295,000
12500 Draw Dr
Grand Island, FL 32735
3 bd · 2 ba · 1,528 sqft
Wedgewood Club 7th Add
MLS# G5112823

Listings courtesy of Stellar MLS as distributed by MLS GRID
IDX information is provided exclusively for consumers’ personal, non-commercial use and may not be used for any purpose other than to identify prospective properties consumers may be interested in purchasing.
Based on information submitted to the MLS GRID as of May 19, 2026 at 11:47 AM ET. All data is obtained from various sources and may not have been verified by broker or MLS GRID. Supplied Open House Information is subject to change without notice. All information should be independently reviewed and verified for accuracy. Properties may or may not be listed by the office/agent presenting the information.
Ryan Solberg, Broker · MaxLife Realty LLC · FL License #BK3354351 · Equal Housing Opportunity · Full disclaimer · DMCA