
$490,000
3657 Sublett Loop
Tavares, FL 32778
Listing updated: July 24, 2026 at 11:43 AM ET
Listing courtesy of Keller Williams Realty At The Parks · Emily Armstrong · MLS #O6361605 · Active · 407-629-4420Property type
Year built
Lot size
Price / sq ft
HOA dues
Days on market
Garage spaces
Flood zone
About this home
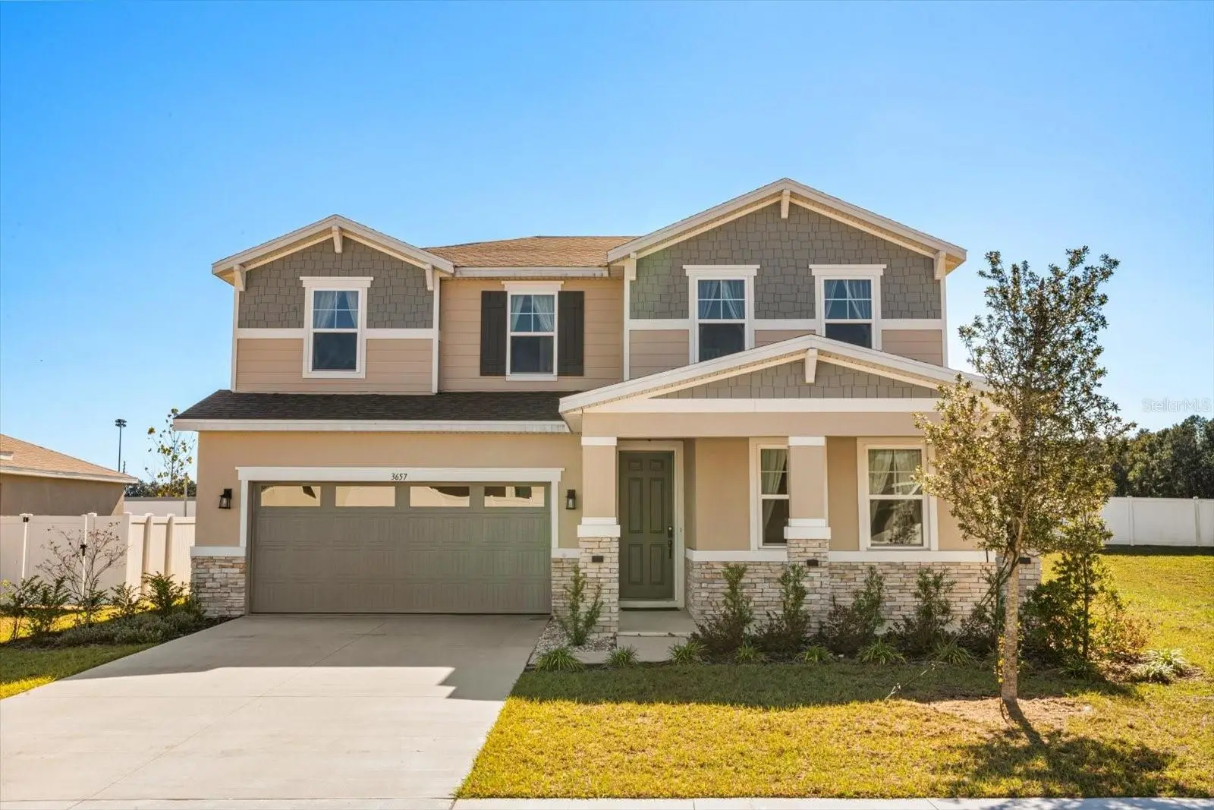
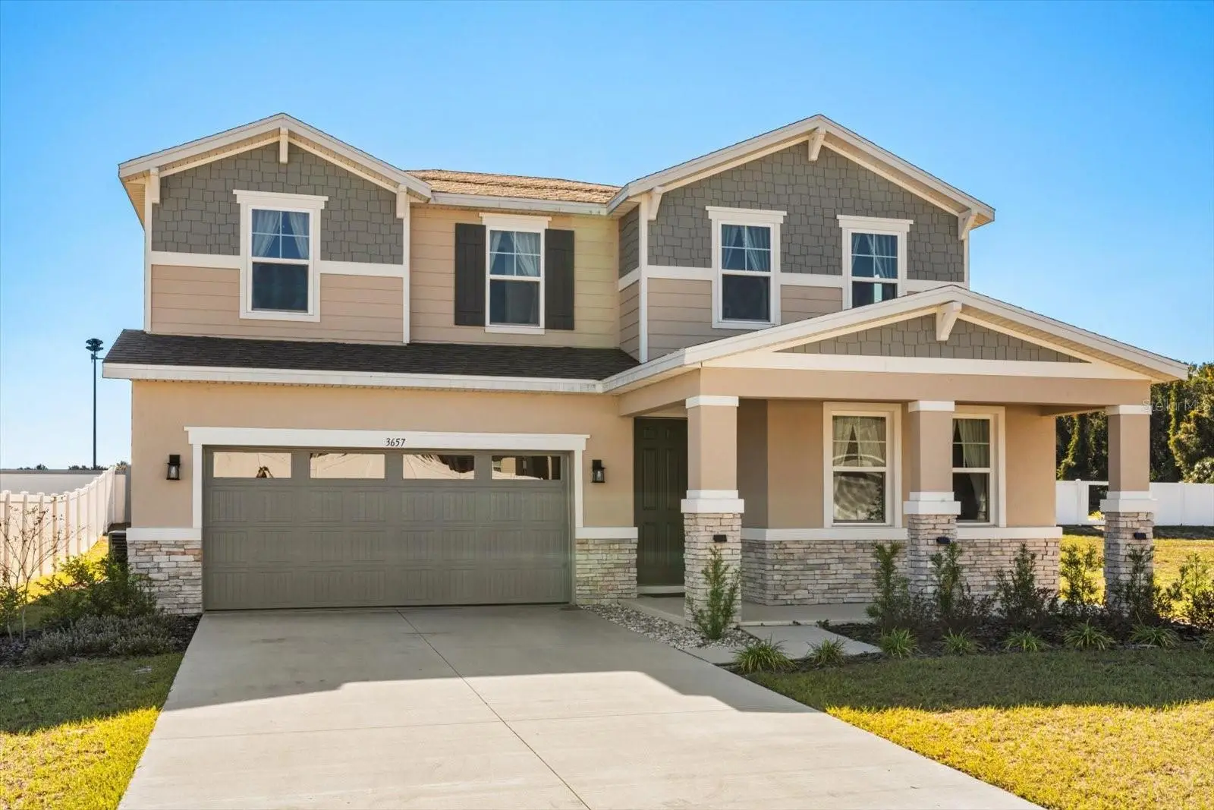
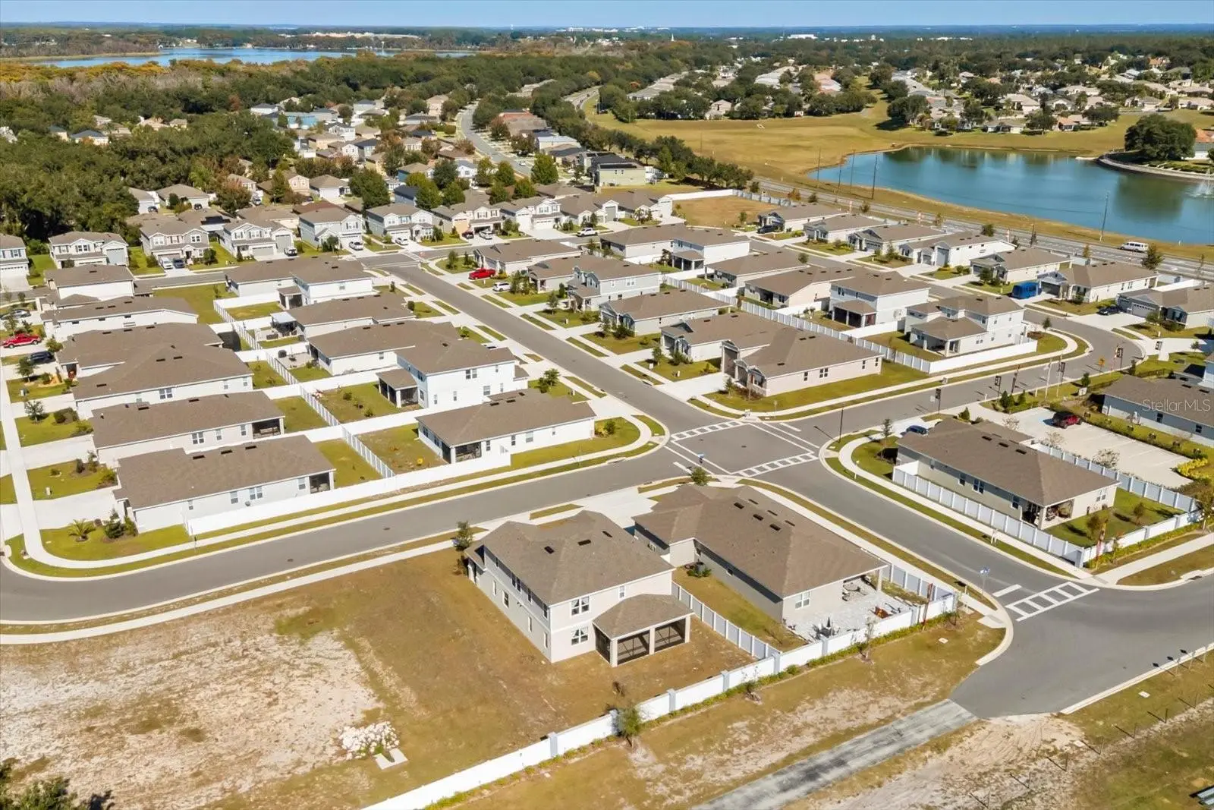
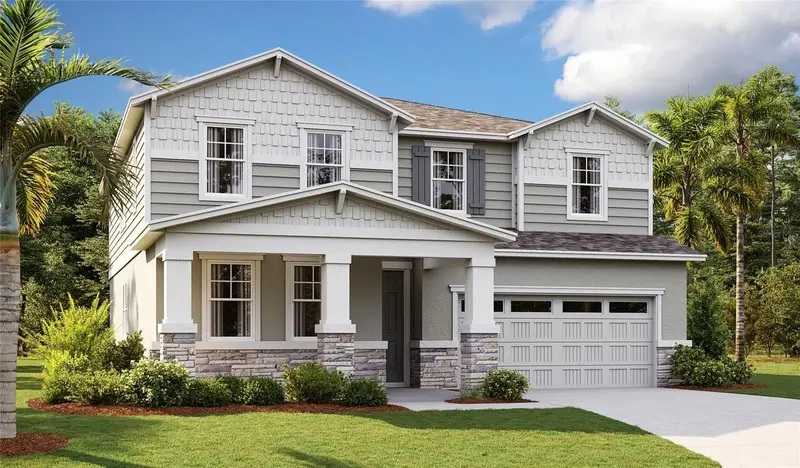
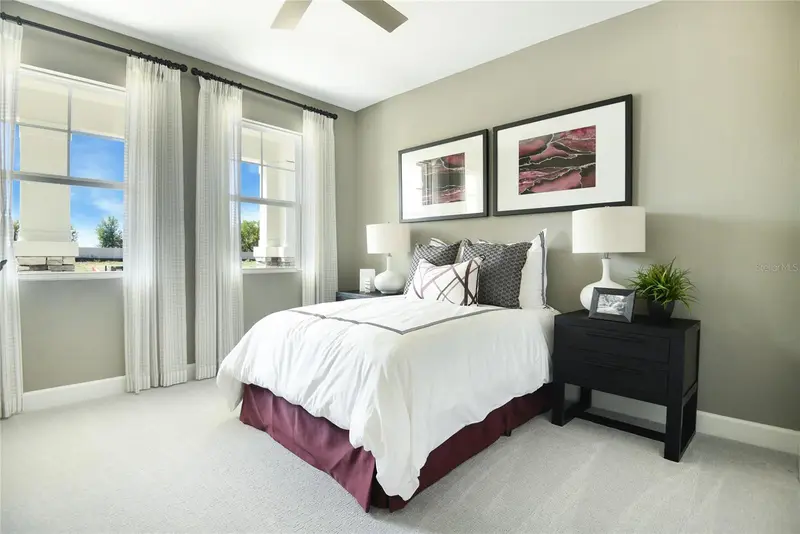
Discover comfort, convenience, and true Florida living in this beautifully designed Ammolite floor plan by Richmond American Homes. Situated in a community that offers serene lake views, peaceful walking paths, and walking-distance access to a public boat ramp on Lake Harris, this home combines natural beauty with everyday practicality. You’re also just minutes from shopping, dining, and major highways—making commuting a breeze. Step inside to find a thoughtful layout with space for everyone. The main floor features a private guest suite complete with its own living room, bedroom, and full bathroom—ideal for multigenerational living or visiting guests. The open-concept great room flows seamlessly into the well-appointed kitchen, showcasing a large center island, walk-in pantry, dining nook, eggshell 42" cabinetry, matte finishes, quartz countertops, filtered water at the sink, a sleek range hood, and stylish 7”x22” wood-look tile throughout. Upstairs, enjoy a versatile central loft, a convenient laundry room, and two secondary bedrooms sharing a full bath. The luxurious owner’s suite offers an expansive walk-in closet and a spa-like private bath—your perfect retreat at the end of the day. Outdoor living shines here as well, with an extended covered lanai ideal for morning coffee, evening relaxation, or entertaining friends. Additional upgrades include an epoxy-coated garage floor, providing both style and durability. Move-in ready and designed with elevated finishes, this home perfectly blends functionality, elegance, and Florida lifestyle living.
Estimated monthly payment
Estimate only. Taxes use the listing's reported amount where available; insurance is a Florida-average estimate. Your actual payment will vary — run a full calculation or talk to a lender.
Price & listing history246 days on market
- Status: ActiveNov 20, 2025
- Listed$518,000Nov 20, 2025
- Price reduced$490,000
Facts & features
- Property type
- Residential
- Sub type
- Single Family Residence
- Status
- Active
- Days on market
- 246
- Subdivision
- Seasons At Lakeside Forest
- County
- Lake
- Year built
- 2024
- Living area
- 3,030 sq ft
- Price/sq ft
- $162
- Lot size
- 6,599 sq ft
- Lot category
- 0 to less than 1/4
- Flood zone
- X
- Garage
- 2 spaces
- Annual taxes
- $7,469 (2025)
- Parcel #
- 12-20-25-0010-000-01400
- MLS #
- O6361605
Ask about this home
Have a question? Ask the broker directly.
Ryan Solberg answers personally — no call center, no spam. Your question goes straight to him.
Interior Details
- Bedrooms
- 4
- Full bathrooms
- 3
- Half bathrooms
- 1
- Flooring
- Carpet, Ceramic Tile
- Appliances
- Dishwasher, Disposal, Microwave, Range, Refrigerator
- Interior features
- Eat-in Kitchen, Living Room/Dining Room Combo, Open Floorplan, Solid Surface Counters, Split Bedroom, Walk-In Closet(s)
- Laundry
- Inside
- Stories / Levels
- Two
- Direction faces
- North
Heating & Cooling
- Heating
- Central
- Cooling
- Central Air
Parking
- Garage spaces
- 2
- Attached garage
- Yes
HOA & Financial
- HOA fee
- $960 / Annually
- Monthly HOA
- $80/mo
- Total monthly fees
- $80/mo
- Total annual fees
- $960
- HOA name
- RICHMOND AMERICAN HOA
- CDD
- No
- Min lease term
- 8-12 Months
- Listing terms
- Cash, Conventional, FHA, VA Loan
- Ownership
- Fee Simple
- Available for lease
- Yes
- Lease restrictions
- No
- Additional lease restrictions
- PLEASE CONTACT THE HOA FOR LEASING RESTICTIONS
Exterior & Construction
- Construction materials
- Block, Stone, Stucco
- Roof
- Shingle
- Foundation
- Block, Slab
- Road surface
- Asphalt, Paved
Utilities
- Sewer
- Public Sewer
- Water source
- Public
- Utilities
- BB/HS Internet Available, Electricity Connected, Sewer Connected
Community
- Pets allowed
- Cats OK, Dogs OK, Yes
Room Details
| Room | Level | Dimensions |
|---|---|---|
| Living Room | First | 17x14 |
| Dining Room | First | 11x14 |
| Kitchen | First | 10x15 |
| Primary Bedroom | Second | 18x16 |
| Bedroom 2 | Second | 11x14 |
| Bedroom 3 | Second | 11x12 |
| Bedroom 4 | Second | 11x11 |
| Bedroom 5 | First | 13x12 |
Listing Details
- Listing date
- 2025-11-20
- On market date
- 2025-11-20
- Original list price
- $518,000
- Occupant type
- Vacant
- MLS area
- 32778 - Tavares / Deer Island
- Listing AOR
- Orlando Regional
- Status changed
- 2025-11-20
- Tax legal description
- SEASONS AT LAKESIDE FOREST PB 80 PG 22-27 LOT 14
Flood risk
Minimal-risk area outside the mapped floodplain. Flood insurance is optional and typically low-cost.
Source: FEMA flood zone reported on the listing. Confirm current designation at FEMA Flood Map Service Center.
Location
Directions
From US-192 W/US-441 N to Florida's Turnpike, Follow Florida's Turnpike to Lake County. Take exit 285 from Florida's TurnpikE, Follow FL-19 N to Grassy Knoll Dr in Tavares.
Property sale history
Public records3657 SUBLETT LOOP, TAVARES 32778
- Aug 2024$491,500
3,030 sq ft · Built 2024 · 0.1653 acres
Sale data from Florida public records (Department of Revenue / county property appraiser). Deemed reliable but not guaranteed; may not reflect current market or MLS status. Not Stellar MLS data.
More homes like this
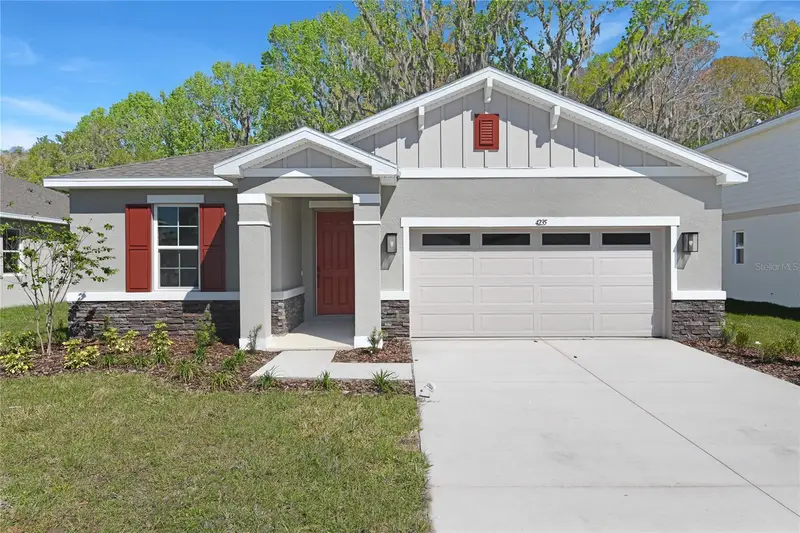
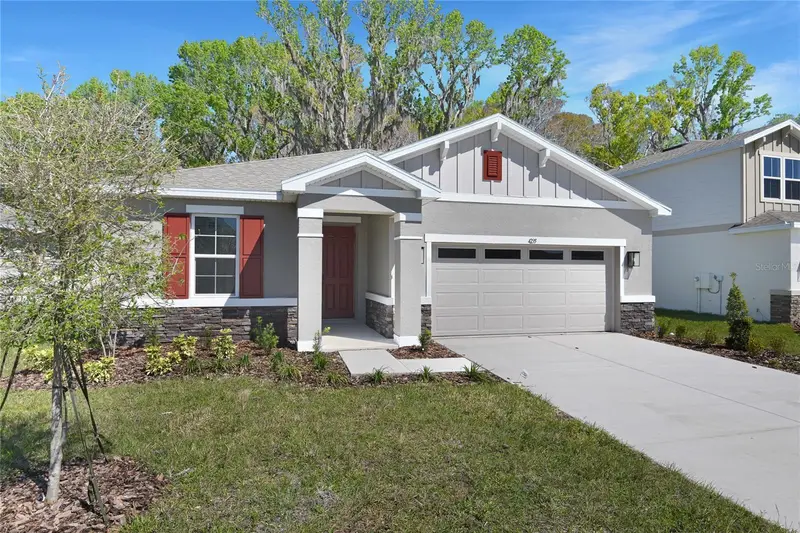
$399,999
4235 Sawtooth Ct
Tavares, FL 32778
4 bd · 3 ba · 2,070 sqft
Seasons At Lakeside Forest
MLS ID #S5113529, AXEN REALTY, LLC.
Listing provided by Stellar MLS
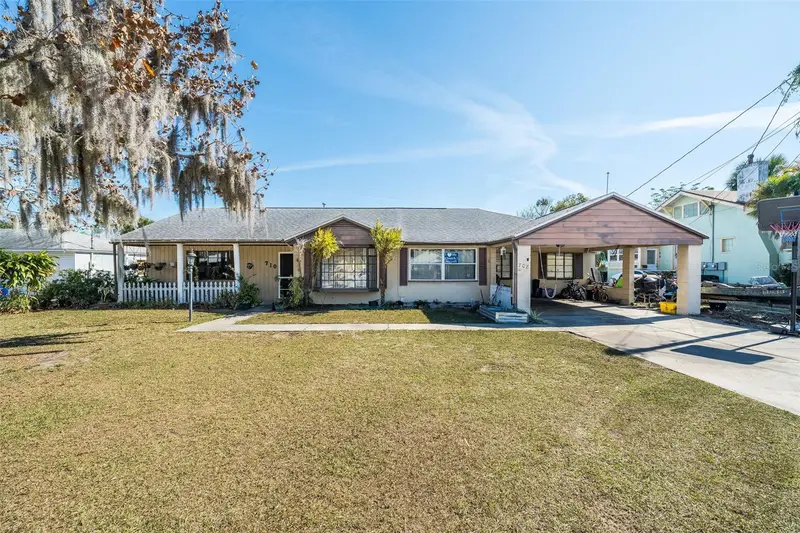
$349,000
708 N Saint Clair Abrams Ave
Tavares, FL 32778
5 bd · 3 ba · 2,549 sqft
Tavares Nutts Sub
MLS ID #O6373379, ALL REAL ESTATE & INVESTMENTS.
Listing provided by Stellar MLS
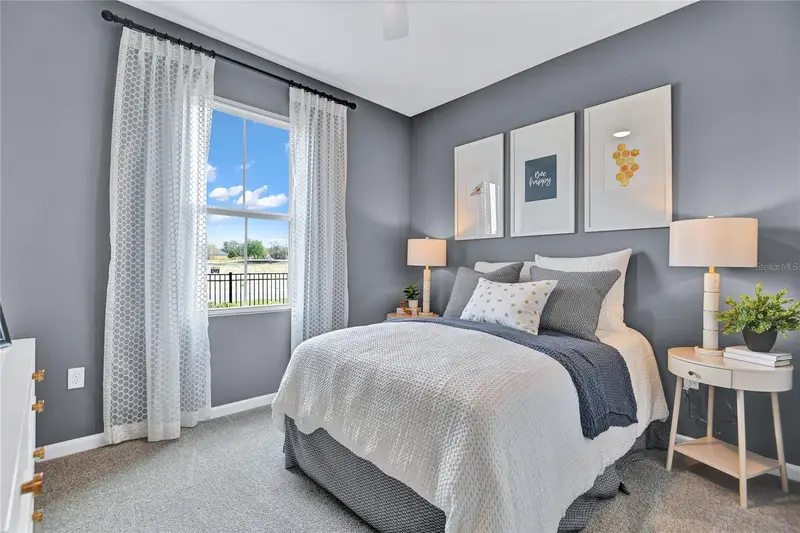
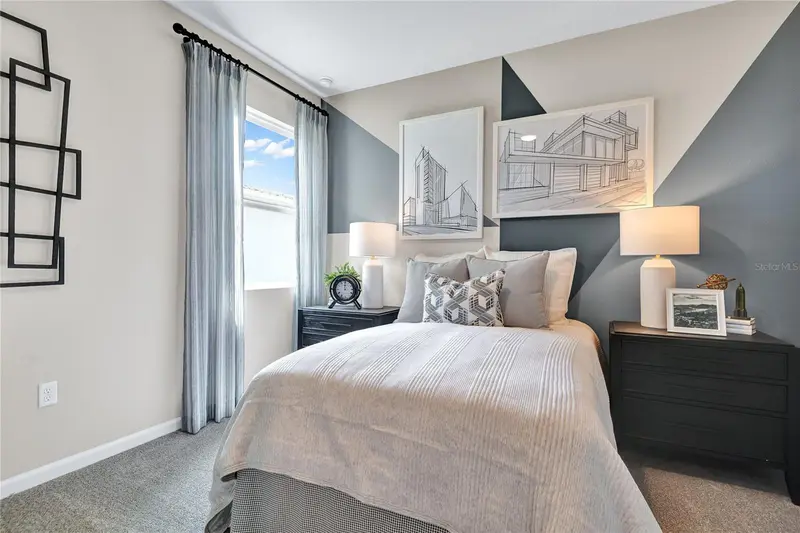
$397,431
3218 Waghorn Dr
Tavares, FL 32778
4 bd · 3 ba · 2,070 sqft
Seaport Village
MLS ID #S5153115, AXEN REALTY, LLC.
Listing provided by Stellar MLS
$465,201
3457 Macchi Ave
Tavares, FL 32778
5 bd · 4 ba · 3,030 sqft
Seaport Village
MLS ID #S5152686, AXEN REALTY, LLC.
Listing provided by Stellar MLS

Listings courtesy of Stellar MLS as distributed by MLS GRID
IDX information is provided exclusively for consumers’ personal, non-commercial use and may not be used for any purpose other than to identify prospective properties consumers may be interested in purchasing.
Based on information submitted to the MLS GRID as of July 24, 2026 at 11:43 AM ET. All data is obtained from various sources and may not have been verified by broker or MLS GRID. Supplied Open House Information is subject to change without notice. All information should be independently reviewed and verified for accuracy. Properties may or may not be listed by the office/agent presenting the information.
All or a portion of the multiple listing information is provided by Stellar MLS, from a copyrighted compilation of listings. The compilation of listings and each individual listing are © 2026 Stellar MLS. All rights reserved.
Ryan Solberg, Broker · MaxLife Realty LLC · FL License #BK3354351 · Equal Housing Opportunity · Full disclaimer · DMCA