
$1,250,000
449 12th StreetTampa, FL 33602
Listing updated: October 5, 2026 at 2:21 PM ET
Listing courtesy of Signature Realty Associates · Chase Carbonell · MLS #TB8448893 · Active · 813-689-3115Property type
Year built
Lot size
Price / sq ft
HOA dues
Days on market
Garage spaces
Flood zone
About this home
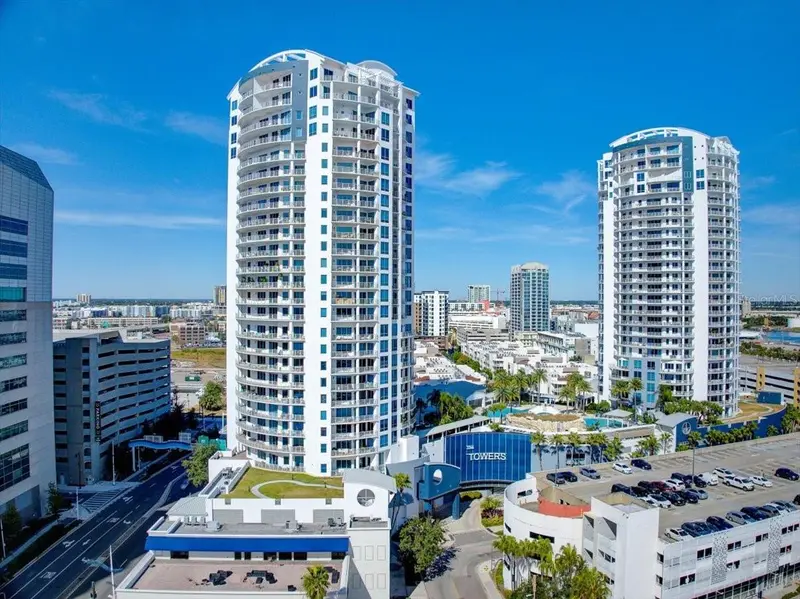
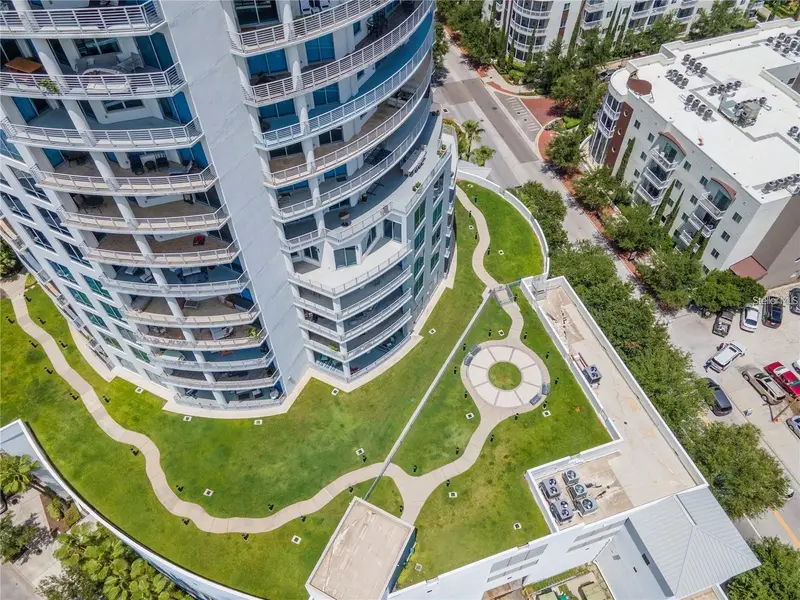
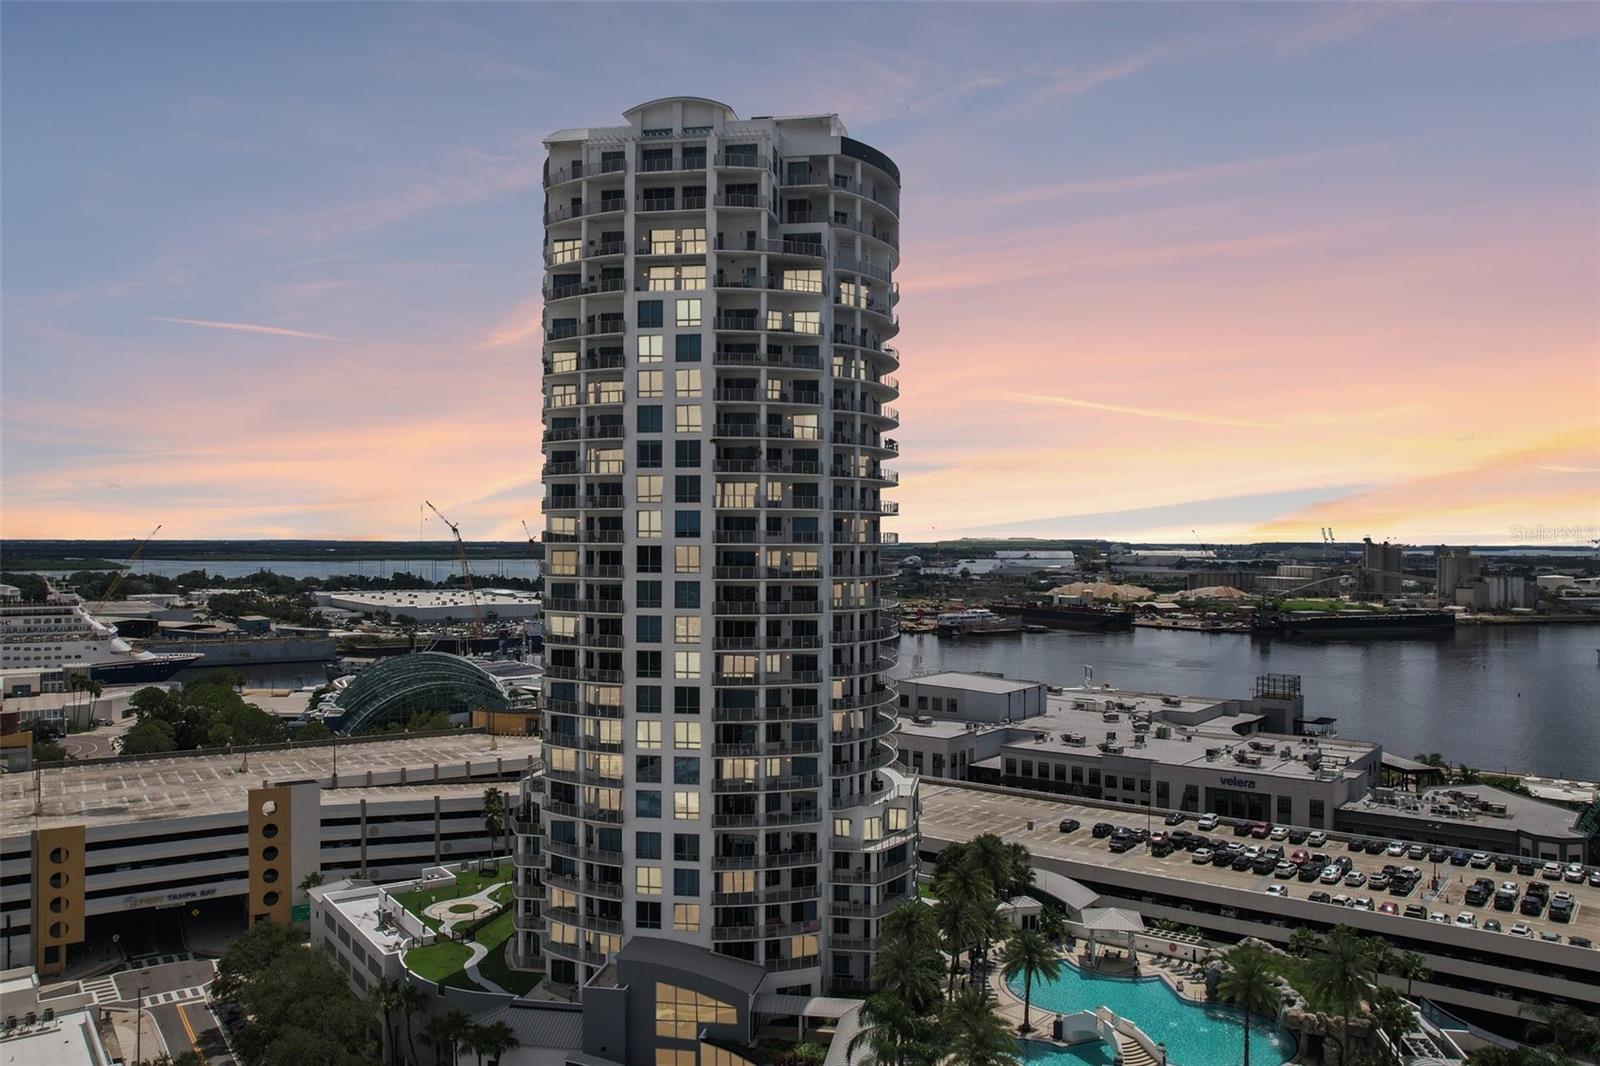
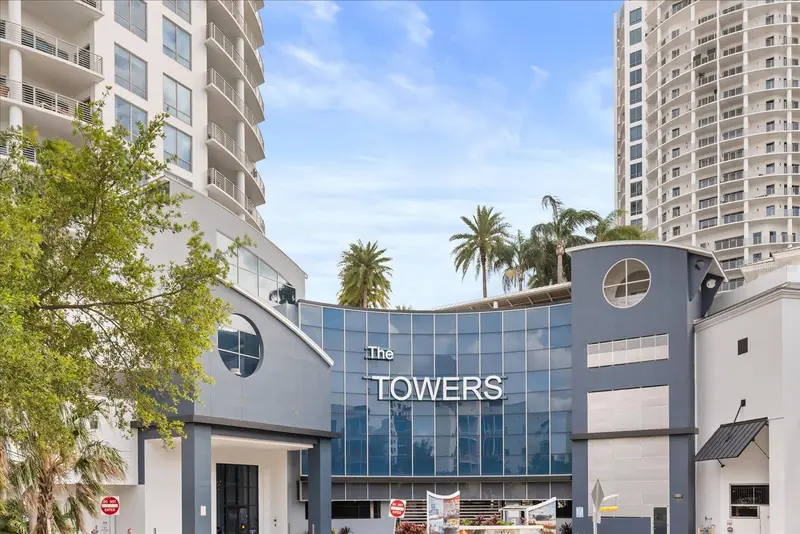
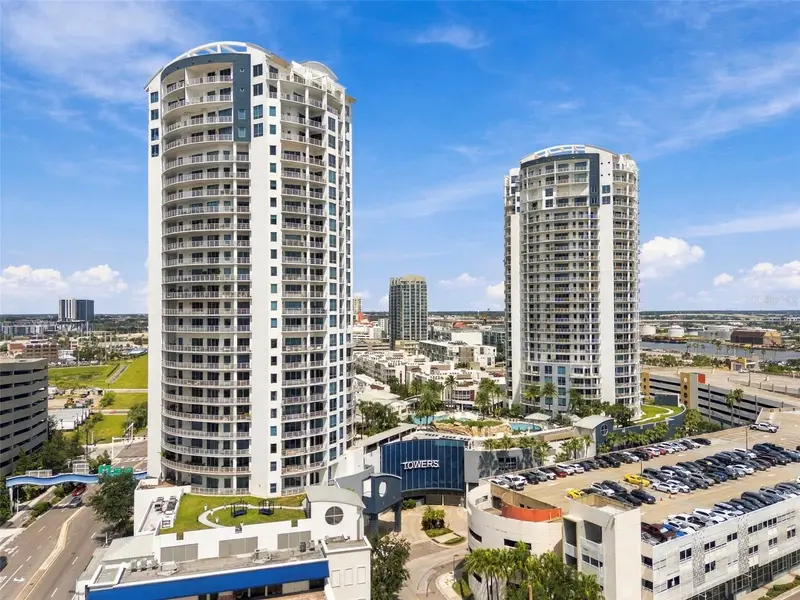
Discover Unmatched Luxury at the Towers of Channelside Step into the pinnacle of sophisticated urban living with this impeccably renovated 18th-floor condominium at the esteemed Towers of Channelside. Situated at the coveted intersection of Water Street and Channelside Drive in Tampa’s vibrant Channel District, this exquisite residence offers a truly unparalleled lifestyle—just steps from the heart of Downtown Tampa. Spanning 1,733 square feet, this exceptional home features 3 expansive bedrooms and 3 opulent baths, each designed to provide an atmosphere of elegance. Every detail has been crafted to ensure comfort and style at every turn. As you enter, grand double doors open to a sunlit foyer adorned with custom lighting and luxurious marble slab flooring that flows seamlessly throughout the residence. The heart of the home, the gourmet kitchen, is a chef’s dream. It boasts top-of-the-line Custom-Ordered GE Café appliances, an eye-catching marble waterfall countertop with ambient lighting that glows beneath its surface, and custom cabinetry with under-cabinet illumination. A spacious laundry room with ample storage and a custom-installed sink enhances the home’s functionality and elegance. The expansive floor-to-ceiling windows, paired with newly installed, premium custom electric 3D sun-block shades, create a perfect balance of natural light and privacy while showcasing unparalleled views of the city below. Each of the three generously sized bedrooms open directly to a generous 647-square-foot wraparound balcony with luxury nonslip tiles, offering a front-row seat to breathtaking panoramic views of the iconic Tampa skyline, and the waters of Sparkman Wharf. Whether savoring a peaceful morning sunrise or admiring the city’s dazzling skyline at night, the vistas from this private retreat are simply extraordinary. The master suite is a true sanctuary, complete with a grand walk-in closet and a spa-inspired ensuite bath. Here, you’ll find dual vanities, a luxurious rain shower, and a body spray system—creating the perfect environment for relaxation. The second bedroom offers an ensuite bath with a tub-shower combination and a walk-in closet, while the third bedroom provides versatility for use as a guest room, office, or additional living space. This residence includes two reserved parking spaces and grants access to a suite of world-class amenities, including a heated pool with a cascading waterfall, a rejuvenating spa, a clubhouse featuring a billiard table and catering kitchen, as well as outdoor grilling stations, chic bar and dog walks. Every element of the community is designed to enhance your comfort and enjoyment. Located in the pulse of Tampa’s Channel District, this exceptional residence places you within walking distance of the city’s finest dining, entertainment, and cultural venues. From Michelin-starred restaurants and live performances to sporting events and the scenic Riverwalk, everything you desire is at your doorstep. With 24-hour security, concierge services, and an on-site management team, every detail of your lifestyle is taken care of with impeccable attention. Schedule your private tour today and immerse yourself in the luxury, sophistication, and unparalleled views of this extraordinary residence
Estimated monthly payment
Estimate only. Taxes use the listing's reported amount where available; insurance is a Florida-average estimate. Your actual payment will vary — run a full calculation or talk to a lender.
Price & listing history301 days on market
- Status: ActiveOct 5, 2026
- Listed$1,250,000Nov 17, 2025
Facts & features
- Property type
- Residential
- Sub type
- Condominium
- Status
- Active
- Days on market
- 301
- Subdivision
- Towers Of Channelside Condomin
- County
- Hillsborough
- Year built
- 2007
- Living area
- 1,733 sq ft
- Price/sq ft
- $721
- Building area
- 2,380 sq ft (Owner)
- Lot size
- 9 sq ft
- Flood zone
- AE (12057C0354J)
- Garage
- 2 spaces
- Annual taxes
- $18,494 (2024)
- Parcel #
- A-19-29-19-9ER-T00001-01804.0
- Zoning
- CBD-2
- MLS #
- TB8448893
Ask about this home
Have a question? Ask the broker directly.
Ryan Solberg answers personally — no call center, no spam. Your question goes straight to him.
Interior Details
- Bedrooms
- 3
- Full bathrooms
- 3
- Flooring
- Marble
- Appliances
- Dishwasher, Disposal, Dryer, Exhaust Fan, Range, Refrigerator, Washer, Wine Refrigerator
- Interior features
- Accessibility Features
- Laundry
- Electric Dryer Hookup, Inside, Washer Hookup
- Stories / Levels
- One
- Direction faces
- Northeast
Heating & Cooling
- Heating
- Central
- Cooling
- Central Air
Parking
- Garage spaces
- 2
- Attached garage
- Yes
HOA & Financial
- HOA fee
- $1,885 / Monthly
- Monthly HOA
- $1,885/mo
- Total monthly fees
- $1,885/mo
- Total annual fees
- $22,620
- HOA name
- Towers of Channelside
- CDD
- No
- Min lease term
- 1-2 Years
- Listing terms
- Cash, Conventional
- Ownership
- Condominium
- Available for lease
- Yes
- Lease restrictions
- Yes
- Additional lease restrictions
- verify with hoa
- Approval process
- verify with hoa
Exterior & Construction
- Exterior features
- Balcony, Courtyard, Dog Run, Lighting, Outdoor Grill, Private Mailbox, Sidewalk
- Construction materials
- Block
- Roof
- Built-Up
- Foundation
- Slab
- Road surface
- Asphalt
Utilities
- Sewer
- Public Sewer
- Water source
- None
- Utilities
- Electricity Available, Electricity Connected, Phone Available, Public, Sewer Connected, Water Connected
Community
- Pets allowed
- Yes
Room Details
| Room | Level | Dimensions |
|---|---|---|
| Primary Bedroom | First | 24x16 |
| Kitchen | First | 13x12 |
| Living Room | First | 13x12 |
Listing Details
- Listing date
- 2025-11-15
- On market date
- 2025-11-17
- Original list price
- $1,250,000
- Occupant type
- Owner
- MLS area
- 33602 - Tampa
- Listing AOR
- Suncoast Tampa
- Status changed
- 2026-10-05
- Tax legal description
- TOWERS OF CHANNELSIDE CONDOMINIUM UNIT 1804-T1 AND AN UNDIV INT IN COMMON ELEMENTS
Flood risk
FEMA Special Flood Hazard Area (1% annual-chance / “100-year” floodplain). Flood insurance is generally required by mortgage lenders.
Source: FEMA flood zone reported on the listing. Confirm current designation at FEMA Flood Map Service Center.
Location
Directions
Meridian to Cumberland to S 12th Street to address
More homes like this
$642,000
1209 E Cumberland Ave #508
Tampa, FL 33602
2 bd · 3 ba · 1,272 sqft
Towers Of Channelside Condomin
MLS ID #TB8475746, CENTURY 21 INTEGRA.
Listing provided by Stellar MLS
$699,000
1209 E Cumberland Ave #603
Tampa, FL 33602
2 bd · 3 ba · 1,363 sqft
Towers Of Channelside Condomin
MLS ID #TB8544922, RE/MAX REALTY UNLIMITED.
Listing provided by Stellar MLS
$790,000
449 S 12th St #2005
Tampa, FL 33602
2 bd · 3 ba · 1,571 sqft
Towers Of Channelside Condomin
MLS ID #TB8536209, COLDWELL BANKER REALTY.
Listing provided by Stellar MLS
$804,900
449 S 12th St #605
Tampa, FL 33602
2 bd · 3 ba · 1,378 sqft
Towers Of Channelside Condomin
MLS ID #TB8552556, SIGNATURE REALTY ASSOCIATES.
Listing provided by Stellar MLS

Listings courtesy of Stellar MLS as distributed by MLS GRID
IDX information is provided exclusively for consumers’ personal, non-commercial use and may not be used for any purpose other than to identify prospective properties consumers may be interested in purchasing.
Based on information submitted to the MLS GRID as of October 5, 2026 at 2:21 PM ET. All data is obtained from various sources and may not have been verified by broker or MLS GRID. Supplied Open House Information is subject to change without notice. All information should be independently reviewed and verified for accuracy. Properties may or may not be listed by the office/agent presenting the information.
All or a portion of the multiple listing information is provided by Stellar MLS, from a copyrighted compilation of listings. The compilation of listings and each individual listing are © 2026 Stellar MLS. All rights reserved.
Ryan Solberg, Broker · MaxLife Realty LLC · FL License #BK3354351 · Equal Housing Opportunity · Full disclaimer · DMCA