

$1,399,000
11739 River Shores TrailParrish, FL 34219
Listing updated: September 8, 2026 at 8:00 AM ET
Listing courtesy of Preferred Shore Real Estate · Steven Marshall · MLS #TB8448222 · Active · 941-999-1179Property type
Year built
Lot size
Price / sq ft
HOA dues
Days on market
Garage spaces
Flood zone
About this home
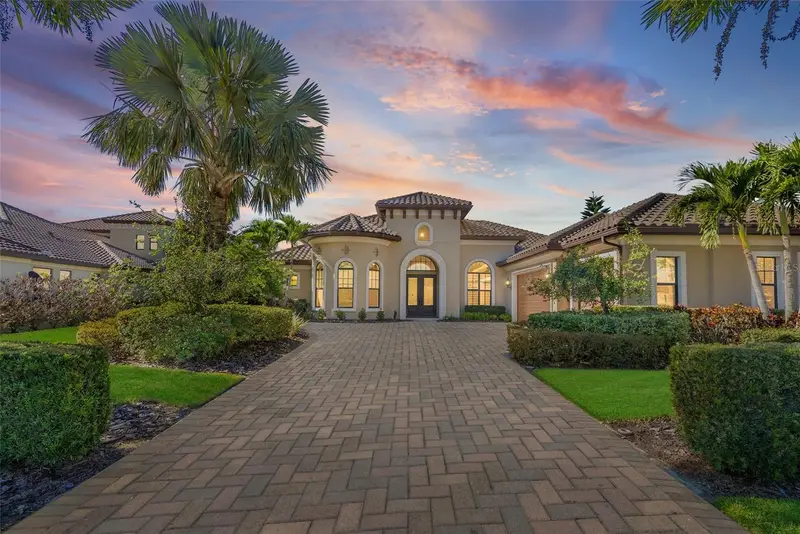
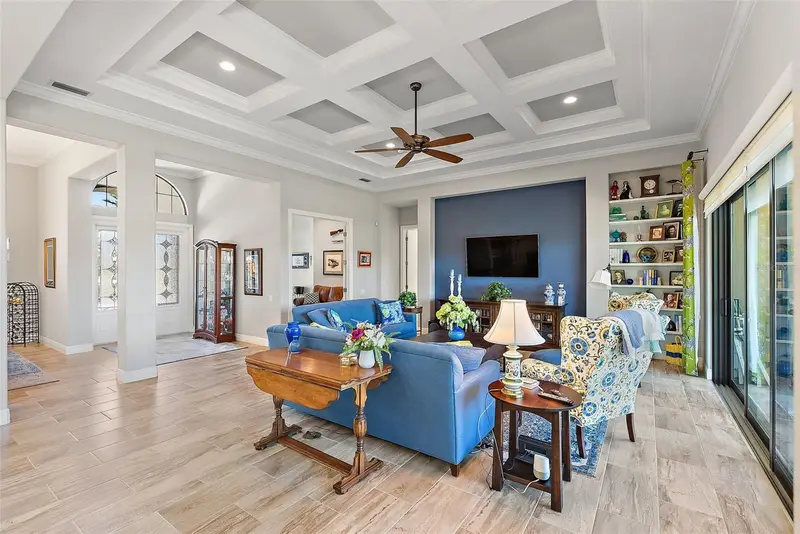
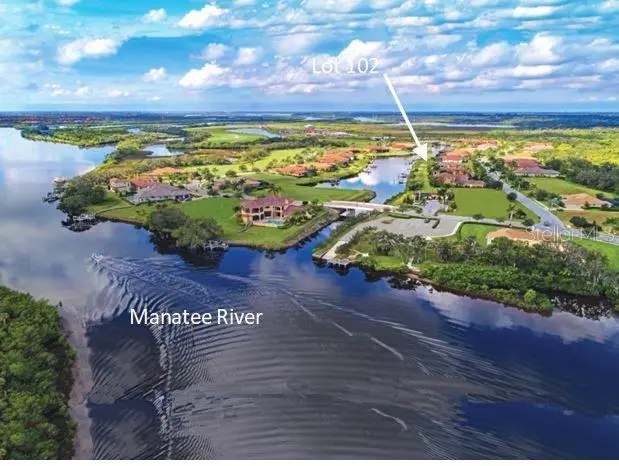
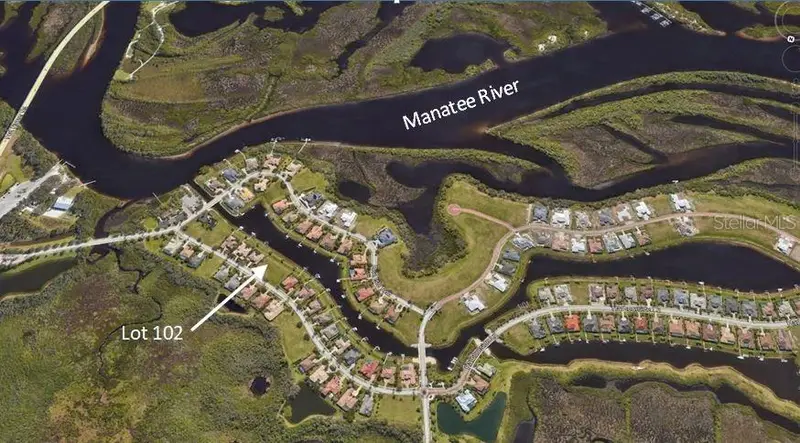
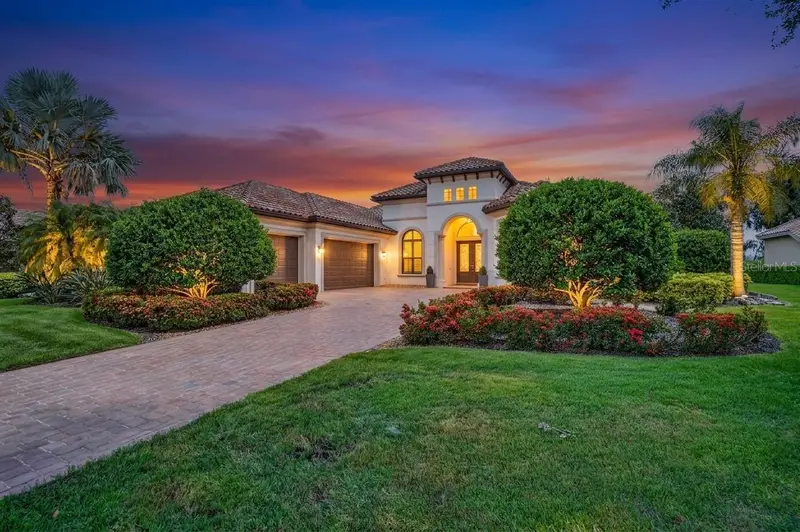
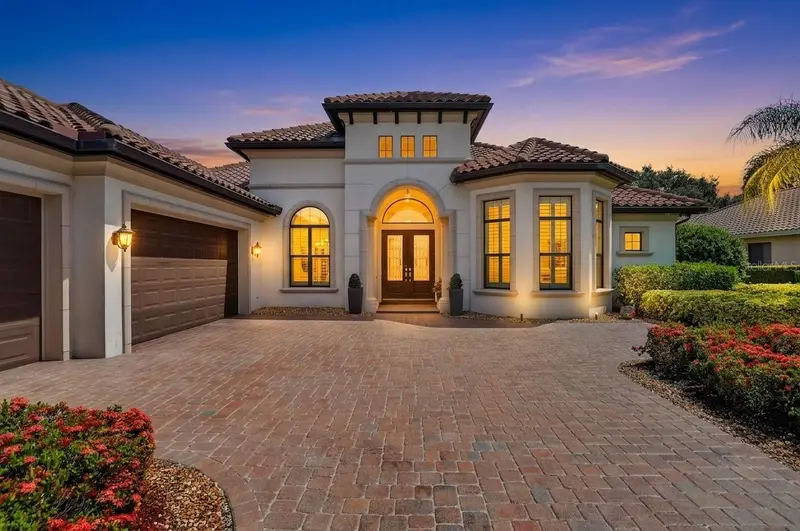
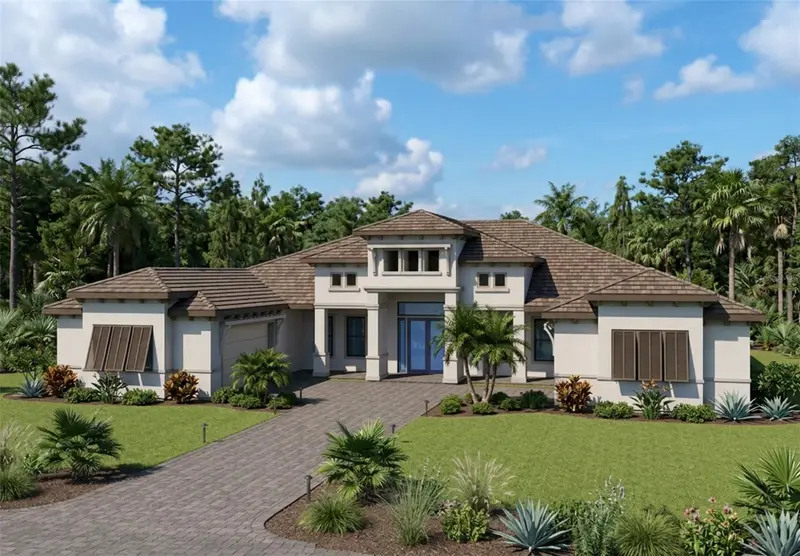
Escape to a world where the beauty of nature and the sophistication of luxury living exist in perfect harmony. This exquisite Arthur Rutenberg Coquina model home—set within the coveted, gated boating sanctuary of The Islands on the Manatee River—embodies the rare blend of timeless craftsmanship and contemporary coastal style. Voted the “Best Community” in the Sarasota–Bradenton Parade of Homes year after year. Inside, the home unfolds in 2,904 square feet of open, airy perfection, framed by soft natural light and polished architectural details. The chef’s gourmet kitchen is the heart of the home, equipped with stainless steel appliances, granite countertops, an expansive island, and a sunlit breakfast nook highlighted by an aquarium window. The formal dining room, rich with hardwood floors and crown molding, sets the stage for unforgettable evenings, while the spacious family room—finished with custom tray ceilings—creates an inviting canvas for relaxation and gathering. The primary suite is a haven of serenity, crowned with three picture windows capturing shimmering water views. Dual walk-in closets and direct lanai access elevate comfort and convenience. Two well-appointed en-suite guest bedrooms offer privacy and indulgence, while a generously sized den/office adapts beautifully to any lifestyle. A custom-built mudroom adds thoughtful practicality, and porcelain tile throughout the home brings cohesion, elegance, and effortless maintenance. Gracious outdoor living is at the heart of this residence. The oversized lanai—crafted for entertaining—features a summer kitchen, abundant seating, and automatic storm shutters that combine luxury with peace of mind. Venture beyond to your private Trex dock with a 10,000-lb lift, complete with water, electric, and safety lighting. With direct access to the Manatee River and the Gulf beyond, every boating adventure begins at your doorstep. As evening arrives, experience the incomparable splendor of breathtaking Florida sunsets reflected across the harbor. Spanning 225 acres of pristine private islands, this extraordinary community is a celebration of natural beauty and refined resort-style living. At its heart lies the exclusive River Lodge, a waterfront retreat designed for connection and leisure. Gather around the grand stone fireplace, enjoy a drink at the bar, relax on the expansive patio overlooking the river, or unwind by the outdoor firepit. Residents also enjoy a community dock and launch, outdoor kitchen, barbecue areas, spacious deck for sunrise viewing, business center with WiFi, reading lounge, and a state-of-the-art fitness center with inspiring river views. For those seeking even more amenities, The Club at River Wilderness offers optional memberships that include championship golf, pickleball, tennis, dining, and a full fitness center. Perfectly situated near Sarasota–Bradenton’s famed beaches, Tampa’s vibrant waterfront adventures, and the culture-rich streets of St. Petersburg, this home offers effortless access to world-class recreation, entertainment, and coastal enjoyment.
Estimated monthly payment
Estimate only. Taxes use the listing's reported amount where available; insurance is a Florida-average estimate. Your actual payment will vary — run a full calculation or talk to a lender.
Price & listing history284 days on market
- Status: ActiveAug 16, 2026
- Listed$1,550,000Nov 14, 2025
- Price reduced$1,399,000
Property Documents
Documents the listing agent has made public for this property. Free to view and download.
Facts & features
- Property type
- Residential
- Sub type
- Single Family Residence
- Status
- Active
- Days on market
- 284
- Subdivision
- River Wilderness Ph Iii Sp E, F & M
- County
- Manatee
- Year built
- 2014
- Living area
- 2,904 sq ft
- Price/sq ft
- $482
- Building area
- 4,098 sq ft (Public Records)
- Lot size
- 21,236 sq ft
- Lot category
- 1/4 to less than 1/2
- Flood zone
- AE,X (12081C0195F)
- Garage
- 3 spaces
- Annual taxes
- $10,689 (2025)
- Parcel #
- 545912559
- Zoning
- PDR/CH
- MLS #
- TB8448222
Ask about this home
Have a question? Ask the broker directly.
Ryan Solberg answers personally — no call center, no spam. Your question goes straight to him.
Interior Details
- Bedrooms
- 3
- Full bathrooms
- 3
- Flooring
- Tile
- Appliances
- Bar Fridge, Built-In Oven, Cooktop, Dishwasher, Disposal, Dryer, Electric Water Heater, Exhaust Fan, Microwave, Range Hood, Refrigerator, Washer
- Interior features
- Built-in Features, Ceiling Fans(s), Coffered Ceiling(s), Crown Molding, Eat-in Kitchen, High Ceilings, In Wall Pest System, Open Floorplan, Primary Bedroom Main Floor, Solid Surface Counters, Split Bedroom, Tray Ceiling(s), Walk-In Closet(s), Window Treatments
- Laundry
- Laundry Room
- Stories / Levels
- One
- Direction faces
- North
Heating & Cooling
- Heating
- Central, Electric
- Cooling
- Central Air
Parking
- Garage spaces
- 3
- Attached garage
- Yes
HOA & Financial
- HOA fee
- $4,627 / Annually
- Monthly HOA
- $386/mo
- Total monthly fees
- $590/mo
- Total annual fees
- $7,079
- HOA name
- Robert Hartmann/Rive Isle Association
- CDD
- No
- Homestead exemption
- Yes
- Min lease term
- 6 Months
- Listing terms
- Cash, Conventional
- Ownership
- Fee Simple
- Available for lease
- Yes
- Lease restrictions
- Yes
- Additional lease restrictions
- Please contact property manager for details. See HOA documents for further details.
Exterior & Construction
- Exterior features
- Hurricane Shutters, Lighting, Outdoor Grill, Outdoor Kitchen, Rain Gutters
- Construction materials
- Block, Stucco
- Roof
- Tile
- Foundation
- Slab
- Waterfront
- Yes
- Water access
- Yes
- Water view
- Yes
- Road surface
- Asphalt
Utilities
- Sewer
- Public Sewer
- Water source
- Public
- Utilities
- BB/HS Internet Available, Cable Available
Community
- Pets allowed
- Yes
Room Details
| Room | Level | Dimensions |
|---|---|---|
| Living Room | First | 23x20 |
| Kitchen | First | 15x17 |
| Primary Bedroom | First | 14x20 |
| Bedroom 2 | First | 12x15 |
| Bedroom 3 | First | 12x12 |
| Dining Room | First | 12x16 |
| Office | First | 12x22 |
| Dinette | First | 13x11 |
| Foyer | First | 8x10 |
| Balcony/Porch/Lanai | First | 33x13 |
Listing Details
- Listing date
- 2025-11-14
- On market date
- 2025-11-14
- Original list price
- $1,550,000
- Occupant type
- Owner
- MLS area
- 34219 - Parrish
- Listing AOR
- Suncoast Tampa
- Status changed
- 2026-08-16
- Tax legal description
- LOT 106 RIVER WILDERNESS PHASE III SUBPHASE E F & M PI#5459.1255/9
Flood risk
FEMA Special Flood Hazard Area (1% annual-chance / “100-year” floodplain). Flood insurance is generally required by mortgage lenders.
Source: FEMA flood zone reported on the listing. Confirm current designation at FEMA Flood Map Service Center.
Location
Directions
Ft Hamer Rd to West on Rive Isle Run to West on River Shores Trail to address on left side of road 11739.
More homes like this
$310,000
11708 River Shores Trl
Parrish, FL 34219
0.44 acres
River Wilderness Ph Iii Sp E, F & M
MLS ID #A4685837, THE SUNSHINE STATE COMPANY.
Listing provided by Stellar MLS
$560,000
11815 River Shores Trl
Parrish, FL 34219
0.43 acres
River Wilderness Ph Iii Sp E, F & M
MLS ID #A4670744, SUNCOAST BOATING PROPERTIES LLC.
Listing provided by Stellar MLS
$1,525,000
11810 River Shores Trl
Parrish, FL 34219
3 bd · 3 ba · 3,228 sqft
River Wilderness Ph Iii Sp E, F & M
MLS ID #A4700851, COLDWELL BANKER REALTY.
Listing provided by Stellar MLS
$1,975,000
11704 River Shores Trl
Parrish, FL 34219
0.57 acres
River Wilderness Ph Iii Sp E, F & M
MLS ID #A4705146, SUNCOAST BOATING PROPERTIES LLC.
Listing provided by Stellar MLS

Listings courtesy of Stellar MLS as distributed by MLS GRID
IDX information is provided exclusively for consumers’ personal, non-commercial use and may not be used for any purpose other than to identify prospective properties consumers may be interested in purchasing.
Based on information submitted to the MLS GRID as of September 8, 2026 at 8:00 AM ET. All data is obtained from various sources and may not have been verified by broker or MLS GRID. Supplied Open House Information is subject to change without notice. All information should be independently reviewed and verified for accuracy. Properties may or may not be listed by the office/agent presenting the information.
All or a portion of the multiple listing information is provided by Stellar MLS, from a copyrighted compilation of listings. The compilation of listings and each individual listing are © 2026 Stellar MLS. All rights reserved.
Ryan Solberg, Broker · MaxLife Realty LLC · FL License #BK3354351 · Equal Housing Opportunity · Full disclaimer · DMCA