

$1,999,999
4215 S B Merrion RoadLakeland, FL 33810
Listing updated: July 24, 2026 at 5:05 PM ET
Listing courtesy of Paige Wagner Homes Realty · Deborah Saley · MLS #L4957280 · Active · 321-749-4196Property type
Year built
Lot size
Price / sq ft
HOA dues
Days on market
Garage spaces
Flood zone
About this home
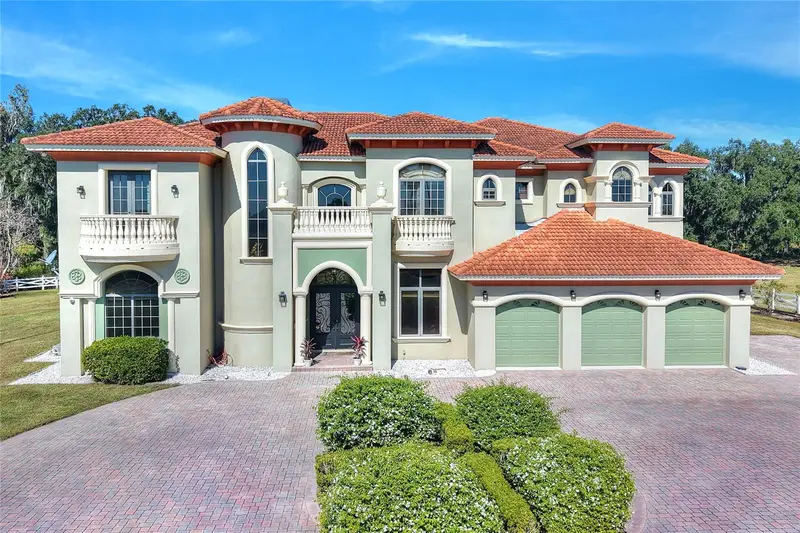
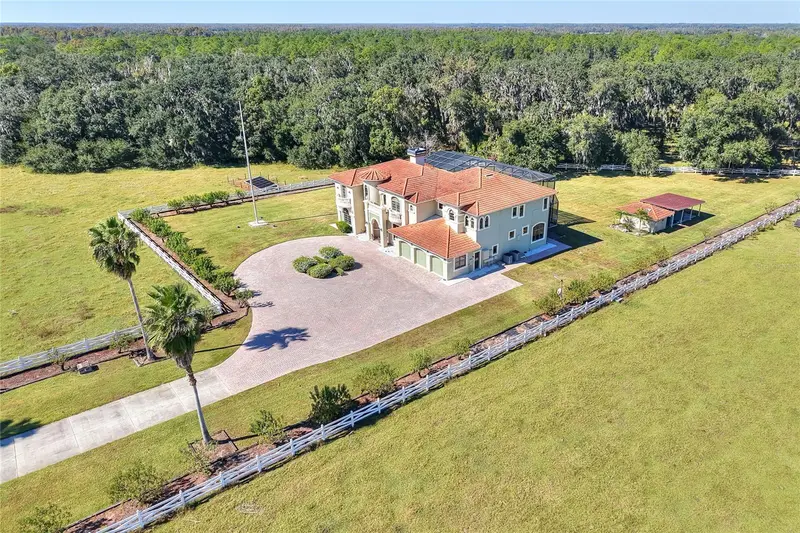
ANOTHER HUGE PRICE REDUCTION! If you are looking for Estate living..THIS IS IT!! Welcome to this custom-built luxury estate, perfectly situated on over 10 acres surrounded by serene strawberry fields. This impressive property combines privacy, sophistication, and security, and features bullet-resistant windows and doors, barbed-wire perimeter fencing, and an electric gated entrance that opens to a picturesque peach tree–lined drive and paved circular driveway. Inside, you’ll find 5 bedrooms, 5 full baths, and 2 half baths, including two primary suites—one upstairs and one downstairs, each designed for comfort and privacy. Every bedroom offers its own en-suite bath. The upstairs primary suite is a true retreat, boasting a luxurious spa bathroom with a jacuzzi tub, private balcony over looking the pool, wet bar area, walk-in closet with custom shelving, his and hers water closets, and separate vanities. The gourmet kitchen features a Sub-Zero refrigerator, Wolf range, and custom wood cabinetry, opening to elegant living spaces with 20-foot ceilings, abundant natural light, and magnificent trim work. Additional highlights include travertine floors throughout and two laundry rooms (one upstairs and one down. You will love the 13x15 gun room/security cage, and your very own speakeasy with bar lounge, built-in cabinetry, wet bar, refrigerator, ice maker, and wine fridge. Outdoors, you can experience resort-style living with a screen-enclosed heated pool and spa. The outdoor kitchen is an entertainer’s dream and is great for hosting. It includes a built-in grill, sink and fridge. There’s also a detached 10x15 dog pen enclosure for your pets. Energy efficiency and reliability come standard with solar panels (available for pool heating). There is a spacious three-car garage with additional storage which completes the package. This remarkable estate offers endless possibilities—ideal for agriculture, recreation, or creating a family compound. With large land parcels in Polk County becoming increasingly rare, this property presents a unique opportunity to own a versatile, private retreat with tremendous upside. Experience the perfect blend of luxury, privacy, and functionality—schedule your private tour today! See the virtual tour link 1 for the tour and virtual tour link 2 for the 3D matterport and walk thru.
Estimated monthly payment
Estimate only. Taxes use the listing's reported amount where available; insurance is a Florida-average estimate. Your actual payment will vary — run a full calculation or talk to a lender.
Price & listing history229 days on market
- Status: ActiveJul 9, 2026
- Listed$3,500,000Nov 14, 2025
- Price reduced$1,999,999
Facts & features
- Property type
- Residential
- Sub type
- Single Family Residence
- Status
- Active
- Days on market
- 229
- Subdivision
- None
- County
- Polk
- Year built
- 2005
- Living area
- 6,271 sq ft
- Price/sq ft
- $319
- Building area
- 8,670 sq ft (Public Records)
- Lot size
- 436,906 sq ft
- Lot category
- 10 to less than 20
- Flood zone
- X
- Garage
- 3 spaces
- Pool
- Private pool
- Parcel #
- 23-27-05-000000-031010
- Zoning
- PASTURE WITH RES
- MLS #
- L4957280
Ask about this home
Have a question? Ask the broker directly.
Ryan Solberg answers personally — no call center, no spam. Your question goes straight to him.
Interior Details
- Bedrooms
- 5
- Full bathrooms
- 5
- Half bathrooms
- 2
- Flooring
- Carpet, Laminate, Travertine
- Appliances
- Bar Fridge, Built-In Oven, Convection Oven, Cooktop, Dishwasher, Disposal, Dryer, Electric Water Heater, Ice Maker, Microwave, Range, Range Hood, Refrigerator, Washer, Water Filtration System, Wine Refrigerator
- Interior features
- Built-in Features, Cathedral Ceiling(s), Ceiling Fans(s), Central Vaccum, Chair Rail, Crown Molding, Eat-in Kitchen, High Ceilings, Kitchen/Family Room Combo, Open Floorplan, Primary Bedroom Main Floor, Solid Surface Counters, Solid Wood Cabinets, Split Bedroom, Thermostat, Vaulted Ceiling(s), Walk-In Closet(s), Wet Bar, Window Treatments
- Laundry
- Inside, Laundry Room, Upper Level
- Stories / Levels
- Two
- Direction faces
- South
- Fireplace
- Yes
Heating & Cooling
- Heating
- Central, Electric, Heat Pump
- Cooling
- Central Air
Parking
- Garage spaces
- 3
- Attached garage
- Yes
- Parking features
- Boat, Circular Driveway, Driveway, Garage Door Opener, Open, Oversized
HOA & Financial
- Total monthly fees
- None
- Total annual fees
- None
- CDD
- No
- Min lease term
- No Minimum
- Listing terms
- Cash, Conventional
- Ownership
- Fee Simple
- Available for lease
- Yes
- Lease restrictions
- No
Exterior & Construction
- Exterior features
- Balcony, French Doors, Lighting, Outdoor Kitchen, Private Mailbox, Rain Gutters, Sprinkler Metered
- Construction materials
- Block, Stucco
- Roof
- Tile
- Foundation
- Slab
- Pool
- Private pool
- Road surface
- Paved
Utilities
- Sewer
- Septic Tank
- Water source
- Private, Well
- Utilities
- Cable Available, Electricity Connected, Sprinkler Well, Water Connected
Community
- Pets allowed
- Cats OK, Dogs OK
Schools
Letter grades: Florida DOE 2024–25 school grades (Orange, Seminole, Lake, Osceola, Brevard). Assigned schools from the listing agent — verify enrollment with the district.
Room Details
| Room | Level | Dimensions |
|---|---|---|
| Florida Room | First | 19.5x21 |
| Kitchen | First | 17x17 |
| Dining Room | First | 11x11 |
| Laundry | First | 8x8 |
| Living Room | First | 17x18 |
| Primary Bedroom | First | 14x16 |
| Bedroom 2 | First | 11.5x13.75 |
| Bedroom 3 | First | 13.75x18 |
| Primary Bedroom 2 | Second | 18x19 |
| Bedroom 5 | Second | 11.5x15 |
| Laundry | Second | 7x11 |
| Media Room | Second | 13x25 |
| Balcony/Porch/Lanai | Second | 12x20 |
Listing Details
- Listing date
- 2025-11-14
- On market date
- 2025-11-14
- Original list price
- $3,500,000
- Occupant type
- Vacant
- MLS area
- 33810 - Lakeland
- Listing AOR
- Lakeland
- Status changed
- 2026-07-09
- Tax legal description
- See boundary map in attachment or photos. Partial 10.03 acres of legal description. BEG SE COR OF SW1/4 OF NW1/4 OF SEC W 1325.11 FT TO SW COR OF NW1/4 N 2645.41 FT TO NW COR OF SEC E ALONG N BNDRY OF SEC 1963 FT S 2755.57 FT TO N R/W OF SB MERRION RD WLY ALONG SAID R/W 638.2 FT TO INTERSECTION WITH W BNDRY OF NE1/4 OF SW1/4 N ALONG SAID W BNDRY 148.13 FT TO POB LESS S 262.94 FT OF SW1/4 OF NW1/4
Flood risk
Minimal-risk area outside the mapped floodplain. Flood insurance is optional and typically low-cost.
Source: FEMA flood zone reported on the listing. Confirm current designation at FEMA Flood Map Service Center.
Location
Directions
Take I-4 to exit 31 toward FL-539/Kathleen/Lakeland0.3 miTurn right onto County Rd 35 Alt/Kathleen Rd7.3 miTurn left onto S B Merrion Rd0.3 miS B Merrion Rd to 4215 SB Merrion
More homes like this
$5,000
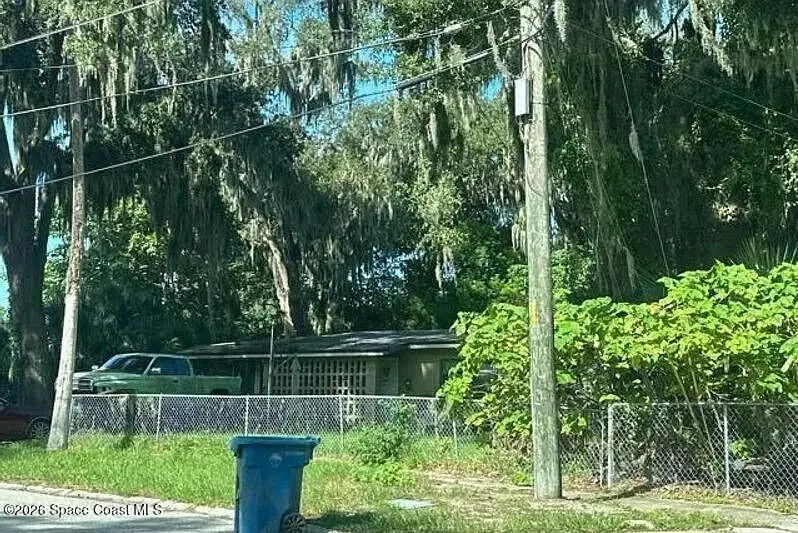
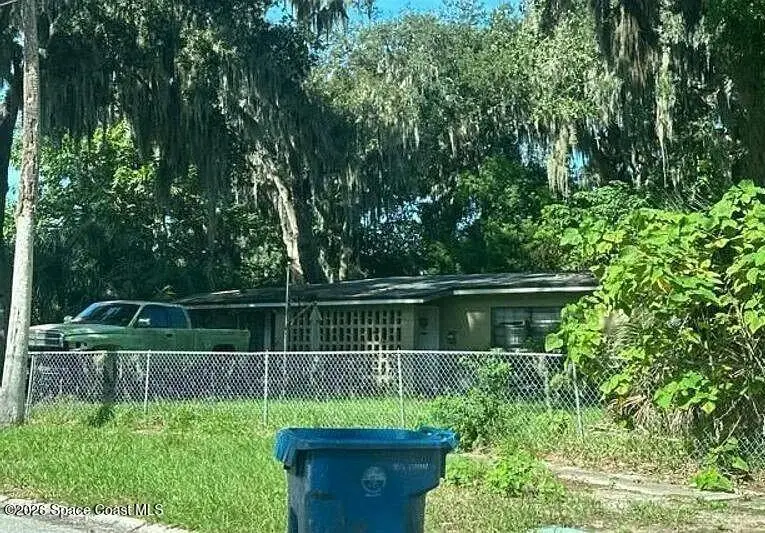
2628 Sebago Avenue W
Jacksonville, FL 32233
3 bd · 1 ba · 1,126 sqft
MLS ID #1090492, Jamie L Boone LLC.
Listing provided by Space Coast MLS (Space Coast Association of REALTORS®)
$5,000
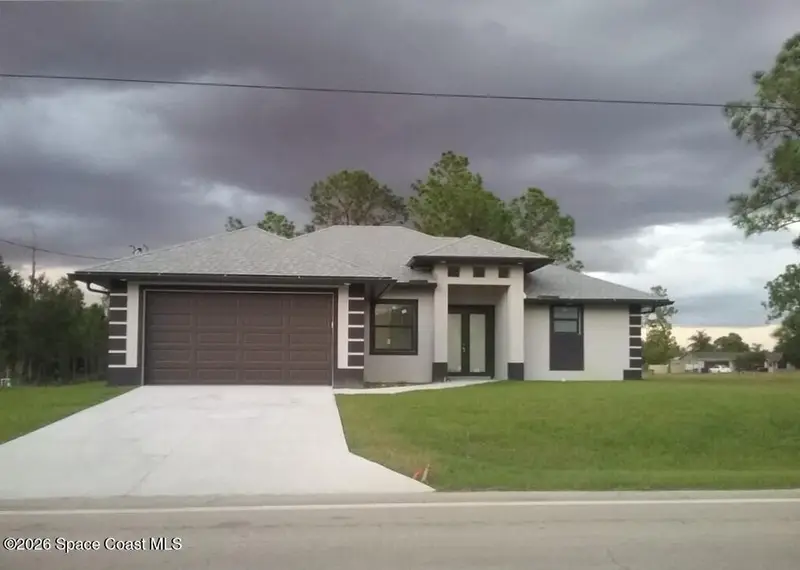
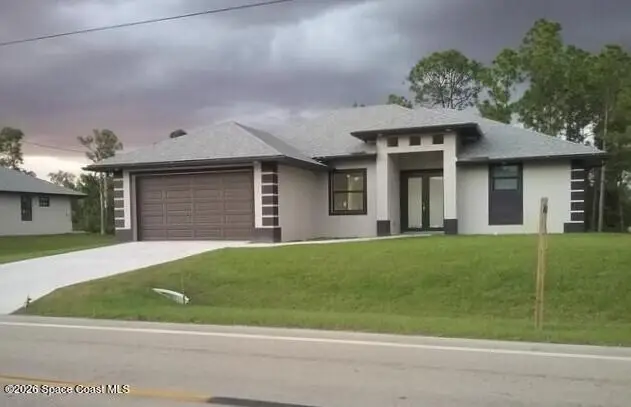
2107 E 10th Street
Lehigh Acres, FL 33936
3 bd · 2 ba · 1,589 sqft
MLS ID #1090099, Jaime L Boone LLC.
Listing provided by Space Coast MLS (Space Coast Association of REALTORS®)
$5,000
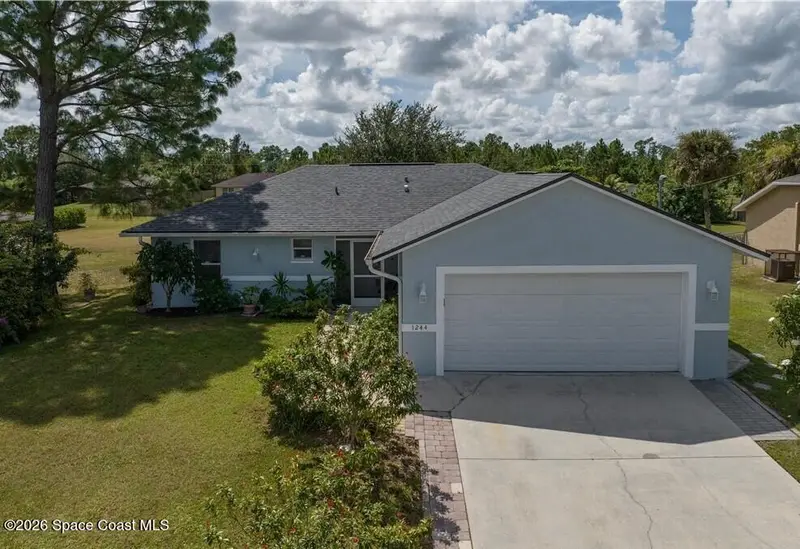
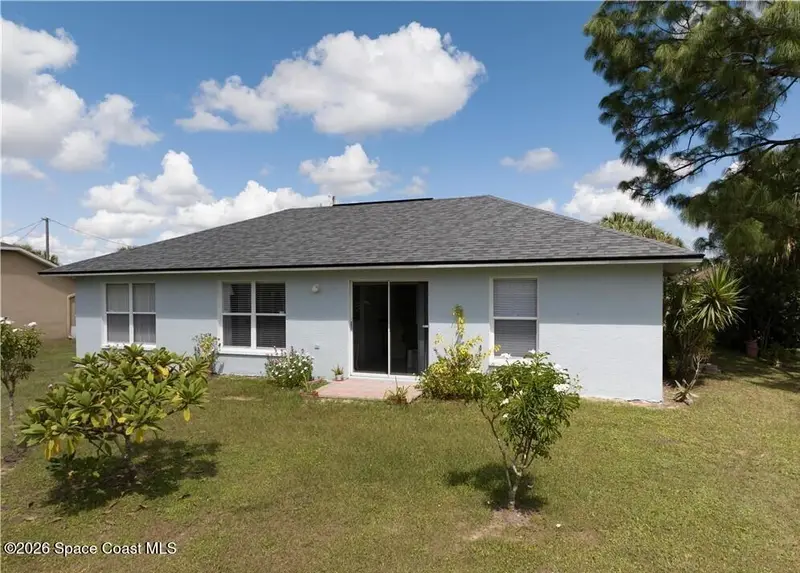
1244 Ermine Street E
Lehigh Acres, FL 33974
3 bd · 2 ba · 1,174 sqft
MLS ID #1090092, Jaime L Boone LLC.
Listing provided by Space Coast MLS (Space Coast Association of REALTORS®)
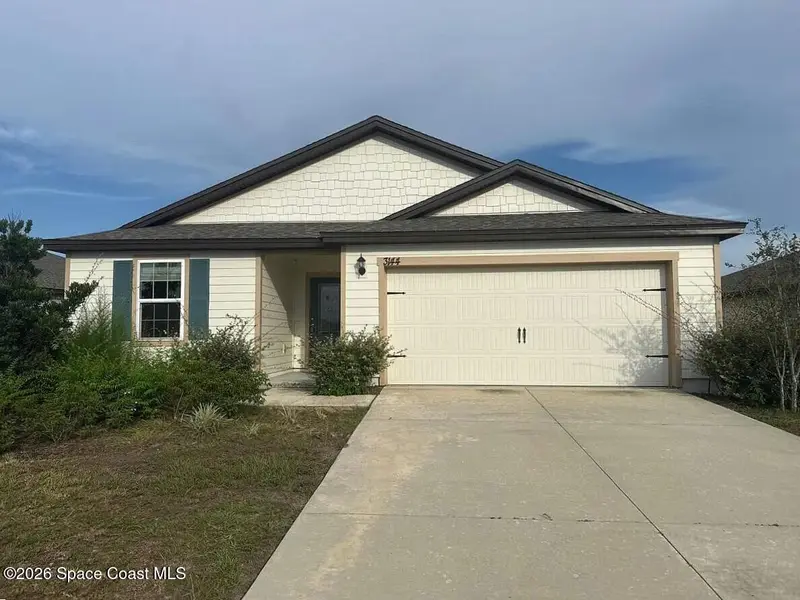
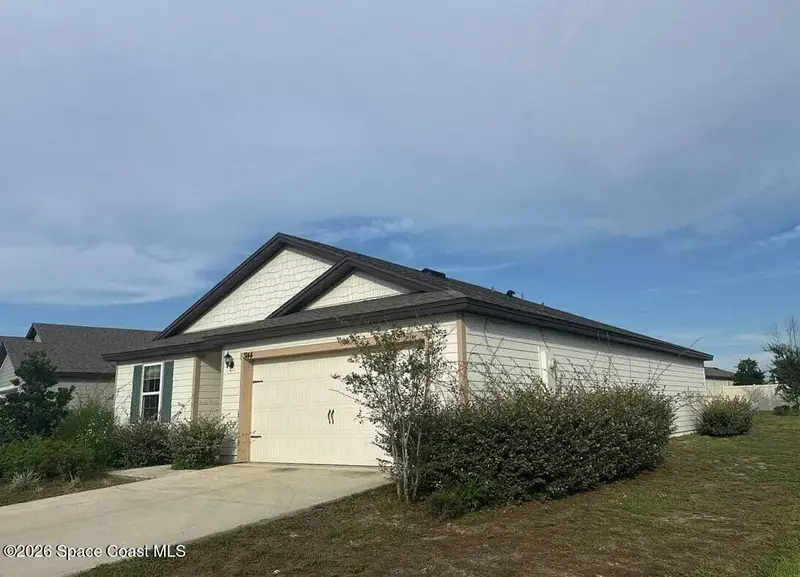
$5,000
3144 Lowgap Place
Green Cove Springs, FL 32043
3 bd · 2 ba · 1,383 sqft
MLS ID #1089920, Jaime L Boone LLC.
Listing provided by Space Coast MLS (Space Coast Association of REALTORS®)

Listings courtesy of Stellar MLS as distributed by MLS GRID
IDX information is provided exclusively for consumers’ personal, non-commercial use and may not be used for any purpose other than to identify prospective properties consumers may be interested in purchasing.
Based on information submitted to the MLS GRID as of July 24, 2026 at 5:05 PM ET. All data is obtained from various sources and may not have been verified by broker or MLS GRID. Supplied Open House Information is subject to change without notice. All information should be independently reviewed and verified for accuracy. Properties may or may not be listed by the office/agent presenting the information.
All or a portion of the multiple listing information is provided by Stellar MLS, from a copyrighted compilation of listings. The compilation of listings and each individual listing are © 2026 Stellar MLS. All rights reserved.
Ryan Solberg, Broker · MaxLife Realty LLC · FL License #BK3354351 · Equal Housing Opportunity · Full disclaimer · DMCA