

$469,500
5209 Western DriveSt James City, FL 33956
Listing updated: October 20, 2026 at 1:02 PM ET
Listing courtesy of Luxury Real Estate Group Llc · Aimee Gantt · MLS #O6359386 · Active · 561-929-7304Property type
Year built
Lot size
Price / sq ft
HOA dues
Days on market
Flood zone
About this home
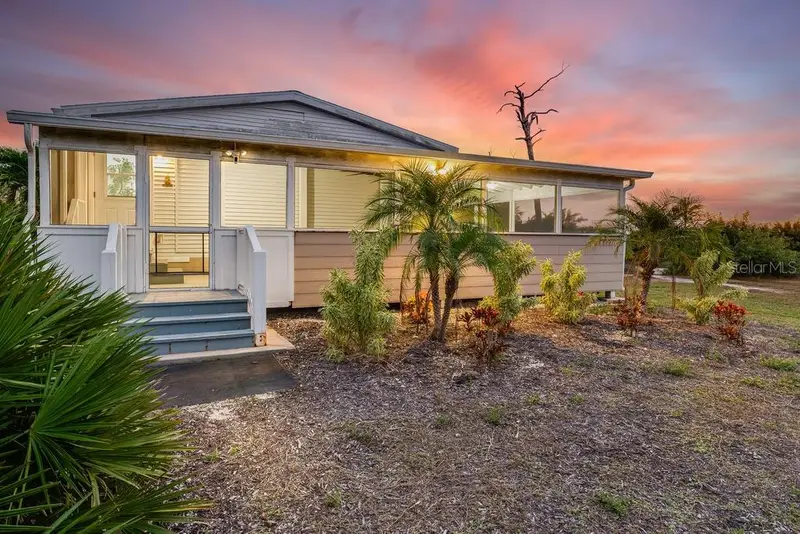
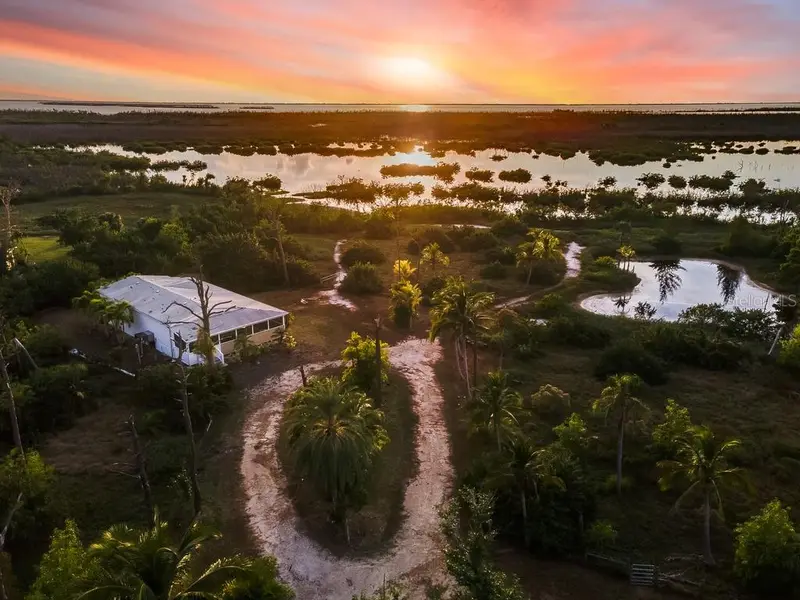
PRICE IMPROVEMENT & NEW ROOF! ZONED AGRICULTURE! This could be YOUR view every single day!!!!! Your Homestead Awaits! Country Living Meets Coastal Beauty – 13.5 Acres of Peace, Privacy & Nature! Experience true Florida living on this beautiful, fenced, agricultural property featuring a turnkey manufactured country home with a NEW ROOF, overlooking 13.5 acres of natural beauty. The land includes 10.51 acres of protected mangroves/preserve and 3.3 acres of uplands, offering privacy, natural beauty, and endless possibilities. Enjoy your own private pond surrounded by wildlife, native plants, and tranquil walking paths through the mangroves. The home features a custom 900 sq. ft. wraparound screened porch with stunning western exposure—the perfect place to unwind, enjoy your morning coffee, and take in Florida’s breathtaking sunsets. Move right in and start enjoying the lifestyle you’ve been dreaming of! With agricultural zoning, expansive acreage, peaceful surroundings, and a new roof, this is a rare opportunity to own your own slice of Florida paradise. A RARE FIND — PRIVATE, PRISTINE & FULL OF POTENTIAL! PRICE IMPROVEMENT! Don't miss your chance to make this unique property your own!
Estimated monthly payment
Estimate only. Taxes use the listing's reported amount where available; insurance is a Florida-average estimate. Your actual payment will vary — run a full calculation or talk to a lender.
Price & listing history301 days on market
- Status: ActiveApr 29, 2026
- Listed$499,000Nov 10, 2025
- Price reduced$469,500
Facts & features
- Property type
- Residential
- Sub type
- Manufactured Home
- Status
- Active
- Days on market
- 301
- Subdivision
- Acreage & Unrec
- County
- Lee
- Year built
- 2011
- Living area
- 1,512 sq ft
- Price/sq ft
- $311
- Building area
- 2,412 sq ft (Public Records)
- Lot size
- 601,999 sq ft
- Lot category
- 10 to less than 20
- Flood zone
- AE (12071C0390G)
- Annual taxes
- $5,687 (2024)
- Parcel #
- 22-45-22-01-00000.0130
- Zoning
- 0
- MLS #
- O6359386
Ask about this home
Have a question? Ask the broker directly.
Ryan Solberg answers personally — no call center, no spam. Your question goes straight to him.
Interior Details
- Bedrooms
- 3
- Full bathrooms
- 3
- Flooring
- Vinyl
- Appliances
- Cooktop, Dishwasher, Dryer, Electric Water Heater, Exhaust Fan, Microwave, Range, Range Hood, Refrigerator, Washer
- Interior features
- Eat-in Kitchen, Kitchen/Family Room Combo, Open Floorplan, Primary Bedroom Main Floor, Split Bedroom, Window Treatments
- Laundry
- Inside, Laundry Closet
- Stories / Levels
- One
- Direction faces
- North
Heating & Cooling
- Heating
- Electric
- Cooling
- Central Air
HOA & Financial
- Total monthly fees
- None
- Total annual fees
- None
- CDD
- No
- Min lease term
- 1 Week
- Ownership
- Fee Simple
- Available for lease
- Yes
- Lease restrictions
- Yes
- Additional lease restrictions
- Per Lee County there is a 7 day minimum lease with a maximum lease of 52 times a year.
Exterior & Construction
- Exterior features
- Hurricane Shutters, Private Mailbox
- Construction materials
- Vinyl Siding
- Roof
- Shingle
- Foundation
- Crawlspace
- Road surface
- Paved
Utilities
- Sewer
- Septic Tank
- Water source
- Public
- Utilities
- Cable Available, Phone Available, Sewer Connected, Water Connected
Schools
Letter grades: Florida DOE 2024–25 school grades (Orange, Seminole, Lake, Osceola, Brevard). Assigned schools from the listing agent — verify enrollment with the district.
Room Details
| Room | Level | Dimensions |
|---|---|---|
| Primary Bedroom | 12x10 | |
| Living Room | 12x10 | |
| Kitchen | 10x10 |
Listing Details
- Listing date
- 2025-11-07
- On market date
- 2025-11-10
- Original list price
- $499,000
- Occupant type
- Vacant
- MLS area
- 33956 - Saint James City
- Listing AOR
- Orlando Regional
- Status changed
- 2026-04-29
- Tax legal description
- PARL IN S E 1/4 OF S W 1/4 AS DESC IN OR 1131 PG 1520
Flood risk
FEMA Special Flood Hazard Area (1% annual-chance / “100-year” floodplain). Flood insurance is generally required by mortgage lenders.
Source: FEMA flood zone reported on the listing. Confirm current designation at FEMA Flood Map Service Center.
Location
Directions
South on Stringfellow Rd, R- on Sunshine follow the road around it turns into Western. House is on the left.
More homes like this
$2,900
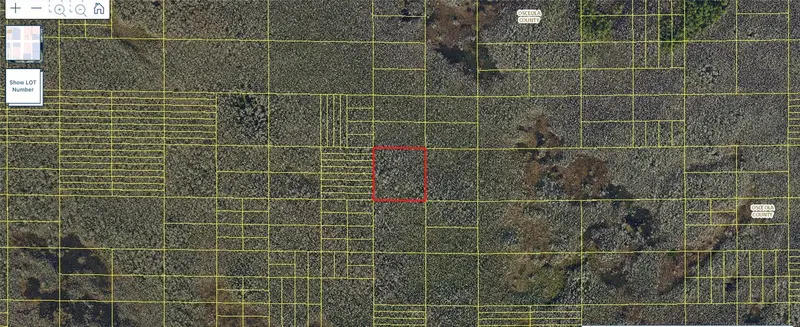
Holopaw Groves Rd #Lot 99 & 100
St Cloud, FL 34773
2.5 acres
Acreage & Unrec
MLS ID #S5152712, EAST PARK REALTY LLC.
Listing provided by Stellar MLS
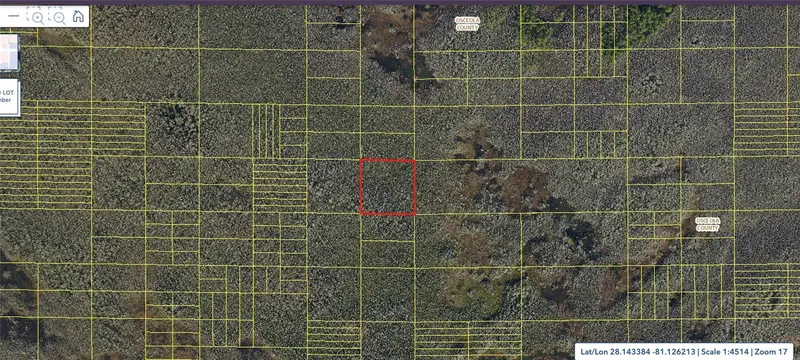
$2,900
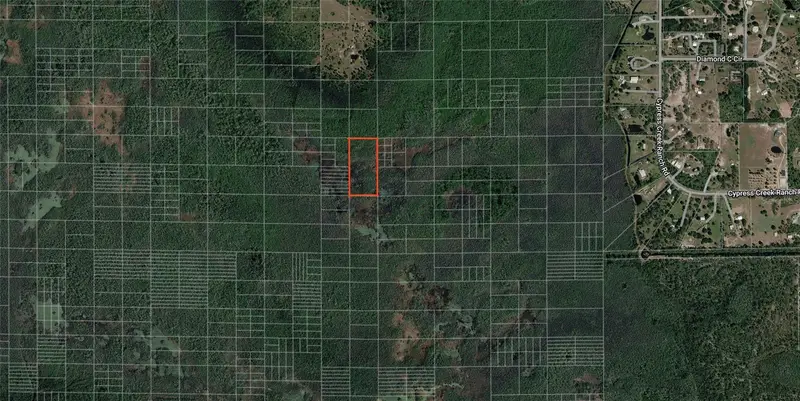
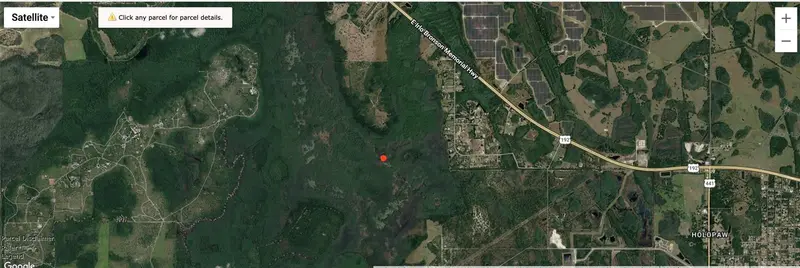
Holopaw Groves Rd #Lot 125 & 126
St Cloud, FL 34773
2.49 acres
Acreage & Unrec
MLS ID #S5152699, EAST PARK REALTY LLC.
Listing provided by Stellar MLS
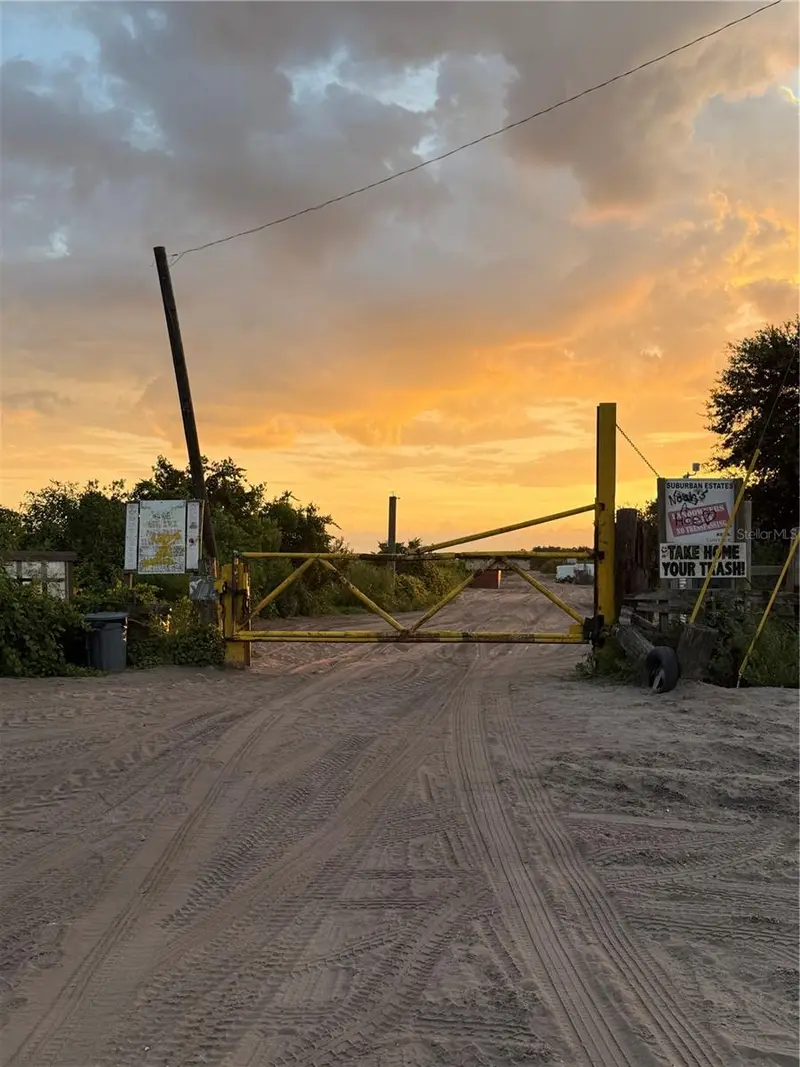
$5,000
Holopaw Groves Rd
St Cloud, FL 34773
5.06 acres
Acreage & Unrec
MLS ID #O6445312, MAINFRAME REAL ESTATE.
Listing provided by Stellar MLS
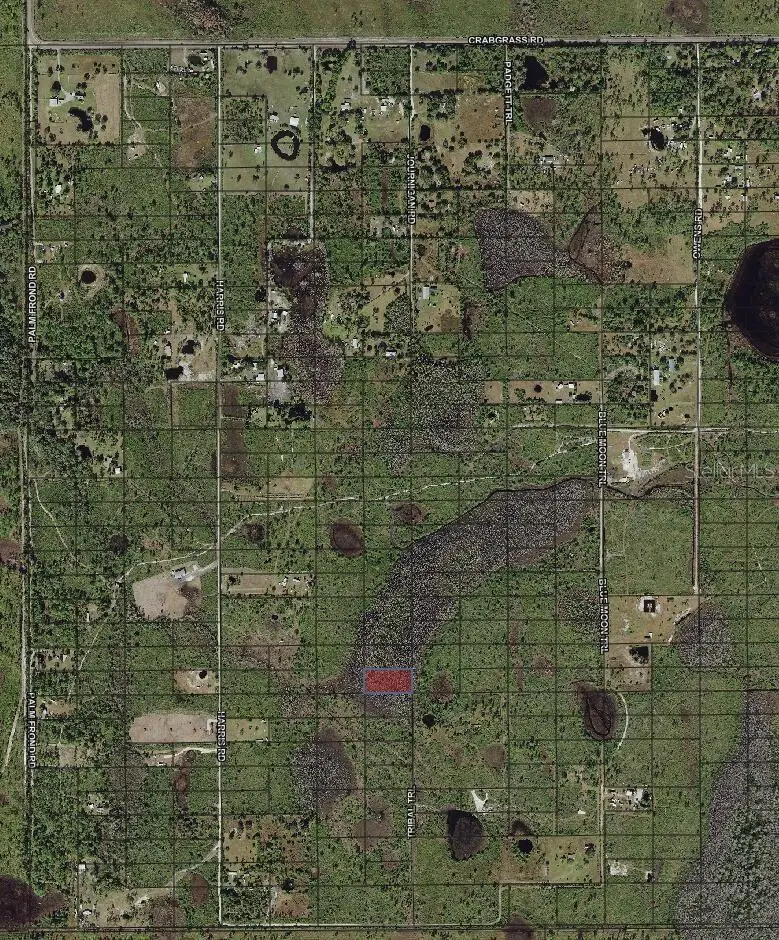
$7,000
Tribal Trl
St Cloud, FL 34773
1.26 acres
Acreage & Unrec
MLS ID #O6371789, BEYCOME OF FLORIDA LLC.
Listing provided by Stellar MLS

Listings courtesy of Stellar MLS as distributed by MLS GRID
IDX information is provided exclusively for consumers’ personal, non-commercial use and may not be used for any purpose other than to identify prospective properties consumers may be interested in purchasing.
Based on information submitted to the MLS GRID as of October 20, 2026 at 1:02 PM ET. All data is obtained from various sources and may not have been verified by broker or MLS GRID. Supplied Open House Information is subject to change without notice. All information should be independently reviewed and verified for accuracy. Properties may or may not be listed by the office/agent presenting the information.
All or a portion of the multiple listing information is provided by Stellar MLS, from a copyrighted compilation of listings. The compilation of listings and each individual listing are © 2026 Stellar MLS. All rights reserved.
Ryan Solberg, Broker · MaxLife Realty LLC · FL License #BK3354351 · Equal Housing Opportunity · Full disclaimer · DMCA