
$168,000
11600 Magnolia Avenue
Tavares, FL 32778
Listing updated: September 18, 2026 at 2:20 PM ET
Listing courtesy of Carlino Real Estate Group Inc · Diana Meechan · MLS #G5104336 · Active · 352-326-2662Property type
Year built
Lot size
Price / sq ft
HOA dues
Days on market
Flood zone
About this home
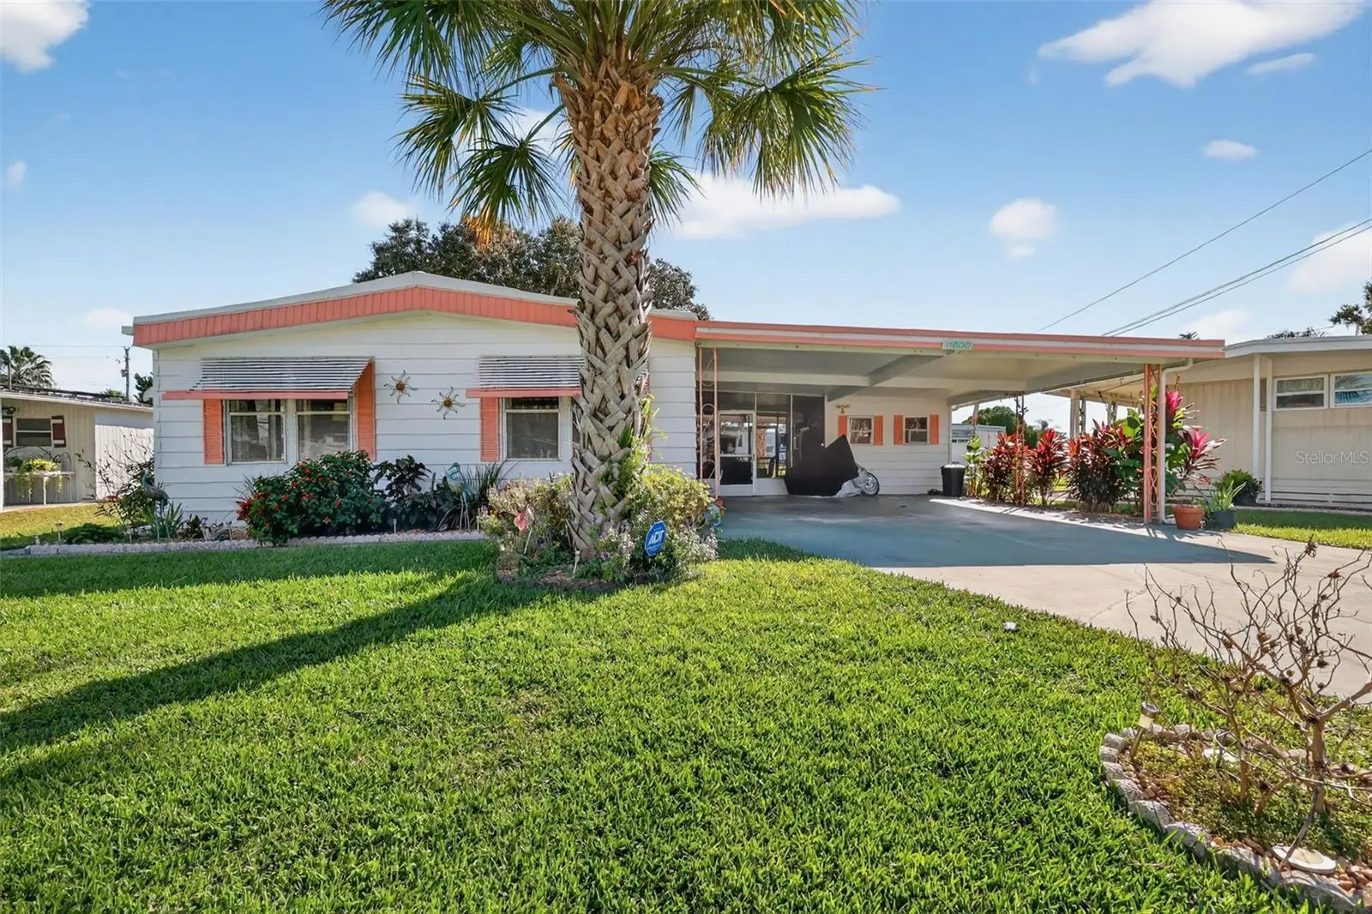
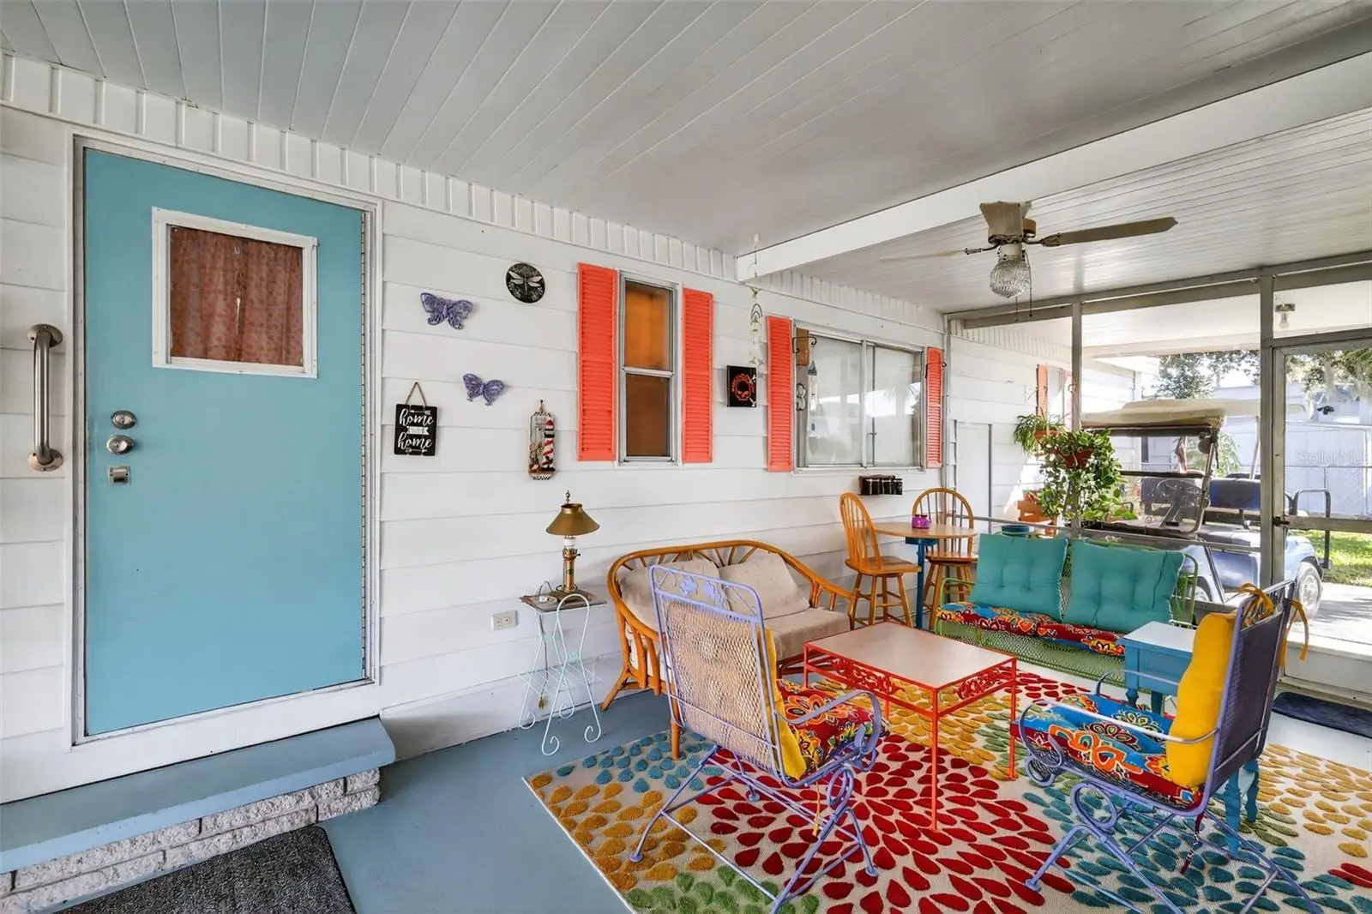
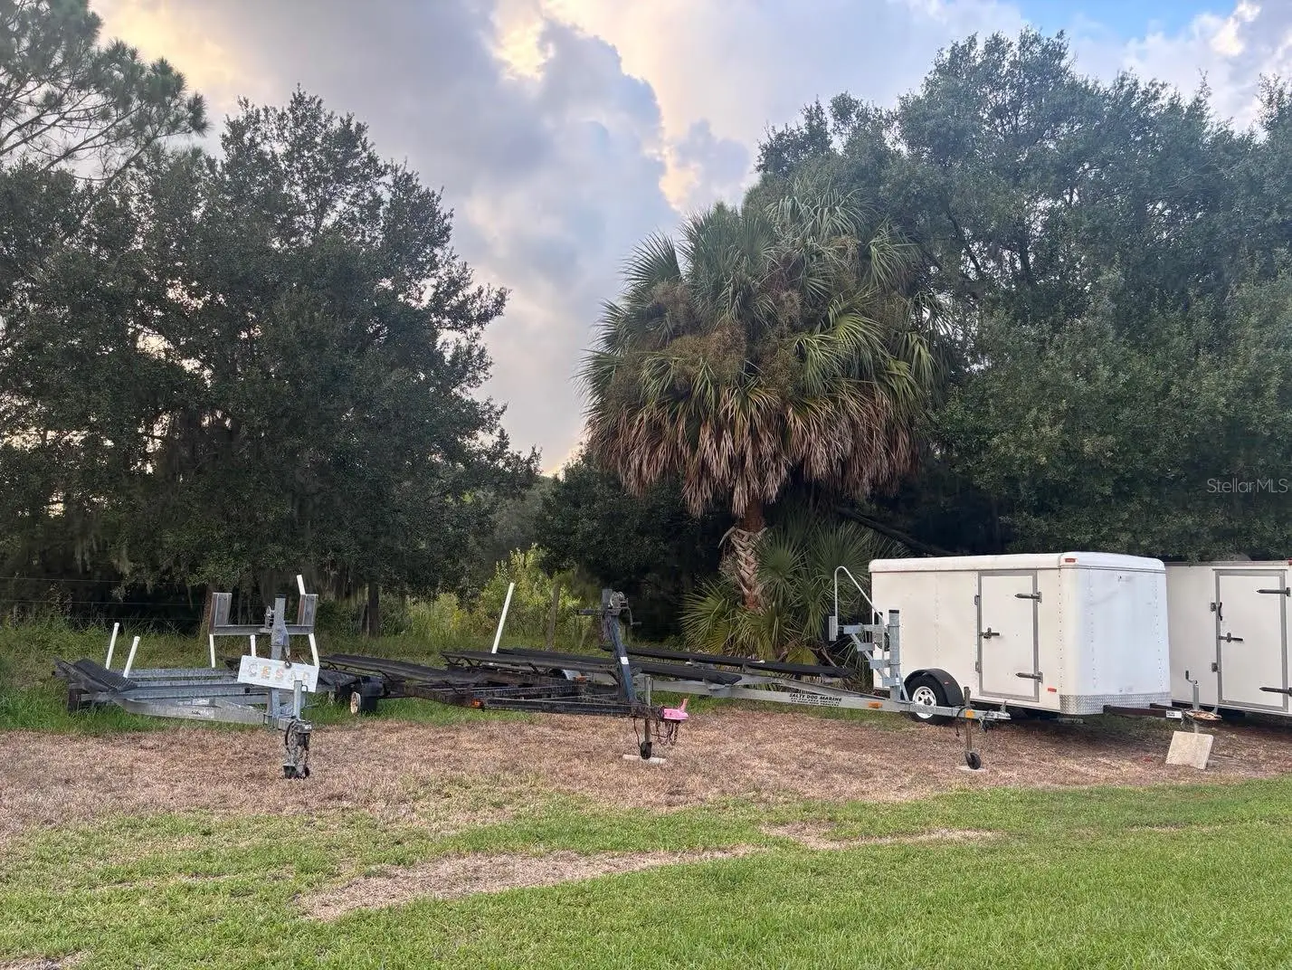
JUST REDUCED!!! This charming DOUBLE WIDE 2-bedroom, 2-bath PARTIALLY FURNISHED mobile home nestled in the 55+ community of IMPERIAL TERRACE WEST (ITW) IN TAVARES has had many upgrades in the last two years! There is NEW FLOORING, FRESHLY PAINTED ROOMS throughout, LAMINATE KITCHEN COUNTERS, KITCHEN CABINETS, CEILING FANS, and STAINLESS STEEL KITCHEN APPLIANCES. A new PANEL BOX has been installed for the electrical, and outside a CHAIN LINK FENCE encompasses the back and side yards for your furry friend. The manicured landscaping has a sprinkler system where water is pumped in via a WELL. The WASHER and DRYER are inside the home. The CENTRAL HEATING and A/C works well and has been serviced every six months. The ROOF is leak free! There is a REFRIGERATOR WITH FREEZER and a separate FREEZER inside the WORKSHOP (which also has a SINK) that is included with the home. The CARPORT houses two vehicles easily, with additional parking in the driveway. Other amenities in this GOLF CART friendly community include a large CLUBHOUSE with SHUFFLEBOARD, indoor POOL and JACUZZI/SPA, and BOAT DOCKS and TRAILER STORAGE for a low monthly fee. The best part is you OWN YOUR OWN LAND!! The HOA fees are super low - $25/month!! The tools in the WORKSHOP are not included with the home. The personal effects/decorations and living room tables are not included with the home. Schedule a tour today!!
Estimated monthly payment
Estimate only. Taxes use the listing's reported amount where available; insurance is a Florida-average estimate. Your actual payment will vary — run a full calculation or talk to a lender.
Price & listing history312 days on market
- Status: ActiveNov 11, 2025
- Listed$170,000Nov 10, 2025
- Price reduced$168,000
Facts & features
- Property type
- Residential
- Sub type
- Manufactured Home
- Status
- Active
- Days on market
- 312
- Subdivision
- Imperial Mobile Terrace Add 01
- County
- Lake
- Year built
- 1978
- Living area
- 1,344 sq ft
- Price/sq ft
- $125
- Lot size
- 5,940 sq ft
- Lot category
- 0 to less than 1/4
- Flood zone
- X (12069C0345E)
- Annual taxes
- $2,115 (2024)
- Parcel #
- 25-19-25-0300-000-03900
- Zoning
- RM
- MLS #
- G5104336
Ask about this home
Have a question? Ask the broker directly.
Ryan Solberg answers personally — no call center, no spam. Your question goes straight to him.
Interior Details
- Bedrooms
- 2
- Full bathrooms
- 2
- Flooring
- Carpet, Laminate, Linoleum
- Appliances
- Built-In Oven, Cooktop, Dryer, Electric Water Heater, Exhaust Fan, Microwave, Range Hood, Refrigerator, Washer
- Interior features
- Ceiling Fans(s), Eat-in Kitchen, Living Room/Dining Room Combo, Primary Bedroom Main Floor, Thermostat
- Laundry
- Electric Dryer Hookup, Inside, Laundry Closet, Washer Hookup
- Stories / Levels
- One
- Direction faces
- North
Heating & Cooling
- Heating
- Central
- Cooling
- Central Air
Parking
- Parking features
- Driveway
- Carport
- Yes
HOA & Financial
- HOA fee
- $300 / Annually
- Monthly HOA
- $25/mo
- Total monthly fees
- $25/mo
- Total annual fees
- $300
- HOA name
- VICKIE LYNCH
- CDD
- No
- Min lease term
- 3 Months
- Listing terms
- Cash, Conventional, FHA, VA Loan
- Ownership
- Fee Simple
- Available for lease
- Yes
- Lease restrictions
- Yes
- Additional lease restrictions
- SEE HOA DECLARATION OF RESTRICTIONS
- Approval process
- SEE HOA TREASURER FOR APPROVAL PROCESS.
Exterior & Construction
- Exterior features
- Awning(s), Private Mailbox, Rain Gutters, Sidewalk, Sprinkler Metered, Storage
- Construction materials
- Metal Frame, Vinyl Siding
- Roof
- Membrane
- Foundation
- Crawlspace
- Road surface
- Paved
Utilities
- Sewer
- Septic Tank
- Water source
- Canal/Lake For Irrigation, Public
- Utilities
- Cable Available, Cable Connected, Electricity Available, Electricity Connected, Public, Sprinkler Meter, Water Connected
Community
- Pets allowed
- Cats OK, Dogs OK
- Senior community
- Yes
Room Details
| Room | Level | Dimensions |
|---|---|---|
| Primary Bedroom | First | 13x14 |
| Bathroom 1 | First | 5x10 |
| Bedroom 2 | First | 9x11 |
| Bathroom 2 | First | 5x9 |
| Kitchen | First | 11x14 |
| Family Room | First | 12x14 |
| Dining Room | First | 9x8 |
| Living Room | First | 10x21 |
| Florida Room | First | 11x18 |
| Workshop | First | 10x17 |
Listing Details
- Listing date
- 2025-11-10
- On market date
- 2025-11-10
- Original list price
- $170,000
- Occupant type
- Owner
- MLS area
- 32778 - Tavares / Deer Island
- Listing AOR
- Lake and Sumter
- Status changed
- 2025-11-11
- Tax legal description
- IMPERIAL MOBILE TERRACE 1ST ADD SUB LOT 39 PB 17 PG 58 ORB 6271 PG 1863
Flood risk
Minimal-risk area outside the mapped floodplain. Flood insurance is optional and typically low-cost.
Source: FEMA flood zone reported on the listing. Confirm current designation at FEMA Flood Map Service Center.
Location
Directions
Driving on Hwy 441 from Eustis, make a left on Blanton Lane. Go to Hickory Lane and make a right turn. Continue on Hickory Lane to Imperial Drive and make a right. Make the first left on Magnolia Ave - the home is all the way down Magnolia Ave on the left side.
Property sale history
Public records11600 MAGNOLIA AVE, TAVARES 32778
- Jan 2024$189,900
1,344 sq ft · Built 1978 · 0.1364 acres
Sale data from Florida public records (Department of Revenue / county property appraiser). Deemed reliable but not guaranteed; may not reflect current market or MLS status. Not Stellar MLS data.
More homes like this
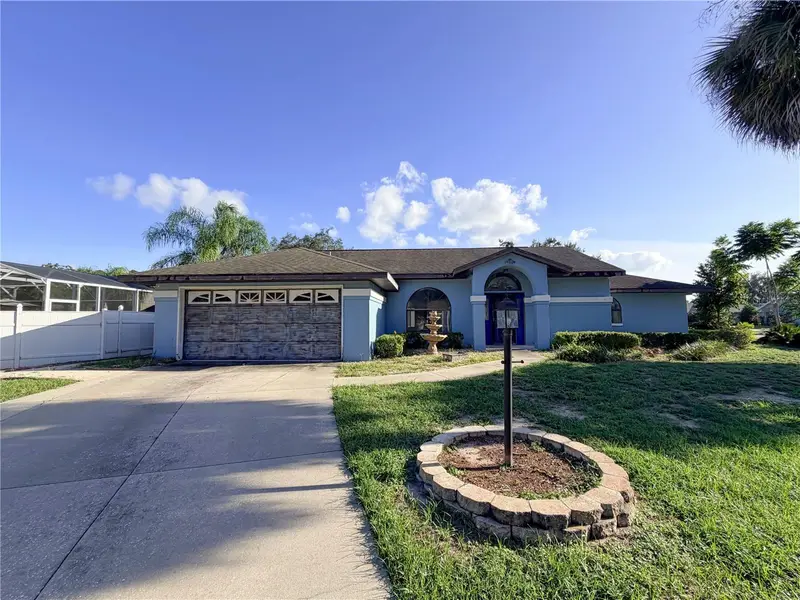
$239,900
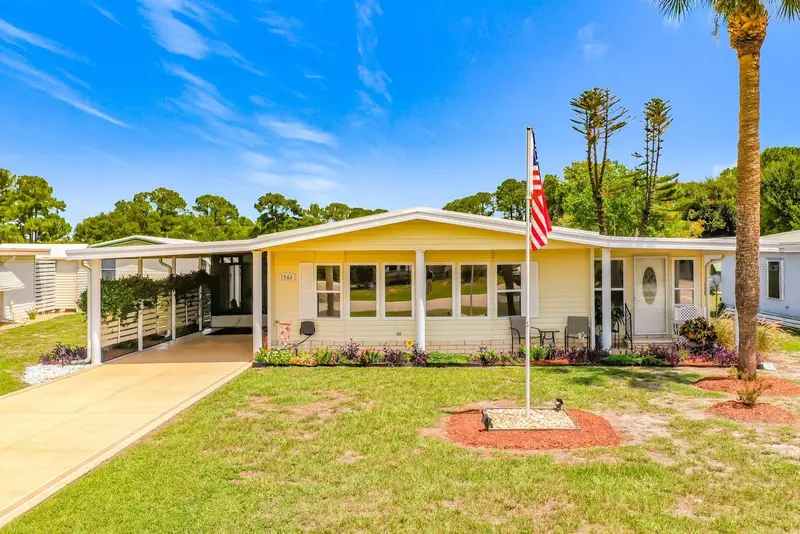
1561 Apache Cir
Tavares, FL 32778
2 bd · 2 ba · 1,492 sqft
Tavares, Lake Frances Estates
MLS ID #G5116475, OLYMPUS EXECUTIVE REALTY INC.
Listing provided by Stellar MLS
$154,000
11240 Fountain Lake Blvd
Leesburg, FL 34788
2 bd · 2 ba · 1,636 sqft
Haines Lake Estates
MLS ID #G5117844, BEACON REAL ESTATE & ASSOC.
Listing provided by Stellar MLS
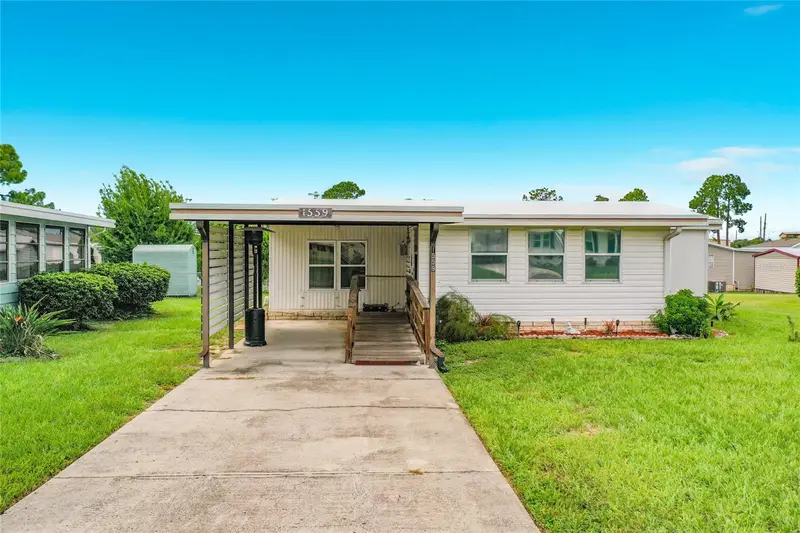
$174,900
1559 Nassau Cir
Tavares, FL 32778
2 bd · 2 ba · 1,296 sqft
Tavares Lake Frances Estates
MLS ID #G5117751, OLYMPUS EXECUTIVE REALTY INC.
Listing provided by Stellar MLS
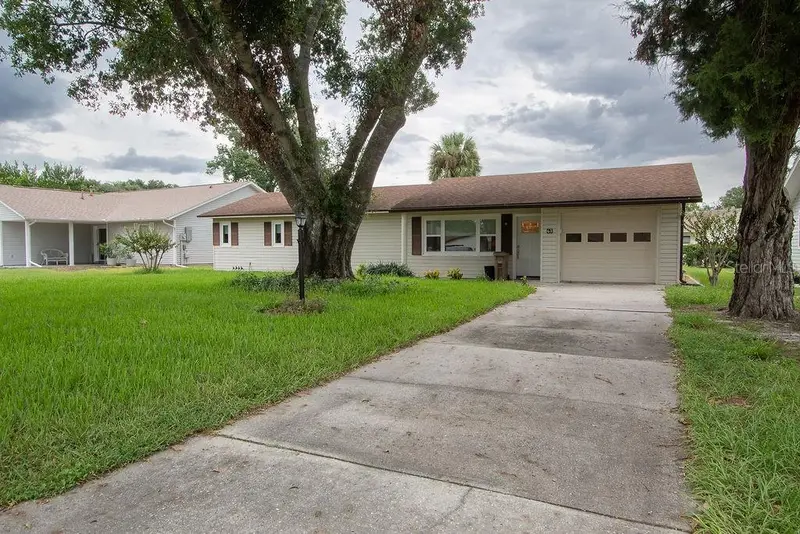
$225,000
62 Aberdeen Cir #62a
Leesburg, FL 34788
2 bd · 2 ba · 1,152 sqft
Scottish Highlands Phase A& Aa Condo
MLS ID #G5117983, WEICHERT REALTORS HALLMARK PRO.
Listing provided by Stellar MLS

Listings courtesy of Stellar MLS as distributed by MLS GRID
IDX information is provided exclusively for consumers’ personal, non-commercial use and may not be used for any purpose other than to identify prospective properties consumers may be interested in purchasing.
Based on information submitted to the MLS GRID as of September 18, 2026 at 2:20 PM ET. All data is obtained from various sources and may not have been verified by broker or MLS GRID. Supplied Open House Information is subject to change without notice. All information should be independently reviewed and verified for accuracy. Properties may or may not be listed by the office/agent presenting the information.
All or a portion of the multiple listing information is provided by Stellar MLS, from a copyrighted compilation of listings. The compilation of listings and each individual listing are © 2026 Stellar MLS. All rights reserved.
Ryan Solberg, Broker · MaxLife Realty LLC · FL License #BK3354351 · Equal Housing Opportunity · Full disclaimer · DMCA