

$529,900
10471 Bridgegate Heights LoopSan Antonio, FL 33576
Listing updated: September 28, 2026 at 6:47 PM ET
Listing courtesy of Dalton Wade Inc · Jeffrey Stuben, PA · MLS #TB8445691 · Active · 888-668-8283Property type
Year built
Lot size
Price / sq ft
HOA dues
Days on market
Garage spaces
Flood zone
About this home
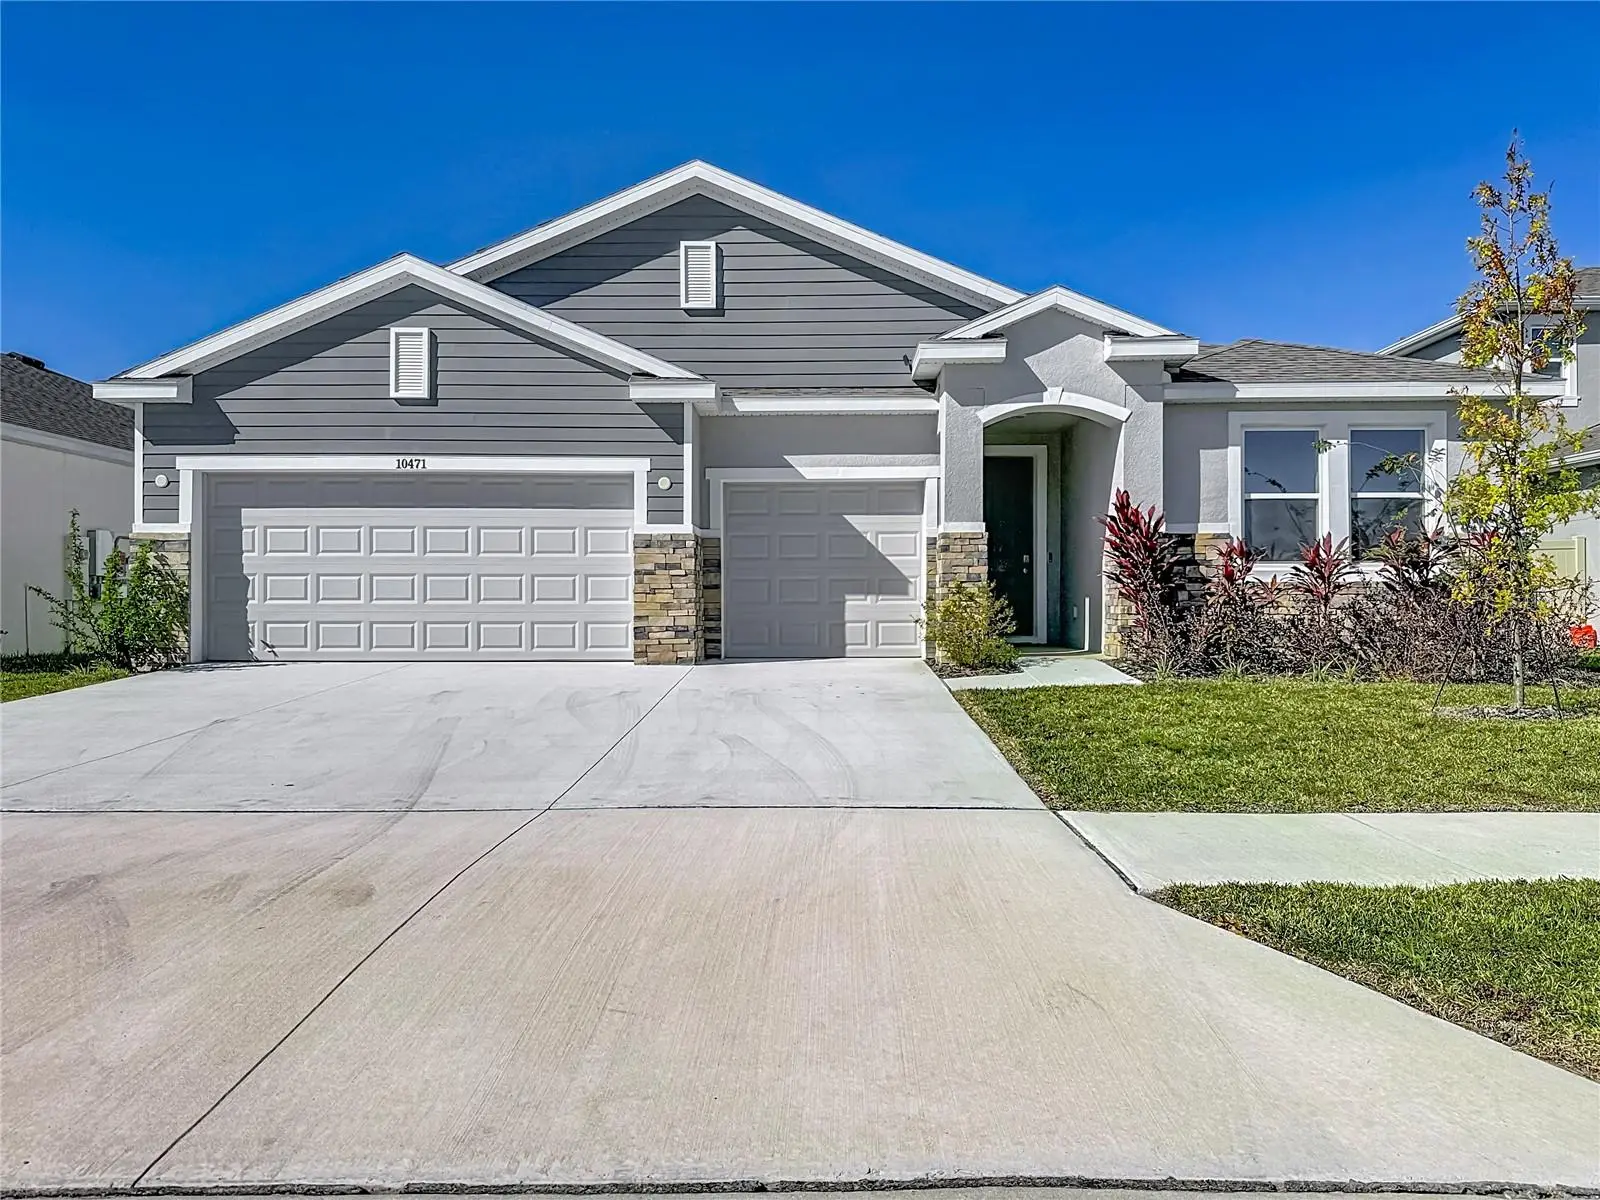
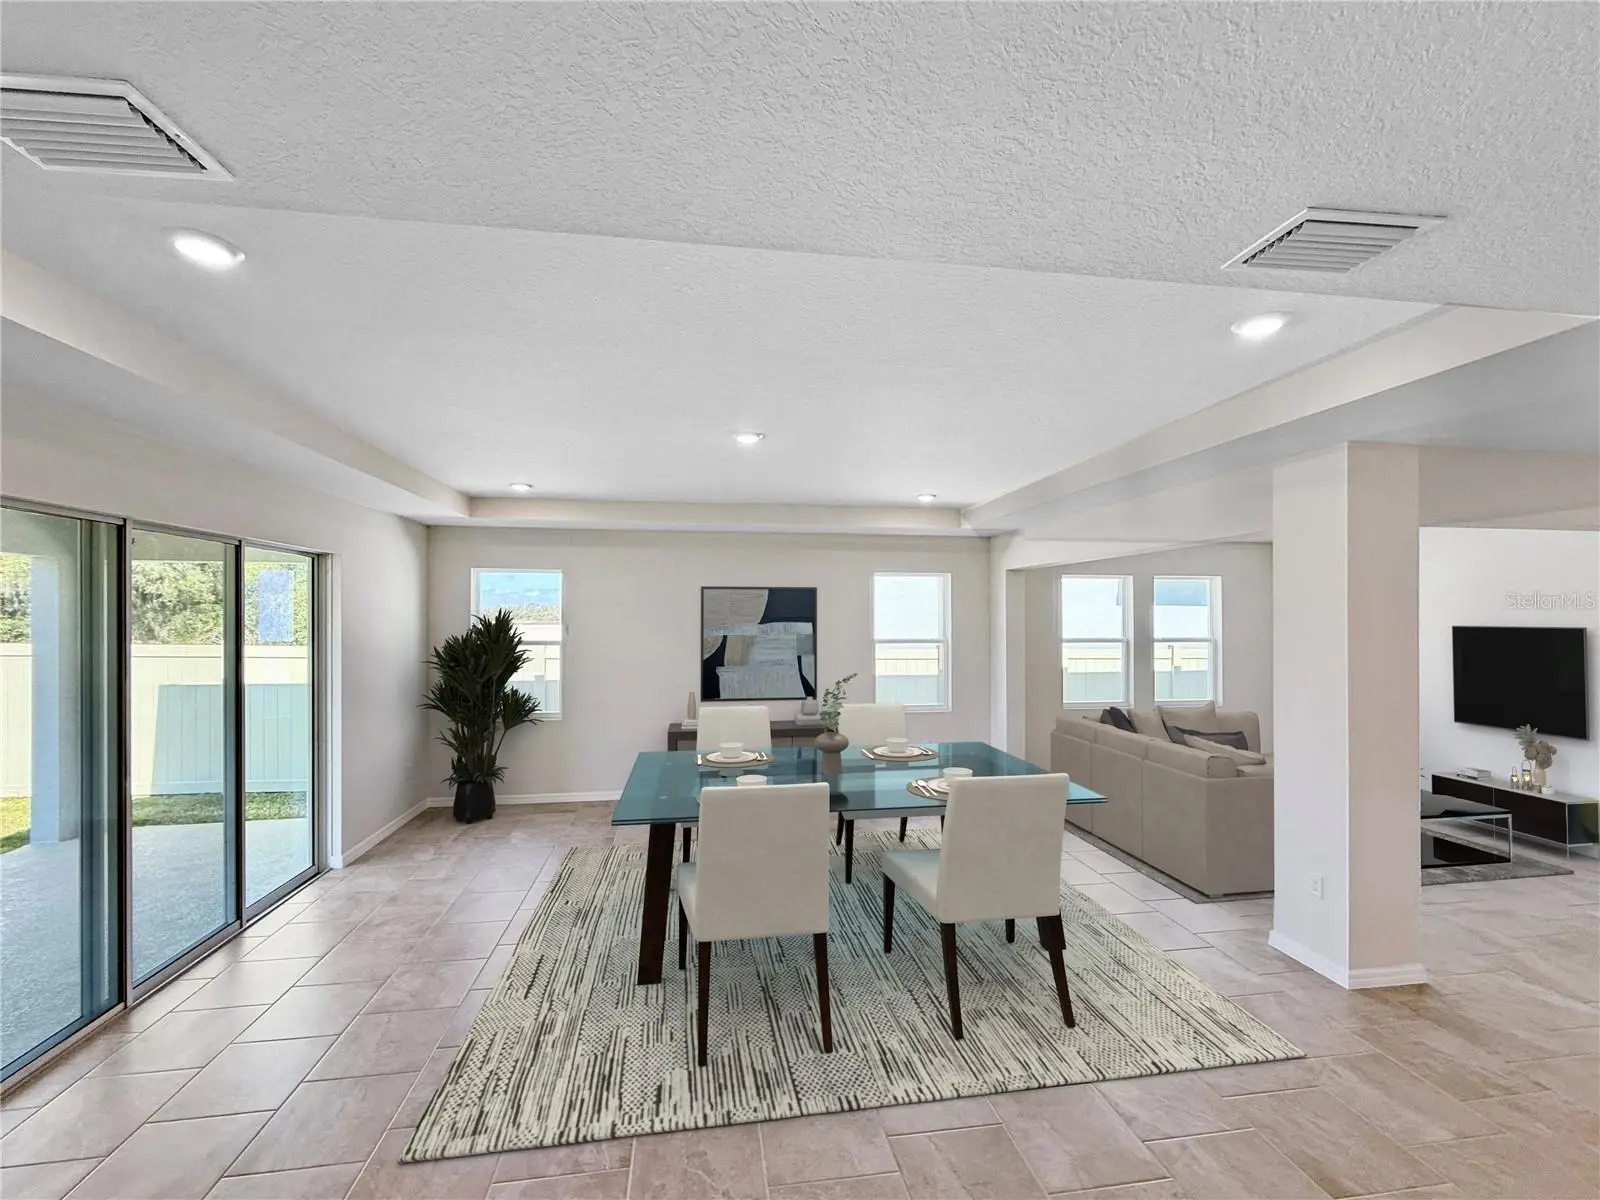
One or more photo(s) has been virtually staged. NEW PRICE IMPROVEMENT August 7th, 2026 MOVE IN READY Smart Home! OPEN FLOOR PLAN AND CONSERVATION VIEW!!! Welcome to this beautifully designed 4-bedroom, 3.5-bath with inlaw suite/gaming room!!! The Camden floor plan by D.R. Horton, was built in 2024 and located in the highly sought-after Mirada The Lagoon community in the—home to the Largest Man-Made Lagoon in the USA! This modern residence offers spacious, open-concept living with upscale finishes throughout, including solid wood cabinets, quartz countertops, tile flooring, tray ceilings and recessed lighting. The gourmet kitchen seamlessly connects to the main living area, creating the perfect space for entertaining family and friends. A standout feature of this home is the private in-law suite, complete with its own living area, kitchenette and full bath—ideal for multi-generational living or long-term guests. Enjoy a three-car garage for ample storage, and experience resort-style living with access to the spectacular lagoon, cabanas, fitness trails, dog parks, and community events that make Mirada one of Florida’s premier lifestyle golf cart friendly communities. With modern construction, energy efficiency, and luxury finishes, this 2024 D.R. Horton home perfectly blends comfort, convenience, and Florida living at its finest.
Estimated monthly payment
Estimate only. Taxes use the listing's reported amount where available; insurance is a Florida-average estimate. Your actual payment will vary — run a full calculation or talk to a lender.
Price & listing history325 days on market
- Status: ActiveNov 7, 2025
- Listed$582,900Nov 7, 2025
- Price reduced$529,900
Property Documents
Documents the listing agent has made public for this property. Free to view and download.
Facts & features
- Property type
- Residential
- Sub type
- Single Family Residence
- Status
- Active
- Days on market
- 325
- Subdivision
- Mirada 15a
- County
- Pasco
- Year built
- 2024
- Living area
- 2,828 sq ft
- Price/sq ft
- $187
- Building area
- 3,709 sq ft (Public Records)
- Lot size
- 7,200 sq ft
- Lot category
- 0 to less than 1/4
- Flood zone
- X
- Garage
- 3 spaces
- Annual taxes
- $4,235 (2024)
- Parcel #
- 20-25-16-013.0-002.00-024.0
- Zoning
- MPUD
- MLS #
- TB8445691
Ask about this home
Have a question? Ask the broker directly.
Ryan Solberg answers personally — no call center, no spam. Your question goes straight to him.
Interior Details
- Bedrooms
- 4
- Full bathrooms
- 3
- Half bathrooms
- 1
- Flooring
- Carpet, Ceramic Tile
- Appliances
- Cooktop, Dishwasher, Disposal, Exhaust Fan, Ice Maker, Microwave, Range, Refrigerator
- Interior features
- Cathedral Ceiling(s), Eat-in Kitchen, High Ceilings, Kitchen/Family Room Combo, Open Floorplan, Solid Surface Counters, Solid Wood Cabinets, Split Bedroom, Stone Counters, Thermostat, Tray Ceiling(s), Vaulted Ceiling(s), Walk-In Closet(s)
- Laundry
- Laundry Room, Washer Hookup
- Stories / Levels
- One
- Direction faces
- South
- In-law suite
- Yes
Heating & Cooling
- Heating
- Central, Electric
- Cooling
- Central Air
Parking
- Garage spaces
- 3
- Attached garage
- Yes
HOA & Financial
- HOA fee
- $88 / Monthly
- Monthly HOA
- $88/mo
- Total monthly fees
- $130/mo
- Total annual fees
- $1,560
- HOA name
- Breeze Home
- CDD
- Yes
- Min lease term
- 1-2 Years
- Listing terms
- Cash, Conventional, FHA, Other, USDA Loan, VA Loan
- Ownership
- Fee Simple
- Available for lease
- Yes
- Lease restrictions
- Yes
- Additional lease restrictions
- Min. 1 year lease.
- Approval process
- Application.
Exterior & Construction
- Exterior features
- Lighting, Sidewalk
- Construction materials
- Block, Stucco
- Roof
- Shingle
- Foundation
- Slab
- Road surface
- Paved
Utilities
- Sewer
- Public Sewer
- Water source
- Public
- Utilities
- Public
Community
- Pets allowed
- Yes
Schools
Letter grades: Florida DOE 2024–25 school grades (Orange, Seminole, Lake, Osceola, Brevard). Assigned schools from the listing agent — verify enrollment with the district.
Room Details
| Room | Level | Dimensions |
|---|---|---|
| Kitchen | First | 11x16 |
| Primary Bedroom | First | 18x14 |
| Dinette | First | 11x14 |
| Primary Bathroom | First | 12x12 |
| Great Room | First | 19x20 |
| Dining Room | First | 13x13 |
| Laundry | First | 9x10 |
| Bedroom 2 | First | 12x12 |
| Bedroom 3 | First | 11x12 |
| Bedroom 4 | First | 12x14 |
| Studio | First | 20x13 |
| Bathroom 2 | First | 11x11 |
| Bathroom 3 | First | 9x5 |
| Bathroom 4 | First | 5x8 |
| Balcony/Porch/Lanai | First | 18x11 |
Listing Details
- Listing date
- 2025-11-06
- On market date
- 2025-11-07
- Original list price
- $582,900
- Occupant type
- Vacant
- MLS area
- 33576 - San Antonio
- Listing AOR
- Suncoast Tampa
- Status changed
- 2025-11-07
- Tax legal description
- MIRADA PARCEL 15A PB 91 PG 066 BLOCK 2 LOT 24
Flood risk
Minimal-risk area outside the mapped floodplain. Flood insurance is optional and typically low-cost.
Source: FEMA flood zone reported on the listing. Confirm current designation at FEMA Flood Map Service Center.
Location
Directions
I-75, EXIT SAN ANTONIO EAST TOWARDS MIRADA, TAKE RIGHT AND HEAD SOUTH IN THE COMMUNITY ON MIRADA BLVD., TURN RIGHT ONTO KENTON, TURN RIGHT ONTO TRUMBLE WAY, TURN LEFT ONTO BRIDGEGATE HEIGHTS LOOP.
More homes like this
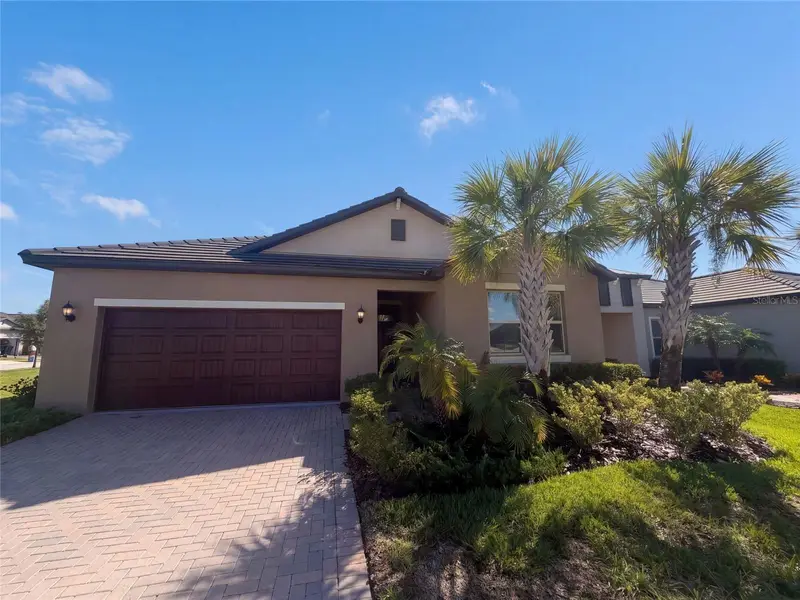
$350,000
31351 Cannon Rush Dr
San Antonio, FL 33576
2 bd · 2 ba · 1,968 sqft
Mirada Active Adult Ph 1a 1c
MLS ID #O6441285, OPENDOOR BROKERAGE LLC.
Listing provided by Stellar MLS
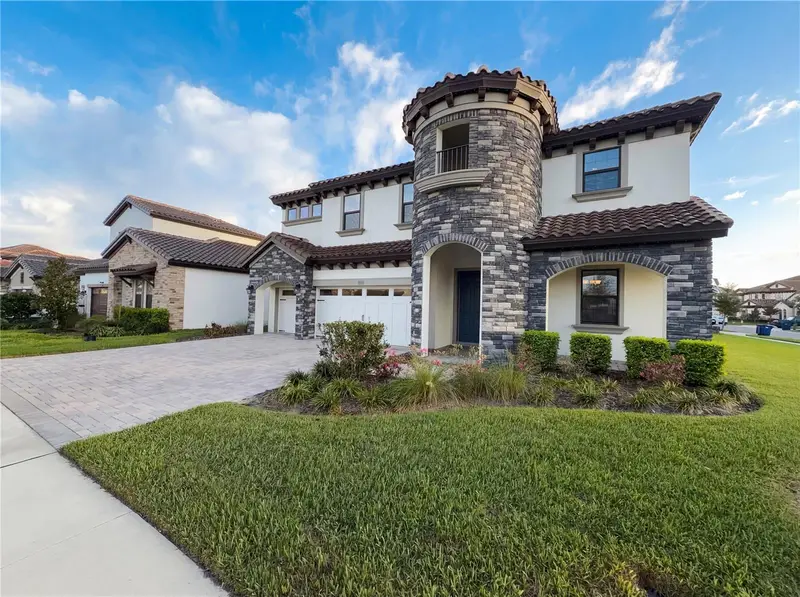
$685,000
11277 Rustic Timber Loop
San Antonio, FL 33576
5 bd · 4 ba · 3,518 sqft
Mirada Prcl 2
MLS ID #O6391275, OPENDOOR BROKERAGE LLC.
Listing provided by Stellar MLS
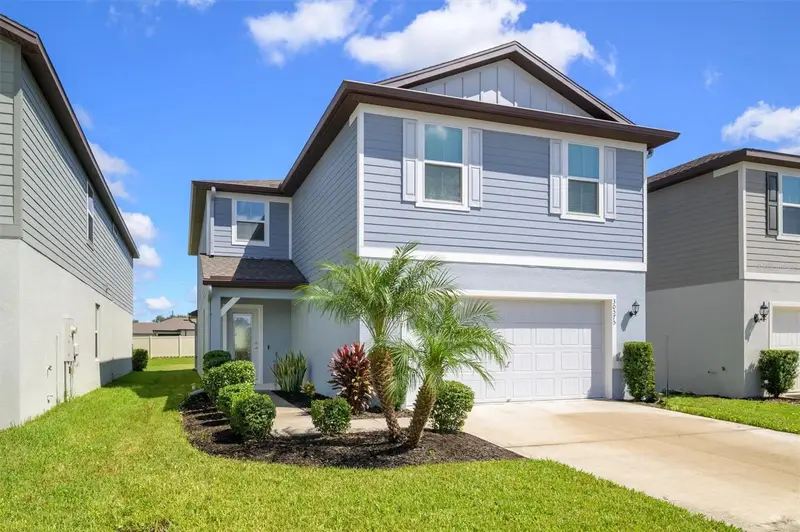
$449,900
30575 Gilbern Rd
Wesley Chapel, FL 33545
5 bd · 3 ba · 2,615 sqft
Wesbridge
MLS ID #O6441468, FORTUNE SMART HOMES REAL ESTATE GROUP LLC.
Listing provided by Stellar MLS
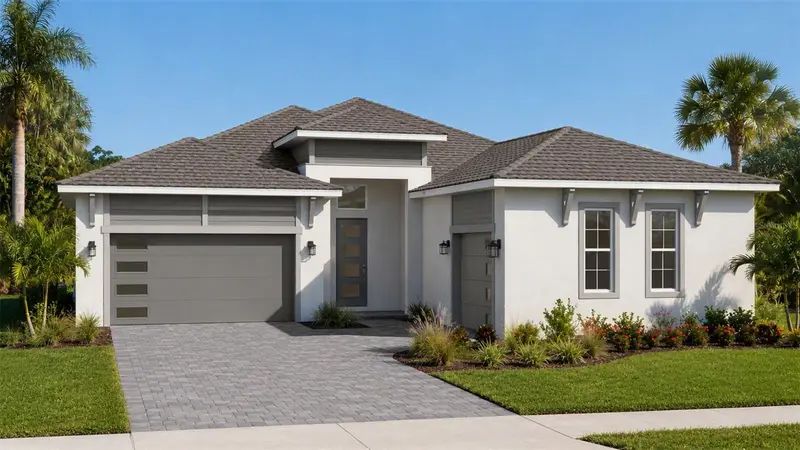
$721,063
10468 Torchwood Sea Way
San Antonio, FL 33576
4 bd · 3 ba · 2,473 sqft
Mirada Parcel 1
MLS ID #TB8547725, DRB GROUP REALTY, LLC.
Listing provided by Stellar MLS

Listings courtesy of Stellar MLS as distributed by MLS GRID
IDX information is provided exclusively for consumers’ personal, non-commercial use and may not be used for any purpose other than to identify prospective properties consumers may be interested in purchasing.
Based on information submitted to the MLS GRID as of September 28, 2026 at 6:47 PM ET. All data is obtained from various sources and may not have been verified by broker or MLS GRID. Supplied Open House Information is subject to change without notice. All information should be independently reviewed and verified for accuracy. Properties may or may not be listed by the office/agent presenting the information.
All or a portion of the multiple listing information is provided by Stellar MLS, from a copyrighted compilation of listings. The compilation of listings and each individual listing are © 2026 Stellar MLS. All rights reserved.
Ryan Solberg, Broker · MaxLife Realty LLC · FL License #BK3354351 · Equal Housing Opportunity · Full disclaimer · DMCA