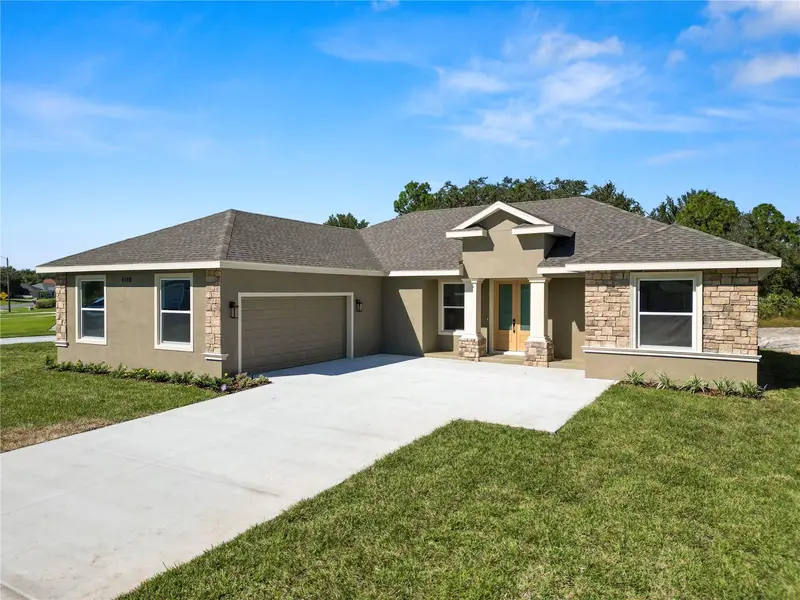
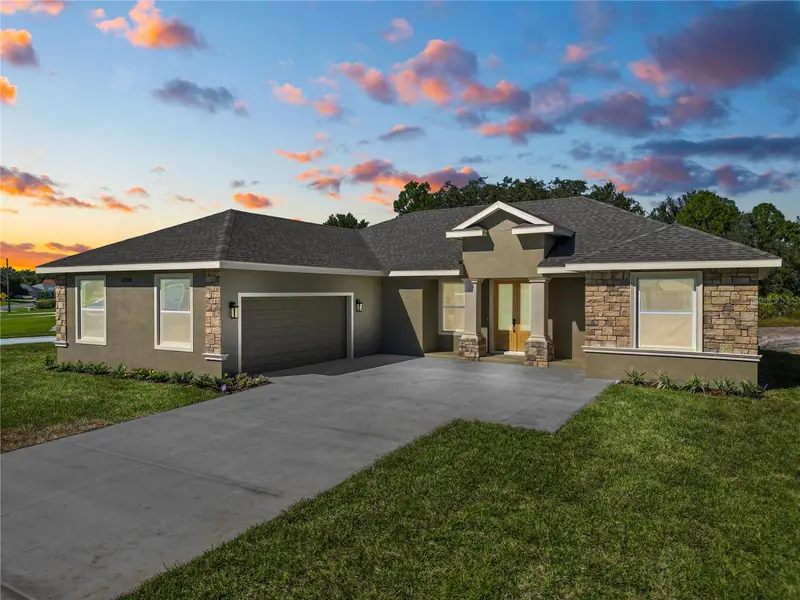


$399,000
4300 Cremona DriveSebring, FL 33872
Listing updated: October 20, 2026 at 1:02 PM ET
Listing courtesy of Exp Realty Llc · Jen Lay · MLS #L4957086 · Active · 863-248-5838Property type
Year built
Lot size
Price / sq ft
HOA dues
Days on market
Garage spaces
Flood zone
About this home
Step into a home where every detail has been thoughtfully designed and every finish reflects lasting quality. Located in the sought-after Sun 'N Lake community, 4300 Cremona Drive is a brand-new custom-built residence with more than 2,200 square feet of beautifully crafted living space, combining modern style, functional design, and the confidence that comes with brand-new construction. A striking double-door entry welcomes you into an expansive, light-filled interior featuring soaring ceilings, luxury laminate flooring throughout the main living areas, and oversized sliding glass doors that create a seamless connection between indoor and outdoor living. The open-concept layout is designed for the way we live today, making everyday routines feel effortless while providing an inviting setting for holidays, celebrations, and weekend gatherings. The kitchen is the centerpiece of the home, where elegant stone countertops, custom cabinetry in soft natural tones, stainless steel appliances, contemporary fixtures, an oversized island, and a generous walk-in pantry come together to create a space that's equally impressive and practical. Whether you're preparing a casual breakfast or entertaining a full house, this kitchen rises to every occasion. After a full day, the owner's suite becomes your personal retreat. Spacious and thoughtfully appointed, it features a large walk-in closet and a spa-inspired ensuite with dual vanities, warm wood cabinetry, a frameless glass shower, and a soaking tub positioned to capture beautiful natural light, creating the perfect place to recharge. Three additional bedrooms provide the flexibility today's homeowners value, whether for overnight guests, a dedicated home office, fitness space, or creative studio. The secondary bathroom includes dual sinks, a spacious vanity, and timeless tile selections that complement the home's refined design. A well-equipped laundry room with built-in cabinetry and folding space adds convenience to everyday living. Outside, the oversized homesite provides the freedom to create the backyard you've always envisioned. Add a pool, design an outdoor kitchen, cultivate lush landscaping, or create an inviting entertaining space with room to grow. An extended driveway and attached two-car garage complete the property's thoughtful functionality. Living in Sun 'N Lake means enjoying more than just an exceptional home. Residents have access to championship golf courses, tennis and pickleball courts, scenic walking trails, parks, Island View Restaurant, nearby shopping, medical facilities, and everyday conveniences, making it easy to embrace an active Florida lifestyle. For buyers seeking craftsmanship that stands apart from mass-produced construction, 4300 Cremona Drive delivers exceptional attention to detail, timeless finishes, and the rare opportunity to enjoy a custom home that's ready to enjoy from day one. Schedule your private tour and experience what makes this residence truly stand out.
Estimated monthly payment
Estimate only. Taxes use the listing's reported amount where available; insurance is a Florida-average estimate. Your actual payment will vary — run a full calculation or talk to a lender.
Price & listing history347 days on market
- Status: ActiveNov 7, 2025
- Listed$449,950Nov 7, 2025
- Price reduced$399,000
Facts & features
- Property type
- Residential
- Sub type
- Single Family Residence
- Status
- Active
- Days on market
- 347
- Subdivision
- Sun N Lake
- County
- Highlands
- Year built
- 2025
- Living area
- 2,225 sq ft
- Price/sq ft
- $179
- Building area
- 3,002 sq ft (Owner)
- Lot size
- 16,481 sq ft
- Lot category
- 1/4 to less than 1/2
- Flood zone
- X
- Garage
- 2 spaces
- Annual taxes
- $398 (2024)
- Parcel #
- C-04-34-28-151-7440-0560
- Zoning
- R1A
- MLS #
- L4957086
Ask about this home
Have a question? Ask the broker directly.
Ryan Solberg answers personally — no call center, no spam. Your question goes straight to him.
Interior Details
- Bedrooms
- 4
- Full bathrooms
- 2
- Flooring
- Carpet, Laminate, Tile
- Appliances
- Dishwasher, Microwave, Range, Refrigerator
- Interior features
- Ceiling Fans(s), Eat-in Kitchen, High Ceilings, In Wall Pest System, Living Room/Dining Room Combo, Open Floorplan, Primary Bedroom Main Floor, Solid Surface Counters, Tray Ceiling(s), Walk-In Closet(s)
- Laundry
- Inside
- Stories / Levels
- One
- Direction faces
- Northwest
- New construction
- Yes
Heating & Cooling
- Heating
- Central, Electric
- Cooling
- Central Air
Parking
- Garage spaces
- 2
- Attached garage
- Yes
- Parking features
- Garage Door Opener, Garage Faces Side, Oversized
HOA & Financial
- HOA fee
- $100 / Annually
- Monthly HOA
- $8/mo
- Total monthly fees
- $8/mo
- Total annual fees
- $100
- HOA name
- Ken Napier
- CDD
- No
- Listing terms
- Cash, Conventional, FHA, USDA Loan, VA Loan
- Ownership
- Fee Simple
- Available for lease
- No
- Additional lease restrictions
- Buyers must confirm with HOA.
- Approval process
- Buyers must confirm with HOA.
Exterior & Construction
- Construction materials
- Block, Stucco
- Roof
- Shingle
- Foundation
- Stem Wall
- Road surface
- Asphalt
Utilities
- Sewer
- Public Sewer
- Water source
- Public
- Utilities
- Electricity Connected, Public, Sewer Connected, Water Connected
Community
- Pets allowed
- Yes
Room Details
| Room | Level | Dimensions |
|---|---|---|
| Living Room | ||
| Kitchen | ||
| Primary Bedroom | ||
| Primary Bathroom | ||
| Bedroom 1 | ||
| Bedroom 2 | ||
| Bedroom 3 | ||
| Bathroom 1 | ||
| Laundry |
Listing Details
- Listing date
- 2025-11-07
- On market date
- 2025-11-07
- Original list price
- $449,950
- Occupant type
- Vacant
- MLS area
- 33872 - Sebring
- Listing AOR
- Lakeland
- Status changed
- 2025-11-07
- Tax legal description
- SUN N LAKE EST OF SEBRING UNIT 15 REVISED PB 15PG 64 LOT 56 BLK 744
Flood risk
Minimal-risk area outside the mapped floodplain. Flood insurance is optional and typically low-cost.
Source: FEMA flood zone reported on the listing. Confirm current designation at FEMA Flood Map Service Center.
Location
Directions
Starting on US-98 S, take a left onto FL-60 E. Take right lane to take the ramp to US-27 S, right and merge onto US-27 S, right onto Ponce De Leon Blvd, right onto Nadena Dr, left onto Cremona Dr. The house will be on the right
More homes like this
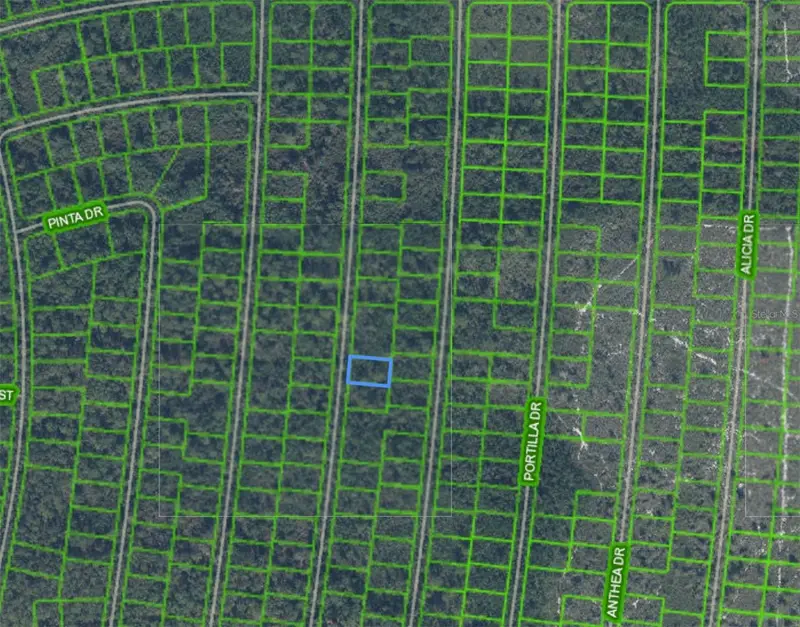
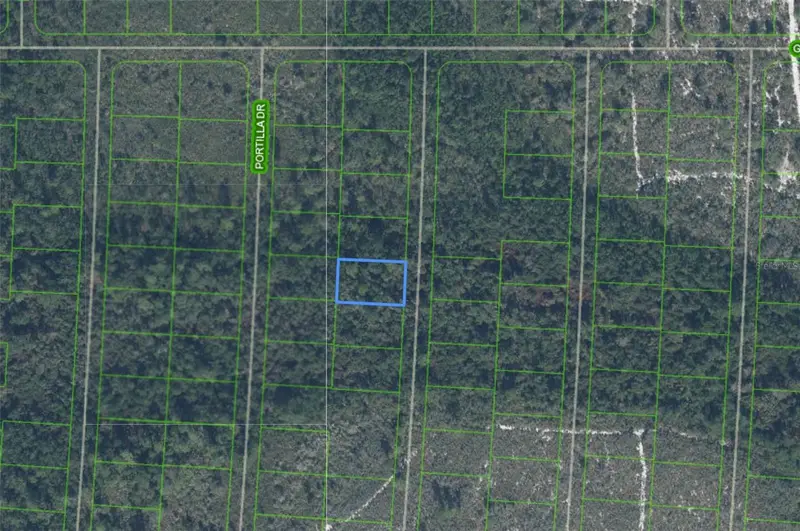
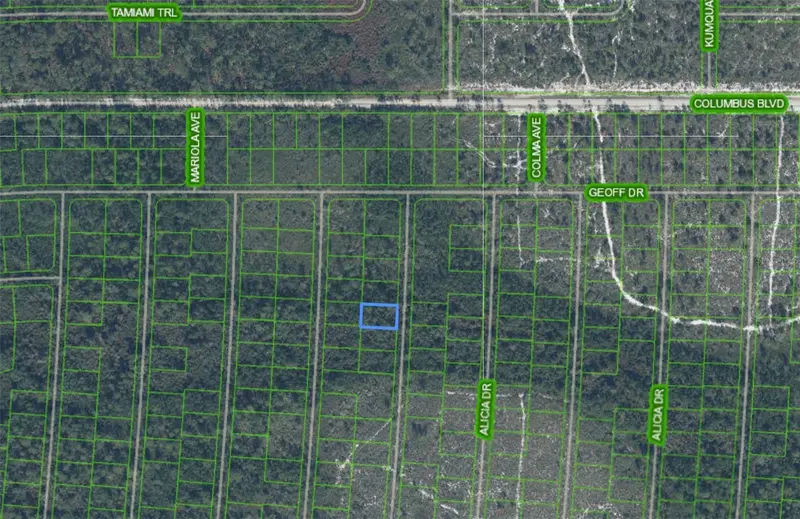
$8,000
6840 Venetia Dr
Sebring, FL 33872
0.23 acres
Sun N Lake
MLS ID #P4938467, NEW BUILD SERVICES.
Listing provided by Stellar MLS
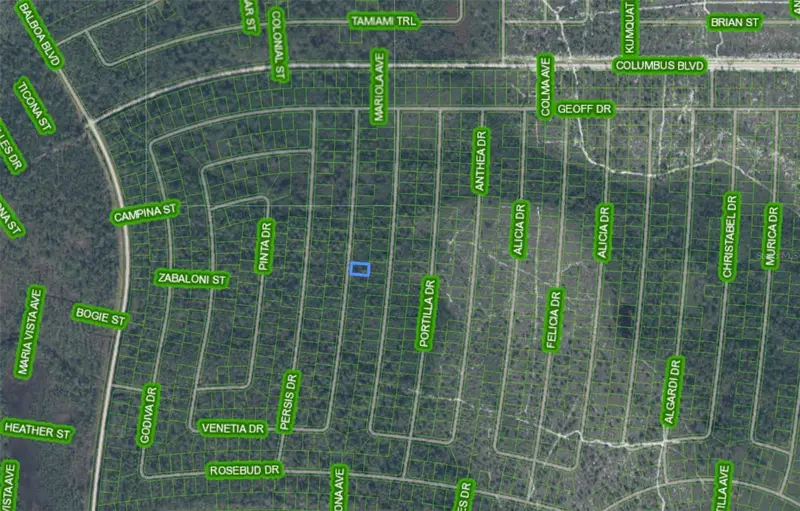
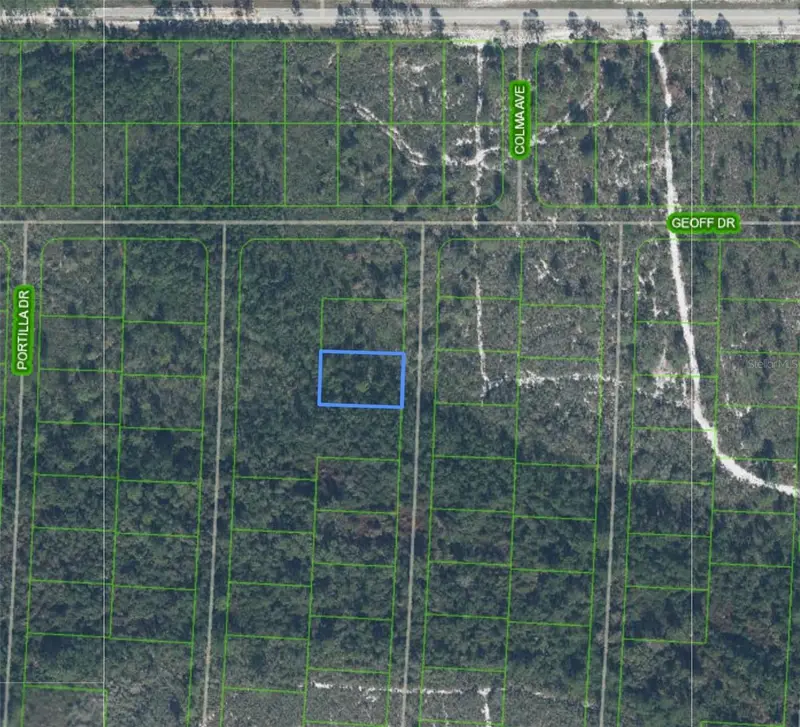
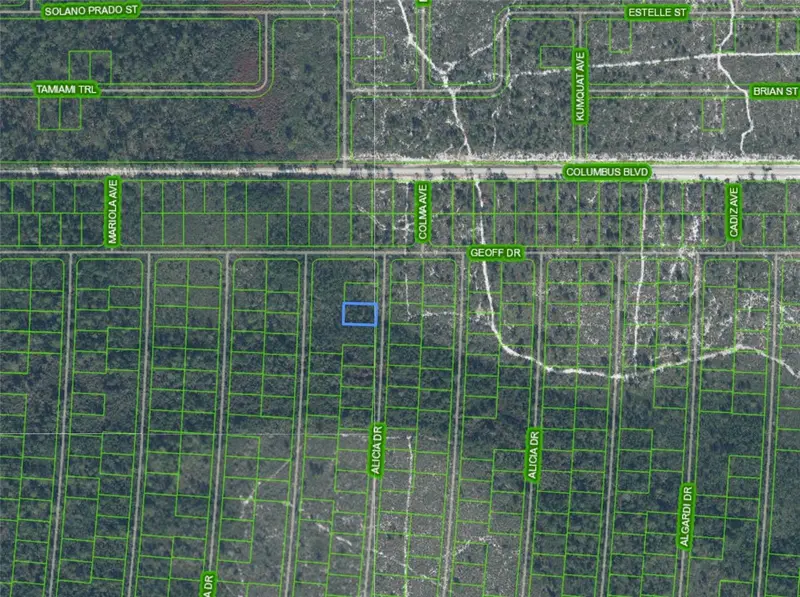
$8,000
6663 Anthea Dr
Sebring, FL 33872
0.23 acres
Sun N Lake
MLS ID #P4938463, NEW BUILD SERVICES.
Listing provided by Stellar MLS
$8,000
6569 Persis Dr
Sebring, FL 33872
0.23 acres
Sun N Lake
MLS ID #P4938469, NEW BUILD SERVICES.
Listing provided by Stellar MLS
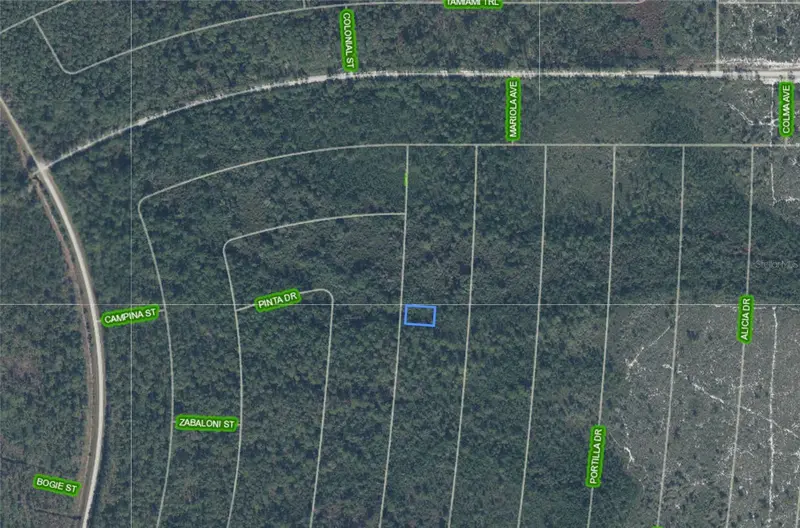
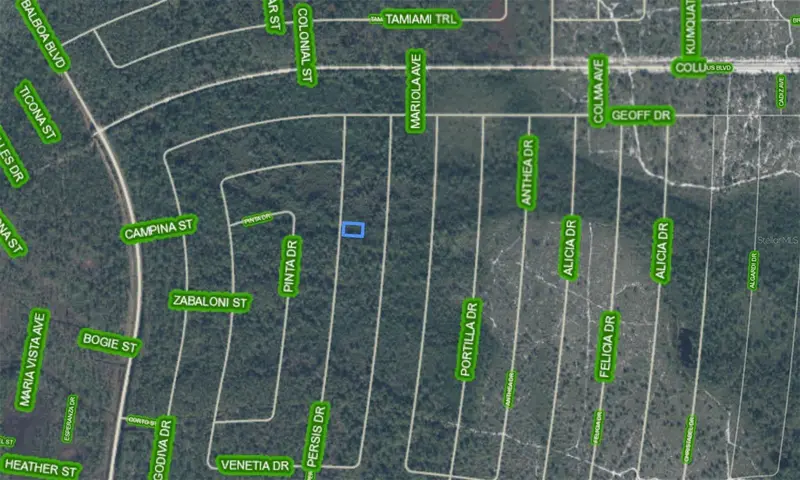
$8,000
6644 Persis Dr
Sebring, FL 33872
0.23 acres
Sun N Lake
MLS ID #P4938468, NEW BUILD SERVICES.
Listing provided by Stellar MLS

Listings courtesy of Stellar MLS as distributed by MLS GRID
IDX information is provided exclusively for consumers’ personal, non-commercial use and may not be used for any purpose other than to identify prospective properties consumers may be interested in purchasing.
Based on information submitted to the MLS GRID as of October 20, 2026 at 1:02 PM ET. All data is obtained from various sources and may not have been verified by broker or MLS GRID. Supplied Open House Information is subject to change without notice. All information should be independently reviewed and verified for accuracy. Properties may or may not be listed by the office/agent presenting the information.
All or a portion of the multiple listing information is provided by Stellar MLS, from a copyrighted compilation of listings. The compilation of listings and each individual listing are © 2026 Stellar MLS. All rights reserved.
Ryan Solberg, Broker · MaxLife Realty LLC · FL License #BK3354351 · Equal Housing Opportunity · Full disclaimer · DMCA