

$4,750,000
9575 Westover Roberts RoadWindermere, FL 34786
Listing updated: September 18, 2026 at 5:44 PM ET
Listing courtesy of Stockworth Realty Group · Rob Rahter · MLS #O6357873 · Active · 407-909-5900Property type
Year built
Lot size
Price / sq ft
HOA dues
Days on market
Garage spaces
Flood zone
About this home
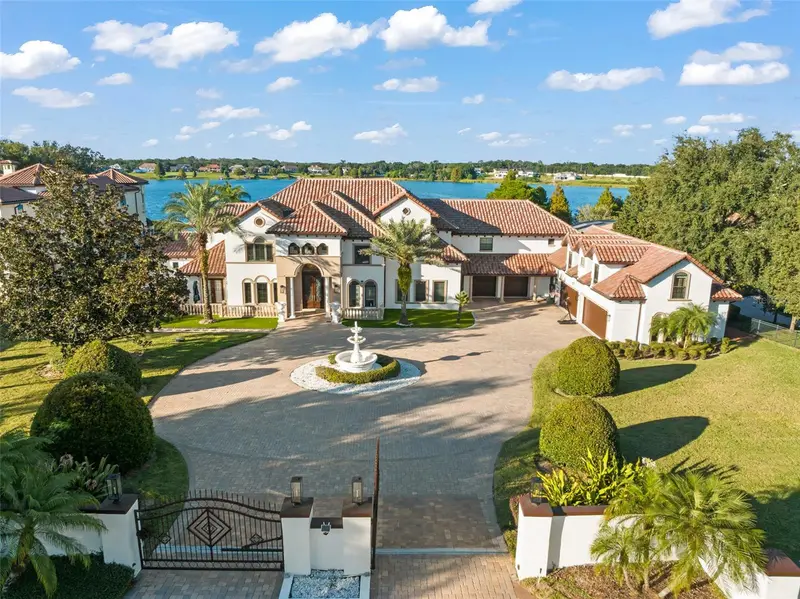
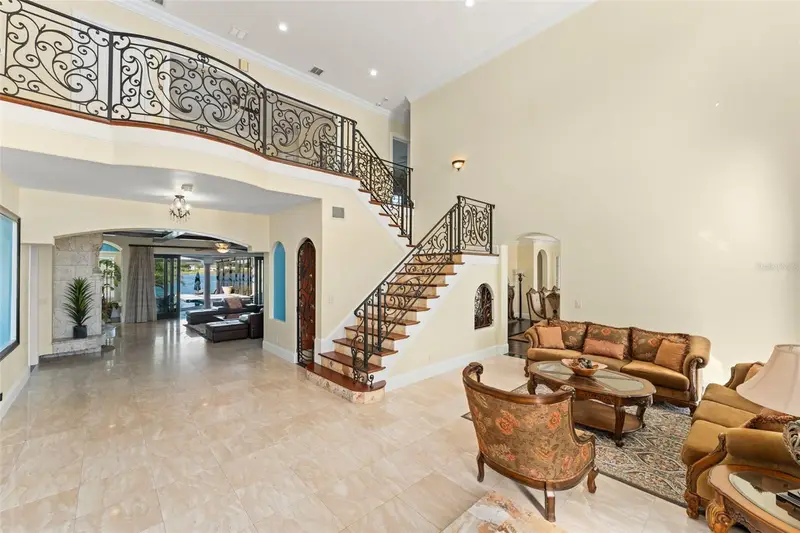
Discover “Bella Olivia”: a grand mediterranean estate perched high above Lake Olivia showcasing sweeping lake views, private gates, and an expansive luxury residence spanning over 8,900 square feet of living space across 7 bedrooms, including two primary suites, two guest apartments, garage space for 6 cars, an enormous screened enclosure with resort-style pool and spa, over 5.4 acres and no HOA. This private palace with brand new roof impresses with large circular paver drive, 3-tiered fountain, 10-foot iron front doors, 35-foot high ceilings, custom iron railings, and marble and travertine flooring – plus, coffered ceilings and elegant details throughout. Home has been extensively updated and lovingly cared for to highlight classic style and luxury to compliment today’s sophisticated lifestyle. The main kitchen features beautiful marble counters, three islands, two preparation sinks, custom cabinetry, and stainless appliances including two dishwashers, two microwaves, double ovens, and a Viking gas stove. The first-floor primary retreat is dressed with hardwood flooring, tray ceiling, and triple crown molding, and an exceptional bathroom with tiled shower, jetted tub, dual vanities, and expansive double closets. The main living spaces are abundant and stately with two first-floor family rooms, billiards room, living room, dining room, theater, and guest suite – upstairs is a third family room, secondary master suite, and three additional guest suites, plus a large balcony with screens. A separate entrance off the kitchen provides access to a private guest apartment with a kitchenette, family room, and bedroom. Plus, a second private apartment (978 sq feet, not included in the listed 8,931 sq feet) is accessible from the outside and is located over the 4-car garage and features family room, sink, and bedroom. Functional outdoor living space is extended to the mammoth screened enclosure to encompass a sitting area off the master and an additional family room with fireplace, tv, and full summer kitchen across the pool deck that can be separated by an electric additional privacy screen. The showstopping infinity edge pool is colossal in size and includes a sun shelf for shallow water relaxing and an infinity hot tub. Both sides of the house have all been paved with a new drainage system and ramps for easy access for boats and watercraft to Lake Olivia. The 150 ft refreshed covered dock has two cradles: currently set for a boat and two jet skis. There’s also a sitting area for lounging lakeside. Experience the best of Windermere with this lakefront retreat built for privacy, luxury, and lifestyle.
Estimated monthly payment
Estimate only. Taxes use the listing's reported amount where available; insurance is a Florida-average estimate. Your actual payment will vary — run a full calculation or talk to a lender.
Price & listing history311 days on market
- Status: ActiveNov 11, 2025
- Listed$4,925,000Nov 11, 2025
- Price reduced$4,750,000
Facts & features
- Property type
- Residential
- Sub type
- Single Family Residence
- Status
- Active
- Days on market
- 311
- Subdivision
- Gotha Town
- County
- Orange
- Year built
- 2008
- Living area
- 8,931 sq ft
- Price/sq ft
- $532
- Building area
- 13,977 sq ft (Estimated)
- Lot size
- 186,001 sq ft
- Lot category
- 2 to less than 5
- Flood zone
- AE (12095C0220H)
- Garage
- 6 spaces
- Pool
- Private pool
- Annual taxes
- $30,908 (2024)
- Parcel #
- 28-22-33-3100-11-100
- Zoning
- R-CE
- MLS #
- O6357873
Ask about this home
Have a question? Ask the broker directly.
Ryan Solberg answers personally — no call center, no spam. Your question goes straight to him.
Interior Details
- Bedrooms
- 7
- Full bathrooms
- 8
- Flooring
- Carpet, Ceramic Tile, Granite, Marble, Travertine, Wood
- Appliances
- Bar Fridge, Built-In Oven, Cooktop, Dishwasher, Disposal, Dryer, Electric Water Heater, Exhaust Fan, Freezer, Microwave, Range, Range Hood, Refrigerator, Tankless Water Heater, Washer, Water Softener, Wine Refrigerator
- Interior features
- Cathedral Ceiling(s), Ceiling Fans(s), Coffered Ceiling(s), Crown Molding, Eat-in Kitchen, High Ceilings, Kitchen/Family Room Combo, Primary Bedroom Main Floor, PrimaryBedroom Upstairs, Solid Surface Counters, Split Bedroom, Stone Counters, Vaulted Ceiling(s), Walk-In Closet(s), Wet Bar, Window Treatments
- Laundry
- In Garage, Inside, Laundry Closet, Laundry Room
- Stories / Levels
- Two
- Direction faces
- South
- Fireplace
- Yes
- In-law suite
- Yes
Heating & Cooling
- Heating
- Central, Electric, Heat Pump, Propane, Zoned
- Cooling
- Central Air, Zoned
Parking
- Garage spaces
- 6
- Attached garage
- Yes
- Parking features
- Boat, Circular Driveway, Driveway, Garage Door Opener, Garage Faces Side, Guest, Oversized, Garage
HOA & Financial
- Total monthly fees
- None
- Total annual fees
- None
- CDD
- No
- Homestead exemption
- Yes
- Min lease term
- 7 Months
- Listing terms
- Cash, Conventional
- Ownership
- Fee Simple
- Available for lease
- Yes
- Lease restrictions
- No
Exterior & Construction
- Exterior features
- Balcony, Lighting, Outdoor Grill, Outdoor Kitchen, Outdoor Shower, Private Mailbox, Rain Gutters, Sprinkler Metered
- Construction materials
- Block, Stucco
- Roof
- Tile
- Foundation
- Slab
- Pool
- Private pool
- Waterfront
- Yes
- Water access
- Yes
- Water view
- Yes
- Road surface
- Brick
Utilities
- Sewer
- Septic Tank
- Water source
- Public
- Utilities
- BB/HS Internet Available, Cable Available, Electricity Available, Electricity Connected, Sprinkler Meter
Community
- Pets allowed
- Yes
Schools
Letter grades: Florida DOE 2024–25 school grades (Orange, Seminole, Lake, Osceola, Brevard). Assigned schools from the listing agent — verify enrollment with the district.
Room Details
| Room | Level | Dimensions |
|---|---|---|
| Bedroom 2 | First | 21x16 |
| Bedroom 3 | Second | 18x12 |
| Bedroom 4 | Second | 15x14 |
| Bedroom 5 | Second | 16x13 |
| Bonus Room | First | 19x17 |
| Den | First | 14x12 |
| Dining Room | First | 20x12 |
| Family Room | First | 22x22 |
| Media Room | First | 24x17 |
| Kitchen | First | 21x16 |
| Living Room | First | 23x15 |
| Primary Bedroom | Second | 17x17 |
| Primary Bedroom | First | 24x18 |
Listing Details
- Listing date
- 2025-11-11
- On market date
- 2025-11-11
- Original list price
- $4,925,000
- Occupant type
- Vacant
- MLS area
- 34786 - Windermere
- Listing AOR
- Orlando Regional
- Status changed
- 2025-11-11
- Tax legal description
- TOWN OF GOTHA A/39 COMM SE COR OF BLK KN 30 FT TO N R/W LINE OF WESTOVER ROBERTS RD TH W 260.46 FT F
Flood risk
FEMA Special Flood Hazard Area (1% annual-chance / “100-year” floodplain). Flood insurance is generally required by mortgage lenders.
Source: FEMA flood zone reported on the listing. Confirm current designation at FEMA Flood Map Service Center.
Location
Directions
I-4 Exit on Conroy Rd and head West, Turn Rt (North) on Apopka Vineland Rd, then turn Left (West) on Westover Roberts Rd - House on right side (Lake side) # 9575
More homes like this
$450,000
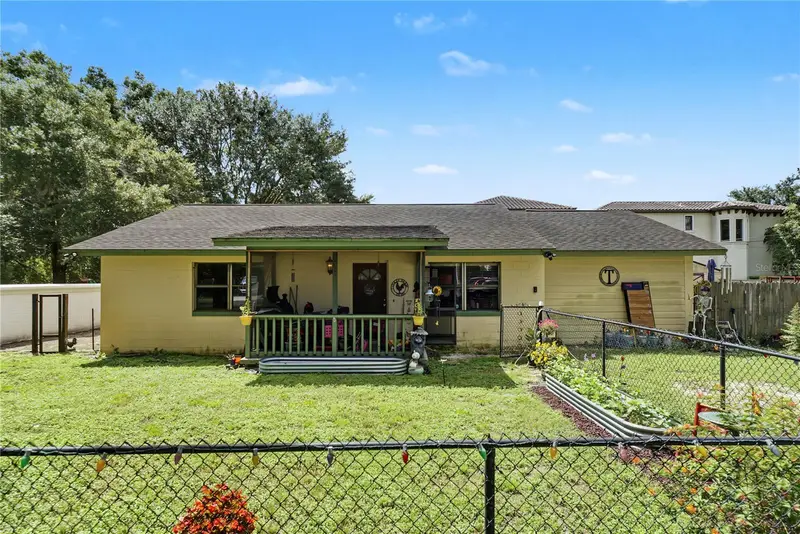
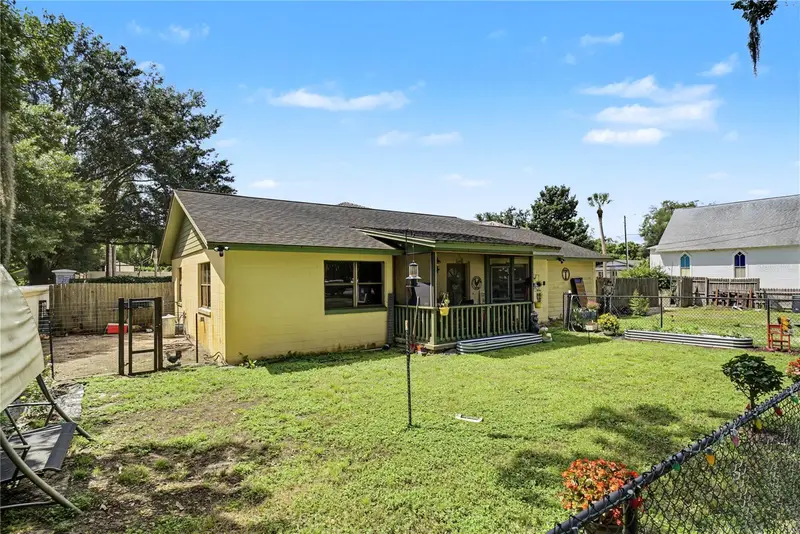
9764 Gotha Rd
Windermere, FL 34786
2 bd · 1 ba · 1,216 sqft
Gotha Town
MLS ID #O6439109, HOMEVEST REALTY.
Listing provided by Stellar MLS
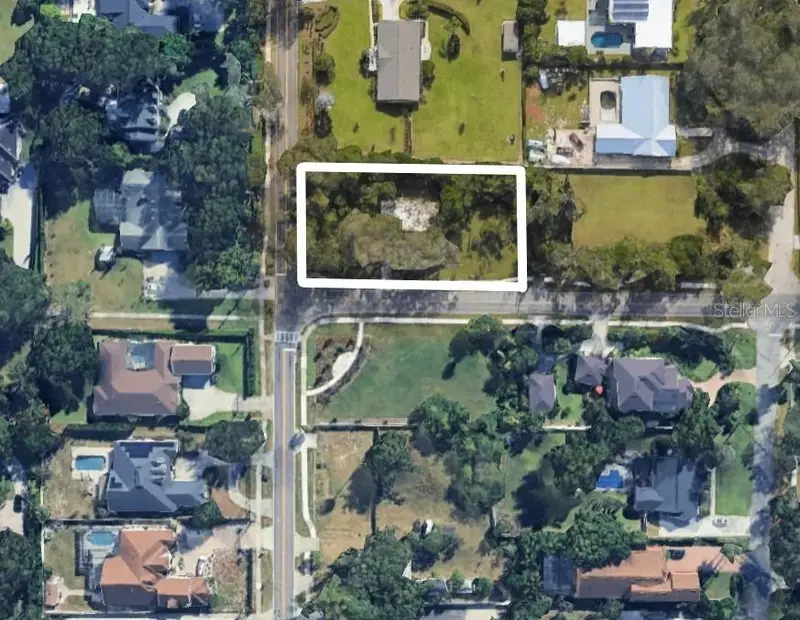
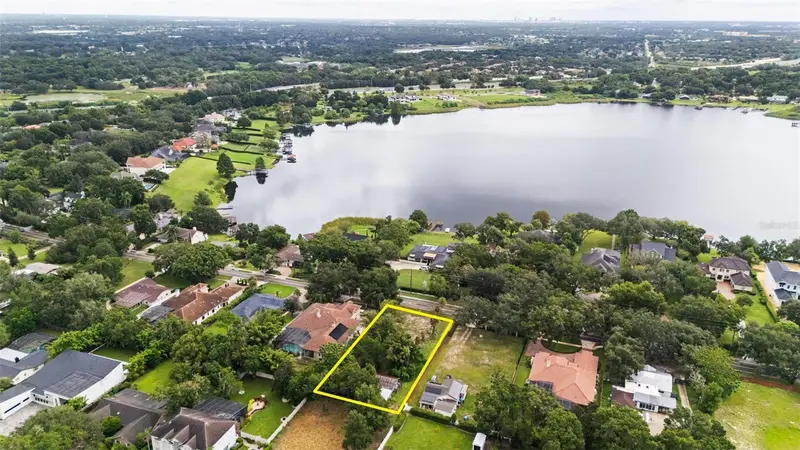
$575,000
9802 6th St
Windermere, FL 34786
0.47 acres
Gotha Town
MLS ID #O6349678, UPSIDE REAL ESTATE INC.
Listing provided by Stellar MLS
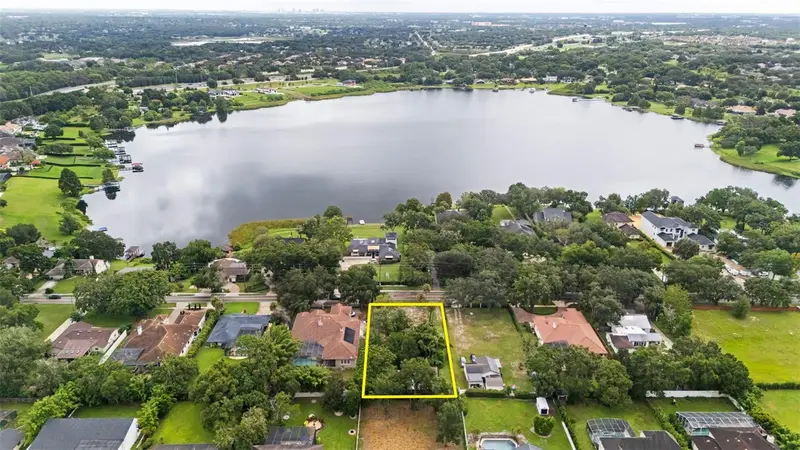
$595,000
1516 Hempel Ave
Windermere, FL 34786
0.49 acres
Gotha Town
MLS ID #O6342593, CHARLES RUTENBERG REALTY ORLANDO.
Listing provided by Stellar MLS
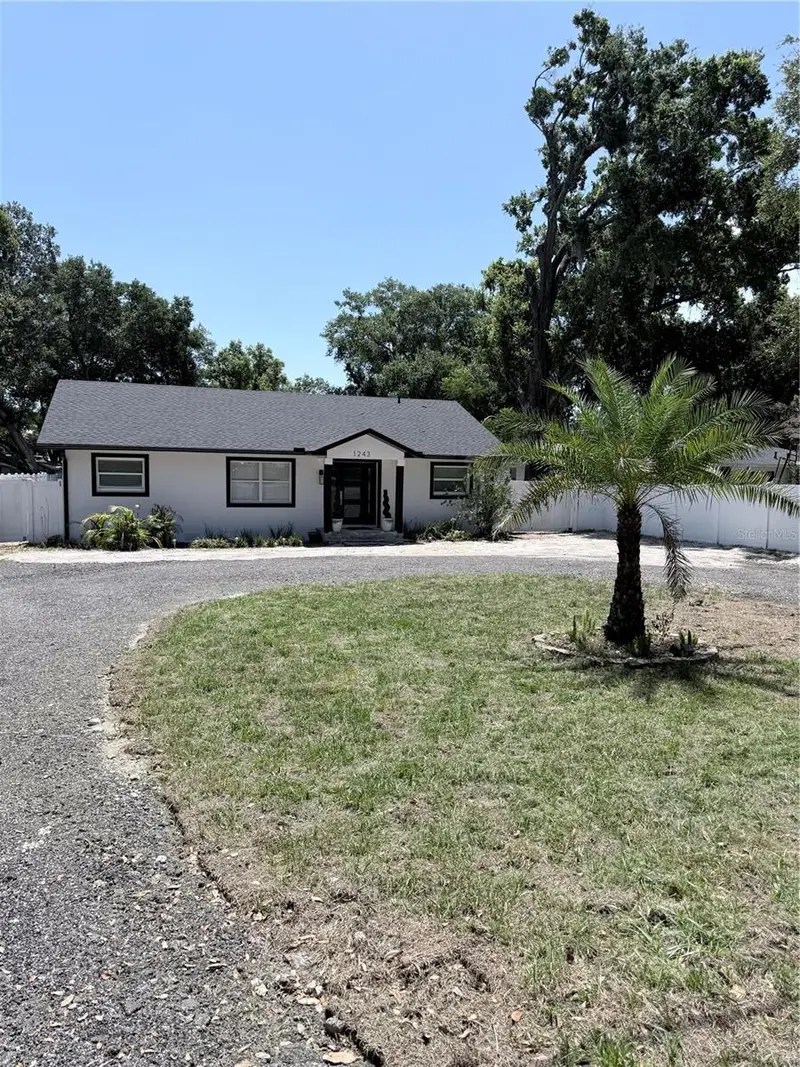
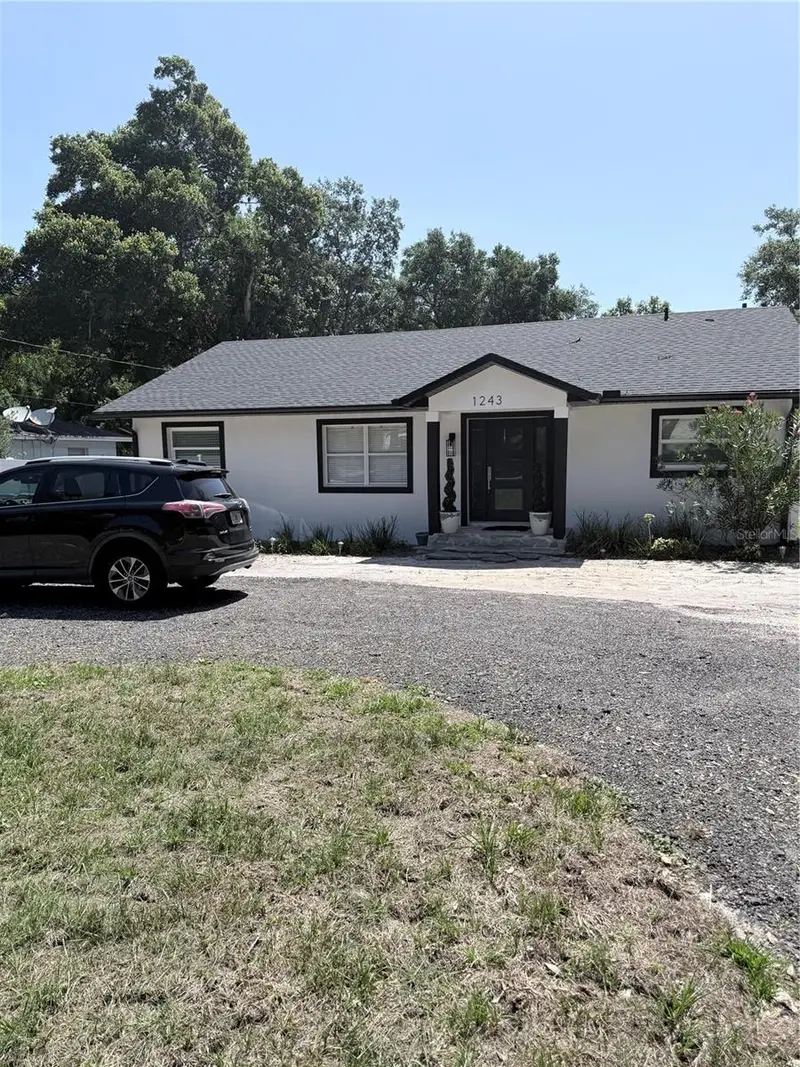
$950,000
1243 Dingens Ave
Windermere, FL 34786
4 bd · 3 ba · 2,728 sqft
Gotha Town
MLS ID #O6435494, REALMULTIPROPERTY LLC.
Listing provided by Stellar MLS

Listings courtesy of Stellar MLS as distributed by MLS GRID
IDX information is provided exclusively for consumers’ personal, non-commercial use and may not be used for any purpose other than to identify prospective properties consumers may be interested in purchasing.
Based on information submitted to the MLS GRID as of September 18, 2026 at 5:44 PM ET. All data is obtained from various sources and may not have been verified by broker or MLS GRID. Supplied Open House Information is subject to change without notice. All information should be independently reviewed and verified for accuracy. Properties may or may not be listed by the office/agent presenting the information.
All or a portion of the multiple listing information is provided by Stellar MLS, from a copyrighted compilation of listings. The compilation of listings and each individual listing are © 2026 Stellar MLS. All rights reserved.
Ryan Solberg, Broker · MaxLife Realty LLC · FL License #BK3354351 · Equal Housing Opportunity · Full disclaimer · DMCA