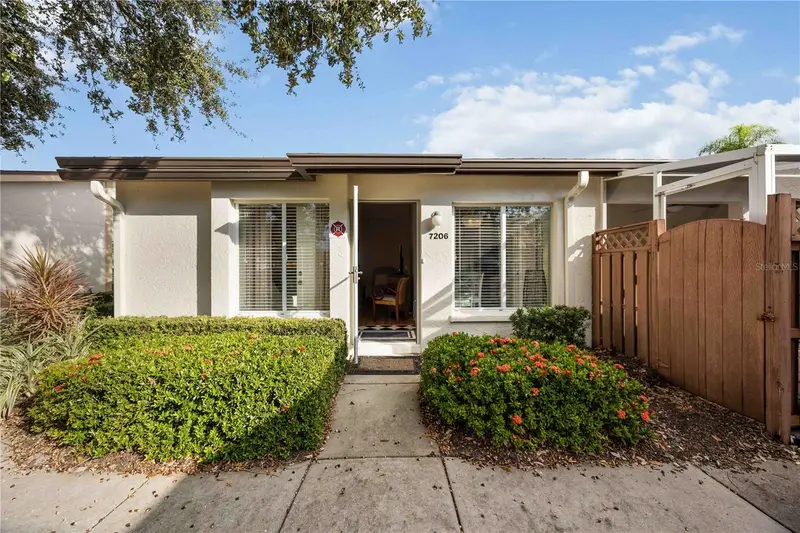



$210,000
7206 29th Avenue DriveBradenton, FL 34209
Listing updated: October 16, 2026 at 2:17 PM ET
Listing courtesy of The Keyes Company - Sarasota · Geri Kenyon · MLS #A4670616 · Active · 941-362-4100Property type
Year built
Price / sq ft
HOA dues
Days on market
Flood zone
About this home
I am gorgeous! Turnkey Furnished!ffers the perfect blend of comfort, convenience, and Florida lifestyle. Step inside to find a spacious, open layout filled with natural light and designed for easy living. The inviting living and dining areas flow effortlessly into the kitchen, creating a comfortable space for relaxing or entertaining friends and family. The primary suite features an en-suite bath with a walk-in shower, while the guest bedroom provides flexibility for visitors or an office with a guest bathroom in the hall featuring a bathtub/shower combination. Roof & exterior maintained by Association. Amenities including clubhouse with a kitchen and library, fitness center, shuffleboard courts, bocce ball, outdoor lounge areas, and a heated pool and hot tub. Neighborhood shopping, dining, medical facilities. Nearby VFW, Elk, Moose memberships & for nature lovers Robinson's Preserve observation tow.er, biking & walking trails, birds. SRQ Sarasota-Bradenton International or Tampa International. Permanent residence or seasonal getaway. Country Village is resort lifestyle without pricetag! Who Do You Know?
Estimated monthly payment
Estimate only. Taxes use the listing's reported amount where available; insurance is a Florida-average estimate. Your actual payment will vary — run a full calculation or talk to a lender.
Price & listing history343 days on market
- Status: ActiveNov 7, 2025
- Listed$235,000Nov 7, 2025
- Price reduced$210,000
Property Documents
Documents the listing agent has made public for this property. Free to view and download.
Facts & features
- Property type
- Residential
- Sub type
- Condominium
- Status
- Active
- Days on market
- 343
- Subdivision
- Country Village Sec 11
- County
- Manatee
- Year built
- 1988
- Living area
- 1,291 sq ft
- Price/sq ft
- $163
- Building area
- 1,312 sq ft (Public Records)
- Flood zone
- X (12081C0282F)
- Annual taxes
- $2,793 (2024)
- Parcel #
- 5145562756
- Zoning
- PDR
- MLS #
- A4670616
Ask about this home
Have a question? Ask the broker directly.
Ryan Solberg answers personally — no call center, no spam. Your question goes straight to him.
Interior Details
- Bedrooms
- 2
- Full bathrooms
- 2
- Flooring
- Laminate, Tile
- Appliances
- Dishwasher, Dryer, Electric Water Heater, Exhaust Fan, Microwave, Range, Refrigerator, Washer
- Interior features
- Ceiling Fans(s), Primary Bedroom Main Floor, Thermostat, Vaulted Ceiling(s)
- Laundry
- Electric Dryer Hookup, Inside, Laundry Closet, Same Floor As Condo Unit, Washer Hookup
- Stories / Levels
- One
- Direction faces
- South
Heating & Cooling
- Heating
- Central, Electric
- Cooling
- Central Air
Parking
- Parking features
- Assigned, Covered, Guest, Reserved
- Carport
- Yes
HOA & Financial
- Total monthly fees
- $510/mo
- Total annual fees
- $6,120
- HOA name
- Joanne Kendall
- CDD
- No
- Min lease term
- 2 Months
- Ownership
- Condominium
- Available for lease
- Yes
- Lease restrictions
- Yes
- Additional lease restrictions
- Buyer to verify all lease restrictions with Association Manager. Renters are not allowed to have pets.
- Approval process
- Application and fee must be submitted to Association Manager and is subject to approval. Buyer to verify approval process with Association Manager.
Exterior & Construction
- Construction materials
- Block, Stucco
- Roof
- Shingle
- Foundation
- Slab
- Road surface
- Asphalt
Utilities
- Sewer
- Public Sewer
- Water source
- Public
- Utilities
- BB/HS Internet Available, Cable Connected, Electricity Connected, Public, Sewer Connected, Water Connected
Community
- Pets allowed
- Breed Restrictions, Dogs OK, Number Limit, Size Limit, Yes
- Senior community
- Yes
Room Details
| Room | Level | Dimensions |
|---|---|---|
| Living Room | First | 19x13 |
| Dining Room | First | |
| Kitchen | First | 15x8 |
| Primary Bedroom | First | 15x11 |
| Bedroom 2 | First | 11x11 |
| Primary Bathroom | First | 8x5 |
| Bathroom 2 | First | 8x5 |
Listing Details
- Listing date
- 2025-11-01
- On market date
- 2025-11-07
- Original list price
- $235,000
- Occupant type
- Owner
- MLS area
- 34209 - Bradenton/Palma Sola
- Listing AOR
- Orlando Regional
- Status changed
- 2025-11-07
- Tax legal description
- UNIT 2263 SEC 11 COUNTRY VILLAGE CONDO TOGETHER WITH ASSIGNED PARKING SPACE #2263 PI#51455.6275/6
Flood risk
Minimal-risk area outside the mapped floodplain. Flood insurance is optional and typically low-cost.
Source: FEMA flood zone reported on the listing. Confirm current designation at FEMA Flood Map Service Center.
Location
Directions
From 75th Street West, head East on 29th Avenue West, take your first right onto 74th Street West and then the first left onto 29th Ave Dr W. The home is located in the 2nd building on your left.
More homes like this
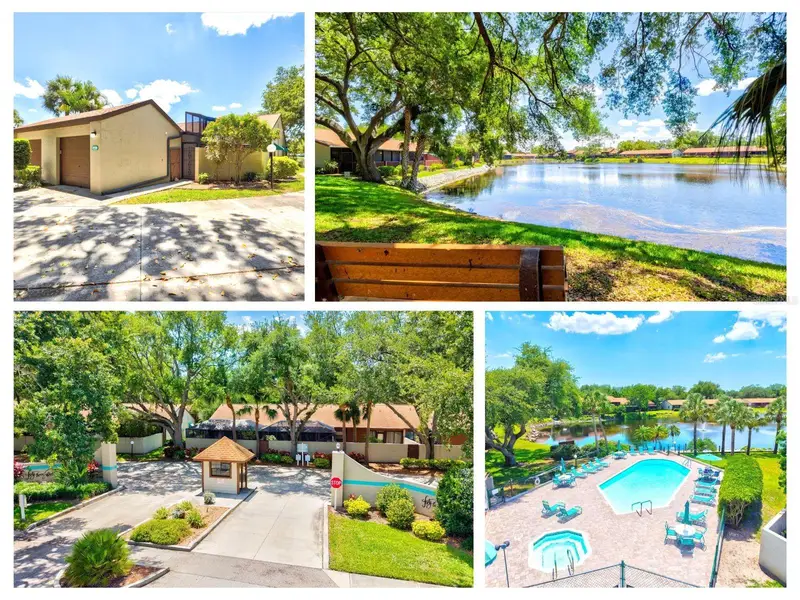
$289,000
4612 Park Lake Ter N
Bradenton, FL 34209
2 bd · 2 ba · 1,217 sqft
Forty Three West Palms
MLS ID #A4692622, WAGNER REALTY.
Listing provided by Stellar MLS
$329,000
7410 8th Ave W
Bradenton, FL 34209
2 bd · 2 ba · 1,803 sqft
Village Green Of Bradenton Sec 8
MLS ID #TB8557682, KAREN PFEIFFER & ASSOCIATES.
Listing provided by Stellar MLS
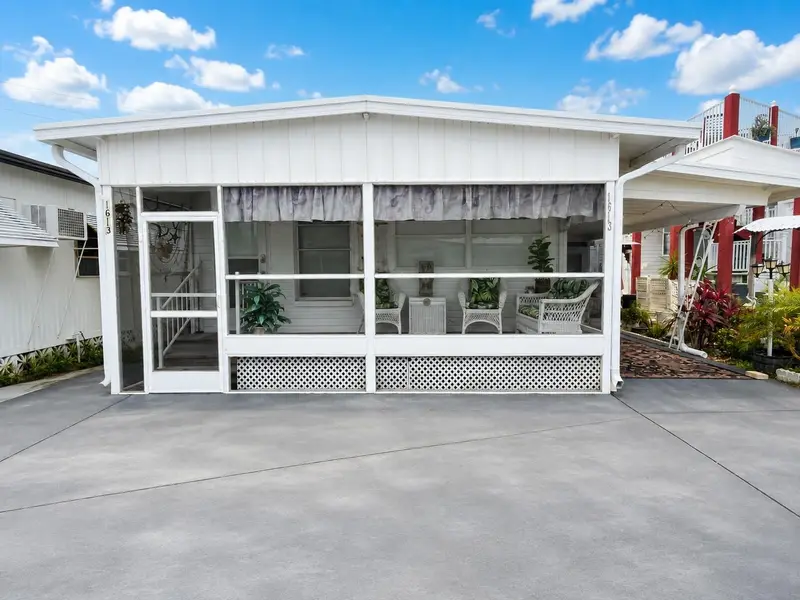
$169,000
1613 Michigan Ave
Bradenton, FL 34207
2 bd · 2 ba · 700 sqft
Trailer Estates
MLS ID #A4702105, AZURE TIDE REALTY.
Listing provided by Stellar MLS
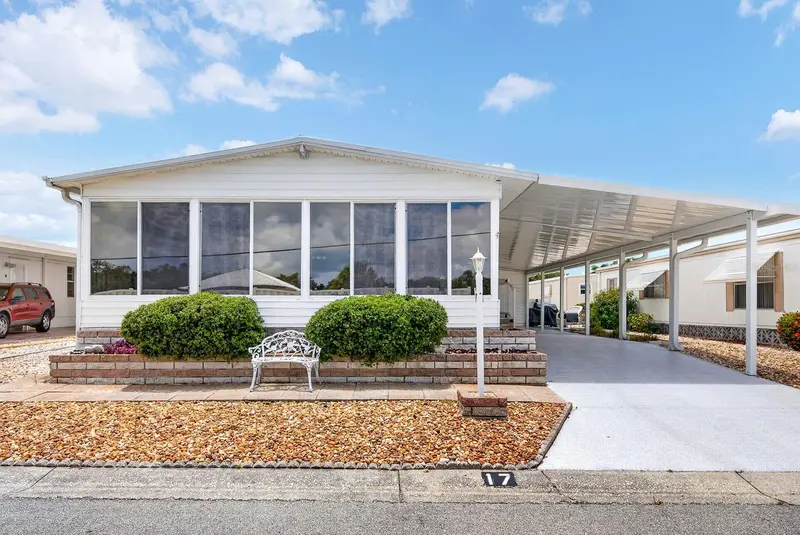
$223,000
2107 Palma Sola Blvd #17
Bradenton, FL 34209
2 bd · 2 ba · 1,188 sqft
Palma Sola Shores
MLS ID #A4697176, COLDWELL BANKER REALTY.
Listing provided by Stellar MLS

Listings courtesy of Stellar MLS as distributed by MLS GRID
IDX information is provided exclusively for consumers’ personal, non-commercial use and may not be used for any purpose other than to identify prospective properties consumers may be interested in purchasing.
Based on information submitted to the MLS GRID as of October 16, 2026 at 2:17 PM ET. All data is obtained from various sources and may not have been verified by broker or MLS GRID. Supplied Open House Information is subject to change without notice. All information should be independently reviewed and verified for accuracy. Properties may or may not be listed by the office/agent presenting the information.
All or a portion of the multiple listing information is provided by Stellar MLS, from a copyrighted compilation of listings. The compilation of listings and each individual listing are © 2026 Stellar MLS. All rights reserved.
Ryan Solberg, Broker · MaxLife Realty LLC · FL License #BK3354351 · Equal Housing Opportunity · Full disclaimer · DMCA