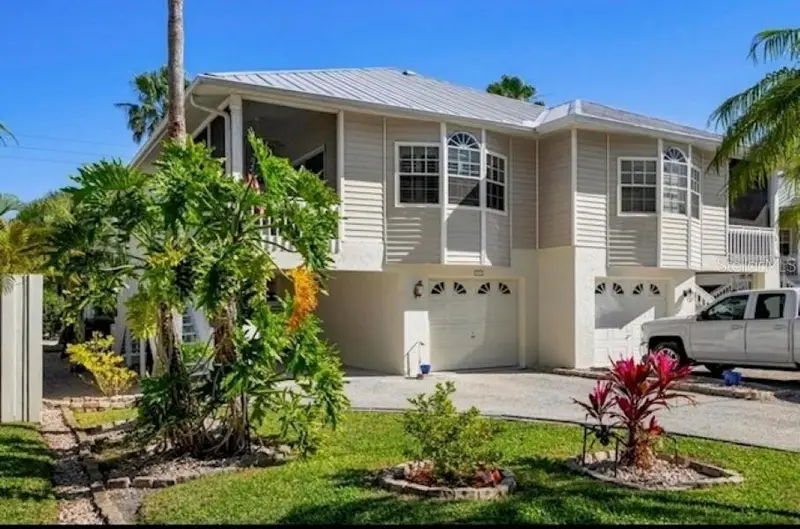
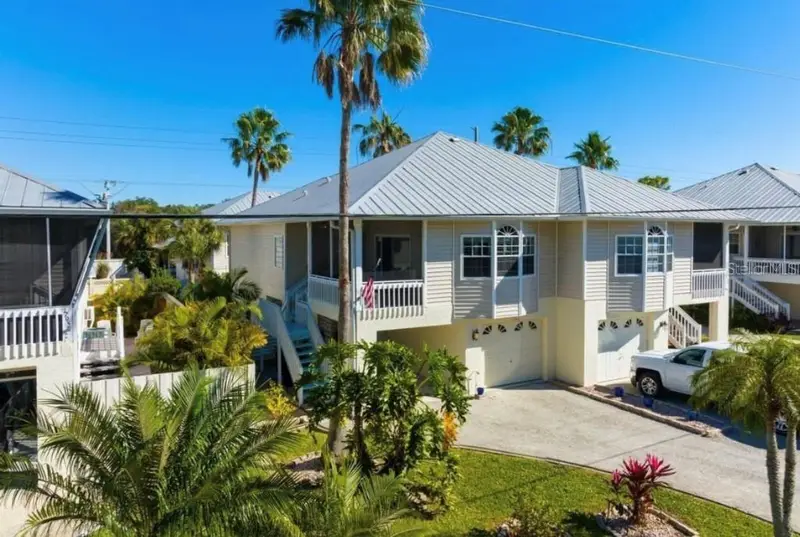


$399,000
1811 Highland RoadOsprey, FL 34229
Listing updated: October 22, 2026 at 10:10 AM ET
Listing courtesy of Realty Of Riverview Llc · Stephen Hachey · MLS #TB8443161 · Active · 813-863-3948Property type
Year built
Lot size
Price / sq ft
HOA dues
Days on market
Garage spaces
Flood zone
About this home
PRIVATE NEIGHBORHOOD - Fully Furnished 2 Bedroom Townhouse in the Casey Key area, QUAINT, SPACIOUS 2-CAR Tandem GARAGE + Carport, modern, high ceilings, kitchen upgrades, screened balcony, 2 beds + den; 2 baths; living area and kitchen open plan; community pool Conveniently located between Sarasota, Siesta Key, Venice, and the Gulf Beaches. Walking distance to Casey Key Mainland (Chef Rolfs), private community Shoreland Park & Oscar Scherer State Park. Minutes away from COSTCO, Publix, Target, Richard's, YMCA Potter Park, waterfront dining (Casey Key Fish House & Tiki bar - waterfront , Spanish Point restaurant & Tiki Bar. The townhouse is close to Laurel Rd and Sarasota Memorial Hospital. Property is managed by owner. Timely response to accommodate your needs. Summary of amenities: PARKING: 2-CAR TANDEM GARAGE HOA PRIVATE COMMUNITY 1 BLOCK FROM INTERCOASTAL SCREENED BALCONY CEILING FANS VAULTED CEILING CENTRAL AIR UPGRADED TALL CABINETS GRANITE COUNTERTOP STAINLESS STEEL APPLIANCES CONVECTION RANGE/OVEN/AIRFRYER MICROWAVE DISHWASHER IN-SINK DISPOSAL SMART REFRIGERATOR DINING ROOM & FAMILY ROOM MASTER BEDROOM WITH WALK-IN CLOSET MASTER BATH GUEST BEDROOM ADDITIONAL STORAGE IN LOWER FLOOR OR GARAGE AIR CONDITIONING WASHER/DRYER SPRINKLER SYSTEM COMMUNITY SWIMMING POOL WITH LOUNGE CHAIRS + USE OF CASEY KEY MAINLAND POOL WALK/BIKE TO TOP RATED PINEVIEW SCHOOL, WALLMART, POST OFFICE, LEGACY BIKE TRAIL CLOSE TO SIESTA KEY, NOKOMIS BEACH, VENICE BEACH, OSCAR SCHERER STATE PARK HUGE FURNISHED BONUS ROOM ON FIRST FLOOR OUTDOOR GRILL Water heater is 17 years old. Turn-key ready!
Estimated monthly payment
Estimate only. Taxes use the listing's reported amount where available; insurance is a Florida-average estimate. Your actual payment will vary — run a full calculation or talk to a lender.
Price & listing history356 days on market
- Status: ActiveOct 31, 2025
- Listed$443,000Oct 31, 2025
- Price reduced$399,000
Facts & features
- Property type
- Residential
- Sub type
- Townhouse
- Status
- Active
- Days on market
- 356
- Subdivision
- Towns-End Shores
- County
- Sarasota
- Year built
- 1997
- Living area
- 1,725 sq ft
- Price/sq ft
- $231
- Lot size
- 3,092 sq ft
- Lot category
- 0 to less than 1/4
- Flood zone
- X500 (12115C0236G)
- Garage
- 2 spaces
- Annual taxes
- $4,299 (2024)
- Parcel #
- 0156120016
- Zoning
- RMF2
- MLS #
- TB8443161
Ask about this home
Have a question? Ask the broker directly.
Ryan Solberg answers personally — no call center, no spam. Your question goes straight to him.
Interior Details
- Bedrooms
- 2
- Full bathrooms
- 2
- Flooring
- Linoleum
- Appliances
- Built-In Oven, Convection Oven, Cooktop, Dishwasher, Disposal, Dryer, Exhaust Fan, Freezer, Ice Maker, Microwave, Range, Refrigerator
- Interior features
- Ceiling Fans(s), Eat-in Kitchen, High Ceilings, Living Room/Dining Room Combo, Open Floorplan, Solid Wood Cabinets
- Laundry
- Inside
- Stories / Levels
- Two
- Direction faces
- West
Heating & Cooling
- Heating
- Central
- Cooling
- Central Air
Parking
- Garage spaces
- 2
- Attached garage
- Yes
- Parking features
- Covered, Driveway, Garage Door Opener, Golf Cart Parking, Guest, Off Street, Tandem
- Carport
- Yes
HOA & Financial
- HOA fee
- $150 / Monthly
- Monthly HOA
- $150/mo
- Total monthly fees
- $150/mo
- Total annual fees
- $1,800
- HOA name
- Colleen Donlevy-Burns
- CDD
- No
- Min lease term
- 3 Months
- Listing terms
- Cash, Conventional, FHA, VA Loan
- Ownership
- Condominium
- Available for lease
- Yes
- Lease restrictions
- Yes
- Additional lease restrictions
- See HOA rules - not strict
- Approval process
- NonE
Exterior & Construction
- Exterior features
- Balcony, Lighting, Outdoor Shower, Rain Gutters, Sidewalk, Storage
- Construction materials
- Concrete, Vinyl Siding
- Roof
- Metal
- Foundation
- Stilt/On Piling
- Water access
- Yes
- Road surface
- Paved
Utilities
- Sewer
- Public Sewer
- Water source
- Public
- Utilities
- Cable Available, Electricity Available, Fiber Optics, Public, Sewer Available, Sewer Connected, Underground Utilities, Water Available
Community
- Pets allowed
- Yes
Room Details
| Room | Level | Dimensions |
|---|---|---|
| Primary Bedroom | 20x13 | |
| Kitchen | 12x11 | |
| Living Room | 20x24 |
Listing Details
- Listing date
- 2025-10-31
- On market date
- 2025-10-31
- Original list price
- $443,000
- Occupant type
- Vacant
- MLS area
- 34229 - Osprey
- Listing AOR
- Suncoast Tampa
- Status changed
- 2025-10-31
- Tax legal description
- N 34.36 FT OF LOT 16 BLK A TOWNS-END SHORES
Flood risk
Moderate-risk area (0.2% annual-chance / “500-year” floodplain). Flood insurance is recommended but usually not required.
Source: FEMA flood zone reported on the listing. Confirm current designation at FEMA Flood Map Service Center.
Location
Directions
From I-75 Southbound or Northbound Take Exit 200 for FL-681 South toward Venice/Osprey. Merge onto FL-681 South and continue for about 2.5 miles. Use the left lane to merge onto US-41 North (Tamiami Trail) via the ramp to Sarasota. Continue on US-41 North for approximately 2.5 miles. Turn right onto Blackburn Point Road. After about 0.5 miles, turn left onto Highland Road. 1811 Highland Rd will be on your right, tucked between Blackburn Point Road and Shoreland Park.
More homes like this
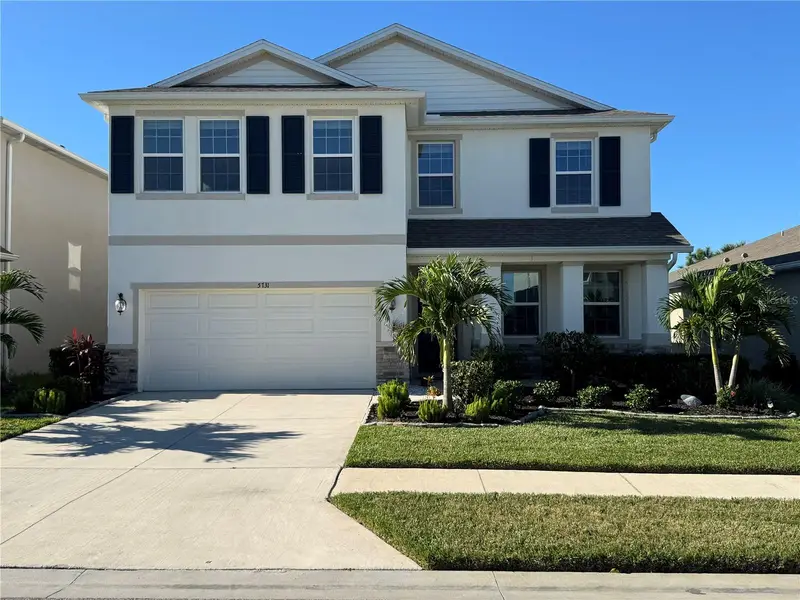
$635,000
5731 Woodland Sage Dr
Sarasota, FL 34238
4 bd · 3 ba · 2,826 sqft
Promenade Estates Ph Ii
MLS ID #N6146289, EXP REALTY LLC.
Listing provided by Stellar MLS
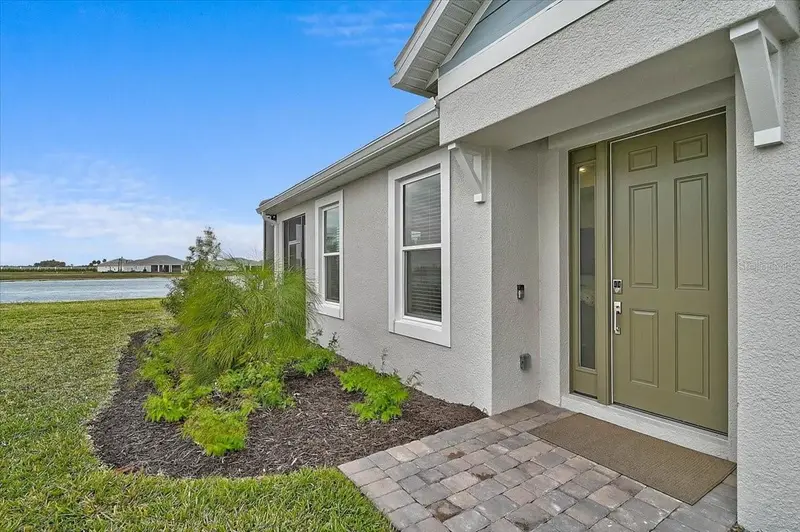
$459,000
7782 Waning Moon Way
Sarasota, FL 34241
2 bd · 2 ba · 1,530 sqft
Skye Ranch Nbrhd Four South
MLS ID #A4709466, BRIGHT REALTY.
Listing provided by Stellar MLS
$579,000
5688 Semolino St
Nokomis, FL 34275
3 bd · 2 ba · 1,945 sqft
Bellacina/Casey Key
MLS ID #N6146308, KELLER WILLIAMS ISLAND LIFE REAL ESTATE.
Listing provided by Stellar MLS
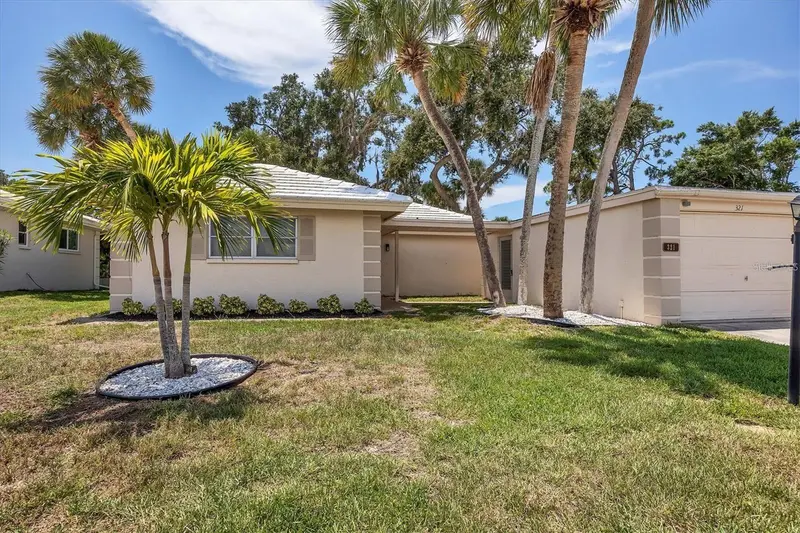
$275,000
321 Dante Dr #321
Nokomis, FL 34275
2 bd · 2 ba · 1,389 sqft
Sorrento Villas 3
MLS ID #A4706995, CHIC PROPERTIES II LLC.
Listing provided by Stellar MLS

Listings courtesy of Stellar MLS as distributed by MLS GRID
IDX information is provided exclusively for consumers’ personal, non-commercial use and may not be used for any purpose other than to identify prospective properties consumers may be interested in purchasing.
Based on information submitted to the MLS GRID as of October 22, 2026 at 10:10 AM ET. All data is obtained from various sources and may not have been verified by broker or MLS GRID. Supplied Open House Information is subject to change without notice. All information should be independently reviewed and verified for accuracy. Properties may or may not be listed by the office/agent presenting the information.
All or a portion of the multiple listing information is provided by Stellar MLS, from a copyrighted compilation of listings. The compilation of listings and each individual listing are © 2026 Stellar MLS. All rights reserved.
Ryan Solberg, Broker · MaxLife Realty LLC · FL License #BK3354351 · Equal Housing Opportunity · Full disclaimer · DMCA