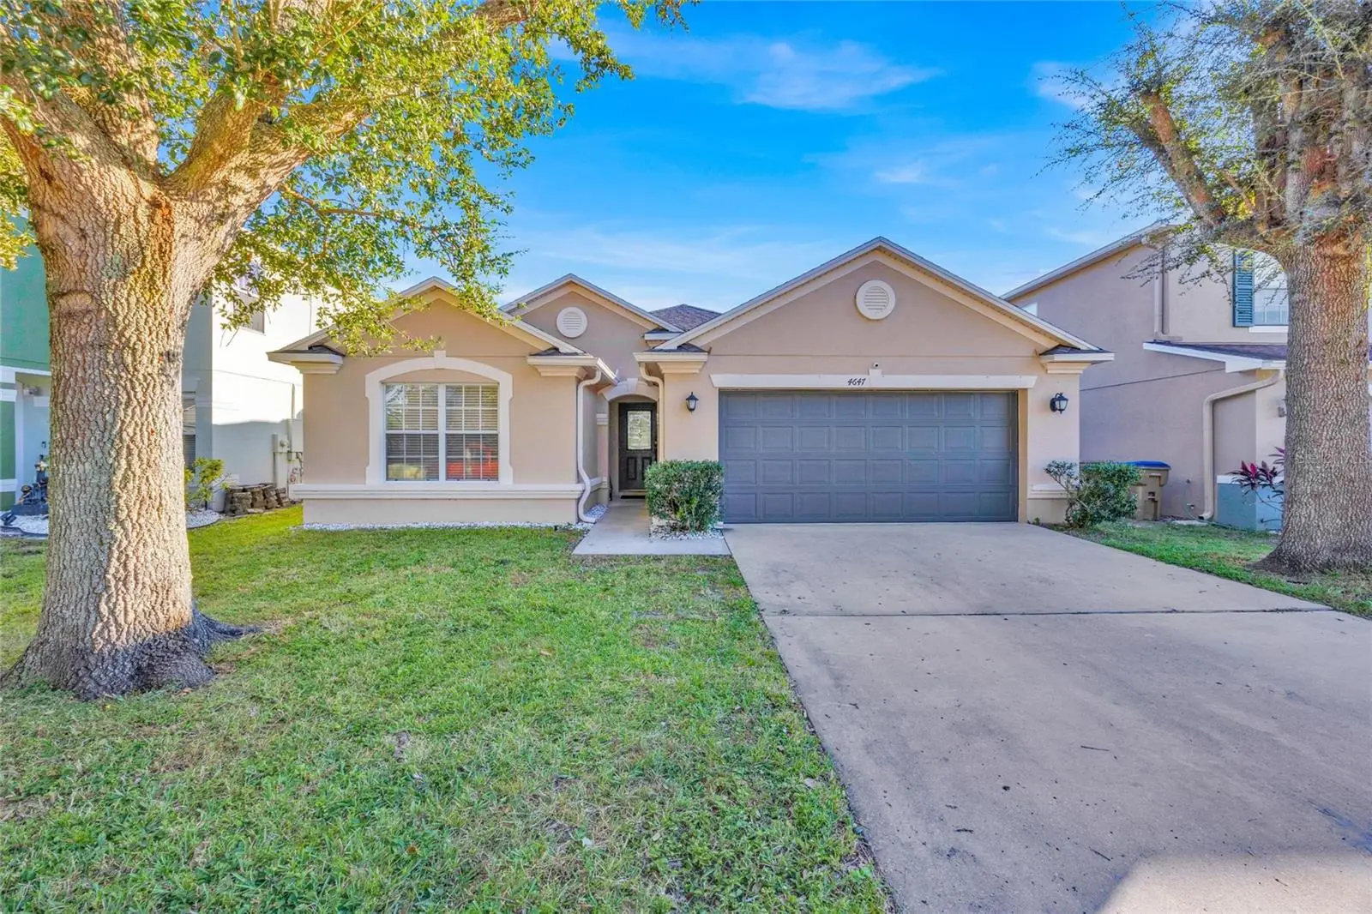
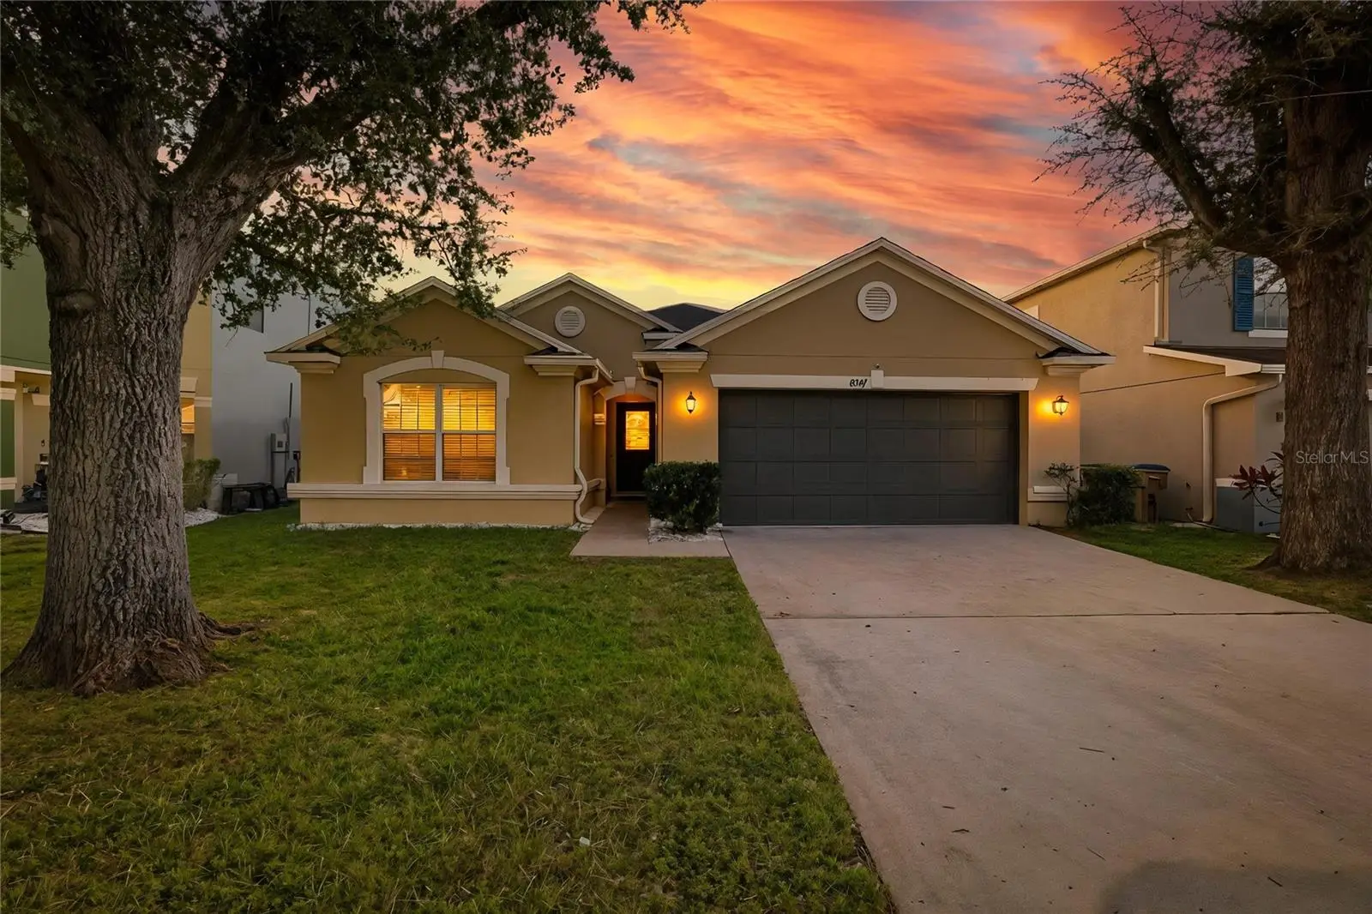
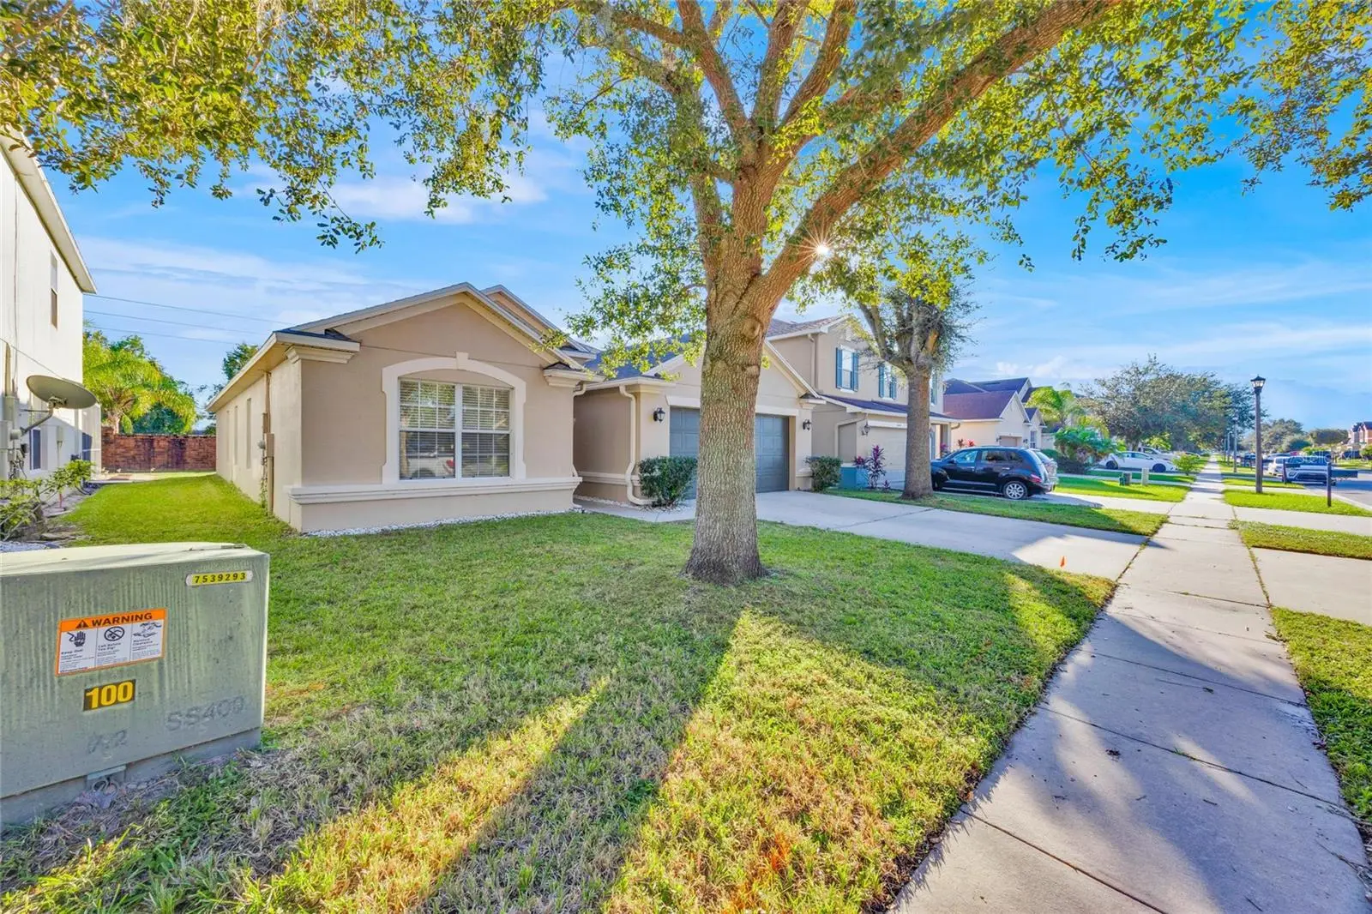

$325,000
4647 Caverns DriveKissimmee, FL 34758
Listing updated: October 5, 2026 at 5:08 PM ET
Listing courtesy of Vs International Properties · Jose Serrano, PA · MLS #S5137432 · Active · 407-513-4722Property type
Year built
Lot size
Price / sq ft
HOA dues
Days on market
Garage spaces
Flood zone
About this home
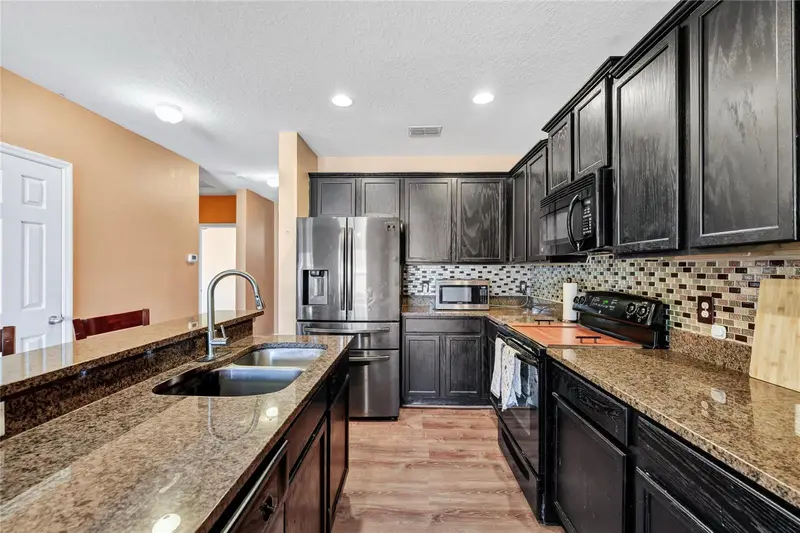
Move-in ready single-story home in Hammock Trails with New Roof! Sellers are offering $6,000 toward buyers’ closing costs, and additional credits may apply when using a preferred lender. This well-maintained 3-bedroom, 2-bath home features solid block construction, a 2-car garage, tile floors throughout, and a water softener system for added comfort. Enjoy relaxing on the inviting covered front porch or in the screened rear patio overlooking a standard lot with mature landscaping. The Hammock Trails community offers two parks/playgrounds, a pool with cabana, and a soccer field. Conveniently located near schools, shopping, dining, supermarkets, banks, major highways, and just minutes from world-famous theme parks. Don’t miss this must-see home—schedule your private showing today!
Estimated monthly payment
Estimate only. Taxes use the listing's reported amount where available; insurance is a Florida-average estimate. Your actual payment will vary — run a full calculation or talk to a lender.
Price & listing history277 days on market
- Status: ActiveOct 5, 2026
- Listed$346,000Nov 5, 2025
- Price reduced$325,000
Facts & features
- Property type
- Residential
- Sub type
- Single Family Residence
- Status
- Active
- Days on market
- 277
- Subdivision
- Hammock Trails
- County
- Osceola
- Year built
- 2008
- Living area
- 1,915 sq ft
- Price/sq ft
- $170
- Building area
- 2,481 sq ft (Public Records)
- Lot size
- 5,489 sq ft
- Lot category
- 0 to less than 1/4
- Flood zone
- X (12097C0230G)
- Garage
- 2 spaces
- Annual taxes
- $2,758 (2024)
- Parcel #
- 24-26-28-2949-0001-0220
- Zoning
- PD
- MLS #
- S5137432
Ask about this home
Have a question? Ask the broker directly.
Ryan Solberg answers personally — no call center, no spam. Your question goes straight to him.
Interior Details
- Bedrooms
- 3
- Full bathrooms
- 2
- Flooring
- Ceramic Tile
- Appliances
- Dishwasher, Disposal, Dryer, Electric Water Heater, Ice Maker, Microwave, Range, Refrigerator, Washer, Water Softener
- Interior features
- Kitchen/Family Room Combo
- Laundry
- Inside, Laundry Room
- Stories / Levels
- One
- Direction faces
- Northeast
Heating & Cooling
- Heating
- Central, Electric
- Cooling
- Central Air
Parking
- Garage spaces
- 2
- Attached garage
- Yes
HOA & Financial
- HOA fee
- $200 / Quarterly
- Monthly HOA
- $67/mo
- Total monthly fees
- $67/mo
- Total annual fees
- $800
- HOA name
- Artemis Lifestyle Services INC.
- CDD
- No
- Homestead exemption
- Yes
- Min lease term
- 8-12 Months
- Listing terms
- Cash, Conventional, FHA, VA Loan
- Ownership
- Fee Simple
- Available for lease
- Yes
- Lease restrictions
- Yes
- Additional lease restrictions
- Buyer and Buyer's agent must verify all HOA rules, regulations, fees, and requirements directly with the association.
- Approval process
- Buyer and Buyer's agent must verify all HOA rules, regulations, fees, and requirements directly with the association.
Exterior & Construction
- Exterior features
- Private Mailbox, Sidewalk
- Construction materials
- Block, Stucco
- Roof
- Shingle
- Foundation
- Slab
- Road surface
- Asphalt
Utilities
- Sewer
- Public Sewer
- Water source
- Public
- Utilities
- Cable Connected, Electricity Connected, Sewer Connected, Water Connected
Community
- Pets allowed
- Yes
Schools
Letter grades: Florida DOE 2024–25 school grades (Orange, Seminole, Lake, Osceola, Brevard). Assigned schools from the listing agent — verify enrollment with the district.
Room Details
| Room | Level | Dimensions |
|---|---|---|
| Kitchen | First | 14x19 |
| Family Room | First | 14x14 |
| Great Room | First | 13x16 |
| Primary Bedroom | First | 14x14 |
| Florida Room | First | 10x10 |
Listing Details
- Listing date
- 2025-11-03
- On market date
- 2025-11-05
- Original list price
- $346,000
- Occupant type
- Owner
- MLS area
- 34758 - Kissimmee / Poinciana
- Listing AOR
- Osceola
- Status changed
- 2026-10-05
- Tax legal description
- HAMMOCK TRAILS PB 19 PGS 106-110 LOT 22
Flood risk
Minimal-risk area outside the mapped floodplain. Flood insurance is optional and typically low-cost.
Source: FEMA flood zone reported on the listing. Confirm current designation at FEMA Flood Map Service Center.
Location
Directions
From John Young Parkway heading south, turn left onto Ham Brown Road. The community will be on your right. Once inside the community, turn left onto Tower Rock St., then right onto Big Timber Dr. The sales center will be on the left.
More homes like this
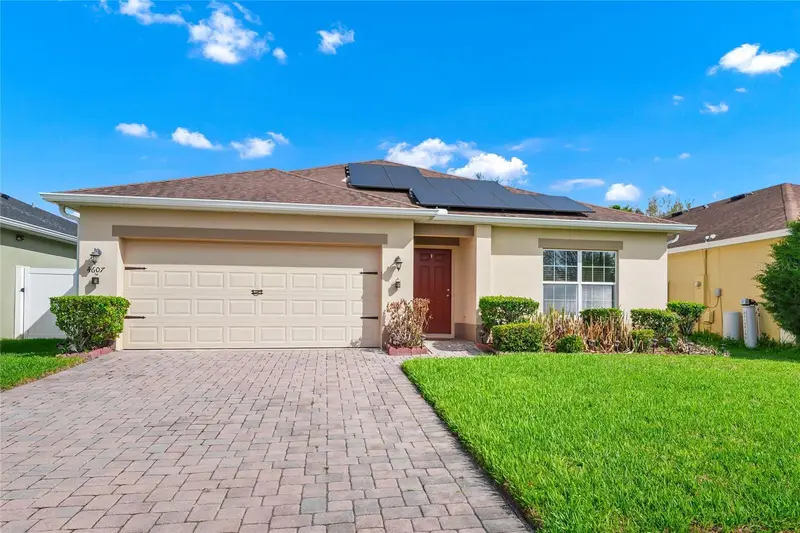
$303,000
4607 Kalispell Rd
Kissimmee, FL 34758
3 bd · 2 ba · 1,680 sqft
Hammock Trails
MLS ID #O6391232, CHARLES RUTENBERG REALTY ORLANDO.
Listing provided by Stellar MLS
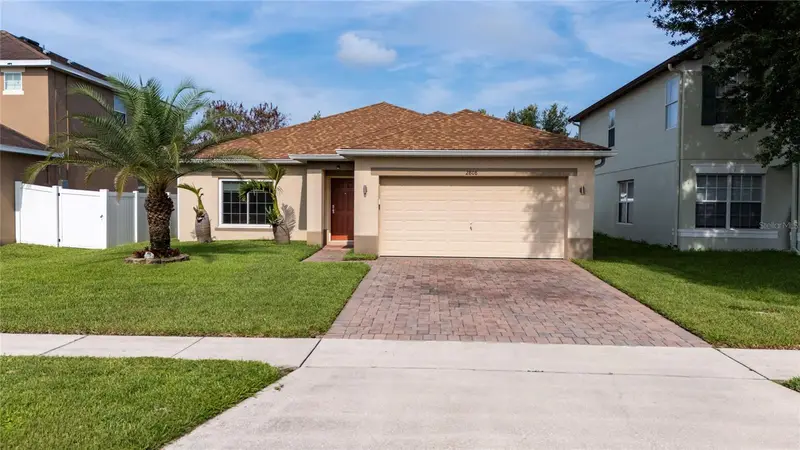
$348,360
2808 Polson Dr
Kissimmee, FL 34758
3 bd · 2 ba · 1,493 sqft
Hammock Trails
MLS ID #S5152613, AXEN REALTY, LLC.
Listing provided by Stellar MLS
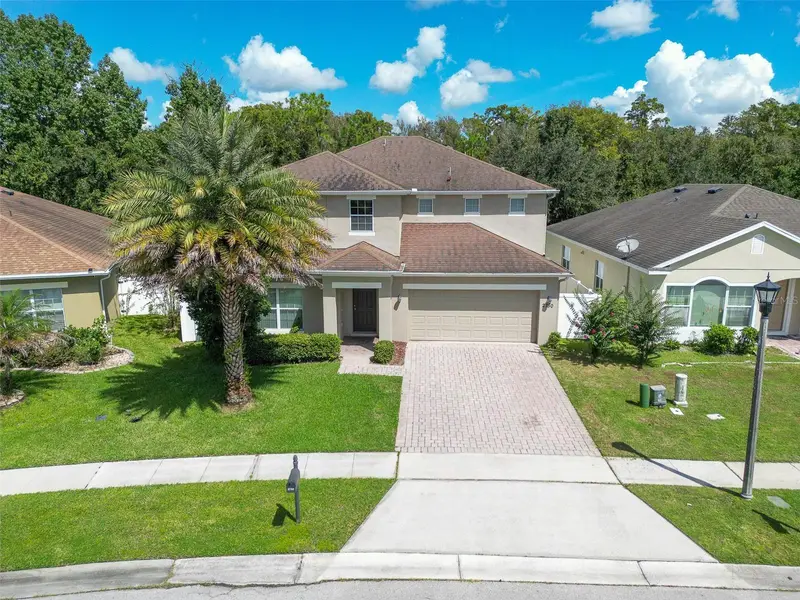
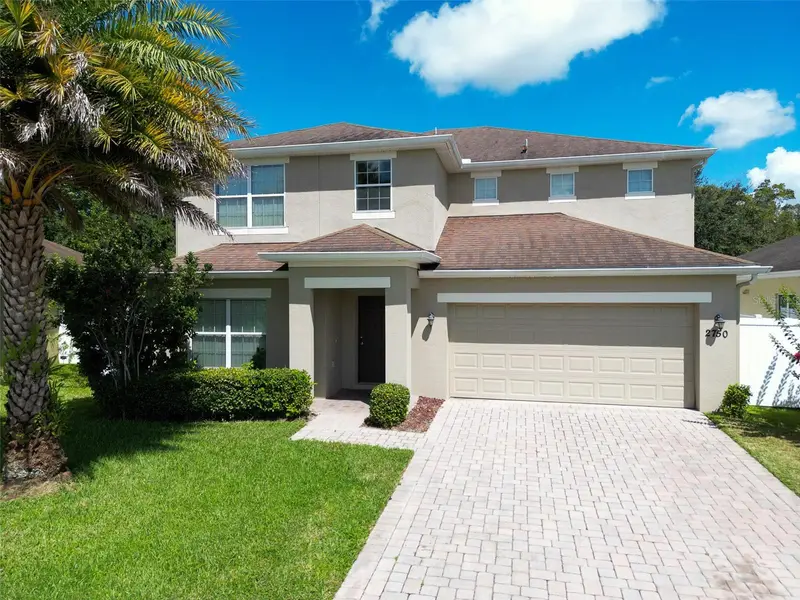
$399,000
2750 Big Timber Dr
Kissimmee, FL 34758
5 bd · 4 ba · 2,801 sqft
Hammock Trails
MLS ID #O6441456, MY REALTY GROUP, LLC..
Listing provided by Stellar MLS
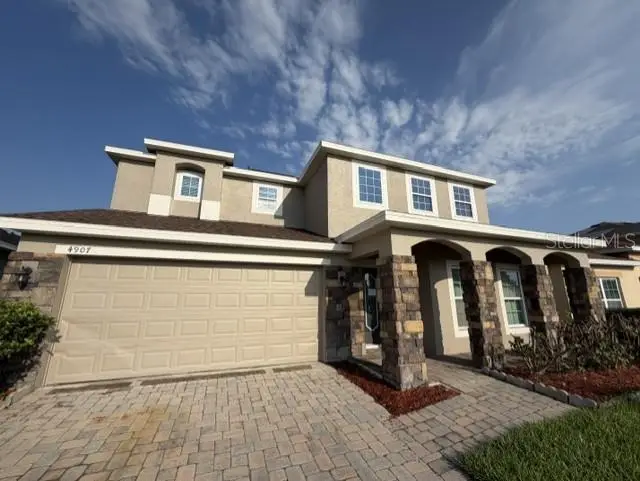
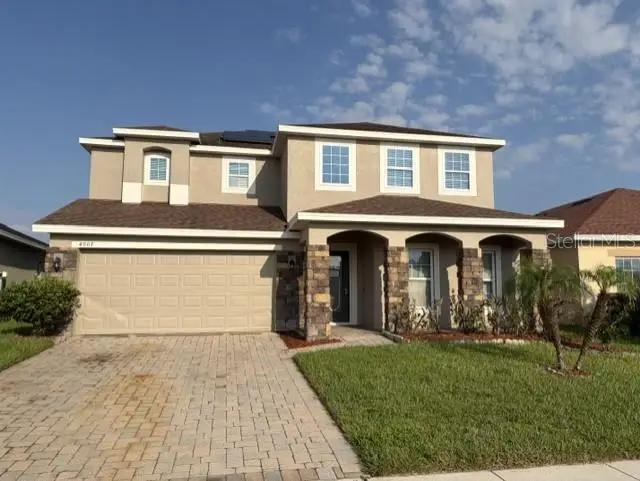
$419,000
4907 Rockvale Dr.
Kissimmee, FL 34758
5 bd · 4 ba · 2,785 sqft
Hammock Trails
MLS ID #O6428549, WOODSTONE INVESTMENTS LLC.
Listing provided by Stellar MLS

Listings courtesy of Stellar MLS as distributed by MLS GRID
IDX information is provided exclusively for consumers’ personal, non-commercial use and may not be used for any purpose other than to identify prospective properties consumers may be interested in purchasing.
Based on information submitted to the MLS GRID as of October 5, 2026 at 5:08 PM ET. All data is obtained from various sources and may not have been verified by broker or MLS GRID. Supplied Open House Information is subject to change without notice. All information should be independently reviewed and verified for accuracy. Properties may or may not be listed by the office/agent presenting the information.
All or a portion of the multiple listing information is provided by Stellar MLS, from a copyrighted compilation of listings. The compilation of listings and each individual listing are © 2026 Stellar MLS. All rights reserved.
Ryan Solberg, Broker · MaxLife Realty LLC · FL License #BK3354351 · Equal Housing Opportunity · Full disclaimer · DMCA