
$464,900
5 Longridge Lane
Ormond Beach, FL 32174
Listing updated: August 27, 2026 at 6:52 AM ET
Listing courtesy of Venture Development Realty,Inc · Deborah Spelman · MLS #FC313642 · Active · 386-366-0091Property type
Year built
Lot size
Price / sq ft
HOA dues
Days on market
Garage spaces
Flood zone
About this home
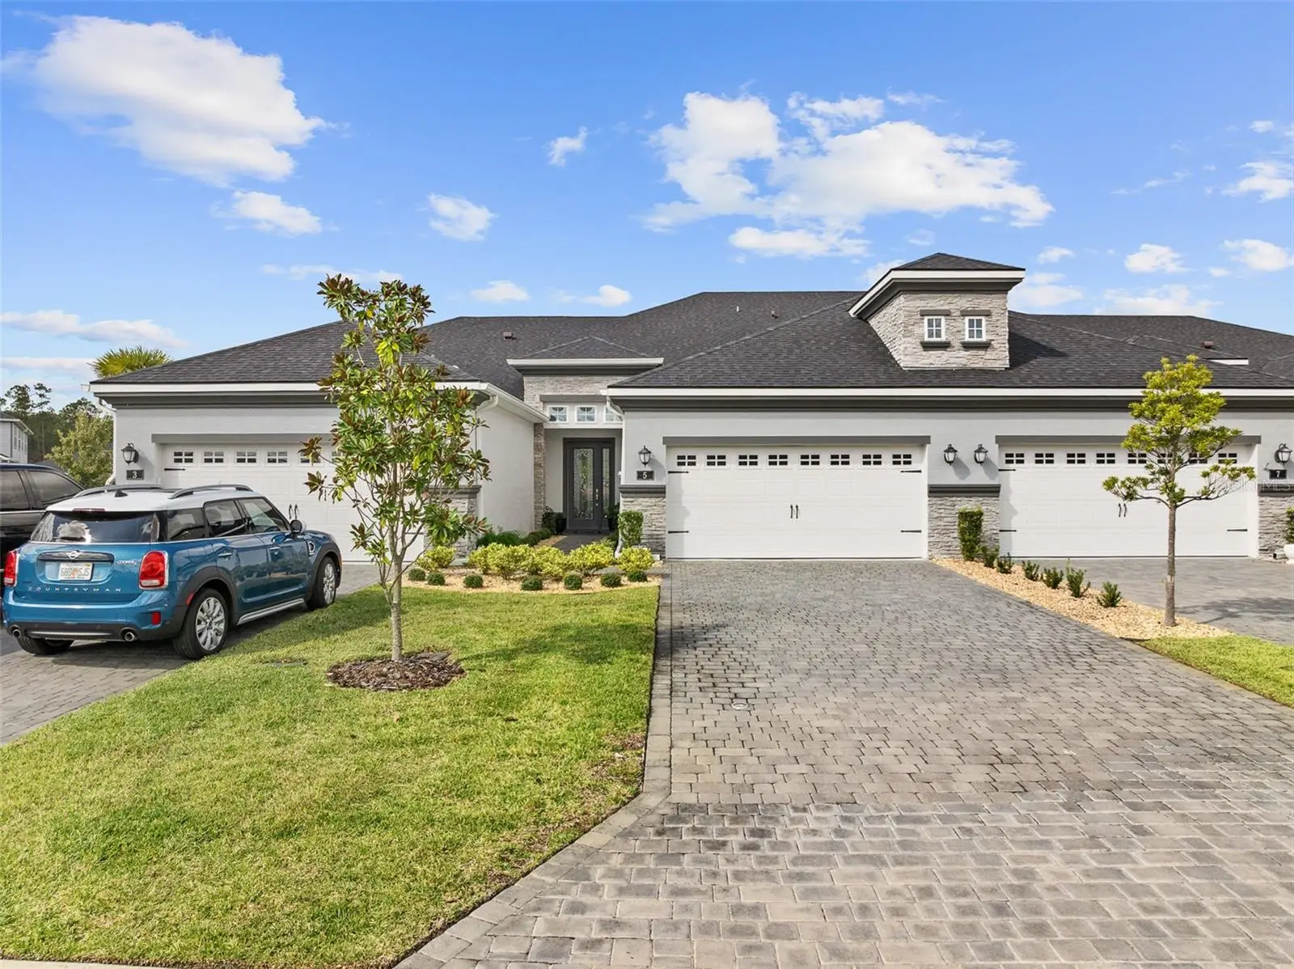
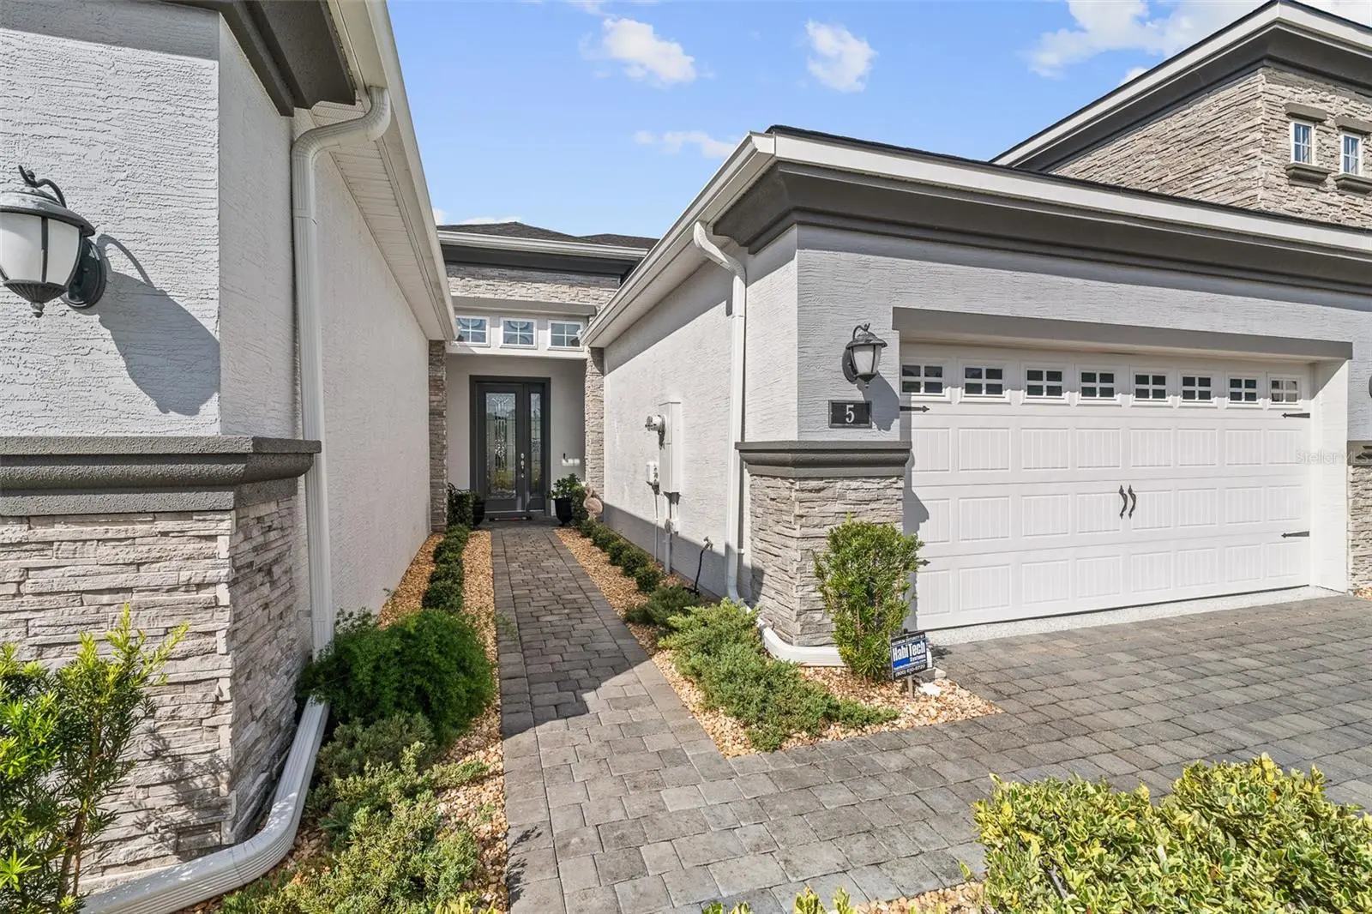
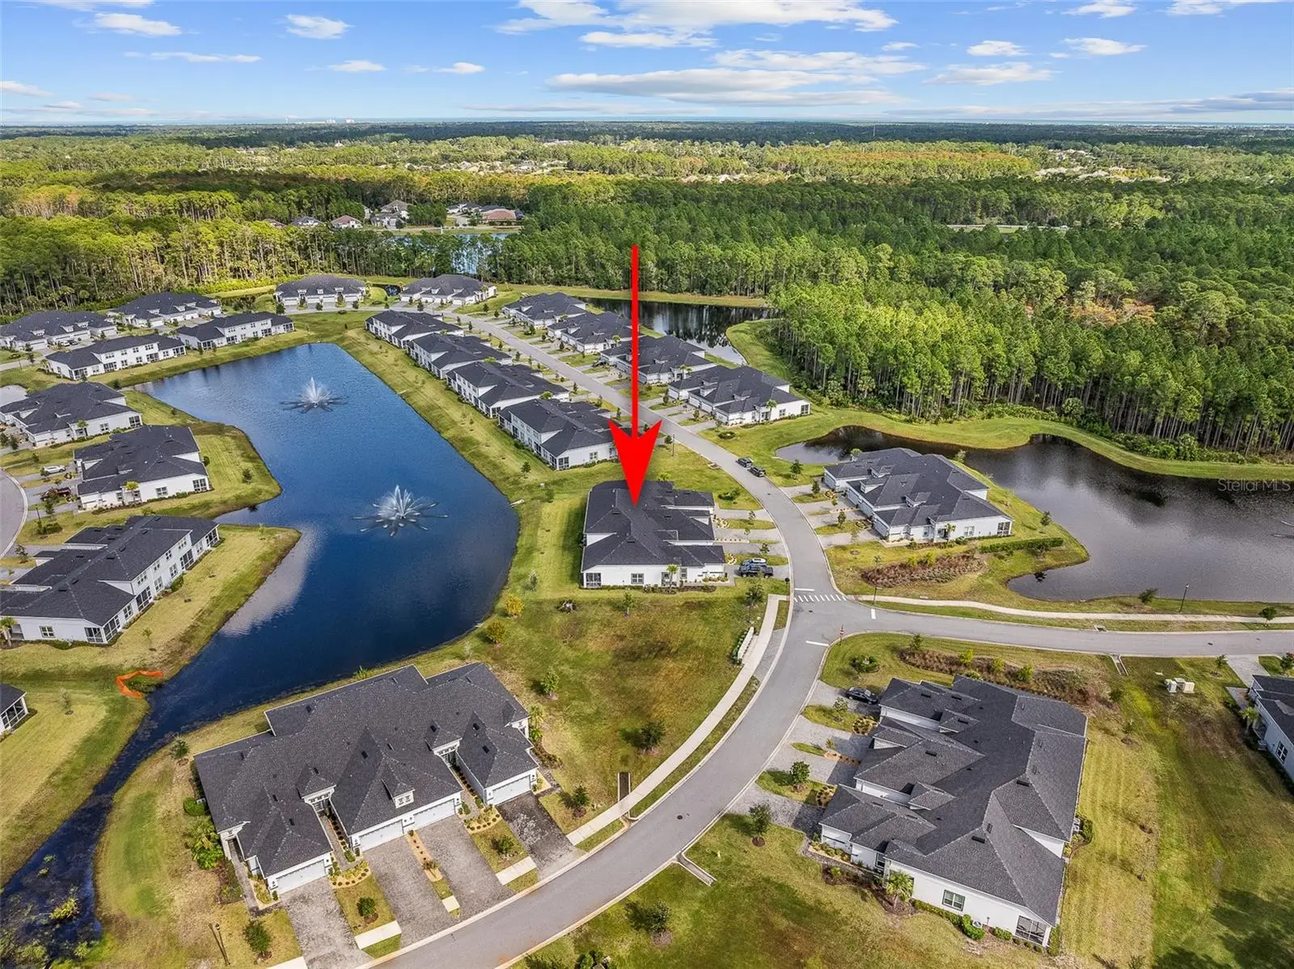
BOASTING OVER $100,000 in PREMIUM UPGRADES, this residence showcases the perfect blend of elegance, functionality, and style. This home features an open-concept layout that seamlessly connects the living room, dining area and deluxe kitchen-perfect for entertaining or everyday living. the gourmet kitchen is a chef's dream, featuring soft-close custom cabinetry, elegant quartz countertops, a gorgeous tile backsplash, wall oven, slate appliances and an oversized kitchen island that offers extra cabinet storage. Every detail has been thoughtfully selected, including custom lighting and ceiling fans. Discover wood-look tile flooring throughout. The primary suite is on the main level creates a private retreat with an en suite bathroom boasting dual sinks, quartz counters, a walk-in shower, and a custom designed closet with a clever built-in storage under the staircase. Upstairs, you'll find a spacious bonus room and a second master suite, perfect for quests or multi-generational living. Enjoy tranquil mornings and relaxing evenings on your patio overlooking the sparkling pond and fountain, creating a peaceful backdrop to your everyday life. Enjoy peace of mind and convenience with electric hurricane shutters on the lanai, master bedroom, bonus room, and upstairs bedroom. The laundry room features cabinets, and the epoxy-finished garage includes built-in storage, keeping your space spotless and efficient. With meticulous upgrades and unmatched craftmanship, this home is truly move-in ready and one of a kind! Buyers of this home will receive a substantial discount on the initiation fees when you join within 30 days of closing!
Estimated monthly payment
Estimate only. Taxes use the listing's reported amount where available; insurance is a Florida-average estimate. Your actual payment will vary — run a full calculation or talk to a lender.
Price & listing history299 days on market
- Status: ActiveNov 1, 2025
- Listed$519,500Nov 1, 2025
- Price reduced$464,900
Facts & features
- Property type
- Residential
- Sub type
- Townhouse
- Status
- Active
- Days on market
- 299
- Subdivision
- Plantation Bay Sec 2a-F Un 13
- County
- Flagler
- Year built
- 2023
- Living area
- 2,078 sq ft
- Price/sq ft
- $224
- Building area
- 2,732 sq ft (Public Records)
- Lot size
- 4,234 sq ft
- Lot category
- 0 to less than 1/4
- Flood zone
- X (12035C0245E)
- Garage
- 2 spaces
- Annual taxes
- $5,477 (2024)
- Parcel #
- 09-13-31-5120-2AF13-1150
- Zoning
- RESI
- MLS #
- FC313642
Ask about this home
Have a question? Ask the broker directly.
Ryan Solberg answers personally — no call center, no spam. Your question goes straight to him.
Interior Details
- Bedrooms
- 3
- Full bathrooms
- 3
- Flooring
- Ceramic Tile
- Appliances
- Dishwasher, Disposal, Electric Water Heater, Microwave, Refrigerator
- Interior features
- Ceiling Fans(s), Living Room/Dining Room Combo, Open Floorplan, Primary Bedroom Main Floor, Walk-In Closet(s)
- Laundry
- Electric Dryer Hookup, Inside, Laundry Room, Washer Hookup
- Stories / Levels
- Two
- Direction faces
- North
Heating & Cooling
- Heating
- Central, Electric, Heat Pump
- Cooling
- Central Air
Parking
- Garage spaces
- 2
- Attached garage
- Yes
HOA & Financial
- HOA fee
- $286 / Quarterly
- Monthly HOA
- $95/mo
- Total monthly fees
- $365/mo
- Total annual fees
- $4,384
- HOA name
- Margie Hall
- CDD
- Yes
- Homestead exemption
- Yes
- Min lease term
- 6 Months
- Listing terms
- Cash, Conventional, VA Loan
- Ownership
- Fee Simple
- Available for lease
- Yes
- Lease restrictions
- Yes
- Additional lease restrictions
- Can rent for 6 days, 1 month
Exterior & Construction
- Exterior features
- Hurricane Shutters
- Construction materials
- Block, Stucco
- Roof
- Shingle
- Foundation
- Slab
- Water view
- Yes
- Road surface
- Asphalt
Utilities
- Sewer
- Public Sewer
- Water source
- Public
- Utilities
- Electricity Connected, Sewer Connected, Water Connected
Community
- Pets allowed
- Cats OK, Dogs OK
Room Details
| Room | Level | Dimensions |
|---|---|---|
| Primary Bedroom | First | 15x13 |
| Bedroom 2 | First | 12x10 |
| Dining Room | First | 13x13 |
| Living Room | First | 13x17 |
| Kitchen | First | 16x15 |
| Bonus Room | Upper | 13x17 |
| Bedroom 3 | Upper | 12x14 |
Listing Details
- Listing date
- 2025-11-01
- On market date
- 2025-11-01
- Original list price
- $519,500
- Occupant type
- Owner
- MLS area
- 32174 - Ormond Beach
- Listing AOR
- Flagler
- Status changed
- 2025-11-01
- Tax legal description
- PLANTATION BAY SECTION 2 A-F, UNIT 13 MB 40 PG 1 LOT 115
Flood risk
Minimal-risk area outside the mapped floodplain. Flood insurance is optional and typically low-cost.
Source: FEMA flood zone reported on the listing. Confirm current designation at FEMA Flood Map Service Center.
Location
Directions
Rt. 1 to NEW Plantation Bay Entrance, which is Bay Dr. L. on Southampton Dr, R. on Longridge. 1st building on the left
More homes like this
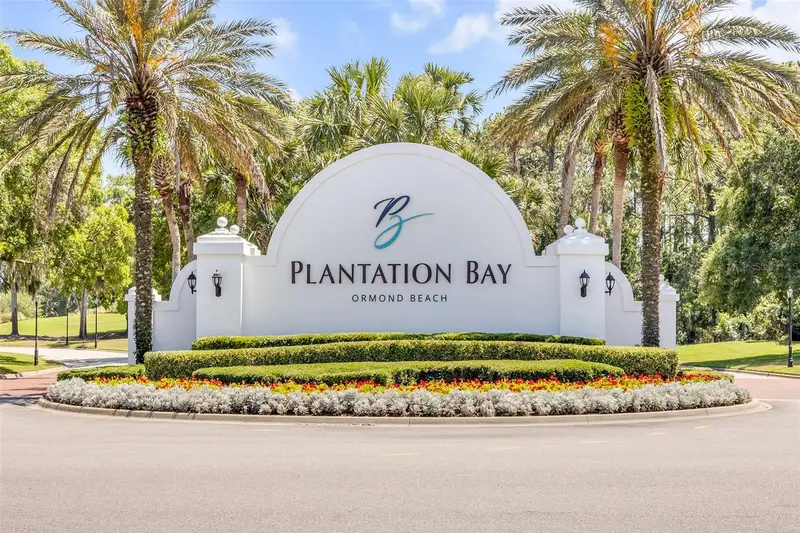
$428,000
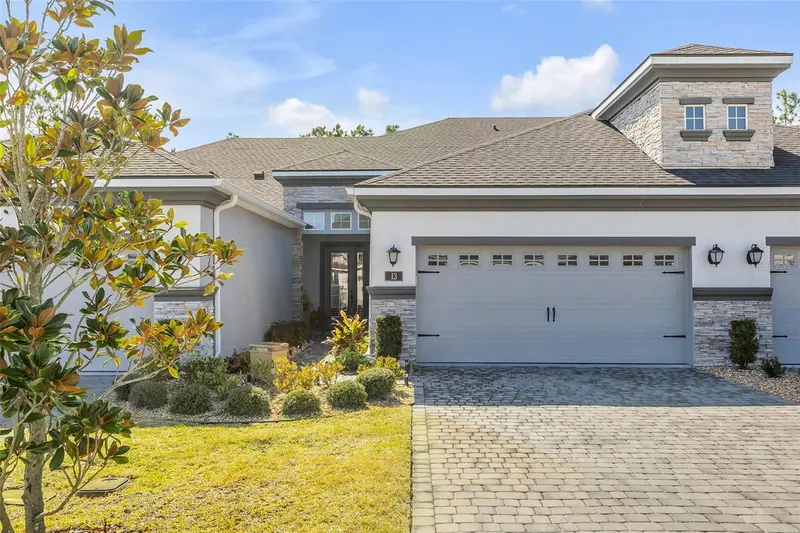
13 Newhaven Ln
Ormond Beach, FL 32174
3 bd · 3 ba · 2,136 sqft
Plantation Bay Sec 2a-F Un 13
MLS ID #NS1087545, PREMIER SOTHEBYS INTL REALTY.
Listing provided by Stellar MLS
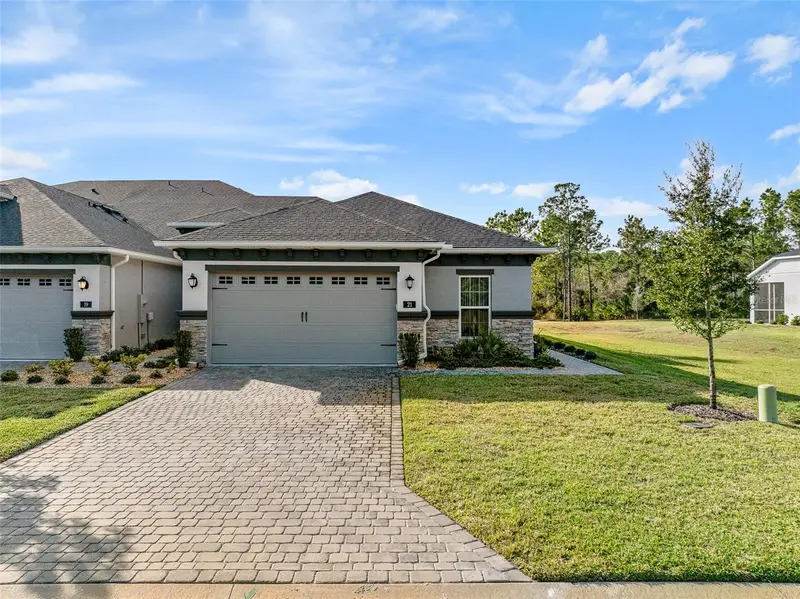
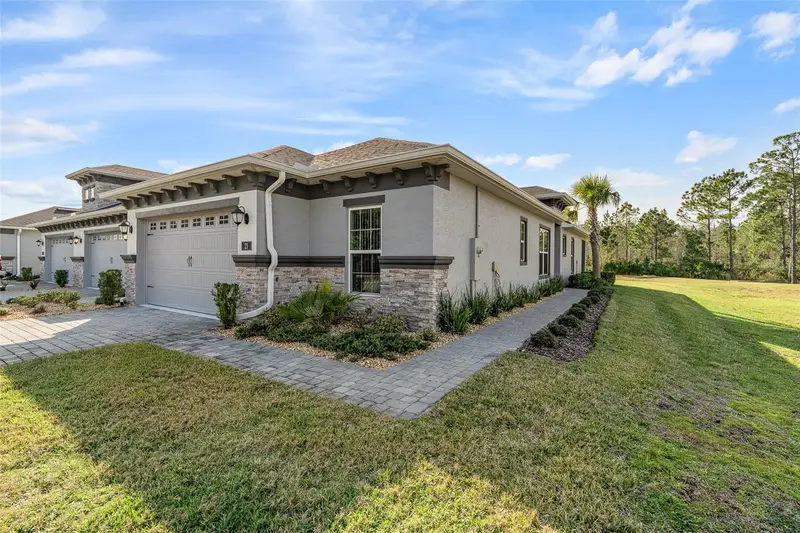
$454,900
21 Southampton St
Ormond Beach, FL 32174
2 bd · 2 ba · 1,643 sqft
Plantation Bay Sec 2a-F Un 13
MLS ID #FC315221, VENTURE DEVELOPMENT REALTY,INC.
Listing provided by Stellar MLS
$499,000
205 S 24th St
Flagler Beach, FL 32136
3 bd · 2 ba · 1,636 sqft
Morningside Sub
MLS ID #FC320923, COASTAL GATEWAY REAL ESTATE GR.
Listing provided by Stellar MLS
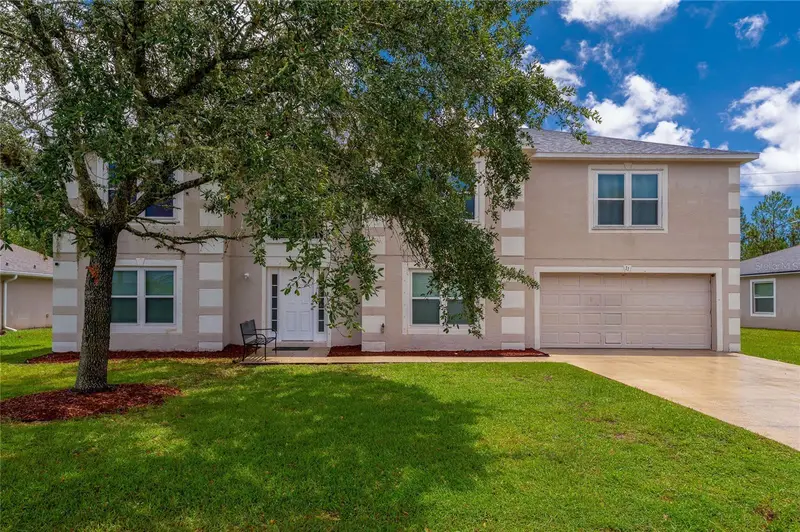
$400,000
11 Zircon Ct
Palm Coast, FL 32164
5 bd · 3 ba · 2,947 sqft
Zebulahs Trail Sec 63
MLS ID #FC311305, ADAMS, CAMERON & CO., REALTORS.
Listing provided by Stellar MLS

Listings courtesy of Stellar MLS as distributed by MLS GRID
IDX information is provided exclusively for consumers’ personal, non-commercial use and may not be used for any purpose other than to identify prospective properties consumers may be interested in purchasing.
Based on information submitted to the MLS GRID as of August 27, 2026 at 6:52 AM ET. All data is obtained from various sources and may not have been verified by broker or MLS GRID. Supplied Open House Information is subject to change without notice. All information should be independently reviewed and verified for accuracy. Properties may or may not be listed by the office/agent presenting the information.
All or a portion of the multiple listing information is provided by Stellar MLS, from a copyrighted compilation of listings. The compilation of listings and each individual listing are © 2026 Stellar MLS. All rights reserved.
Ryan Solberg, Broker · MaxLife Realty LLC · FL License #BK3354351 · Equal Housing Opportunity · Full disclaimer · DMCA