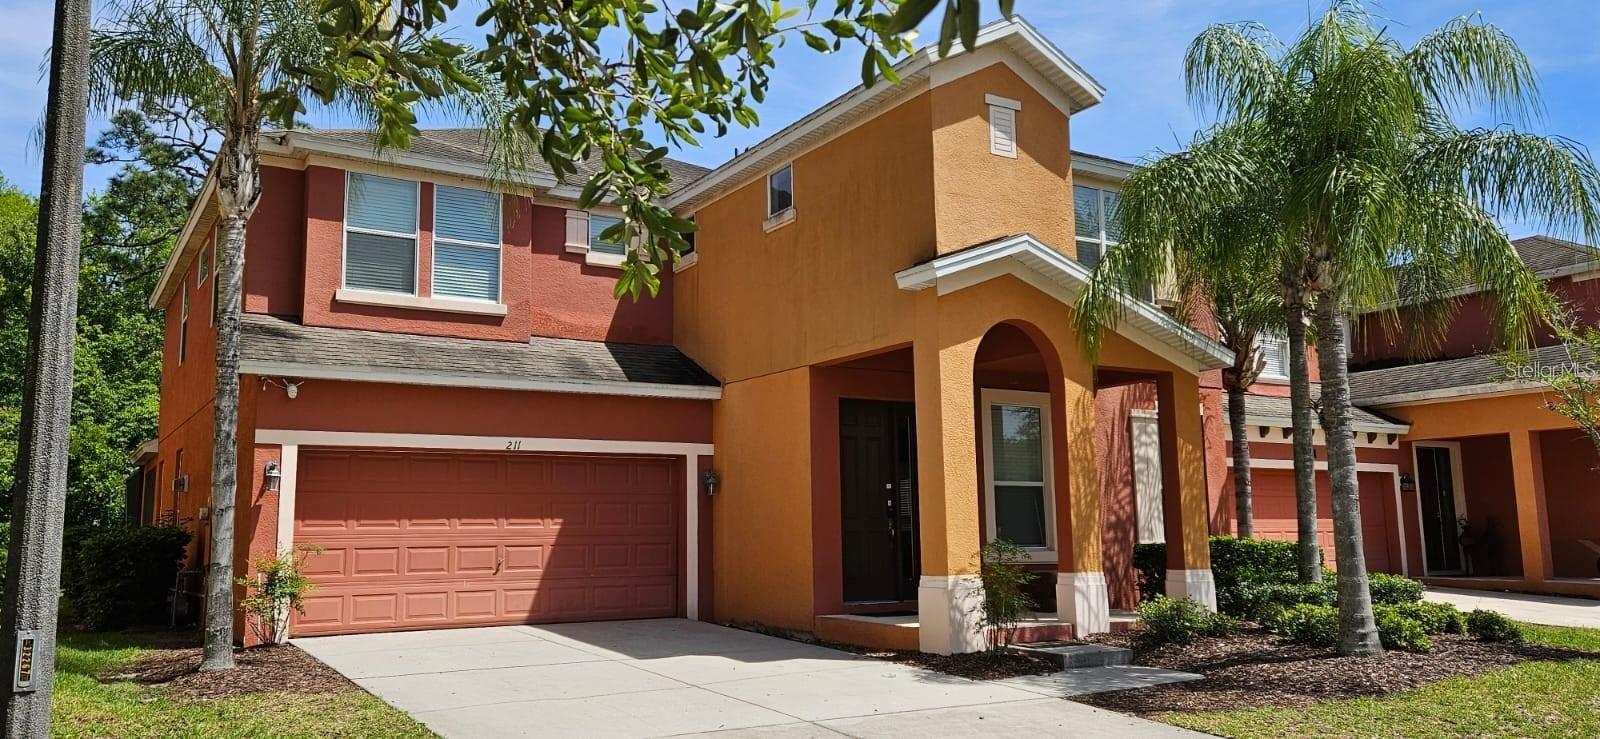
$549,000
Kissimmee, FL 34746
Property type
Year built
Lot size
Price / sq ft
HOA dues
Days on market
Garage spaces
Flood zone
About this home
After a period of strong bookings and consistent guest demand, this exceptional investment opportunity becomes available starting 03/03/2026. Inside one of Orlando's Premier Resort communities, this stunning 6-bedroom, 5.5-bath estate is designed for the family that wants it all, and the investor who knows exactly what that's worth. Walt Disney World, Universal Orlando, and SeaWorld are minutes away. This four en-suite bedrooms mean every guest, every family member, every long-term tenant has their own sanctuary. The open-concept kitchen, granite countertops, stainless steel appliances, seamless flow into the family room and breakfast nook was built for mornings that matter and evenings worth remembering. Step outside. A screened pool and covered lanai create a private outdoor space that works in every season, for every occasion. The converted garage adds dimension, game room, media lounge, creative space, home office. It adapts to whoever walks through the door. Community amenities include a 6,700 sq ft clubhouse, zero-entry pool and spa, cyber café, basketball and volleyball courts. This is not just a property. It is a decision that keeps paying you back in memories, in income, and in freedom.
Estimated monthly payment
Estimate only. Taxes use the listing's reported amount where available; insurance is a Florida-average estimate. Your actual payment will vary — run a full calculation or talk to a lender.
Price & listing history207 days on market
- Status: ActiveOct 24, 2025
- Listed$560,000Oct 24, 2025
- Price reduced$549,000
Virtual Tour
Facts & features
- Property type
- Residential
- Sub type
- Single Family Residence
- Status
- Active
- Days on market
- 207
- Subdivision
- Bellavida Ph 1
- County
- Osceola
- Year built
- 2012
- Living area
- 3,512 sq ft
- Price/sq ft
- $156
- Building area
- 4,223 sq ft (Public Records)
- Lot size
- 5,663 sq ft
- Lot category
- 0 to less than 1/4
- Flood zone
- X
- Garage
- 2 spaces
- Pool
- Private pool
- Annual taxes
- $8,692 (2024)
- Parcel #
- 24-25-28-1018-0001-2670
- Zoning
- 01/SINGLE
- MLS #
- O6354938
Interior Details
- Bedrooms
- 6
- Full bathrooms
- 5
- Half bathrooms
- 1
- Flooring
- Luxury Vinyl, Tile
- Appliances
- Dishwasher, Disposal, Dryer, Electric Water Heater, Microwave, Range, Refrigerator, Washer
- Interior features
- Ceiling Fans(s), Kitchen/Family Room Combo, Open Floorplan, PrimaryBedroom Upstairs, Solid Surface Counters, Solid Wood Cabinets, Thermostat, Walk-In Closet(s)
- Laundry
- Laundry Closet, Upper Level
- Stories / Levels
- Two
- Direction faces
- West
Heating & Cooling
- Heating
- Central, Electric
- Cooling
- Central Air
Parking
- Garage spaces
- 2
- Attached garage
- Yes
HOA & Financial
- HOA fee
- $1,200 / Quarterly
- Monthly HOA
- $400/mo
- Total monthly fees
- $400/mo
- Total annual fees
- $4,799
- HOA name
- Angela Sullivan
- CDD
- No
- Min lease term
- No Minimum
- Listing terms
- Cash, Conventional, FHA
- Ownership
- Fee Simple
- Available for lease
- Yes
- Lease restrictions
- No
- Additional lease restrictions
- Please verify with HOA
Exterior & Construction
- Exterior features
- Lighting, Sidewalk, Sliding Doors
- Construction materials
- Block, Concrete, Stucco
- Roof
- Shingle
- Foundation
- Slab
- Pool
- Private pool
- Road surface
- Asphalt
Utilities
- Sewer
- Public Sewer
- Water source
- Public
- Utilities
- BB/HS Internet Available, Electricity Connected, Public, Sewer Connected, Water Connected
Community
- Pets allowed
- Breed Restrictions
Room Details
| Room | Level | Dimensions |
|---|---|---|
| Living Room | First | 14x17 |
| Family Room | First | 16x23 |
| Kitchen | First | 12x15 |
| Dining Room | First | 12x14 |
| Primary Bedroom | Second | 13x14 |
| Bathroom 2 | Second | 12x13 |
| Bedroom 3 | Second | 12x13 |
| Bathroom 4 | Second | 11x13 |
| Bathroom 5 | Second | 11x12 |
| Additional Bedroom | Second | 12x14 |
| Dinette | First |
Listing Details
- Listing date
- 2025-10-23
- On market date
- 2025-10-24
- Original list price
- $560,000
- Occupant type
- Vacant
- MLS area
- 34746 - Kissimmee (West of Town)
- Listing AOR
- Orlando Regional
- Status changed
- 2025-10-24
- Tax legal description
- BELLAVIDA PH 1 PB 18 PG 89-91 LOT 267
Flood risk
Minimal-risk area outside the mapped floodplain. Flood insurance is optional and typically low-cost.
Source: FEMA flood zone reported on the listing. Confirm current designation at FEMA Flood Map Service Center.
More homes like this
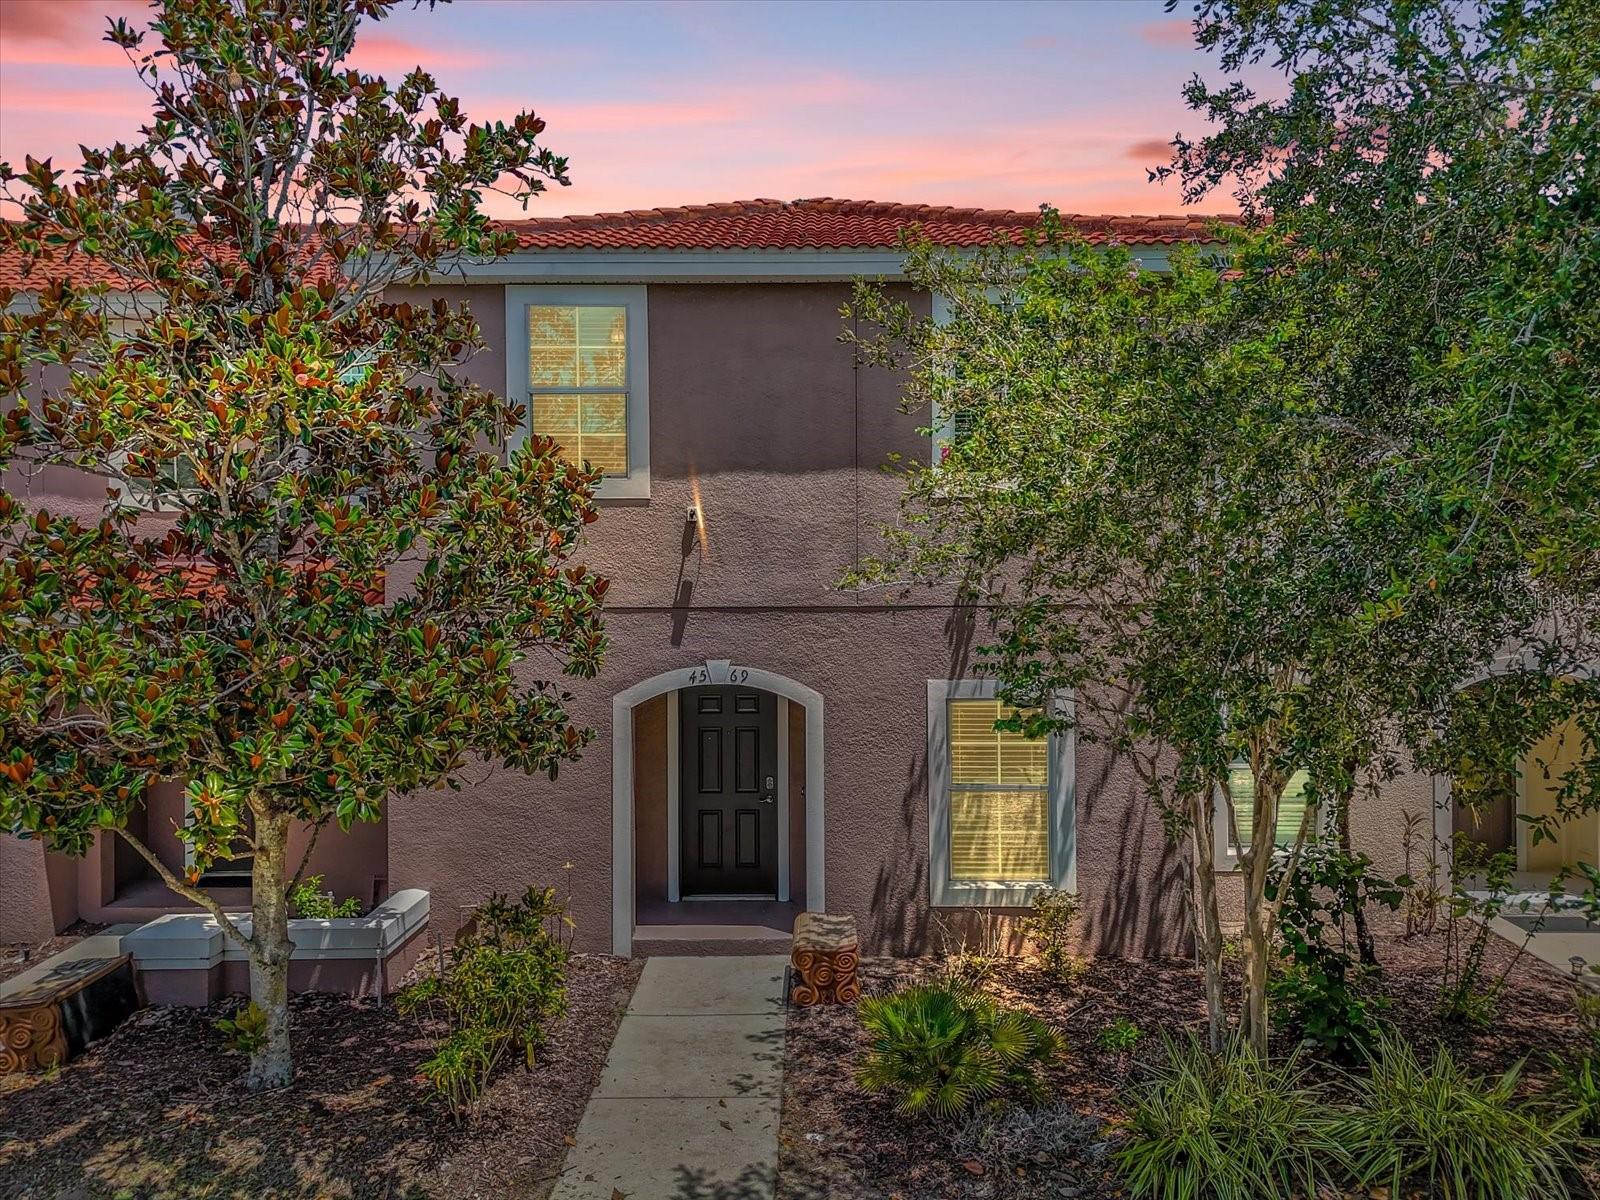
$299,900
4569 Corsa Ln
Kissimmee, FL 34746
3 bd · 3 ba · 1,295 sqft
Bellavida Ph 1
MLS# O6390044
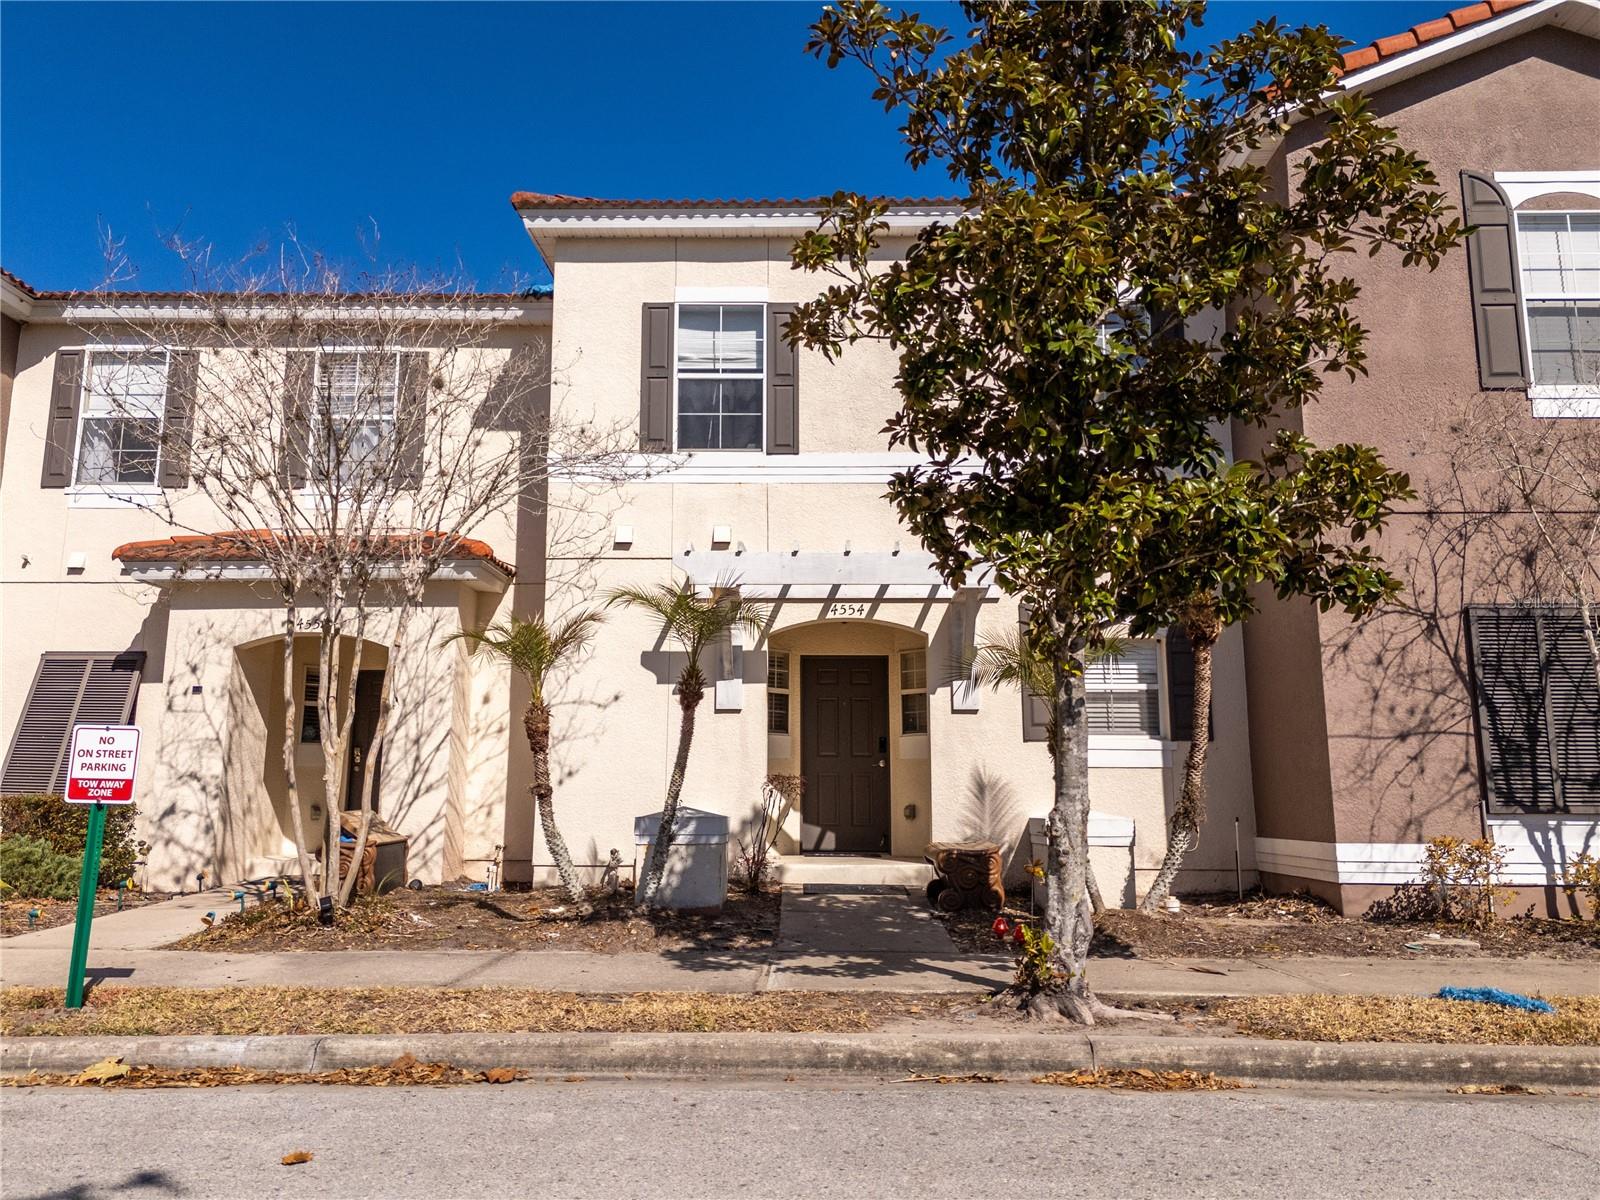
$319,000
4554 Alberto Cir
Kissimmee, FL 34746
3 bd · 3 ba · 1,295 sqft
Bellavida Ph 1
MLS# O6391659
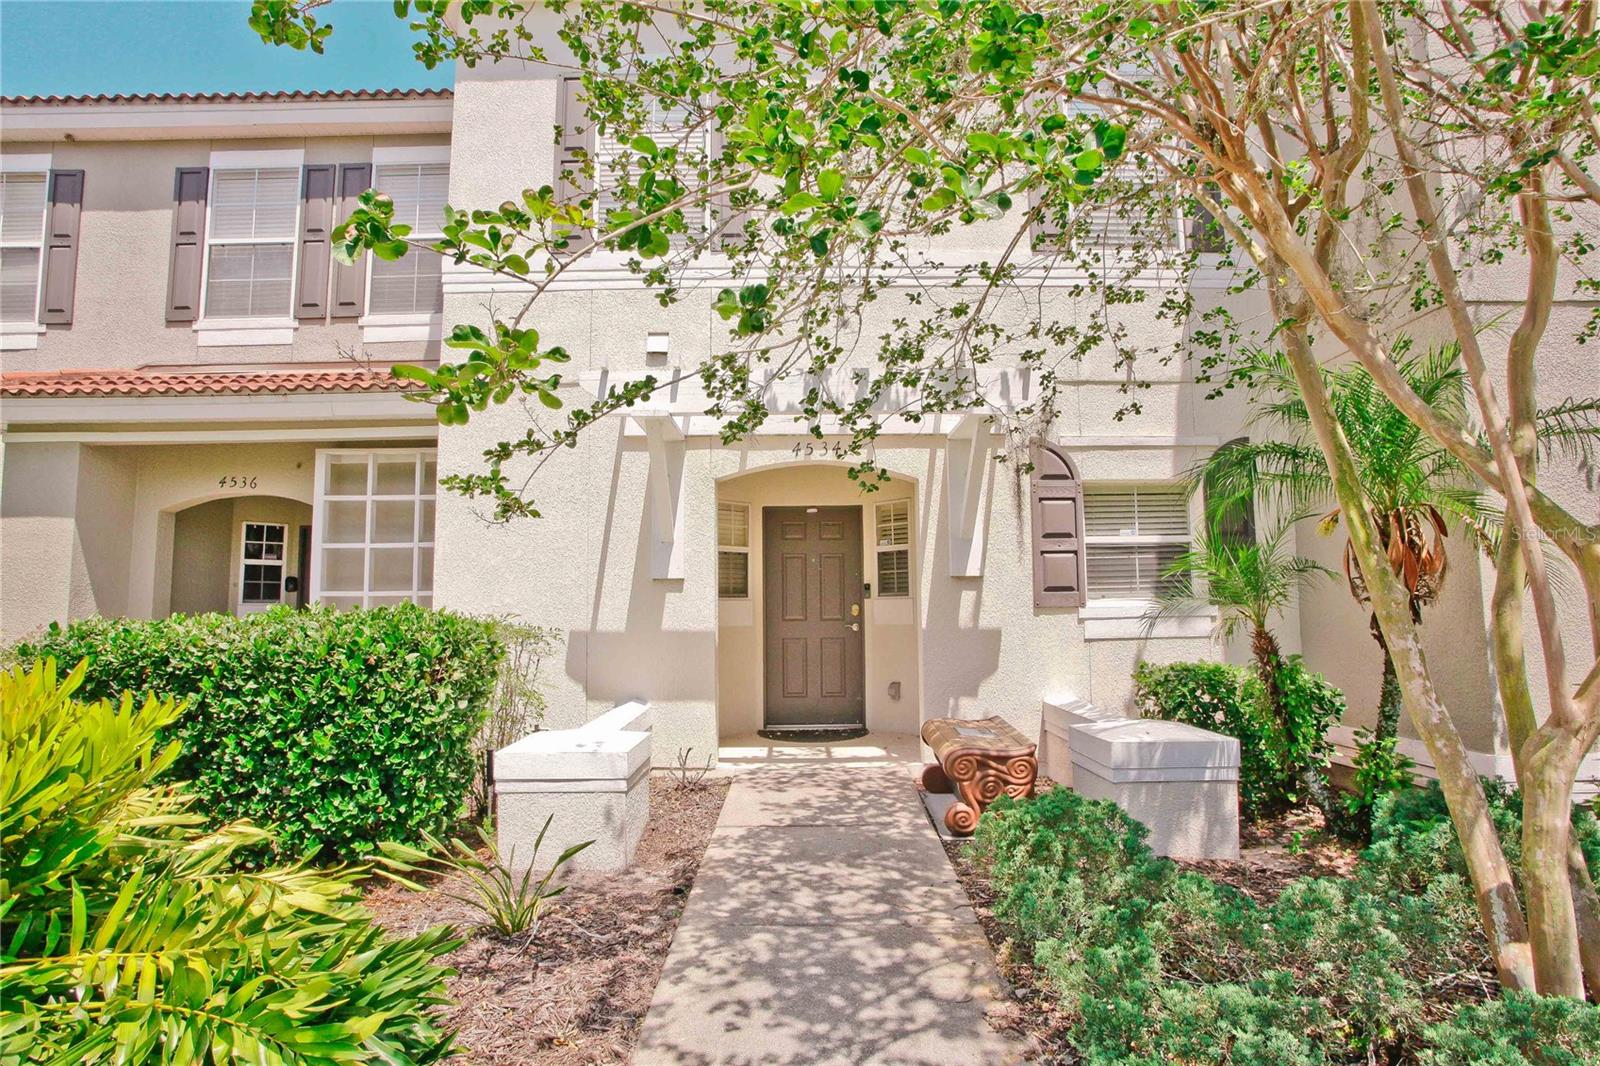
$320,000
4534 Alberto Cir
Kissimmee, FL 34746
3 bd · 3 ba · 1,295 sqft
Bellavida Ph 1
MLS# S5138481
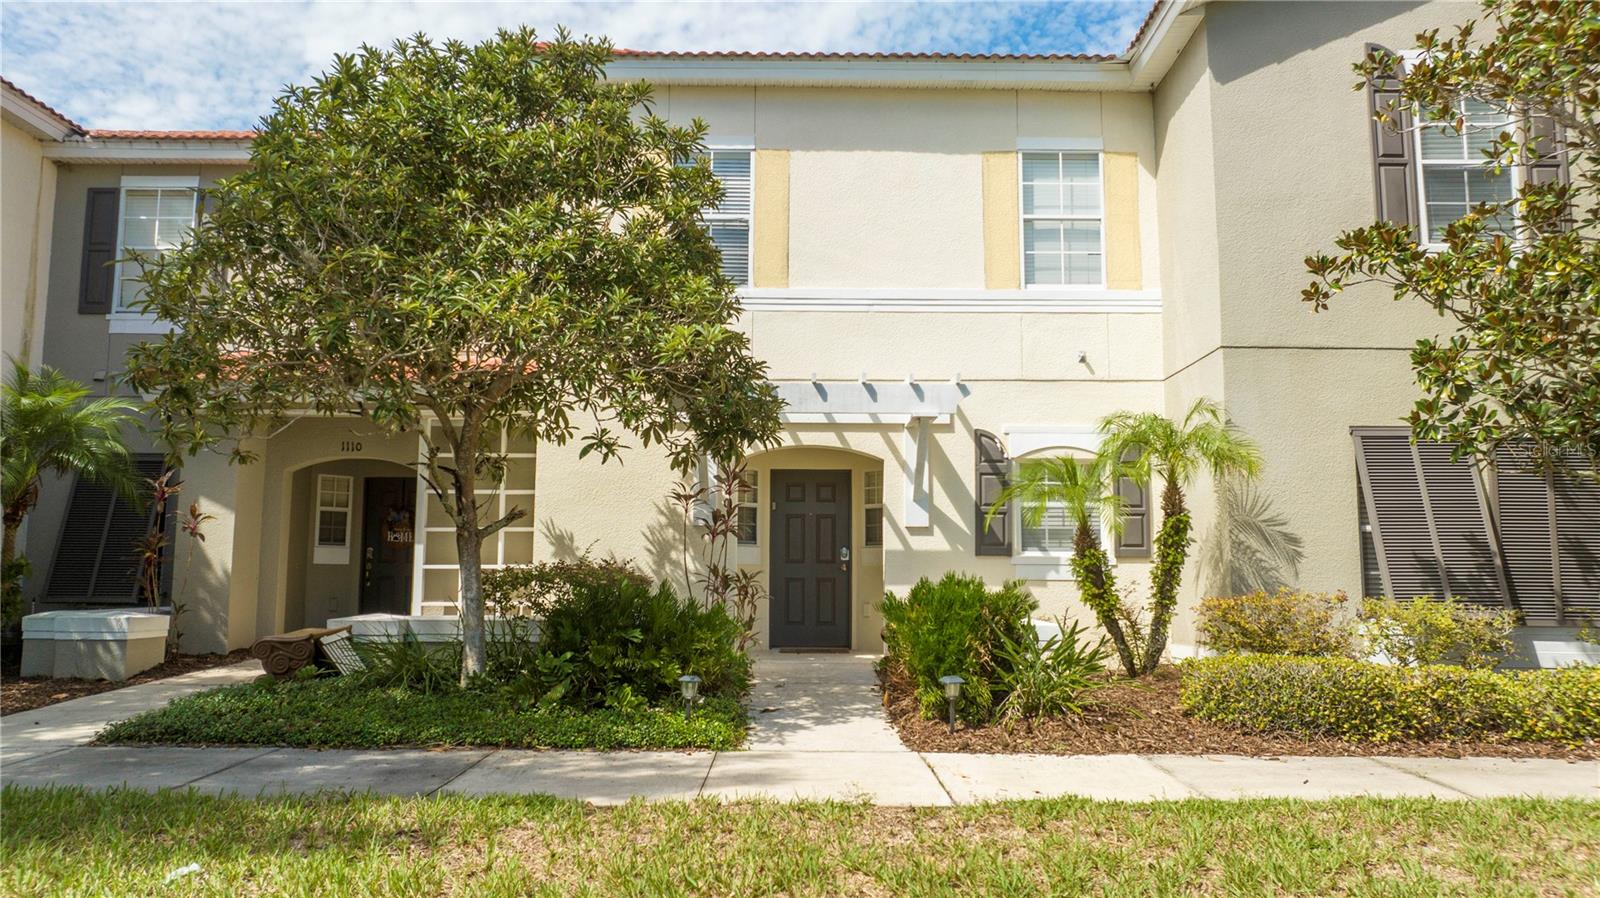
$320,000
1120 Las Fuentes Dr
Kissimmee, FL 34746
3 bd · 3 ba · 1,295 sqft
Bellavida Ph 1
MLS# O6399988

Listings courtesy of Stellar MLS as distributed by MLS GRID
IDX information is provided exclusively for consumers’ personal, non-commercial use and may not be used for any purpose other than to identify prospective properties consumers may be interested in purchasing.
Based on information submitted to the MLS GRID as of May 19, 2026 at 4:38 PM ET. All data is obtained from various sources and may not have been verified by broker or MLS GRID. Supplied Open House Information is subject to change without notice. All information should be independently reviewed and verified for accuracy. Properties may or may not be listed by the office/agent presenting the information.
Ryan Solberg, Broker · MaxLife Realty LLC · FL License #BK3354351 · Equal Housing Opportunity · Full disclaimer · DMCA