
$1,559,000
16251 Vetta DriveBella Collina, FL 34756
Listing updated: October 3, 2026 at 5:04 PM ET
Listing courtesy of Bella Collina Real Estate Co · Dawn Roffey · MLS #G5103661 · Active · 407-469-4980Property type
Year built
Lot size
Price / sq ft
HOA dues
Days on market
Garage spaces
Flood zone
About this home
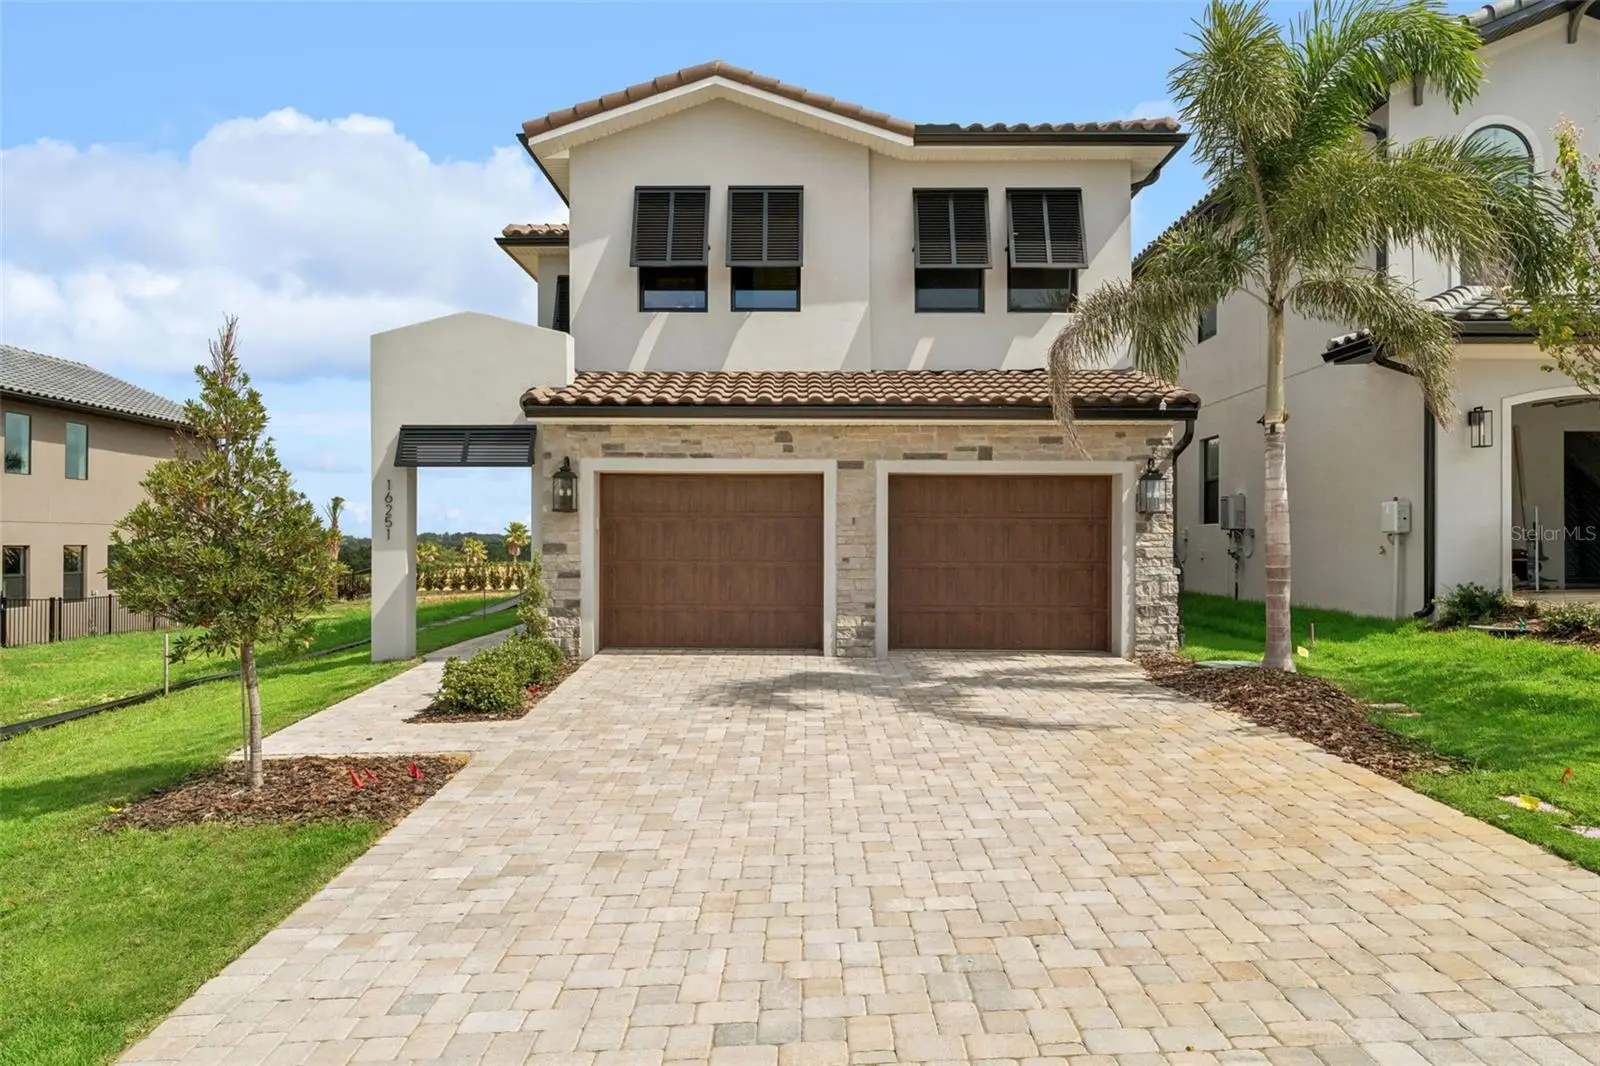
Under Construction. Set along Bella Collina’s signature 1st tee box, this luxury two-story home by Wilmington Homes offers 3,159 square feet of pristine golf course living. Designed with an open layout and seamless indoor-outdoor connection, the main living area flows through large sliding doors to a covered lanai with summer kitchen, ebony tongue-and-groove ceiling, and motorized screens. Outside, a resort-style pool with sunshelf creates a private escape for lounging and entertaining. The gourmet kitchen features quartz countertops, Wolf and Sub-Zero appliances, and a walk-in pantry, while engineered hardwood flooring and upgraded lighting add warmth and character. The owner’s suite upstairs includes a private balcony spanning the back of the home with sweeping views of the #1 tee box and fairway. Additional features include a golf cart charging station, upgraded insulation package, and 2-car garage. Enjoy access to Bella Collina’s award-winning amenities including the iconic Tuscan clubhouse, championship Nick Faldo–designed golf course, resort pool, fitness center, spa, tennis courts, walking trails, dining venues, and a vibrant year-round social calendar—all within one of Florida’s most picturesque settings. Contact us today to arrange your private showing and experience the luxury, beauty, and lifestyle that only at Bella Collina. Developer will Defer the $40,000 Sports Membership Deposit.
Estimated monthly payment
Estimate only. Taxes use the listing's reported amount where available; insurance is a Florida-average estimate. Your actual payment will vary — run a full calculation or talk to a lender.
Price & listing history322 days on market
- Status: ActiveNov 15, 2025
- Listed$1,559,000Nov 15, 2025
- Price increased$1,559,000
Property Documents
Documents the listing agent has made public for this property. Free to view and download.
Facts & features
- Property type
- Residential
- Sub type
- Single Family Residence
- Status
- Active
- Days on market
- 322
- Subdivision
- Bella Collina West Sub
- County
- Lake
- Year built
- 2026
- Living area
- 3,159 sq ft
- Price/sq ft
- $494
- Building area
- 4,425 sq ft (Builder)
- Lot size
- 5,600 sq ft
- Lot category
- 0 to less than 1/4
- Flood zone
- X (12069C0585E)
- Garage
- 2 spaces
- Pool
- Private pool
- Annual taxes
- $2,951 (2024)
- Parcel #
- 12-22-26-0502-000-05500
- Zoning
- PUD
- MLS #
- G5103661
Ask about this home
Have a question? Ask the broker directly.
Ryan Solberg answers personally — no call center, no spam. Your question goes straight to him.
Interior Details
- Bedrooms
- 4
- Full bathrooms
- 4
- Half bathrooms
- 1
- Flooring
- Hardwood, Tile
- Appliances
- Cooktop, Dishwasher, Disposal, Dryer, Freezer, Gas Water Heater, Microwave, Range, Range Hood, Refrigerator, Tankless Water Heater, Washer
- Interior features
- High Ceilings, Kitchen/Family Room Combo, Open Floorplan, PrimaryBedroom Upstairs, Stone Counters, Thermostat, Walk-In Closet(s)
- Laundry
- Inside, Laundry Room, Upper Level
- Stories / Levels
- Two
- Direction faces
- South
- Fireplace
- Yes
- New construction
- Yes
Heating & Cooling
- Heating
- Central, Electric
- Cooling
- Central Air
Parking
- Garage spaces
- 2
- Attached garage
- Yes
HOA & Financial
- HOA fee
- $1,230 / Quarterly
- Monthly HOA
- $410/mo
- Total monthly fees
- $1,052/mo
- Total annual fees
- $12,624
- HOA name
- RealManage / Derek Rubino
- CDD
- Yes
- Min lease term
- 8-12 Months
- Listing terms
- Cash, Conventional, Other
- Ownership
- Fee Simple
- Available for lease
- Yes
- Lease restrictions
- Yes
- Additional lease restrictions
- See Covenants
- Approval process
- See Covenants
Exterior & Construction
- Exterior features
- Balcony, Outdoor Grill, Outdoor Kitchen, Private Mailbox, Rain Gutters, Sidewalk
- Construction materials
- Block, Stucco
- Roof
- Concrete, Tile
- Foundation
- Slab
- Pool
- Private pool
- Road surface
- Asphalt
Utilities
- Sewer
- Public Sewer
- Water source
- Public
- Utilities
- BB/HS Internet Available, Cable Available, Electricity Connected, Natural Gas Connected, Phone Available, Sewer Connected, Underground Utilities, Water Connected
Community
- Pets allowed
- Breed Restrictions, Cats OK, Dogs OK
Schools
Letter grades: Florida DOE 2024–25 school grades (Orange, Seminole, Lake, Osceola, Brevard). Assigned schools from the listing agent — verify enrollment with the district.
Room Details
| Room | Level | Dimensions |
|---|---|---|
| Living Room | First | 17x18.6 |
| Dining Room | First | 17x14 |
| Kitchen | First | 18.6x11.6 |
| Bedroom 4 | First | 15.6x14 |
| Primary Bedroom | Second | 18x14 |
| Bedroom 2 | Second | 15x12 |
| Bedroom 3 | Second | 18x11.8 |
| Laundry | Second | 10x9.6 |
| Balcony/Porch/Lanai | First | 29x10.8 |
| Balcony/Porch/Lanai | Second | 29x8 |
Listing Details
- Listing date
- 2025-11-15
- On market date
- 2025-11-15
- Original list price
- $1,559,000
- Occupant type
- Vacant
- MLS area
- 34756 - Montverde/Bella Collina
- Listing AOR
- Lake and Sumter
- Home warranty
- Yes
- Status changed
- 2025-11-15
- Tax legal description
- BELLA COLLINA WEST PB 54 PG 1-19 LOT 55 ORB 4689 PG 1249
Flood risk
Minimal-risk area outside the mapped floodplain. Flood insurance is optional and typically low-cost.
Source: FEMA flood zone reported on the listing. Confirm current designation at FEMA Flood Map Service Center.
Location
Directions
Orlando to FL TPKE N (EXIT 272), West on FL 50W. Turn RIGHT on County Road 455, turn LEFT when the road T's and continue on CR455. Turn RIGHT on CAVALLO. Sales office is on your RIGHT before the gate.
More homes like this
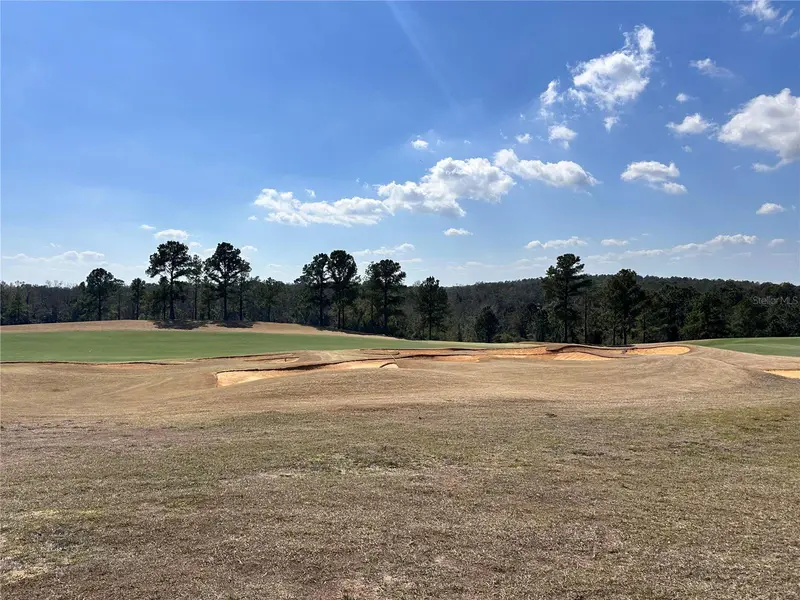
$325,000
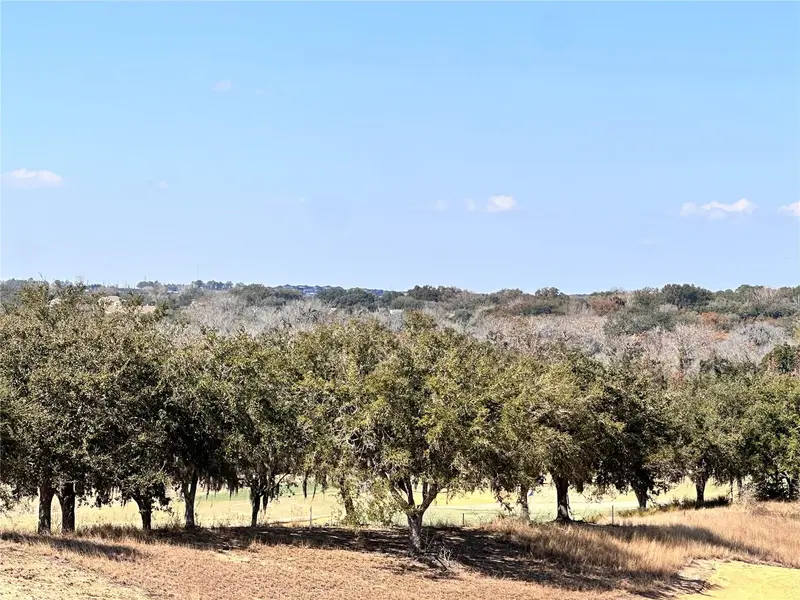
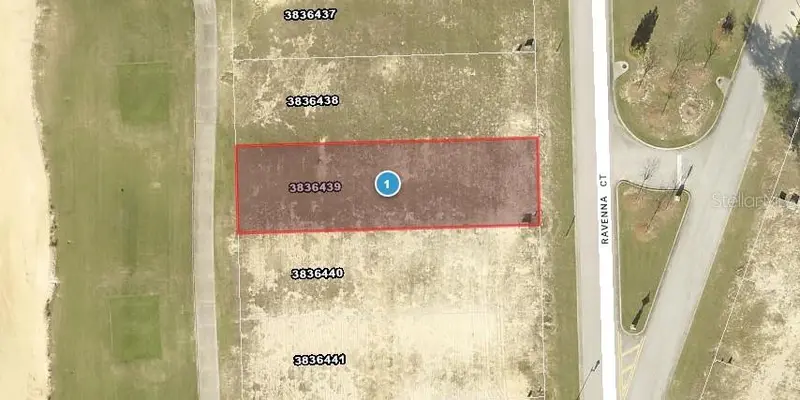
16241 Ravenna Ct
Montverde, FL 34756
0.13 acres
Bella Collina West Sub
MLS ID #G5107442, BELLA COLLINA REAL ESTATE CO.
Listing provided by Stellar MLS
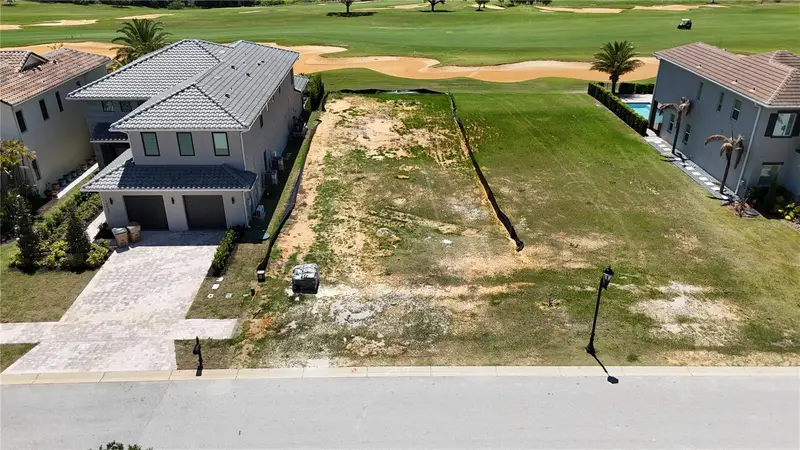
$325,000
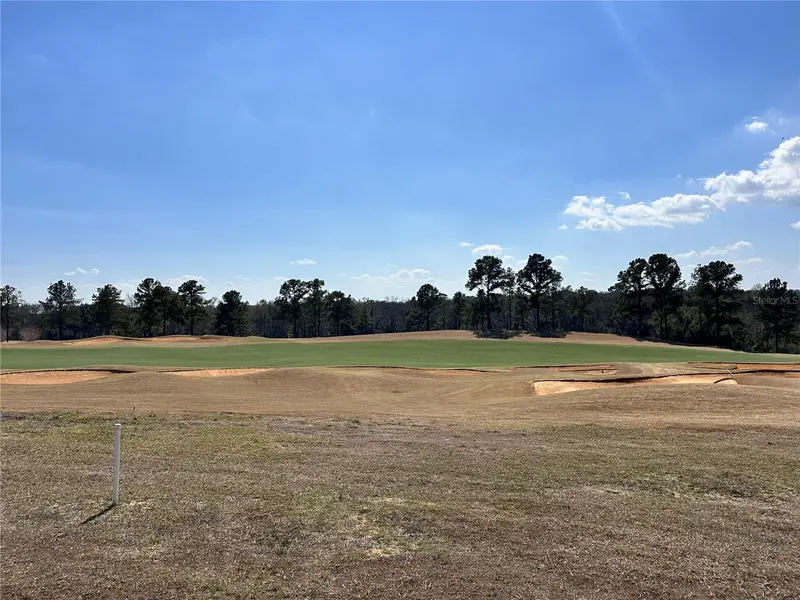
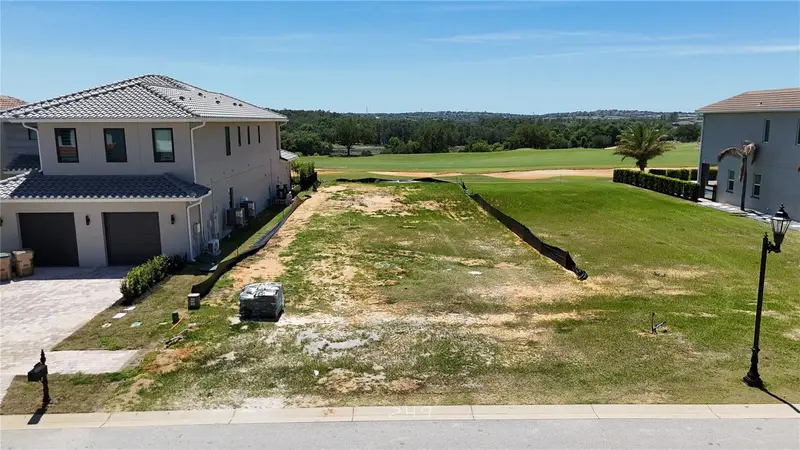
16222 Vetta Dr
Montverde, FL 34756
0.13 acres
Bella Collina West Sub
MLS ID #G5105988, BELLA COLLINA REAL ESTATE CO.
Listing provided by Stellar MLS
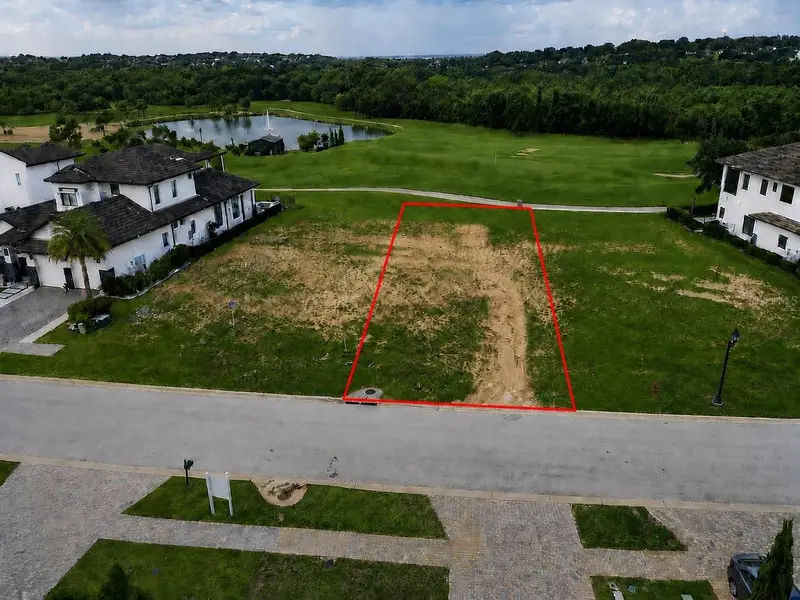
$349,900
15954 Vetta Dr
Montverde, FL 34756
0.16 acres
Bella Collina West Sub
MLS ID #O6408204, REAL BROKER, LLC.
Listing provided by Stellar MLS
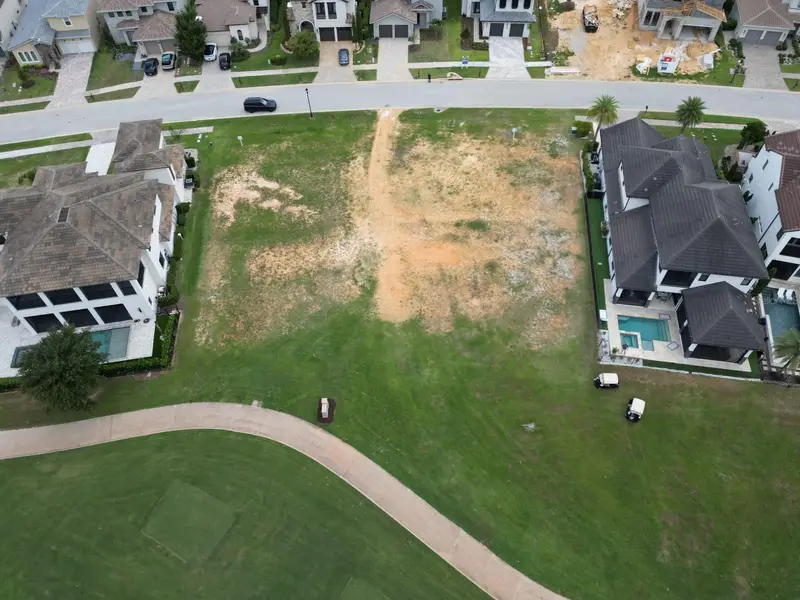
$370,000
16047 Vetta Dr
Montverde, FL 34756
0.18 acres
Bella Collina West Sub
MLS ID #O6416412, LA ROSA REALTY LLC.
Listing provided by Stellar MLS

Listings courtesy of Stellar MLS as distributed by MLS GRID
IDX information is provided exclusively for consumers’ personal, non-commercial use and may not be used for any purpose other than to identify prospective properties consumers may be interested in purchasing.
Based on information submitted to the MLS GRID as of October 3, 2026 at 5:04 PM ET. All data is obtained from various sources and may not have been verified by broker or MLS GRID. Supplied Open House Information is subject to change without notice. All information should be independently reviewed and verified for accuracy. Properties may or may not be listed by the office/agent presenting the information.
All or a portion of the multiple listing information is provided by Stellar MLS, from a copyrighted compilation of listings. The compilation of listings and each individual listing are © 2026 Stellar MLS. All rights reserved.
Ryan Solberg, Broker · MaxLife Realty LLC · FL License #BK3354351 · Equal Housing Opportunity · Full disclaimer · DMCA