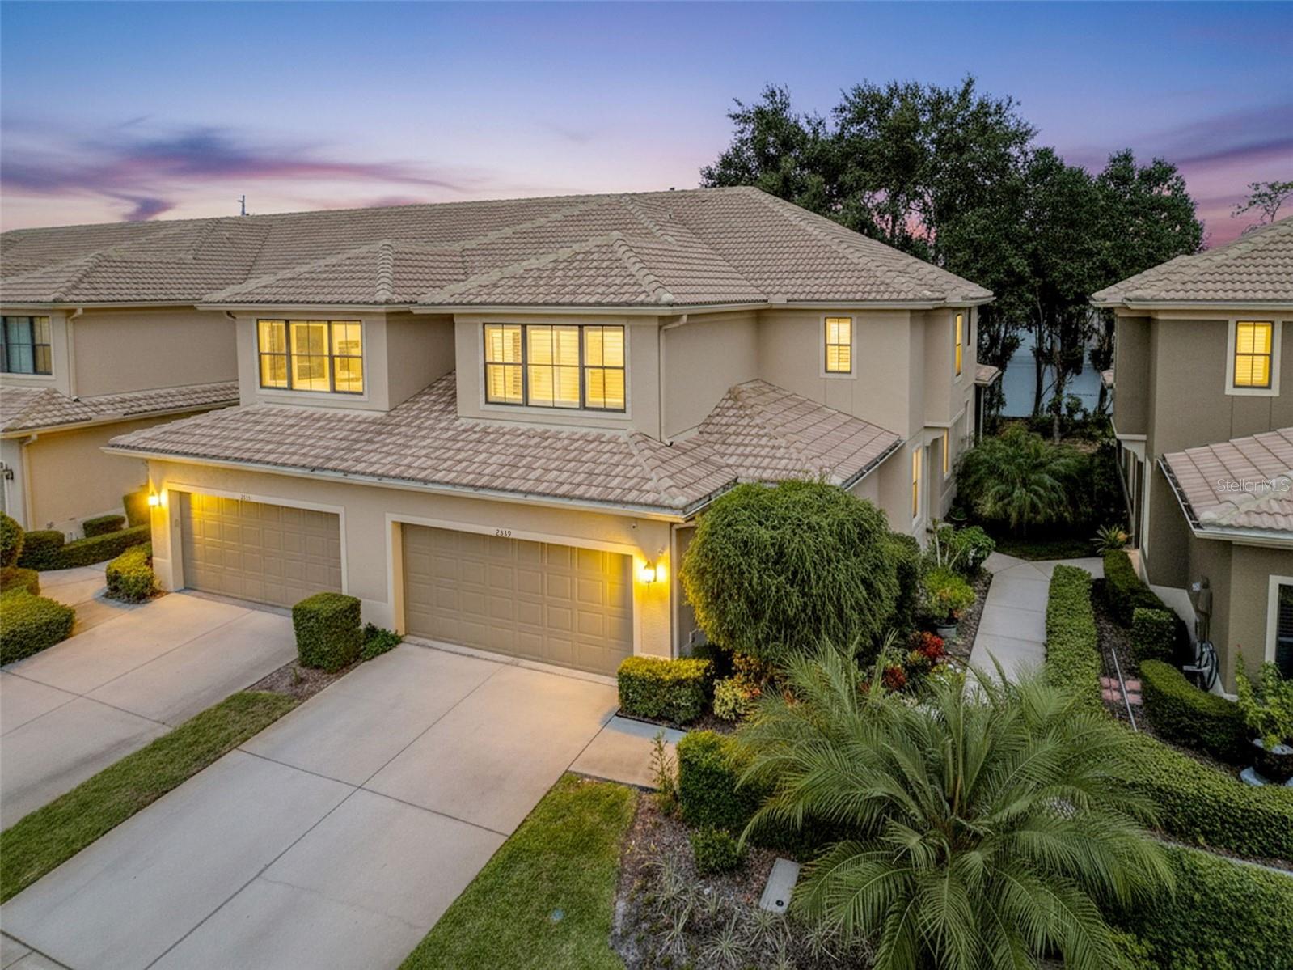
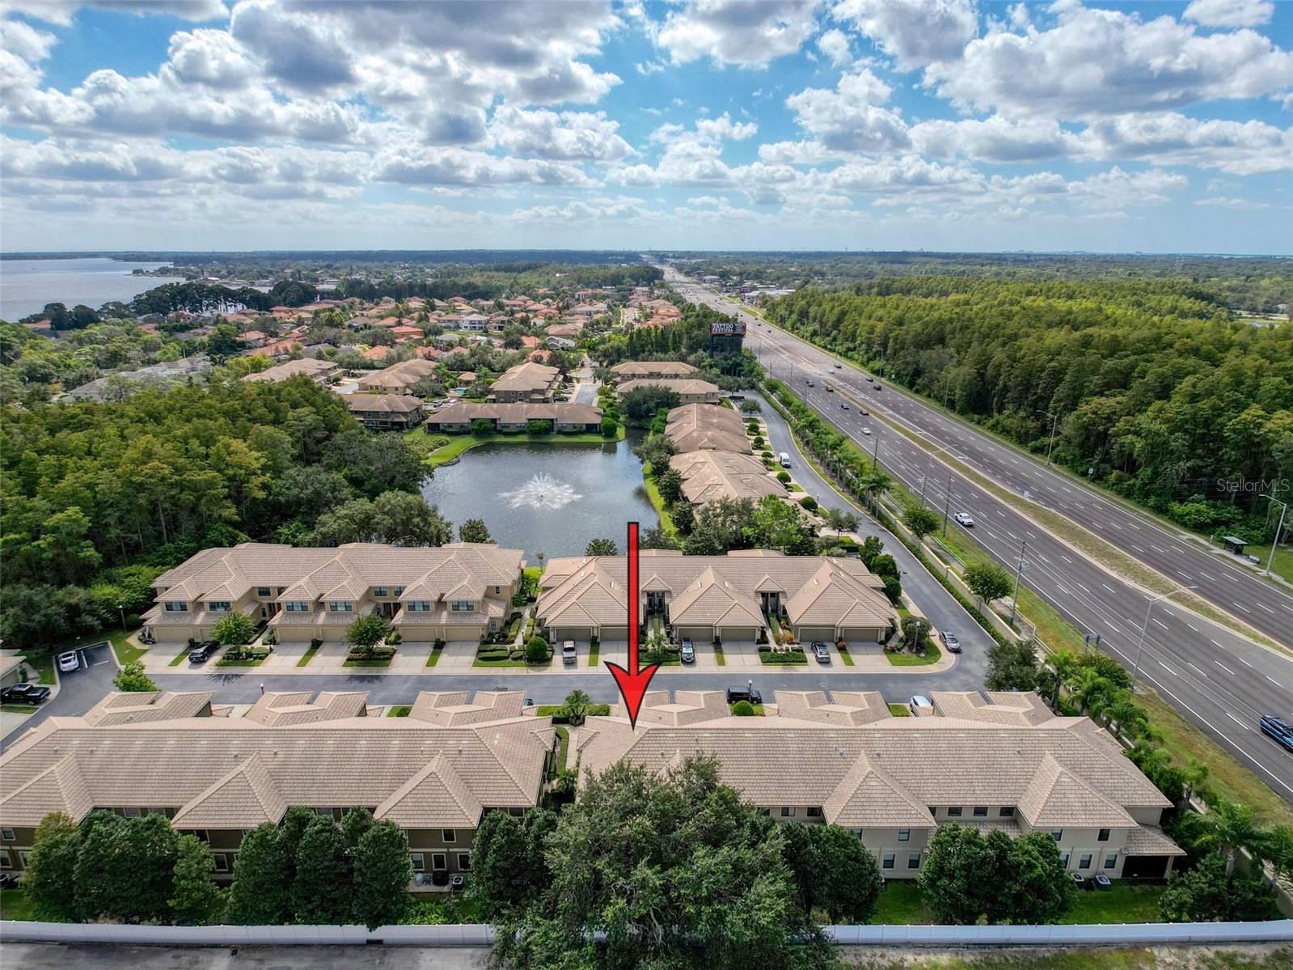
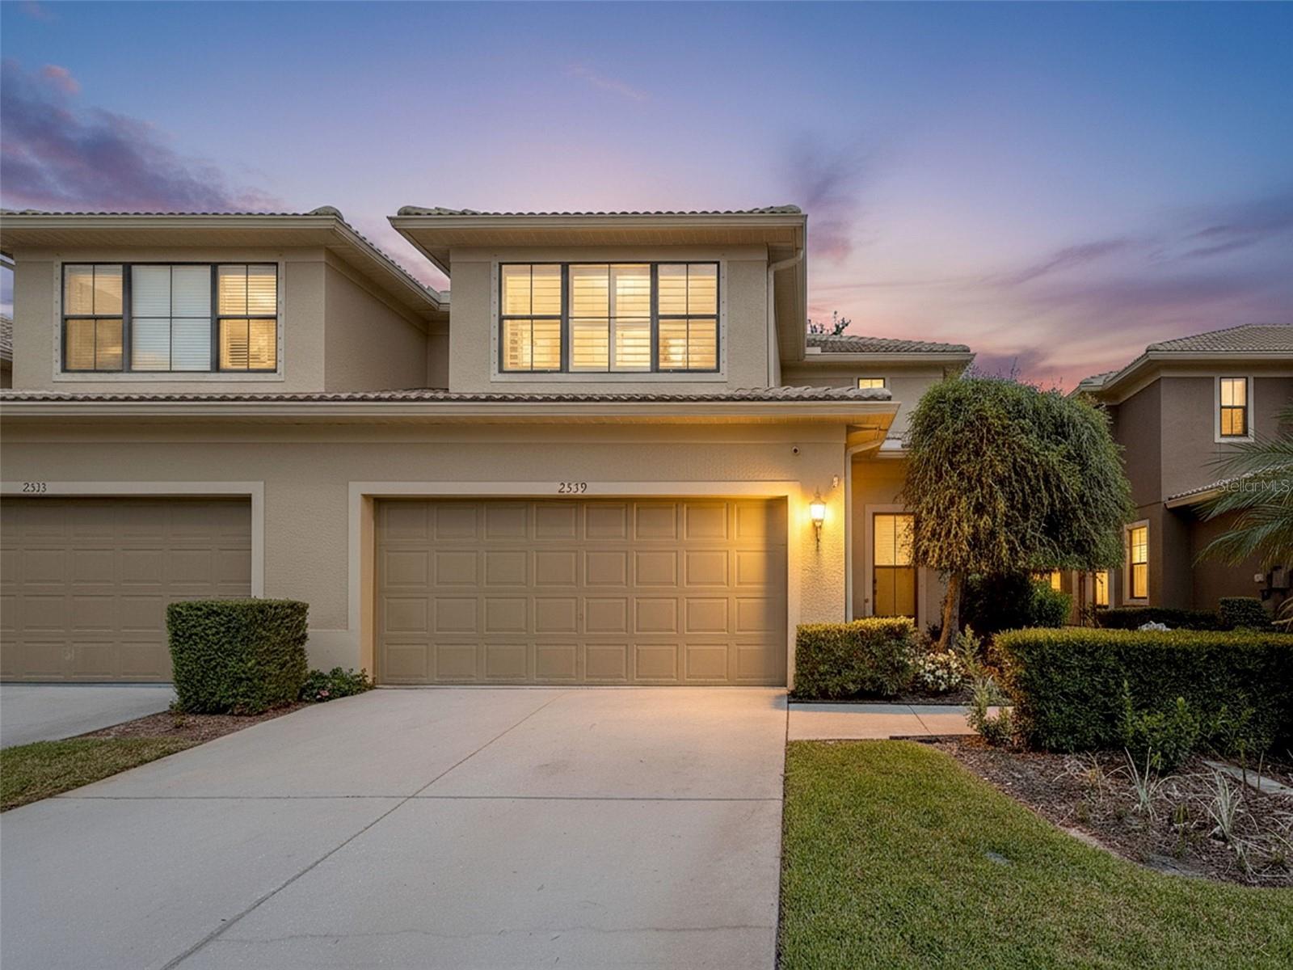

$509,900
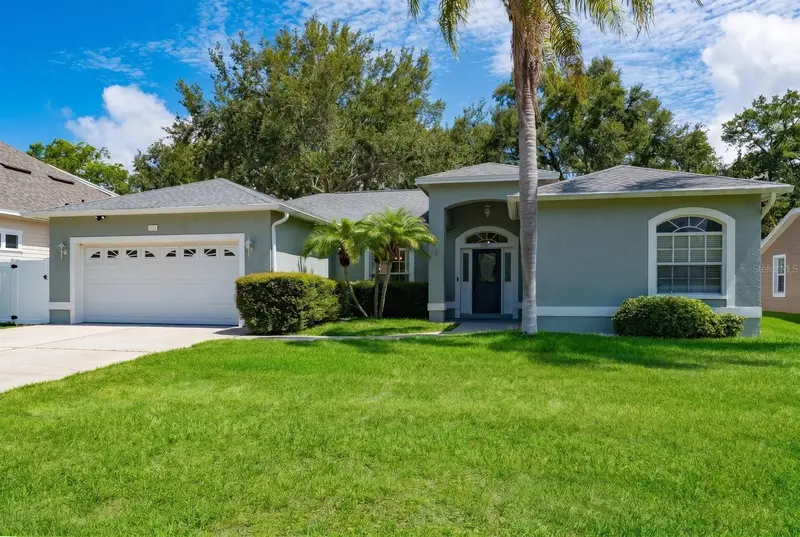
2539 Silverback Court
Palm Harbor, FL 34684
Listing updated: June 11, 2026 at 11:24 AM ET
Listing courtesy of Homefront Realty · Roger Fruits · MLS #TB8440591 · Active · 727-641-4444Property type
Year built
Lot size
Price / sq ft
HOA dues
Days on market
Garage spaces
Flood zone
About this home
Step into this beautifully upgraded and well-maintained end-unit townhome located in a private gated community of Tarpon Ridge. From the moment you walk through the front door, the well appointed townhome welcomes you into a bright and airy great room with soaring ceilings and lots of natural light. The grand room offers both formal dining and family spaces, complemented by sliding glass doors with plantation shutters that open to a screened, covered corner lanai—ideal for relaxing or entertaining. The half bath on the main floor provides added convenience for your guests. The owner’s suite is thoughtfully situated on the main level and boasts an elegant ensuite bath with a soaking tub, separate shower, dual vanities, and generous walk-in closets. Chef’s dream kitchen is a true highlight, featuring elegant stone countertops, upgraded cabinetry, stainless steel appliances, and a bonus serving counter. Enjoy your morning coffee in the bright and cheerful breakfast nook overlooking the lush surroundings. But wait, there is more! An open staircase leads to a spacious loft area, perfect for a home office, media room, or additional lounge. Two secondary bedrooms and a full bath complete the upper level. The oversized two-car garage includes a bonus workshop area—ideal for projects or extra storage. The community also offers a heated community pool. All this in an perfect location close to shopping, dining, medical facilities, beaches, and major transportation routes. You will be proud to call this your new home address!!
Local Insight
At $227/sqft, this 2013 townhouse is priced competitively for the Tarpon Ridge community, but you'll want to factor in that $320 monthly HOA on top of your mortgage—that's a meaningful ongoing cost that can affect true affordability. The X flood zone is a genuine plus for this area, and the location puts you in solid schools without the premium you'd pay closer to the water, though you're getting a modest 0.06-acre lot, so outdoor space is limited and you're living tightly packed with neighbors.
AI-generated insight based on listing data and neighborhood context. Verify independently.
Estimated monthly payment
Estimate only. Taxes use the listing's reported amount where available; insurance is a Florida-average estimate. Your actual payment will vary — run a full calculation or talk to a lender.
Price & listing history232 days on market
- Status: ActiveOct 22, 2025
- Listed$514,888Oct 22, 2025
- Price reduced$509,900
Facts & features
- Property type
- Residential
- Sub type
- Townhouse
- Status
- Active
- Days on market
- 232
- Subdivision
- Tarpon Ridge Twnhms
- County
- Pinellas
- Year built
- 2013
- Living area
- 2,250 sq ft
- Price/sq ft
- $227
- Lot size
- 2,574 sq ft
- Lot category
- 0 to less than 1/4
- Flood zone
- X (12103C0076H)
- Garage
- 2 spaces
- Annual taxes
- $3,837 (2025)
- Parcel #
- 19-27-16-89925-015-0060
- Zoning
- RPD-10
- MLS #
- TB8440591
Ask about this home
Have a question? Ask the broker directly.
Ryan Solberg answers personally — no call center, no spam. Your question goes straight to him.
Interior Details
- Bedrooms
- 3
- Full bathrooms
- 2
- Half bathrooms
- 1
- Flooring
- Hardwood, Laminate
- Appliances
- Dishwasher, Disposal, Dryer, Electric Water Heater, Microwave, Range, Refrigerator, Washer
- Interior features
- Ceiling Fans(s), High Ceilings, Living Room/Dining Room Combo, Primary Bedroom Main Floor, Solid Surface Counters, Solid Wood Cabinets, Split Bedroom, Walk-In Closet(s), Window Treatments
- Laundry
- Inside, Laundry Room
- Stories / Levels
- Two
- Direction faces
- South
Heating & Cooling
- Heating
- Central, Electric
- Cooling
- Central Air
Parking
- Garage spaces
- 2
- Attached garage
- Yes
- Parking features
- Driveway, Garage Door Opener
HOA & Financial
- HOA fee
- $320 / Monthly
- Monthly HOA
- $320/mo
- Total monthly fees
- $320/mo
- Total annual fees
- $3,840
- HOA name
- Sentry Management/Chad Mueller
- CDD
- No
- Homestead exemption
- Yes
- Min lease term
- 1-2 Years
- Listing terms
- Cash, Conventional, FHA, VA Loan
- Ownership
- Fee Simple
- Available for lease
- Yes
- Lease restrictions
- Yes
- Additional lease restrictions
- Minimum 1 year lease
- Approval process
- Application with HOA management
Exterior & Construction
- Exterior features
- Rain Gutters, Sidewalk, Sliding Doors
- Construction materials
- Block, Frame
- Roof
- Tile
- Foundation
- Slab
- Road surface
- Asphalt
Utilities
- Sewer
- Public Sewer
- Water source
- Public
- Utilities
- Cable Connected, Electricity Connected, Sewer Connected
Community
- Pets allowed
- Yes
Schools
Letter grades: Florida DOE 2024–25 school grades (Orange, Seminole, Lake, Osceola, Brevard). Assigned schools from the listing agent — verify enrollment with the district.
Room Details
| Room | Level | Dimensions |
|---|---|---|
| Primary Bedroom | First | 16x12 |
| Kitchen | First | 13x17 |
| Dining Room | First | 15x14 |
| Bedroom 2 | Second | 14x13 |
| Bedroom 3 | Second | 17x12 |
| Living Room | First | 12x17 |
| Family Room | Second | 14x28 |
Listing Details
- Listing date
- 2025-10-22
- On market date
- 2025-10-22
- Original list price
- $514,888
- Occupant type
- Owner
- MLS area
- 34684 - Palm Harbor
- Listing AOR
- Suncoast Tampa
- Status changed
- 2025-10-22
- Tax legal description
- TARPON RIDGE TOWNHOMES BLK 15, LOT 6
Flood risk
Minimal-risk area outside the mapped floodplain. Flood insurance is optional and typically low-cost.
Source: FEMA flood zone reported on the listing. Confirm current designation at FEMA Flood Map Service Center.
Location
Directions
From Us 19 N heading north, turn east on Rita Ln then first left on Silverking Way. Once through the gate, take first left on Tranquility Dr, then right on Silverback Ct to address on left.
More homes like this
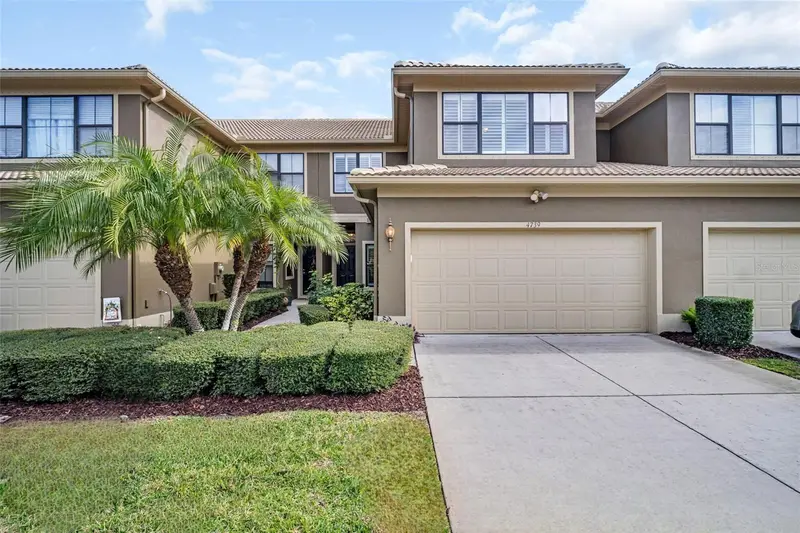
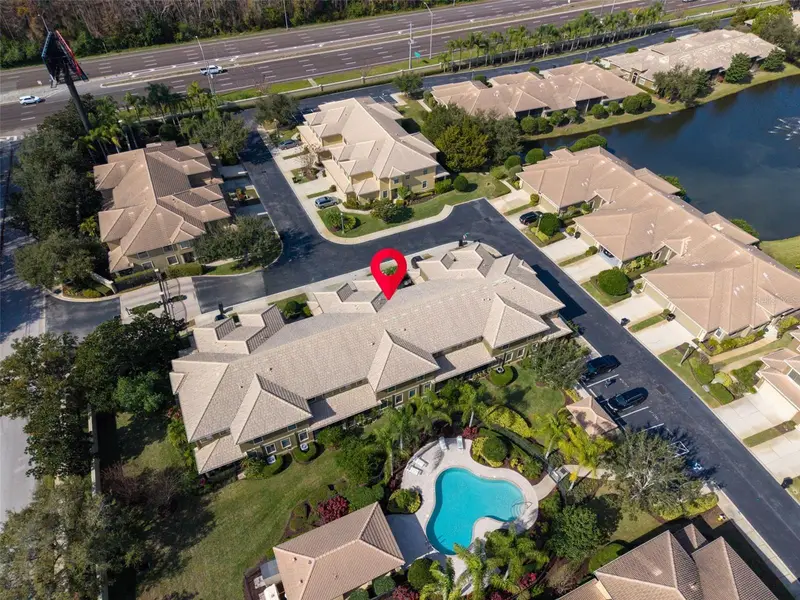
$429,900
4739 Silverking Way
Palm Harbor, FL 34684
3 bd · 3 ba · 2,215 sqft
Tarpon Ridge Twnhms
MLS ID #TB8465180, COLDWELL BANKER REALTY.
Listing provided by Stellar MLS
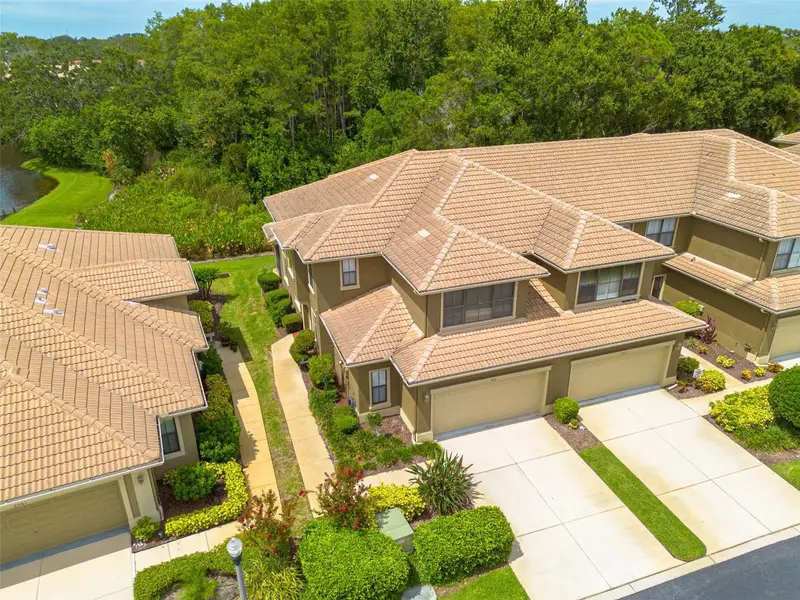
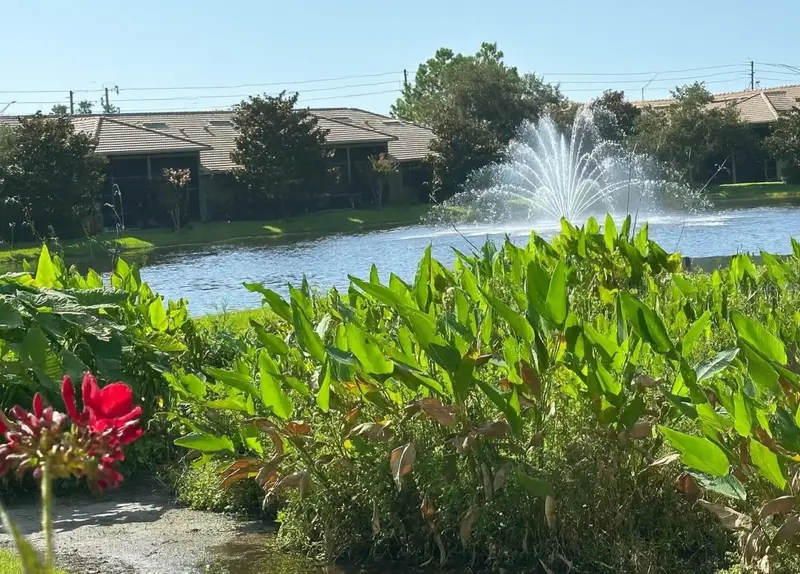
$499,900
2567 Gloriosa Dr
Palm Harbor, FL 34684
3 bd · 3 ba · 2,250 sqft
Tarpon Ridge Twnhms
MLS ID #TB8473040, PARADISE LIFE REALTY.
Listing provided by Stellar MLS
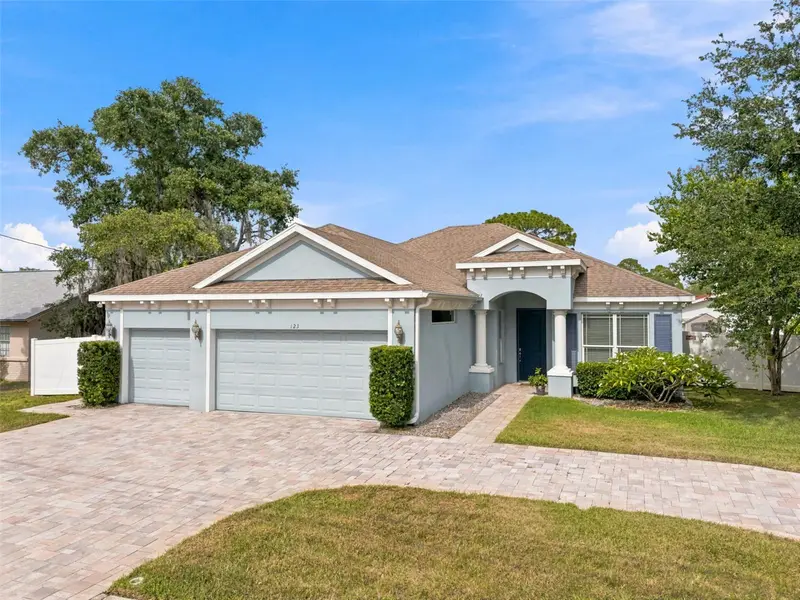
$605,000
123 N Florida Ave
Tarpon Springs, FL 34689
3 bd · 2 ba · 2,080 sqft
Sunset Hills 1st Add
MLS ID #W7887067, FUTURE HOME REALTY.
Listing provided by Stellar MLS
$750,000
1131 Virginia Ave
Palm Harbor, FL 34683
3 bd · 2 ba · 2,136 sqft
Sutherland Town Of
MLS ID #TB8523210, COASTAL PROPERTIES GROUP INTERNATIONAL.
Listing provided by Stellar MLS

Listings courtesy of Stellar MLS as distributed by MLS GRID
IDX information is provided exclusively for consumers’ personal, non-commercial use and may not be used for any purpose other than to identify prospective properties consumers may be interested in purchasing.
Based on information submitted to the MLS GRID as of June 11, 2026 at 11:24 AM ET. All data is obtained from various sources and may not have been verified by broker or MLS GRID. Supplied Open House Information is subject to change without notice. All information should be independently reviewed and verified for accuracy. Properties may or may not be listed by the office/agent presenting the information.
Ryan Solberg, Broker · MaxLife Realty LLC · FL License #BK3354351 · Equal Housing Opportunity · Full disclaimer · DMCA