

$1,365,000
801 Golden Bear DriveKissimmee, FL 34747
Listing updated: September 10, 2026 at 10:06 AM ET
Listing courtesy of P4l Realty Llc · Michelle Fernandez · MLS #S5136960 · Active · 407-845-9189Property type
Year built
Lot size
Price / sq ft
HOA dues
Days on market
Garage spaces
Flood zone
About this home
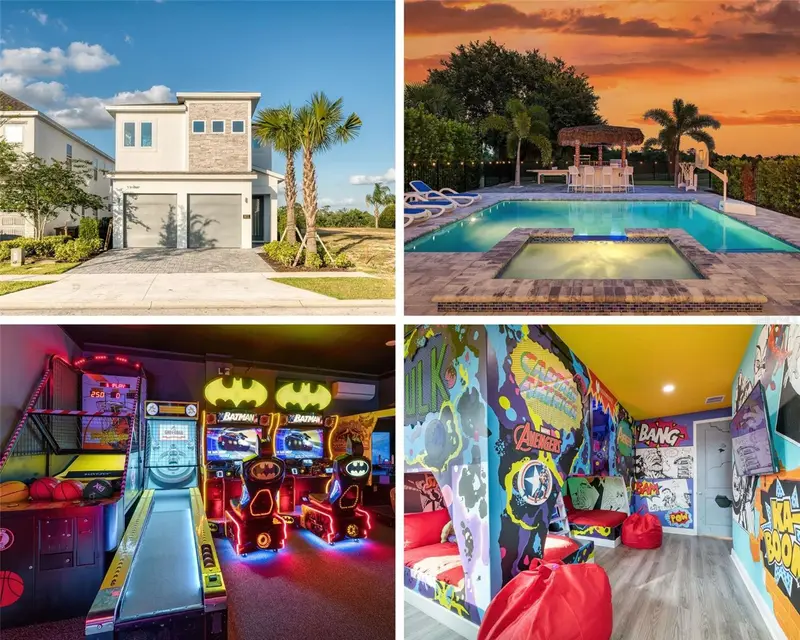
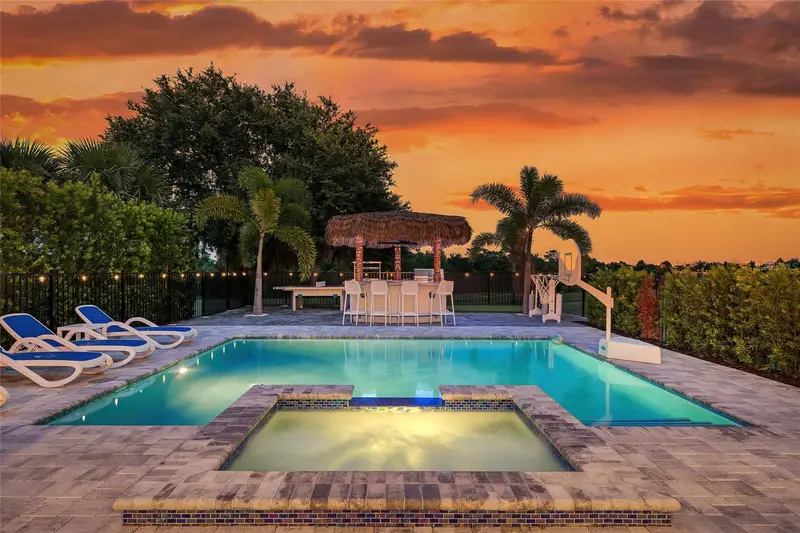
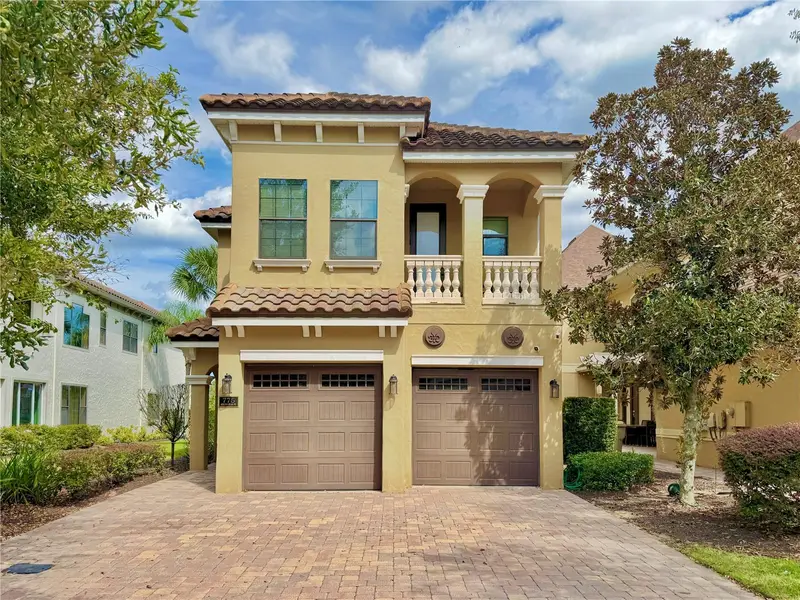
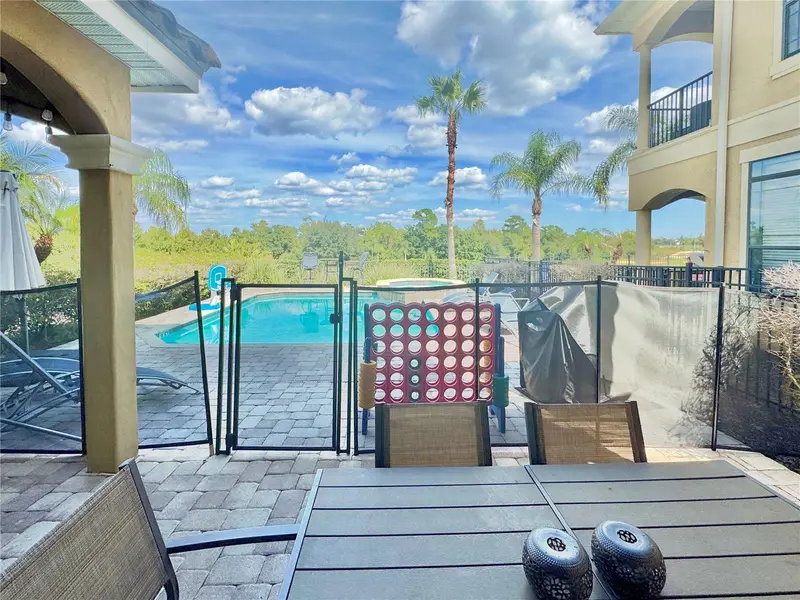
Experience luxury and performance in this stunning Reunion Resort home located on one of the community’s deepest lots with panoramic views of the Jack Nicklaus Golf Course. This property stands out as a high-producing short-term rental with strong financial performance and an active Reunion Resort membership, professionally managed by Magical Vacation Homes. The modern open floor plan features a spacious kitchen with granite countertops, stainless steel appliances, and a large breakfast bar that flows into the dining and living areas, ideal for entertaining or relaxing after a day at the parks. Step outside to your private retreat complete with a heated pool and spa, tiki bar with built-in BBQ grill, wine cooler, and mini-fridge, surrounded by lush landscaping and a personal putting green. Inside, the entertainment continues with a full arcade-style game room featuring basketball, racing, and air hockey, plus an upstairs loft with shuffleboard, poker table, Golden Tee, and Smart TV. Every bedroom is tastefully furnished with modern décor and ensuite baths, making this home perfect for guests and family alike. Reunion Resort is a world-class gated community offering 3 championship golf courses designed by Nicklaus, Palmer, and Watson, a multi-acre water park with lazy river, tennis and pickleball courts, fitness center, restaurants, spa, and 24-hour security. Located minutes from Walt Disney World® and major attractions, this property delivers the perfect balance of luxury, location, and income potential.
Estimated monthly payment
Estimate only. Taxes use the listing's reported amount where available; insurance is a Florida-average estimate. Your actual payment will vary — run a full calculation or talk to a lender.
Price & listing history325 days on market
- Status: ActiveOct 20, 2025
- Listed$1,920,000Oct 20, 2025
- Price reduced$1,365,000
Facts & features
- Property type
- Residential
- Sub type
- Single Family Residence
- Status
- Active
- Days on market
- 325
- Subdivision
- Reunion West Vlgs North
- County
- Osceola
- Year built
- 2021
- Living area
- 3,428 sq ft
- Price/sq ft
- $398
- Building area
- 4,500 sq ft (Public Records)
- Lot size
- 554 sq ft
- Lot category
- 0 to less than 1/4
- Flood zone
- X (12097C0040G)
- Garage
- 2 spaces
- Pool
- Private pool
- Annual taxes
- $15,045 (2024)
- Parcel #
- 35-25-27-4881-0001-1950
- Zoning
- OPUD/PLANUNTDEV
- MLS #
- S5136960
Ask about this home
Have a question? Ask the broker directly.
Ryan Solberg answers personally — no call center, no spam. Your question goes straight to him.
Interior Details
- Bedrooms
- 6
- Full bathrooms
- 5
- Half bathrooms
- 1
- Flooring
- Carpet, Ceramic Tile
- Appliances
- Wine Refrigerator, Bar Fridge, Built-In Oven, Cooktop, Dishwasher, Disposal, Dryer, Electric Water Heater, Exhaust Fan, Freezer, Ice Maker, Microwave, Range, Refrigerator, Tankless Water Heater, Trash Compactor, Washer
- Interior features
- Solid Wood Cabinets, Window Treatments, Built-in Features, Eat-in Kitchen, Living Room/Dining Room Combo, Primary Bedroom Main Floor, Open Floorplan, Solid Surface Counters, Stone Counters, Thermostat, PrimaryBedroom Upstairs
- Laundry
- Inside, Laundry Room
- Stories / Levels
- Two
- Direction faces
- Southeast
Heating & Cooling
- Heating
- Central, Electric, Heat Pump
- Cooling
- Central Air, Humidity Control
Parking
- Garage spaces
- 2
- Attached garage
- No
- Parking features
- Converted Garage
HOA & Financial
- HOA fee
- $583 / Monthly
- Monthly HOA
- $583/mo
- Total monthly fees
- $583/mo
- Total annual fees
- $6,996
- HOA name
- Merari Santiago - Manager
- CDD
- Yes
- Min lease term
- No Minimum
- Listing terms
- Cash, Conventional, FHA, VA Loan
- Ownership
- Fee Simple
- Available for lease
- Yes
- Lease restrictions
- No
Exterior & Construction
- Exterior features
- Lighting, Outdoor Grill, Outdoor Kitchen, Sidewalk
- Construction materials
- Stucco
- Roof
- Shingle
- Foundation
- Slab
- Pool
- Private pool
- Road surface
- Asphalt
Utilities
- Sewer
- Public Sewer
- Water source
- None, Public
- Utilities
- Cable Connected, Electricity Connected, Sewer Connected, Water Connected, Natural Gas Connected
Community
- Pets allowed
- Yes
Room Details
| Room | Level | Dimensions |
|---|---|---|
| Primary Bedroom 2 | Second | 14x18 |
| Living Room | First | 24x15 |
| Primary Bedroom | First | 13x15 |
| Kitchen | First | 15x14 |
Listing Details
- Listing date
- 2025-10-20
- On market date
- 2025-10-20
- Original list price
- $1,920,000
- Occupant type
- Vacant
- MLS area
- 34747 - Kissimmee/Celebration
- Listing AOR
- Osceola
- Status changed
- 2025-10-20
- Tax legal description
- REUNION WEST VILLAGES NORTH PB 16 PGS 23-31 LOT 195 27-25-27
Flood risk
Minimal-risk area outside the mapped floodplain. Flood insurance is optional and typically low-cost.
Source: FEMA flood zone reported on the listing. Confirm current designation at FEMA Flood Map Service Center.
Location
Directions
From I-4, take Exit 58 toward ChampionsGate Blvd. Continue east on ChampionsGate Blvd for approximately 1.5 miles. Turn left onto Reunion Blvd (main entrance to Reunion Resort). Follow Reunion Blvd past the security gate, then turn right onto Traditions Blvd. Continue straight and turn left onto Golden Bear Dr. Home will be on your right.
Property sale history
Public records801 GOLDEN BEAR DR, KISSIMMEE 34747
- Apr 2025$1,400,000
3,428 sq ft · Built 2021 · 0.1370 acres
Sale data from Florida public records (Department of Revenue / county property appraiser). Deemed reliable but not guaranteed; may not reflect current market or MLS status. Not Stellar MLS data.
More homes like this
$170,000
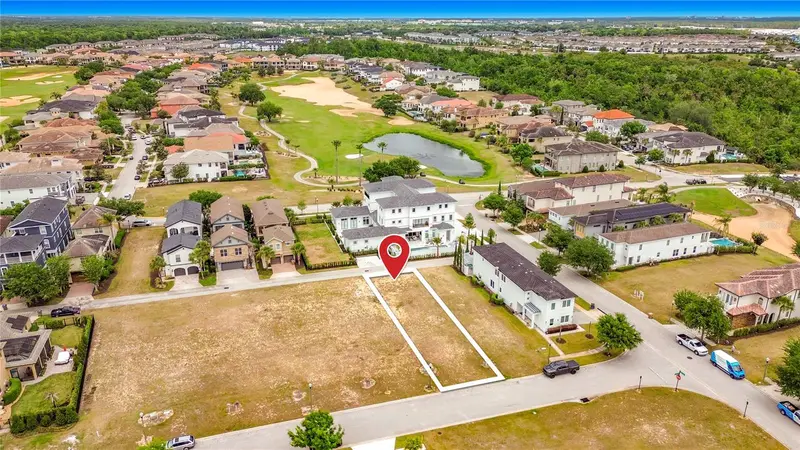
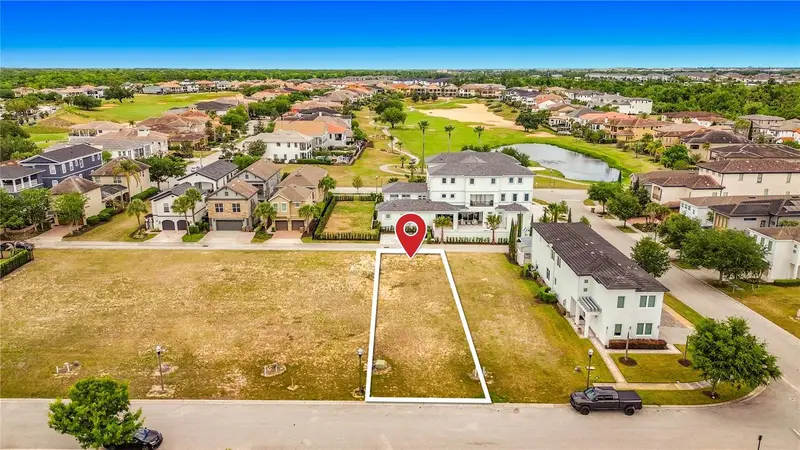
7805 Loxahatchee Ct
Reunion, FL 34747
0.12 acres
Reunion West Vlgs North
MLS ID #O6401557, TOP TIER RESORT REALTY.
Listing provided by Stellar MLS
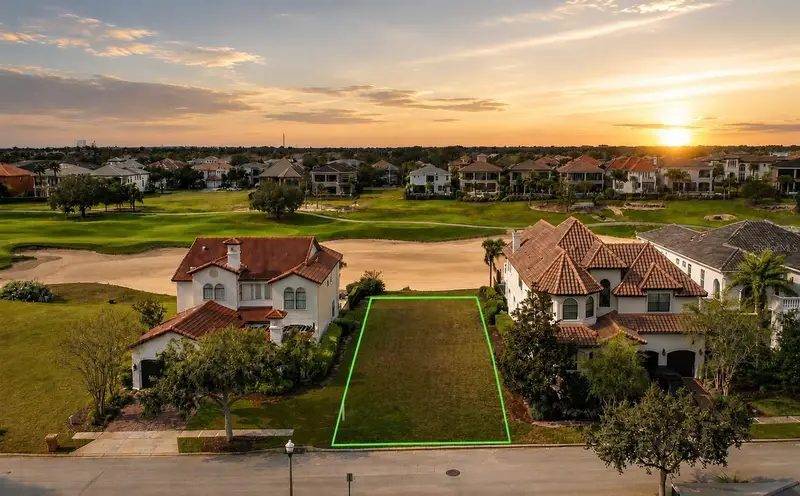
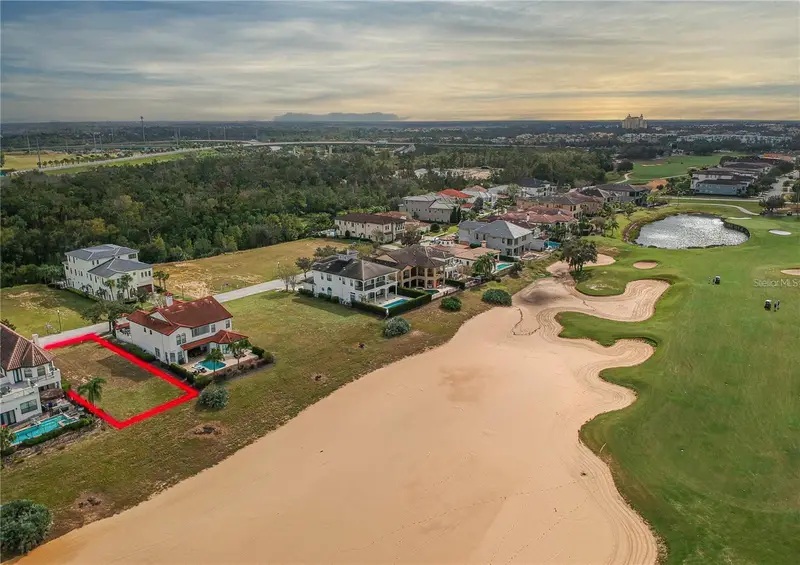
$599,000
541 Muirfield Loop
Reunion, FL 34747
0.18 acres
Reunion West Vlgs North
MLS ID #S5154447, TITAN REALTY GROUP LLC.
Listing provided by Stellar MLS
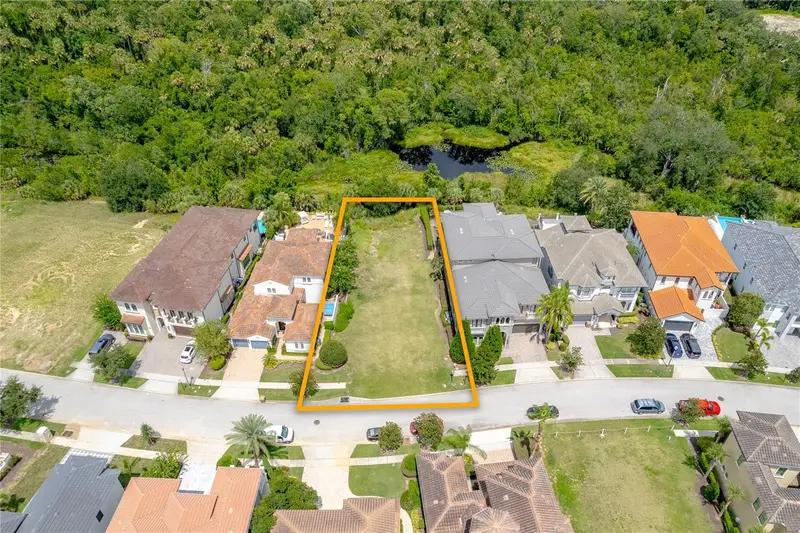
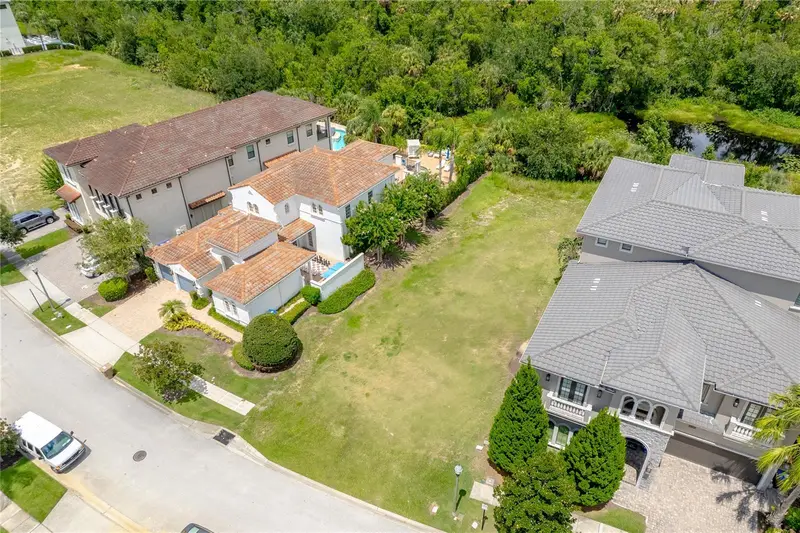
$599,000
594 Muirfield Loop
Reunion, FL 34747
0.2 acres
Reunion West Vlgs North
MLS ID #O6335453, CORCORAN PREMIER REALTY.
Listing provided by Stellar MLS
$799,000
775 Golden Bear Dr
Kissimmee, FL 34747
5 bd · 6 ba · 3,407 sqft
Reunion West Vlgs North
MLS ID #O6450416, YORK MILLS REALTY LLC.
Listing provided by Stellar MLS

Listings courtesy of Stellar MLS as distributed by MLS GRID
IDX information is provided exclusively for consumers’ personal, non-commercial use and may not be used for any purpose other than to identify prospective properties consumers may be interested in purchasing.
Based on information submitted to the MLS GRID as of September 10, 2026 at 10:06 AM ET. All data is obtained from various sources and may not have been verified by broker or MLS GRID. Supplied Open House Information is subject to change without notice. All information should be independently reviewed and verified for accuracy. Properties may or may not be listed by the office/agent presenting the information.
All or a portion of the multiple listing information is provided by Stellar MLS, from a copyrighted compilation of listings. The compilation of listings and each individual listing are © 2026 Stellar MLS. All rights reserved.
Ryan Solberg, Broker · MaxLife Realty LLC · FL License #BK3354351 · Equal Housing Opportunity · Full disclaimer · DMCA