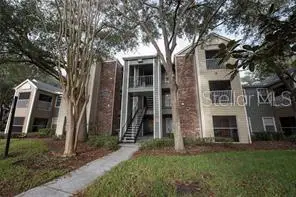
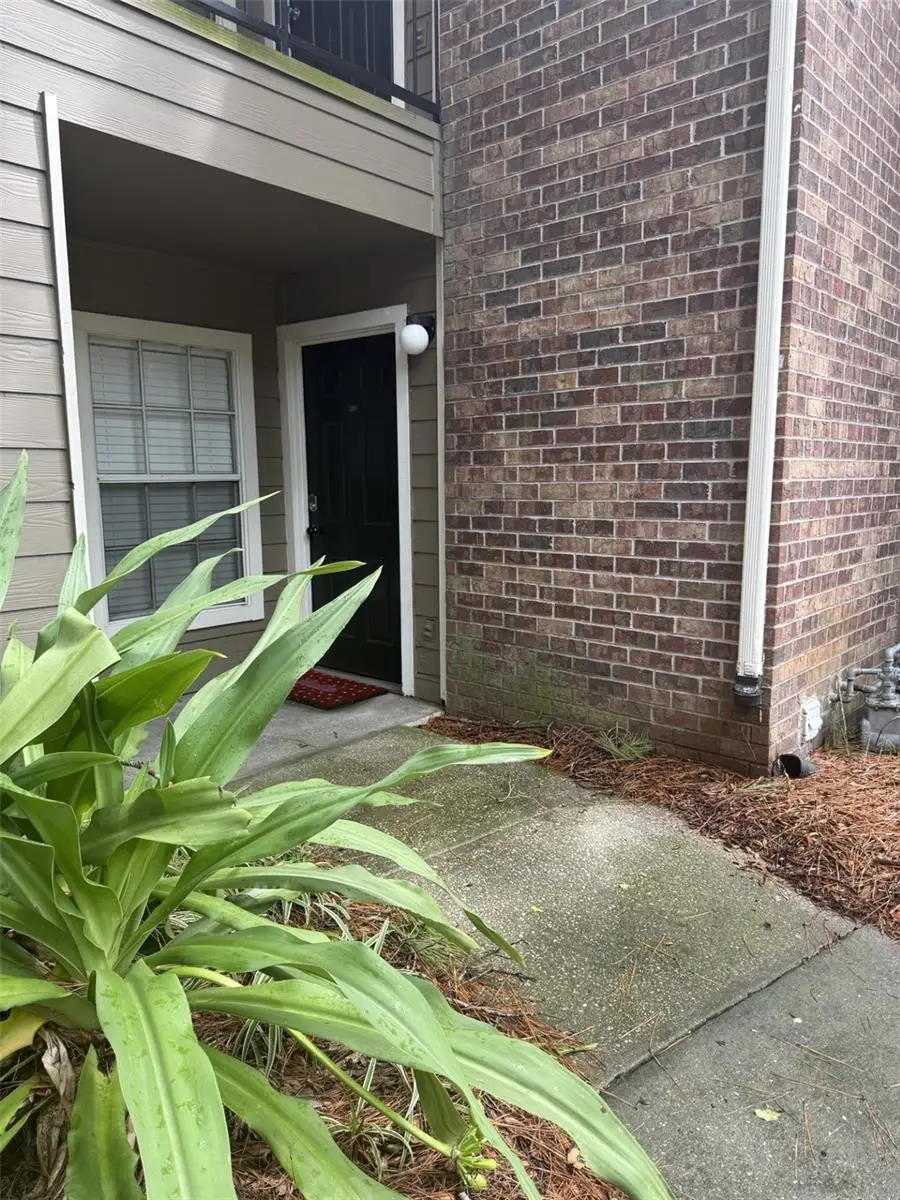


$155,900
5136 Park Central DriveOrlando, FL 32839
Listing updated: October 6, 2026 at 5:28 PM ET
Listing courtesy of Exp Realty Llc · Adriana Murcia · MLS #O6353618 · Active · 888-883-8509Property type
Year built
Lot size
Price / sq ft
HOA dues
Days on market
Flood zone
About this home
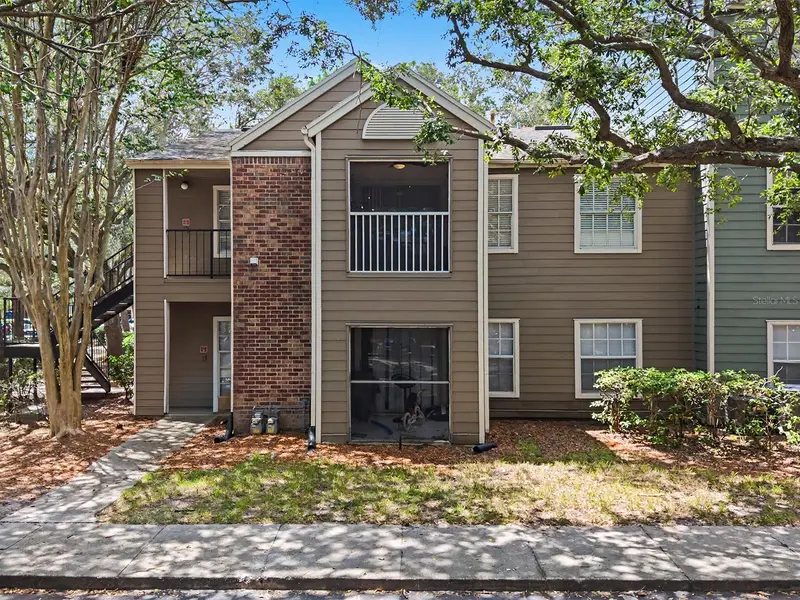
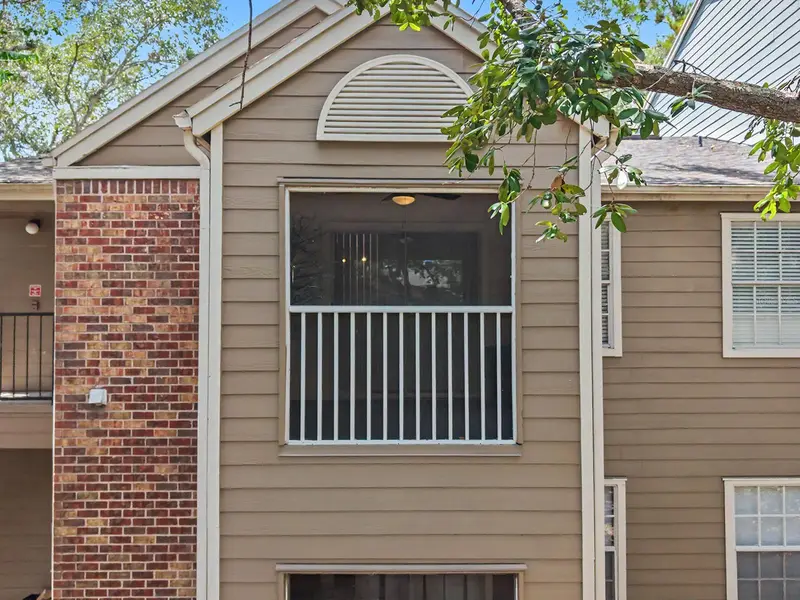
Back on the market. Previous buyer's loan approval fell through. Don’t miss this opportunity! This beautifully updated 2-bedroom, 2-bath FIRST-FLOOR condo is located in the sought-after Park Central community in South Orlando—just minutes from The Mall at Millenia. Step inside to find a freshly renovated interior with nice views, luxury vinyl plank flooring throughout, and a split floor plan for added privacy. Both bedrooms include walk-in closets and private bathrooms, making this layout ideal for families or roommates. The spacious living and dining areas flow seamlessly into a fully equipped kitchen with a breakfast bar and BRAND NEW FRIDGE, aditional features include ceiling fans in every room, a laundry room with a full-size washer and dryer, and ample storage space. Enjoy peaceful moments on the screened-in patio overlooking a serene water view—perfect for relaxing or entertaining outdoors. This convenient ground-floor unit sits just steps from one of the community pools and the mail center, surrounded by mature trees and lush landscaping. Park Central offers a resort-style lifestyle with 24-hour gated security, five swimming pools, three hot tubs, an on-site restaurant and sports bar, a state-of-the-art fitness center, and even an indoor basketball court. Ideally located near major highways, schools, shopping, dining, and area attractions, this condo truly combines comfort, convenience, and value. Come see it for yourself—this gem won’t stay on the market for long!
Estimated monthly payment
Estimate only. Taxes use the listing's reported amount where available; insurance is a Florida-average estimate. Your actual payment will vary — run a full calculation or talk to a lender.
Price & listing history332 days on market
- Status: ActiveSep 15, 2026
- Listed$185,000Oct 18, 2025
- Price reduced$155,900
Facts & features
- Property type
- Residential
- Sub type
- Condominium
- Status
- Active
- Days on market
- 332
- Subdivision
- Belmont/Pk Central Condo
- County
- Orange
- Year built
- 1994
- Living area
- 874 sq ft
- Price/sq ft
- $178
- Lot size
- 6,844 sq ft
- Flood zone
- X (12095C0410F)
- Annual taxes
- $2,756 (2024)
- Parcel #
- 16-23-29-0634-00-215
- Zoning
- PD
- MLS #
- O6353618
Ask about this home
Have a question? Ask the broker directly.
Ryan Solberg answers personally — no call center, no spam. Your question goes straight to him.
Interior Details
- Bedrooms
- 2
- Full bathrooms
- 2
- Flooring
- Laminate
- Appliances
- Dishwasher, Microwave, Range, Range Hood, Refrigerator
- Interior features
- Ceiling Fans(s), Living Room/Dining Room Combo, Open Floorplan
- Laundry
- Laundry Room
- Stories / Levels
- One
- Direction faces
- Southwest
Heating & Cooling
- Heating
- Central
- Cooling
- Central Air
HOA & Financial
- Total monthly fees
- $461/mo
- Total annual fees
- $5,532
- HOA name
- Management Association
- CDD
- No
- Min lease term
- 8-12 Months
- Ownership
- Condominium
- Available for lease
- Yes
- Lease restrictions
- No
- Additional lease restrictions
- Please contact HOA directly to get more information on approvals and restrictions
- Approval process
- Please contact HOA directly to get more information on approvals and restrictions
Exterior & Construction
- Exterior features
- Balcony
- Construction materials
- Block, Brick
- Roof
- Shingle
- Foundation
- Block
- Road surface
- Paved
Utilities
- Sewer
- Public Sewer
- Water source
- Public
- Utilities
- Cable Available
Community
- Pets allowed
- Breed Restrictions, Cats OK, Dogs OK, Size Limit
Room Details
| Room | Level | Dimensions |
|---|---|---|
| Primary Bedroom | First | 15x11 |
| Bathroom 2 | First | 14x11 |
| Kitchen | First | 10x8 |
| Living Room | First | 17x16 |
Listing Details
- Listing date
- 2025-10-17
- On market date
- 2025-10-18
- Original list price
- $185,000
- Occupant type
- Tenant
- MLS area
- 32839 - Orlando/Edgewood/Pinecastle
- Listing AOR
- Sarasota - Manatee
- Status changed
- 2026-09-15
- Tax legal description
- BELMONT AT PARK CENTRAL CONDOMINIUM 8371/1424 UNIT 202-215
Flood risk
Minimal-risk area outside the mapped floodplain. Flood insurance is optional and typically low-cost.
Source: FEMA flood zone reported on the listing. Confirm current designation at FEMA Flood Map Service Center.
Location
Directions
From John Young Parkway, turn onto Grand Central Pkwy and then through gate. Once pass the gate, follow Grand Central Pkwy and then make 3rd RIGHT turn onto Park Central Drive. Look for Building 5136 on LEFT.
Property sale history
Public records5136 PARK CENTRAL DR UNIT 225, Orlando 32839
- Oct 2025$155,000
874 sq ft · Built 1994 · 0.1571 acres
Sale data from Florida public records (Department of Revenue / county property appraiser). Deemed reliable but not guaranteed; may not reflect current market or MLS status. Not Stellar MLS data.
More homes like this
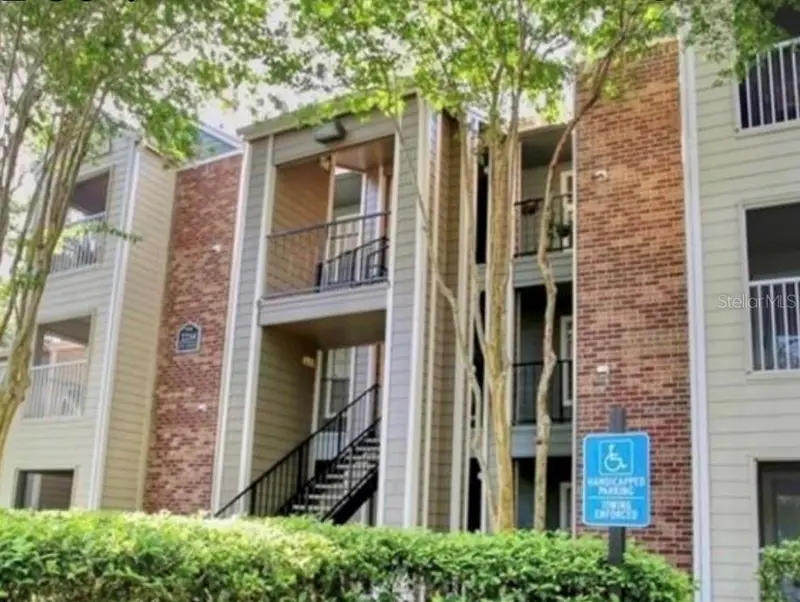
$128,500
2214 Metropolitan Way #1022
Orlando, FL 32839
1 bd · 1 ba · 605 sqft
Belmont/Pk Central Condo
MLS ID #S5158826, LPT REALTY, LLC.
Listing provided by Stellar MLS
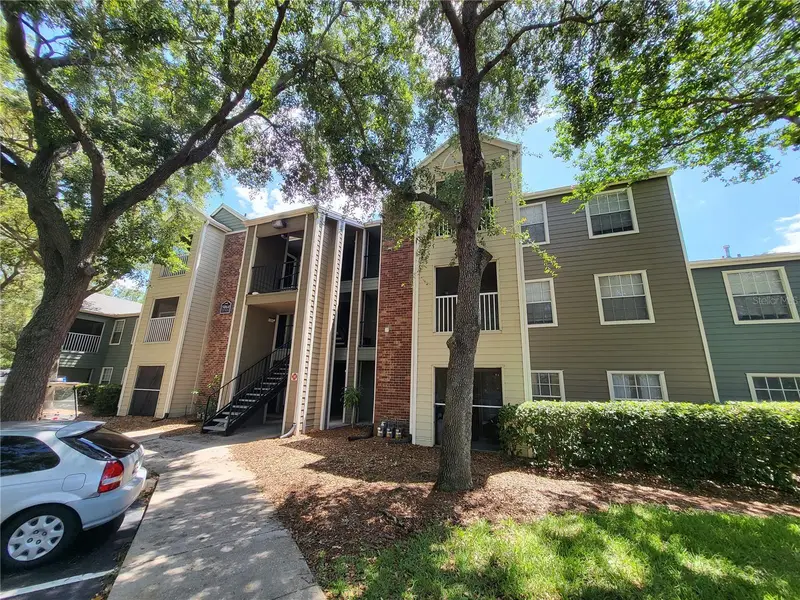
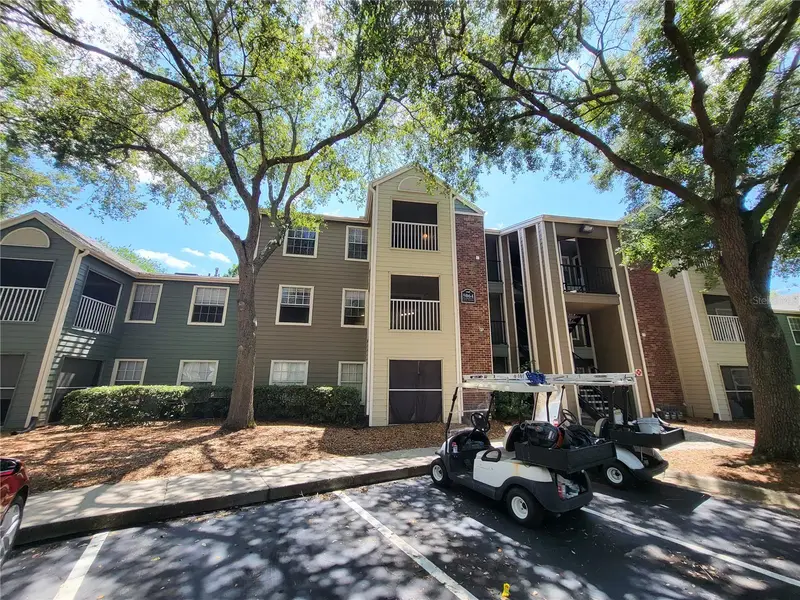
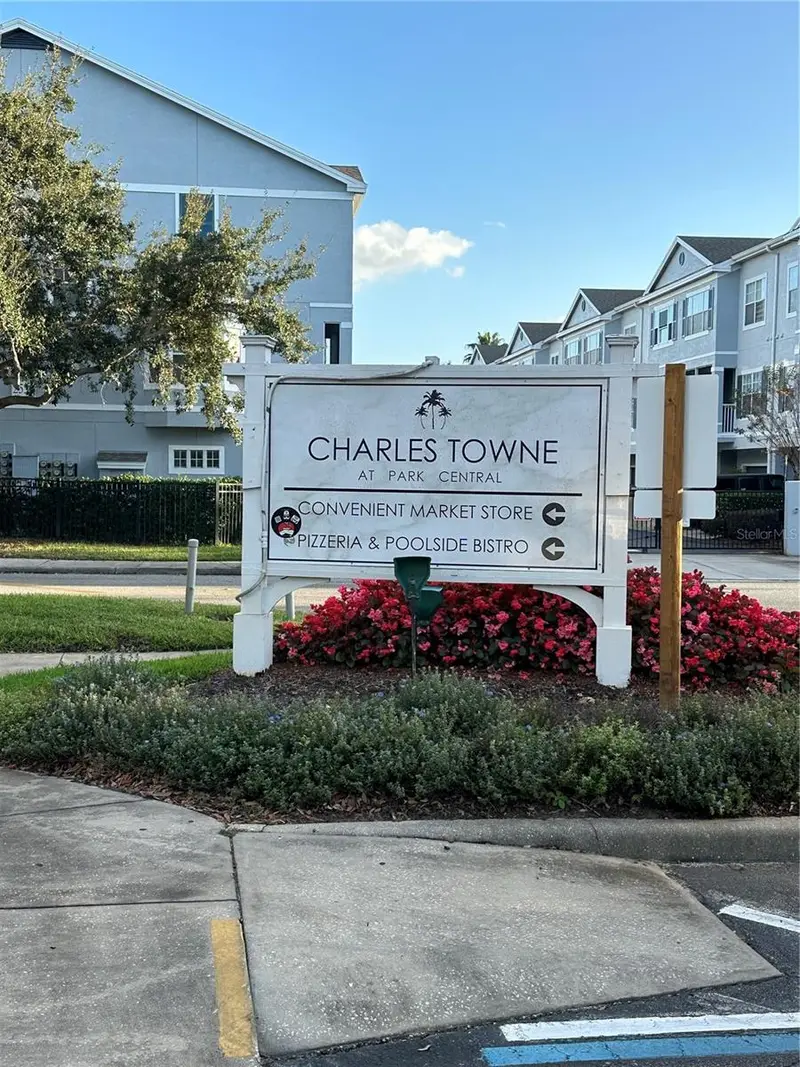
$145,000
Orlando, Fl
Orlando, FL 32839
2 bd · 2 ba · 874 sqft
Belmont/Pk Central Condo
MLS ID #O6415779, NEW SOLUTIONS REALTY INC.
Listing provided by Stellar MLS
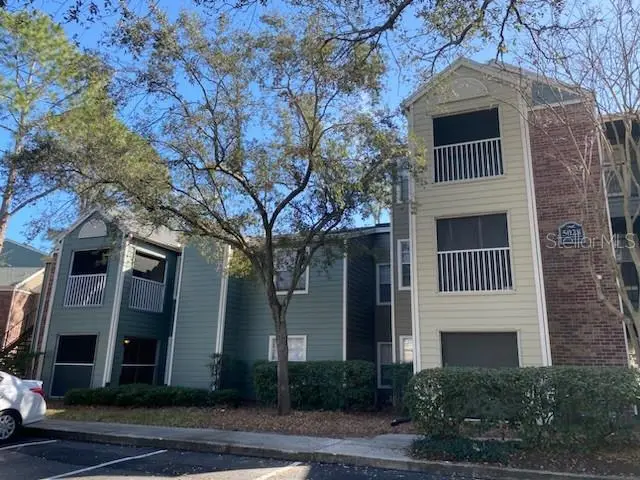
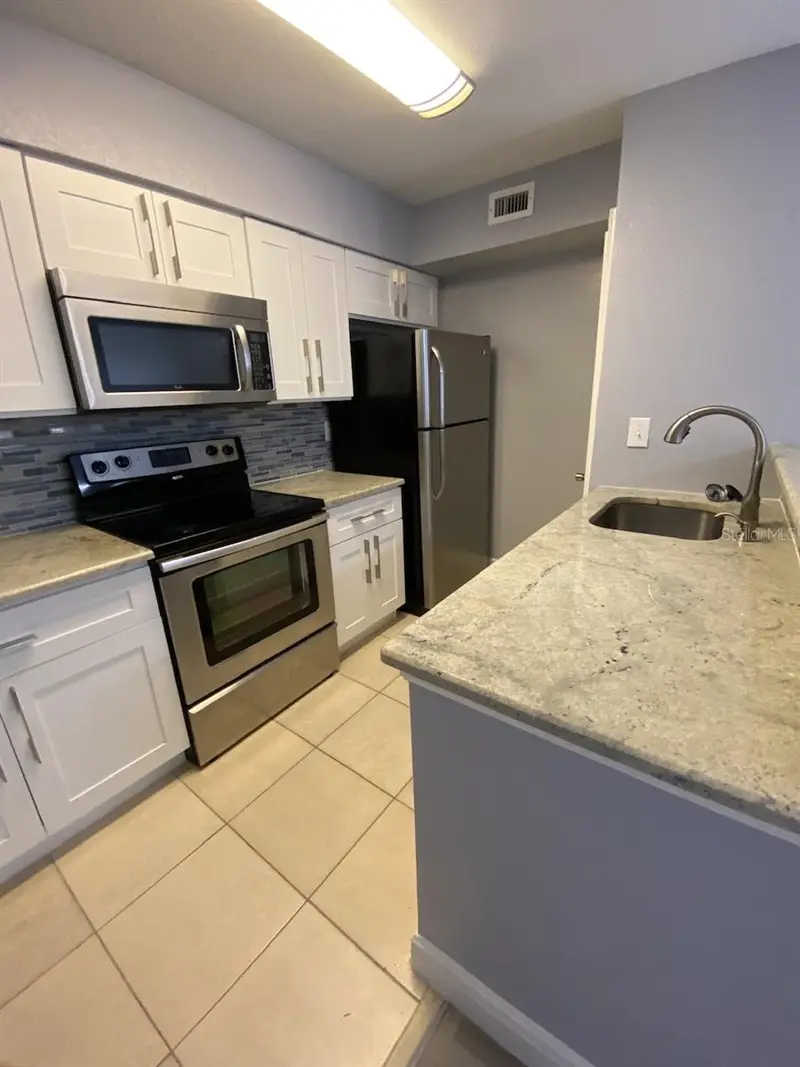
$150,000
5124 Park Central Dr #513
Orlando, FL 32839
2 bd · 2 ba · 874 sqft
Belmont/Pk Central Condo
MLS ID #O6443659, ICON REALTY ASSOCIATES INC.
Listing provided by Stellar MLS
$165,000
5112 Park Central Dr #621
Orlando, FL 32839
2 bd · 2 ba · 874 sqft
Belmont/Pk Central Condo
MLS ID #TB8541645, LPT REALTY, LLC.
Listing provided by Stellar MLS

Listings courtesy of Stellar MLS as distributed by MLS GRID
IDX information is provided exclusively for consumers’ personal, non-commercial use and may not be used for any purpose other than to identify prospective properties consumers may be interested in purchasing.
Based on information submitted to the MLS GRID as of October 6, 2026 at 5:28 PM ET. All data is obtained from various sources and may not have been verified by broker or MLS GRID. Supplied Open House Information is subject to change without notice. All information should be independently reviewed and verified for accuracy. Properties may or may not be listed by the office/agent presenting the information.
All or a portion of the multiple listing information is provided by Stellar MLS, from a copyrighted compilation of listings. The compilation of listings and each individual listing are © 2026 Stellar MLS. All rights reserved.
Ryan Solberg, Broker · MaxLife Realty LLC · FL License #BK3354351 · Equal Housing Opportunity · Full disclaimer · DMCA