



$199,000
430 Ashley Brooke CourtApopka, FL 32712
Listing updated: October 30, 2026 at 11:29 AM ET
 Listing courtesy of Trinity Real Estate Sales Llc · Terri Kuebbeler · MLS #G5103431 · Active · 321-299-3189
Property type
Year built
Lot size
Price / sq ft
HOA dues
Days on market
Garage spaces
Flood zone
About this home
Auction Property. Short Sale. PREVIOUSLY APPROVED and priced for quick sale! With just a little TLC this is a very affordable condo/townhouse with close access to Hwy 451 and 429! This 3 bedroom 2 ½ bath townhouse is in a gated community and very convenient to local highways for any commute. The first floor features a large kitchen with stainless steel appliances and a breakfast bar that overlooks the great room. With this unit being located on the back corner of the building, the sliding doors off of the dining area open onto the back patio and the large, open park-like yard. Additionally, on the first floor there is a half-bath and laundry located directly off the garage entrance into the home. The primary bedroom with en-suite bathroom is located upstairs, along with the two spare bedrooms and the guest bathroom. The middle 2 car garage is yours and the association just replaced the ROOF in of JUNE 2025! This is in a gated community and the association fee covers Cable TV, Internet, the exterior maintenance, grounds maintenance and the community pool maintenance. As one of the larger units in this community, it is priced right to allow for a little needed updating ad TLC. The Lender requires all offers to be submitted through their auction site to be considered. All offers are subject Lender’s review and approval.
Estimated monthly payment
Estimate only. Taxes use the listing's reported amount where available; insurance is a Florida-average estimate. Your actual payment will vary — run a full calculation or talk to a lender.
Price & listing history103 days on market
- Status: ActiveOct 7, 2026
- Listed$265,000Oct 17, 2025
- Price reduced$199,000
Property Documents
Documents the listing agent has made public for this property. Free to view and download.
Facts & features
- Property type
- Residential
- Sub type
- Condominium
- Status
- Active
- Days on market
- 103
- Subdivision
- Overlook/Parkside Condo
- County
- Orange
- Year built
- 2007
- Living area
- 1,595 sq ft
- Price/sq ft
- $125
- Lot size
- 1,180 sq ft
- Lot category
- 0 to less than 1/4
- Flood zone
- X (12095C0120H)
- Garage
- 2 spaces
- Annual taxes
- $3,016 (2024)
- Parcel #
- 05-21-28-6461-49-020
- Zoning
- PUD
- MLS #
- G5103431
Ask about this home
Have a question? Ask the broker directly.
Ryan Solberg answers personally — no call center, no spam. Your question goes straight to him.
Interior Details
- Bedrooms
- 3
- Full bathrooms
- 2
- Half bathrooms
- 1
- Flooring
- Carpet, Tile, Vinyl
- Appliances
- Dishwasher, Dryer, Electric Water Heater, Microwave, Range, Refrigerator, Washer
- Interior features
- Ceiling Fans(s), Eat-in Kitchen, PrimaryBedroom Upstairs
- Laundry
- Laundry Closet
- Stories / Levels
- Two
- Direction faces
- Northeast
Heating & Cooling
- Heating
- Central, Electric
- Cooling
- Central Air
Parking
- Garage spaces
- 2
- Attached garage
- Yes
- Parking features
- Garage Door Opener
HOA & Financial
- HOA fee
- $409 / Monthly
- Monthly HOA
- $409/mo
- Total monthly fees
- $409/mo
- Total annual fees
- $4,908
- HOA name
- Joe Paladino
- CDD
- No
- Min lease term
- No Minimum
- Listing terms
- Cash, Conventional, FHA, VA Loan
- Ownership
- Fee Simple
- Available for lease
- Yes
- Lease restrictions
- Yes
- Additional lease restrictions
- See HOA documents and Orange County for any lease restrictions
Exterior & Construction
- Construction materials
- Stucco
- Roof
- Shingle
- Foundation
- Slab
- Road surface
- Paved
Utilities
- Sewer
- Public Sewer
- Water source
- Public
- Utilities
- Cable Available, Electricity Connected, Public, Sewer Connected, Water Connected
Community
- Pets allowed
- Yes
Room Details
| Room | Level | Dimensions |
|---|---|---|
| Living Room | 13x13 | |
| Kitchen | 10x11 | |
| Primary Bedroom | 11x13 | |
| Bedroom 2 | 10x11 | |
| Bedroom 3 | 10x10 |
Listing Details
- Listing date
- 2025-10-17
- On market date
- 2025-10-17
- Original list price
- $265,000
- Occupant type
- Vacant
- Special conditions
- Auction, Short Sale
- MLS area
- 32712 - Apopka
- Listing AOR
- Lake and Sumter
- Status changed
- 2026-10-07
- Tax legal description
- OVERLOOK AT PARKSIDE CONDOMINIUM 8585/0715 UNIT B BLDG 49
Flood risk
Minimal-risk area outside the mapped floodplain. Flood insurance is optional and typically low-cost.
Source: FEMA flood zone reported on the listing. Confirm current designation at FEMA Flood Map Service Center.
Location
Directions
From Hwy 429, take Hwy 451 to exit at Vick Rd. Follow straight through the light to left into Overlook AT Parkside, on Ashworth Overlook Dr. Take the first left on Ashley Brooke Ct and the property is around the corner on the Right.
More homes like this
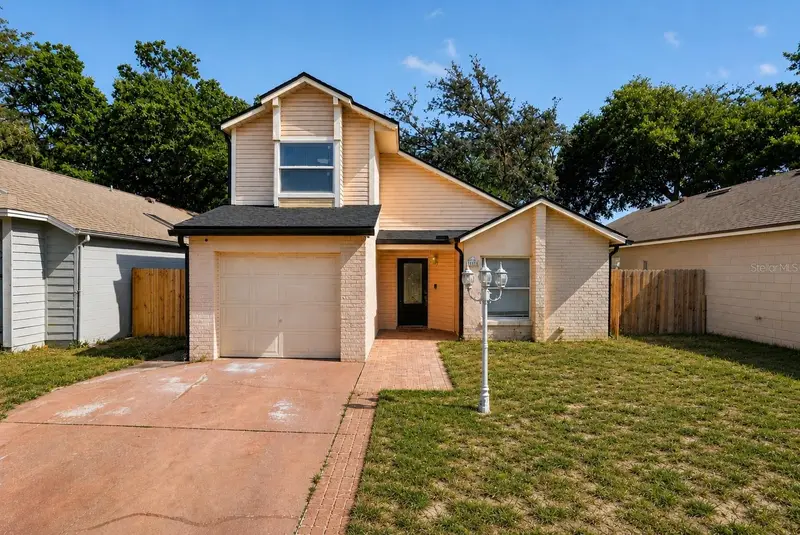
$310,000
1243 Pin Oak Dr
Apopka, FL 32703
3 bd · 2 ba · 1,228 sqft
Sheeler Oaks Ph 03a
MLS ID #O6425312, SET HOMES REALTY LLC.
Listing provided by Stellar MLS
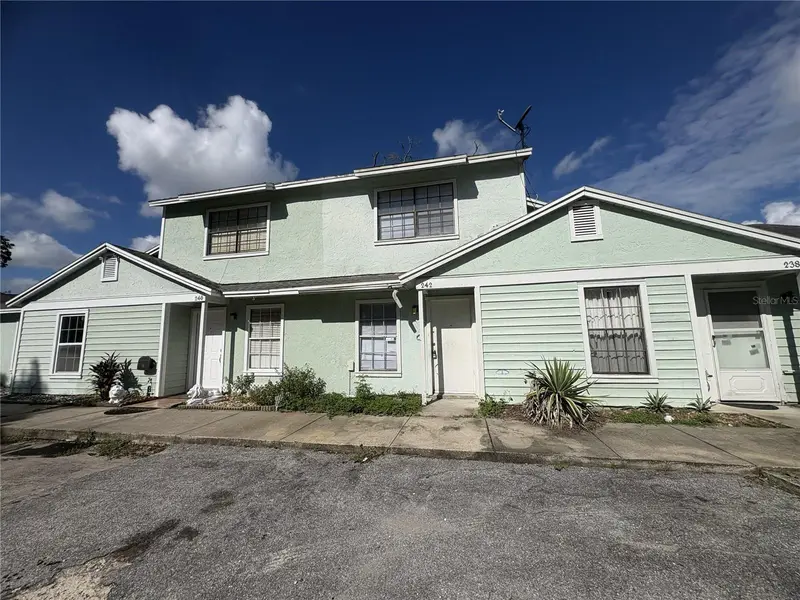
$200,000
242 Dovetail Ct
Apopka, FL 32703
2 bd · 3 ba · 1,132 sqft
Dovehill
MLS ID #O6457155, REALSOURCE PROPERTY MANGNT LLC.
Listing provided by Stellar MLS

$303,000
1611 Callie Ct
Apopka, FL 32703
3 bd · 3 ba · 1,296 sqft
Lake Hammer Estates
MLS ID #O6441264, OPENDOOR BROKERAGE LLC.
Listing provided by Stellar MLS
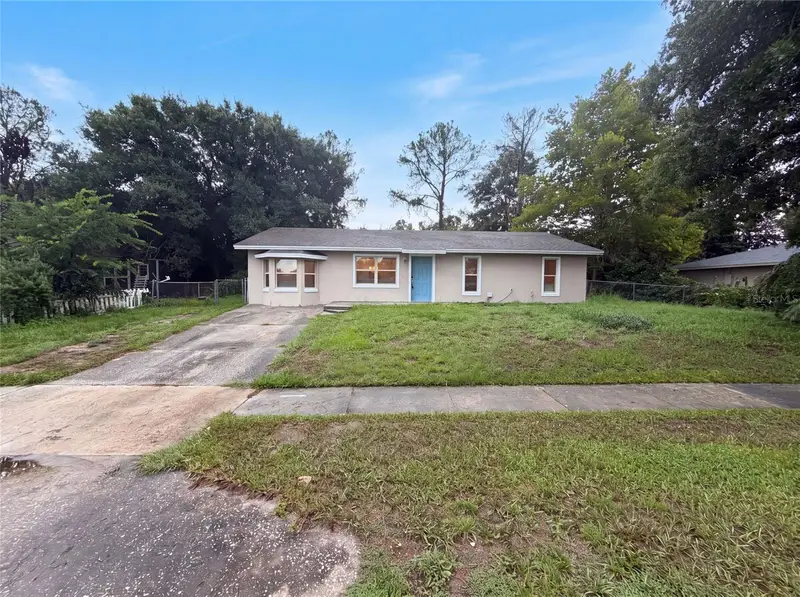
$283,000
3444 Valeview Dr
Apopka, FL 32712
3 bd · 2 ba · 1,400 sqft
Valeview
MLS ID #O6426925, OPENDOOR BROKERAGE LLC.
Listing provided by Stellar MLS

Listings courtesy of Stellar MLS as distributed by MLS GRID
IDX information is provided exclusively for consumers’ personal, non-commercial use and may not be used for any purpose other than to identify prospective properties consumers may be interested in purchasing.
Based on information submitted to the MLS GRID as of October 30, 2026 at 11:29 AM ET. All data is obtained from various sources and may not have been verified by broker or MLS GRID. Supplied Open House Information is subject to change without notice. All information should be independently reviewed and verified for accuracy. Properties may or may not be listed by the office/agent presenting the information.
All or a portion of the multiple listing information is provided by Stellar MLS, from a copyrighted compilation of listings. The compilation of listings and each individual listing are © 2026 Stellar MLS. All rights reserved.
Ryan Solberg, Broker · MaxLife Realty LLC · FL License #BK3354351 · Equal Housing Opportunity · Full disclaimer · DMCA