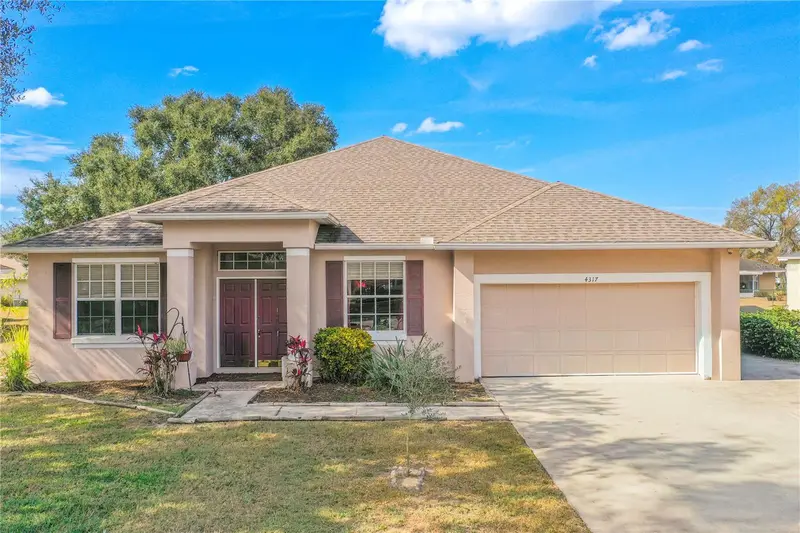
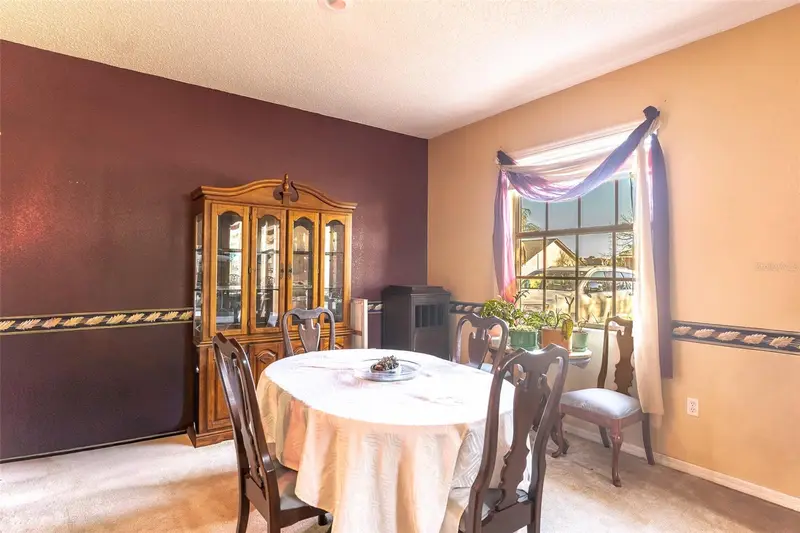


$265,000
4317 Dinner Lake DriveLake Wales, FL 33859
Listing updated: July 28, 2026 at 8:53 AM ET
Listing courtesy of Keller Williams Realty Smart 1 · David Small · MLS #P4936704 · Active · 863-508-3000Property type
Year built
Lot size
Price / sq ft
HOA dues
Days on market
Garage spaces
Flood zone
About this home
HUGE PRICE DROP! Welcome home to comfort, space, and a prime location. This charming 4-bedroom, 2-bath residence is nestled in a gated community near Lake Suzanne and Dinner Lake, ideally located with convenient access to downtown Lake Wales, Winter Haven, and Dundee. Designed with entertaining in mind, this home offers an open and inviting layout anchored by a huge kitchen with abundant cabinetry and clear sightlines into the living room, making it easy to host while staying connected with family and guests. A dedicated dining room provides the perfect setting for formal meals, holidays, or dinner parties, while a separate family room adds flexibility for everyday living. Beautiful wood flooring enhances the kitchen, living room, and primary bedroom, adding warmth throughout the main living spaces. The spacious primary suite serves as a private retreat, featuring a large en-suite bathroom with a relaxing soaker tub and separate shower. A desirable split floor plan offers added privacy for both owners and guests. Enjoy Florida mornings and evenings on the screened-in patio, ideal for coffee, casual dining, or unwinding outdoors. Additional highlights include a new roof installed in 2020, peace-of-mind ownership, and USDA loan eligibility for qualified buyers. Combining comfort, functionality, and a highly desirable central location, this home is a standout opportunity you won’t want to miss.
Estimated monthly payment
Estimate only. Taxes use the listing's reported amount where available; insurance is a Florida-average estimate. Your actual payment will vary — run a full calculation or talk to a lender.
Price & listing history186 days on market
- Status: ActiveJan 23, 2026
- Listed$309,990Jan 23, 2026
- Price reduced$265,000
Facts & features
- Property type
- Residential
- Sub type
- Single Family Residence
- Status
- Active
- Days on market
- 186
- Subdivision
- Dinner Lake Shores Ph 01
- County
- Polk
- Year built
- 2003
- Living area
- 2,088 sq ft
- Price/sq ft
- $127
- Building area
- 2,660 sq ft (Public Records)
- Lot size
- 11,260 sq ft
- Lot category
- 1/4 to less than 1/2
- Flood zone
- X (12105C0555H)
- Garage
- 2 spaces
- Annual taxes
- $4,059 (2025)
- Parcel #
- 27-29-15-864501-000530
- MLS #
- P4936704
Ask about this home
Have a question? Ask the broker directly.
Ryan Solberg answers personally — no call center, no spam. Your question goes straight to him.
Interior Details
- Bedrooms
- 4
- Full bathrooms
- 2
- Flooring
- Carpet, Tile, Wood
- Appliances
- Convection Oven, Dishwasher, Range, Refrigerator
- Interior features
- Ceiling Fans(s), Eat-in Kitchen, High Ceilings, Kitchen/Family Room Combo, Living Room/Dining Room Combo, Split Bedroom, Vaulted Ceiling(s), Walk-In Closet(s), Window Treatments
- Laundry
- Inside, Laundry Room
- Stories / Levels
- One
- Direction faces
- West
Heating & Cooling
- Heating
- Central, Solar
- Cooling
- Central Air, Attic Fan
Parking
- Garage spaces
- 2
- Attached garage
- Yes
HOA & Financial
- HOA fee
- $180 / Quarterly
- Monthly HOA
- $60/mo
- Total monthly fees
- $60/mo
- Total annual fees
- $720
- HOA name
- Jedi Management
- CDD
- No
- Homestead exemption
- Yes
- Min lease term
- No Minimum
- Listing terms
- Cash, Conventional, FHA, USDA Loan, VA Loan
- Ownership
- Fee Simple
- Available for lease
- Yes
- Lease restrictions
- No
- Approval process
- All info is deemed reliable but should be verified with the HOA and or the county by the buyer and their agent.
Exterior & Construction
- Exterior features
- Lighting, Private Entrance, Private Mailbox, Sidewalk, Sliding Doors
- Construction materials
- Block, Stucco
- Roof
- Shingle
- Foundation
- Slab
- Road surface
- Paved
Utilities
- Sewer
- Public Sewer
- Water source
- Public
- Utilities
- Electricity Connected, Water Connected
Community
- Pets allowed
- Yes
Room Details
| Room | Level | Dimensions |
|---|---|---|
| Kitchen | First | 17x11 |
| Living Room | First | 11x10 |
| Family Room | First | 15x18 |
| Primary Bedroom | First |
Listing Details
- Listing date
- 2025-06-02
- On market date
- 2026-01-23
- Original list price
- $309,990
- Occupant type
- Owner
- MLS area
- 33859 - Lake Wales
- Listing AOR
- East Polk
- Status changed
- 2026-01-23
- Tax legal description
- DINNER LAKE SHORES PHASE ONE PB 112 PGS 29-31 LOT 53
Flood risk
Minimal-risk area outside the mapped floodplain. Flood insurance is optional and typically low-cost.
Source: FEMA flood zone reported on the listing. Confirm current designation at FEMA Flood Map Service Center.
Location
Directions
Highway 27 right on to Chalet Suzanne Road/Thompson Nursery Rd. Go straight Dinner Lake will be on your right.
More homes like this
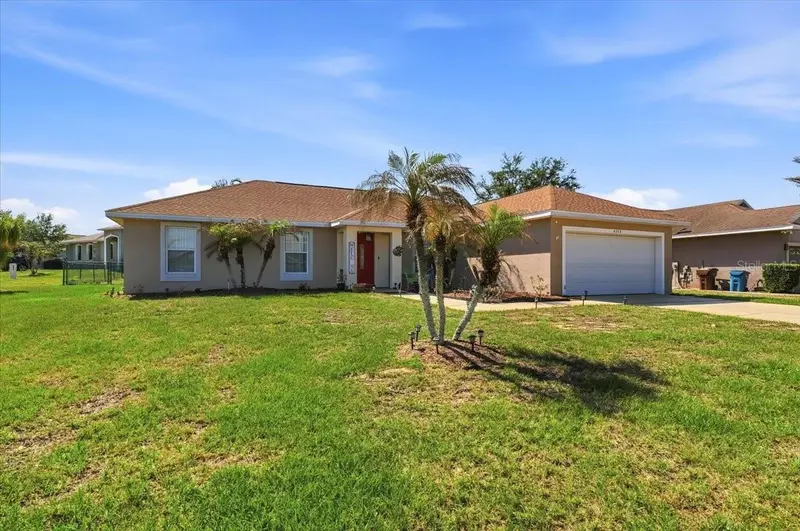
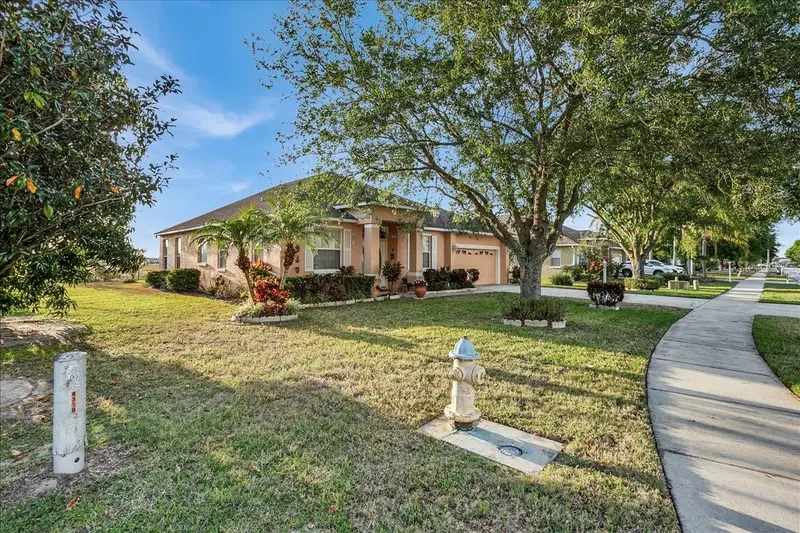
$299,000
4378 Dinner Lake Blvd
Lake Wales, FL 33859
3 bd · 2 ba · 1,770 sqft
Dinner Lake Shores Ph 01
MLS ID #TB8502309, LPT REALTY, LLC.
Listing provided by Stellar MLS
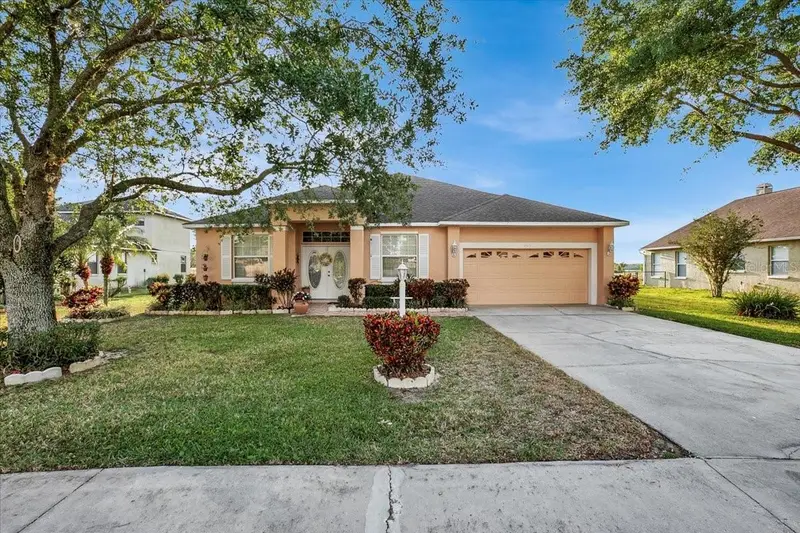
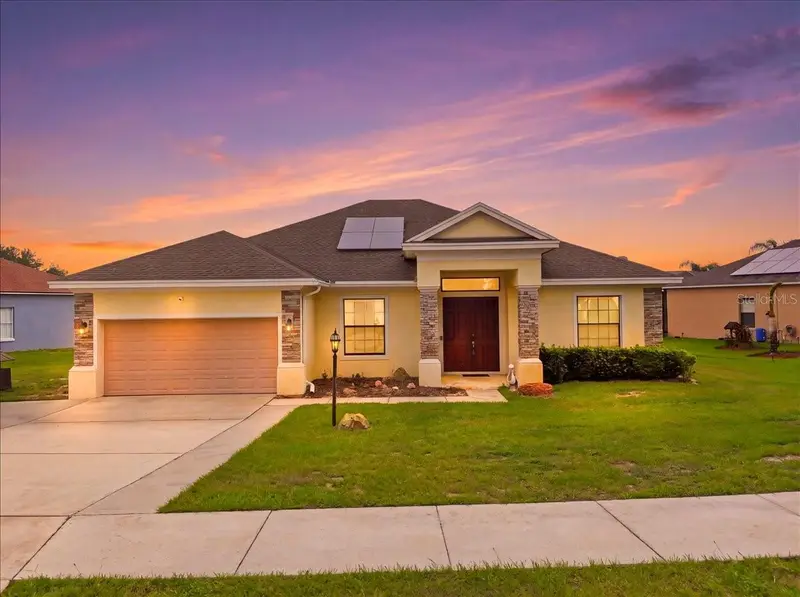
$319,900
4319 Dinner Lake Blvd
Lake Wales, FL 33859
3 bd · 2 ba · 2,086 sqft
Dinner Lake Shores Ph 01
MLS ID #O6434370, ELITE REALTY AGENCY LLC.
Listing provided by Stellar MLS
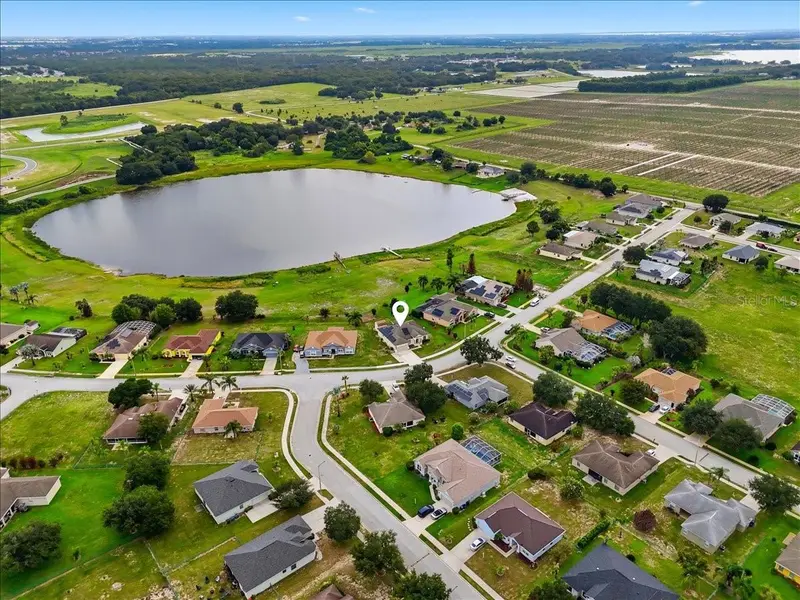
$324,999
4387 Dinner Lake Blvd
Lake Wales, FL 33859
4 bd · 3 ba · 2,224 sqft
Dinner Lake Shores Ph 01
MLS ID #O6429296, EXP REALTY LLC.
Listing provided by Stellar MLS

Listings courtesy of Stellar MLS as distributed by MLS GRID
IDX information is provided exclusively for consumers’ personal, non-commercial use and may not be used for any purpose other than to identify prospective properties consumers may be interested in purchasing.
Based on information submitted to the MLS GRID as of July 28, 2026 at 8:53 AM ET. All data is obtained from various sources and may not have been verified by broker or MLS GRID. Supplied Open House Information is subject to change without notice. All information should be independently reviewed and verified for accuracy. Properties may or may not be listed by the office/agent presenting the information.
All or a portion of the multiple listing information is provided by Stellar MLS, from a copyrighted compilation of listings. The compilation of listings and each individual listing are © 2026 Stellar MLS. All rights reserved.
Ryan Solberg, Broker · MaxLife Realty LLC · FL License #BK3354351 · Equal Housing Opportunity · Full disclaimer · DMCA