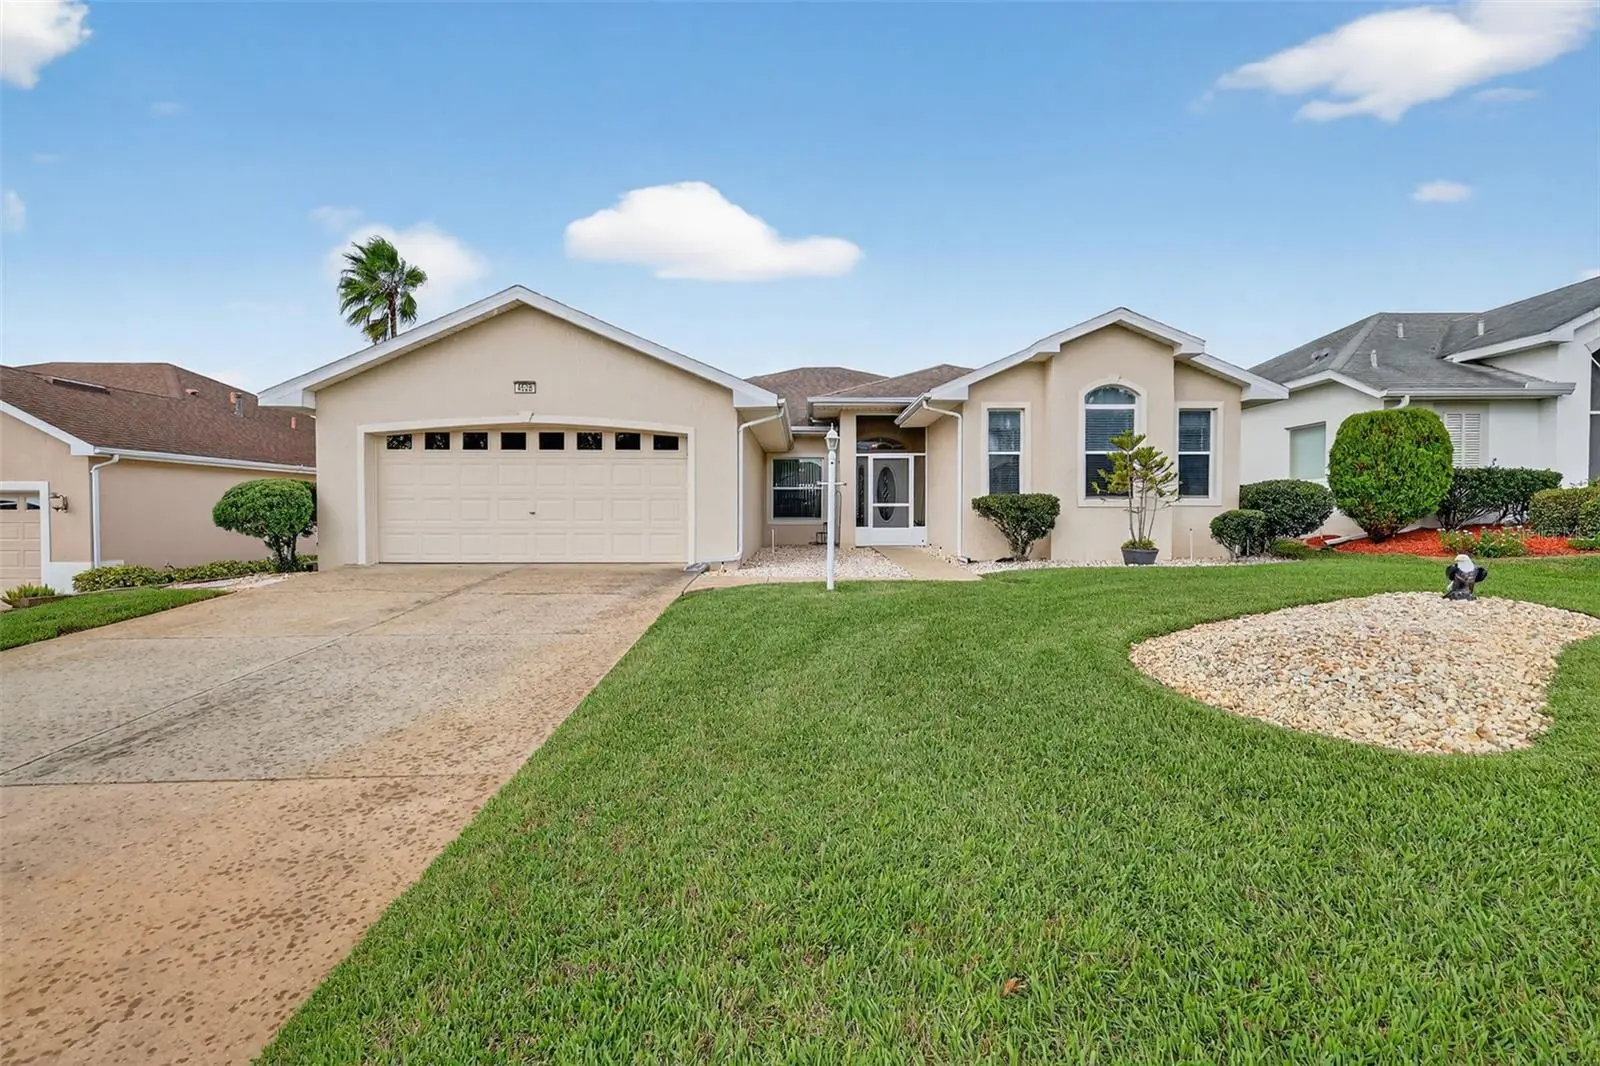

$380,500
4528 Glen Coe StreetLeesburg, FL 34748
Listing updated: October 2, 2026 at 9:40 AM ET
Listing courtesy of Vangie Berry Signature Realty · Angela Phillips · MLS #G5103095 · Active · 352-742-7355Property type
Year built
Lot size
Price / sq ft
HOA dues
Days on market
Garage spaces
Flood zone
About this home
GOLF COURSE & RIVER VIEWS, UPDATED DUCHESS MODEL DESIGNED FOR EFFORTLESS FLORIDA LIVING! Beautifully maintained and thoughtfully updated, this 2-bedroom, 2-bath home with den offers timeless design and modern comfort throughout. The upgraded kitchen features granite countertops, stylish cabinetry, and stainless steel appliances—ideal for both everyday living and entertaining. You’ll appreciate the bright, open floor plan with elegant solid-surface flooring, a formal dining room with tray ceiling, and a large great room that opens to a versatile bonus room showcasing serene views of the golf course and river. The primary suite includes a tray ceiling, generous walk-in closet, and a luxurious bath with dual sinks, jetted tub, and walk-in shower. The guest suite is equally inviting, while the den offers a perfect space for an office or hobby room. Enjoy peace of mind with a newer roof and HVAC (2017), along with the enduring quality and comfort this popular model is known for. Located in the sought-after, resident-owned community of Royal Highlands, offering gated security, two pools (indoor & outdoor), an 18-hole golf course, restaurant, fitness center, and countless social activities. HOA includes cable, internet, and RV/boat storage.
Estimated monthly payment
Estimate only. Taxes use the listing's reported amount where available; insurance is a Florida-average estimate. Your actual payment will vary — run a full calculation or talk to a lender.
Price & listing history274 days on market
- Status: ActiveSep 3, 2026
- Listed$4,250,000Oct 9, 2025
- Price reduced$380,500
Property Documents
Documents the listing agent has made public for this property. Free to view and download.
Facts & features
- Property type
- Residential
- Sub type
- Single Family Residence
- Status
- Active
- Days on market
- 274
- Subdivision
- Royal Highlands Ph 01e
- County
- Lake
- Year built
- 2000
- Living area
- 2,200 sq ft
- Price/sq ft
- $173
- Building area
- 2,855 sq ft (Public Records)
- Lot size
- 6,240 sq ft
- Lot category
- 0 to less than 1/4
- Flood zone
- X (12069C0490E)
- Garage
- 2 spaces
- Annual taxes
- $2,632 (2024)
- Parcel #
- 13-21-24-1825-000-94400
- Zoning
- PUD
- MLS #
- G5103095
Ask about this home
Have a question? Ask the broker directly.
Ryan Solberg answers personally — no call center, no spam. Your question goes straight to him.
Interior Details
- Bedrooms
- 2
- Full bathrooms
- 2
- Flooring
- Ceramic Tile, Laminate
- Appliances
- Dishwasher, Disposal, Dryer, Gas Water Heater, Microwave, Range, Refrigerator, Washer
- Interior features
- Ceiling Fans(s), High Ceilings, Open Floorplan, Stone Counters, Walk-In Closet(s)
- Laundry
- Inside
- Stories / Levels
- One
- Direction faces
- South
Heating & Cooling
- Heating
- Central, Natural Gas
- Cooling
- Central Air
Parking
- Garage spaces
- 2
- Attached garage
- Yes
- Parking features
- Garage Door Opener, Oversized
HOA & Financial
- HOA fee
- $229 / Monthly
- Monthly HOA
- $229/mo
- Total monthly fees
- $229/mo
- Total annual fees
- $2,748
- HOA name
- Keneshia Shepherd
- CDD
- No
- Homestead exemption
- Yes
- Min lease term
- 3 Months
- Listing terms
- Cash, Conventional, FHA, VA Loan
- Ownership
- Fee Simple
- Available for lease
- Yes
- Lease restrictions
- Yes
- Additional lease restrictions
- Association approval required
- Approval process
- See governing documents
Exterior & Construction
- Exterior features
- Rain Gutters
- Construction materials
- Block, Stucco
- Roof
- Shingle
- Foundation
- Slab
- Road surface
- Asphalt
Utilities
- Sewer
- Public Sewer
- Water source
- Public
- Utilities
- BB/HS Internet Available, Cable Available, Public
Community
- Pets allowed
- Yes
- Senior community
- Yes
Room Details
| Room | Level | Dimensions |
|---|---|---|
| Bedroom 2 | First | 14x16 |
| Office | First | 14x10 |
| Bonus Room | First | 25x10 |
| Dinette | First | 13x10 |
| Dining Room | First | 14x12 |
| Utility Room | First | 12x6 |
| Kitchen | First | 13x18 |
| Primary Bedroom | First | 14x16 |
| Primary Bathroom | First | 10x12 |
| Great Room | First | 23x16 |
Listing Details
- Listing date
- 2025-10-09
- On market date
- 2025-10-09
- Original list price
- $4,250,000
- Occupant type
- Owner
- MLS area
- 34748 - Leesburg
- Listing AOR
- Lake and Sumter
- Status changed
- 2026-09-03
- Tax legal description
- ROYAL HIGHLANDS PHASE 1-E SUB LOT 944 PB 43 PGS 66-69 ORB 1822 PG 2189
Flood risk
Minimal-risk area outside the mapped floodplain. Flood insurance is optional and typically low-cost.
Source: FEMA flood zone reported on the listing. Confirm current designation at FEMA Flood Map Service Center.
Location
Directions
From US-27 take Monarch Boulevard to left on Royal St Georges Lane, right on Saint Andrews Arc, left on Braveheart Drive, right on Glen Coe Street to 4528 on the right
More homes like this
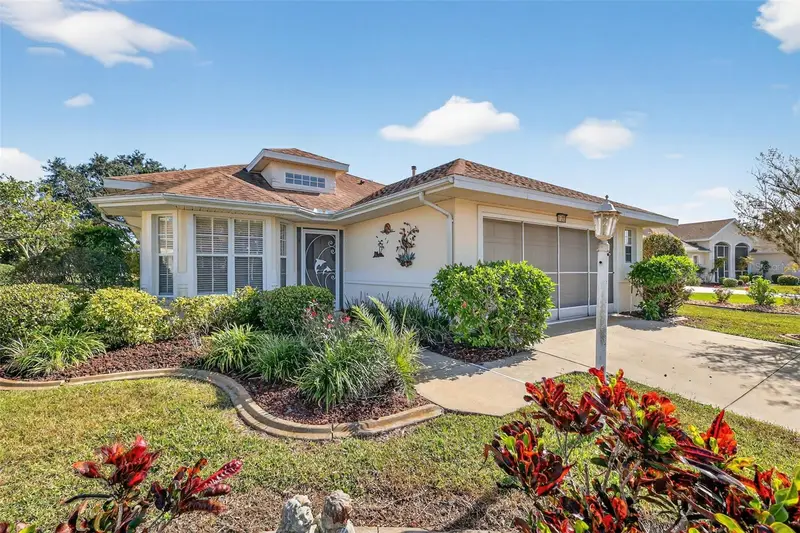
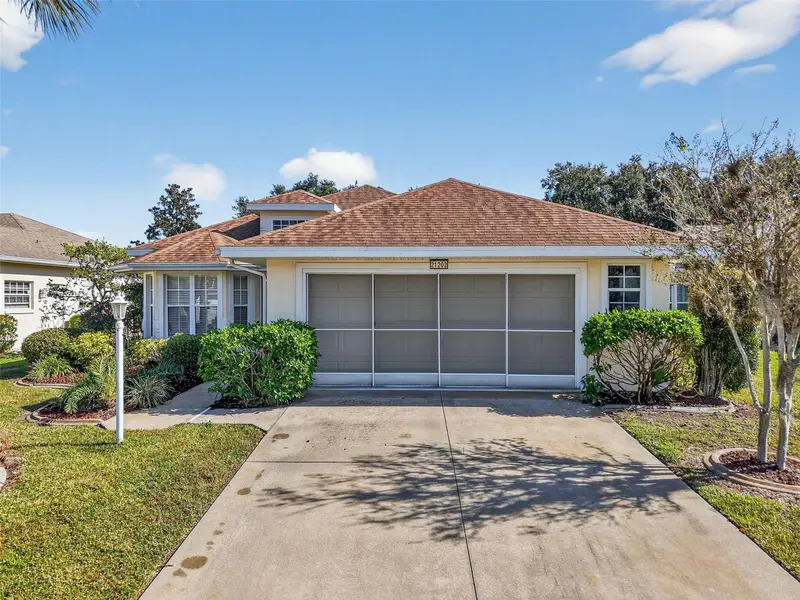
$290,000
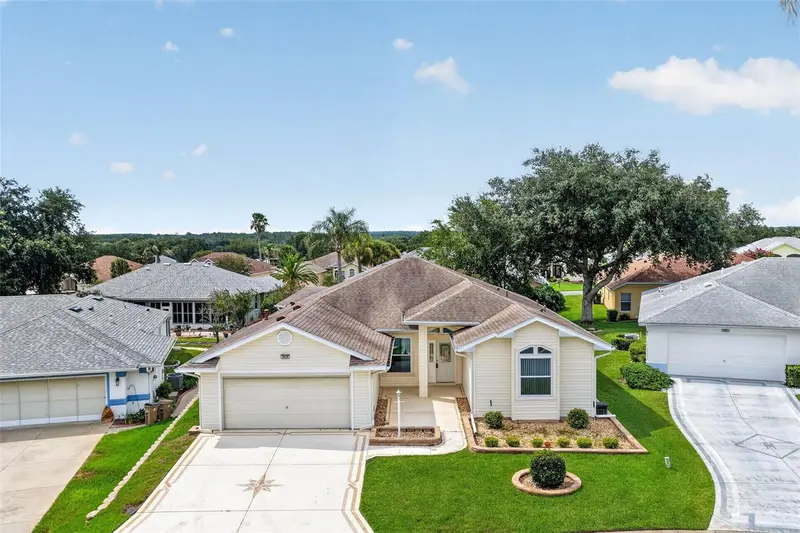
21202 Braveheart Dr
Leesburg, FL 34748
3 bd · 2 ba · 1,588 sqft
Royal Highlands Ph 01e
MLS ID #G5104368, VANGIE BERRY SIGNATURE REALTY.
Listing provided by Stellar MLS
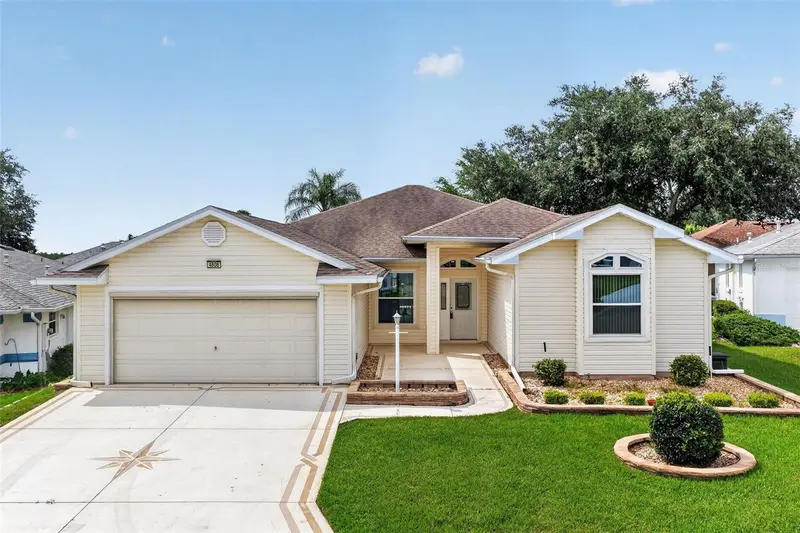
$305,000
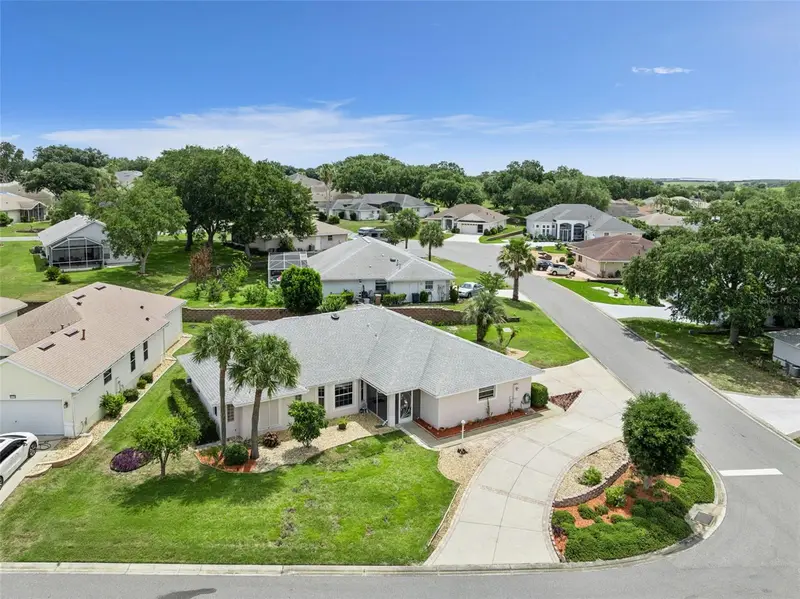
4808 Kilt Ct
Leesburg, FL 34748
2 bd · 2 ba · 2,213 sqft
Royal Highlands Ph 01e
MLS ID #G5114452, VANGIE BERRY SIGNATURE REALTY.
Listing provided by Stellar MLS
$349,999
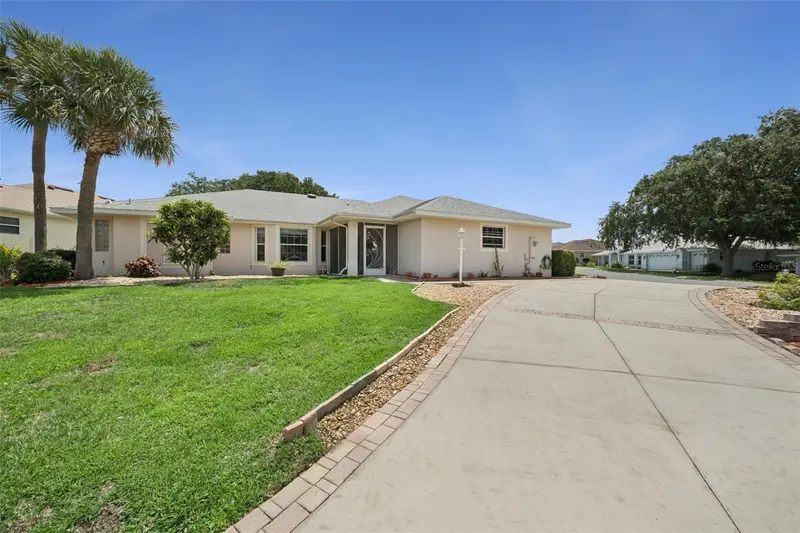
21101 Braveheart Dr
Leesburg, FL 34748
3 bd · 3 ba · 2,221 sqft
Royal Highlands Ph 01e
MLS ID #G5112516, FLORIDA PLUS REALTY, LLC.
Listing provided by Stellar MLS

Listings courtesy of Stellar MLS as distributed by MLS GRID
IDX information is provided exclusively for consumers’ personal, non-commercial use and may not be used for any purpose other than to identify prospective properties consumers may be interested in purchasing.
Based on information submitted to the MLS GRID as of October 2, 2026 at 9:40 AM ET. All data is obtained from various sources and may not have been verified by broker or MLS GRID. Supplied Open House Information is subject to change without notice. All information should be independently reviewed and verified for accuracy. Properties may or may not be listed by the office/agent presenting the information.
All or a portion of the multiple listing information is provided by Stellar MLS, from a copyrighted compilation of listings. The compilation of listings and each individual listing are © 2026 Stellar MLS. All rights reserved.
Ryan Solberg, Broker · MaxLife Realty LLC · FL License #BK3354351 · Equal Housing Opportunity · Full disclaimer · DMCA