
$1,125,000
920 Osceola AvenueClearwater, FL 33755
Listing updated: October 3, 2026 at 5:05 PM ET
Listing courtesy of Keller Williams South Tampa · Jodi Avery · MLS #TB8434786 · Active · 813-875-3700Property type
Year built
Price / sq ft
HOA dues
Days on market
Garage spaces
Flood zone
About this home
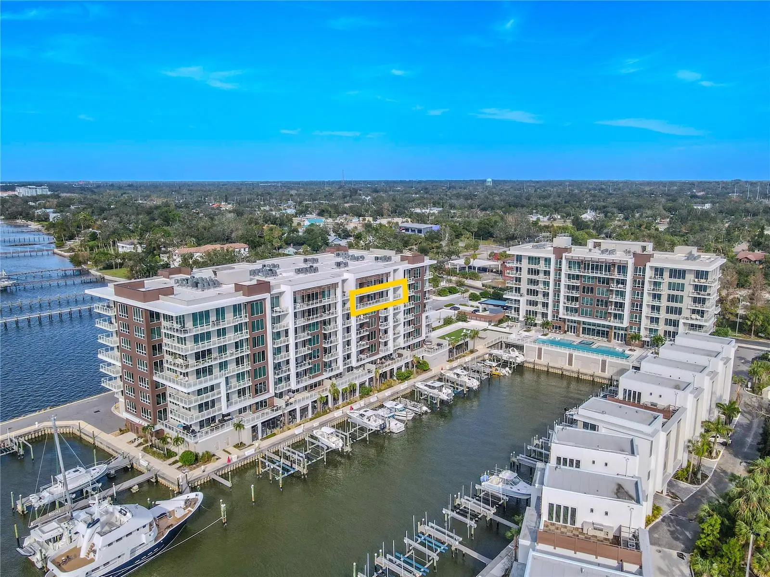
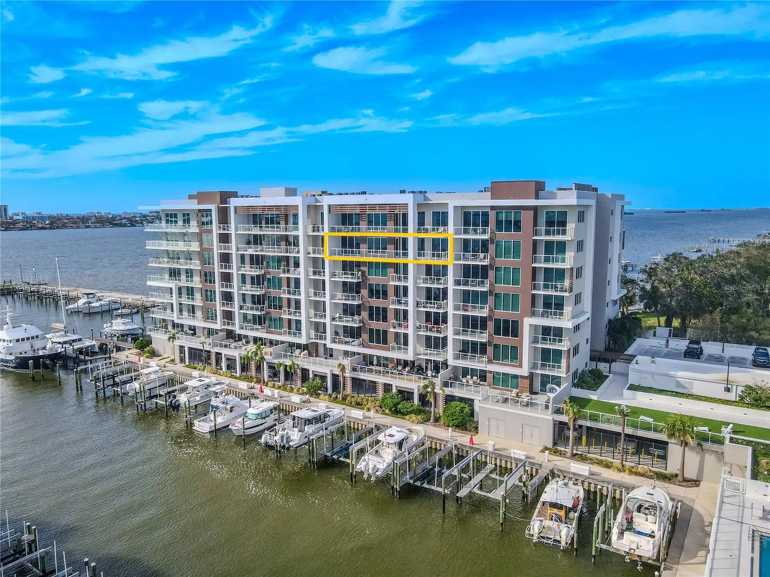
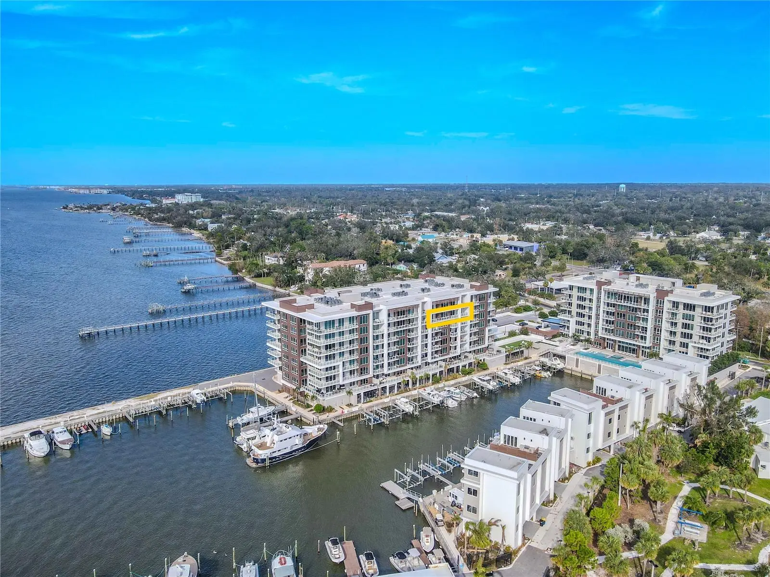
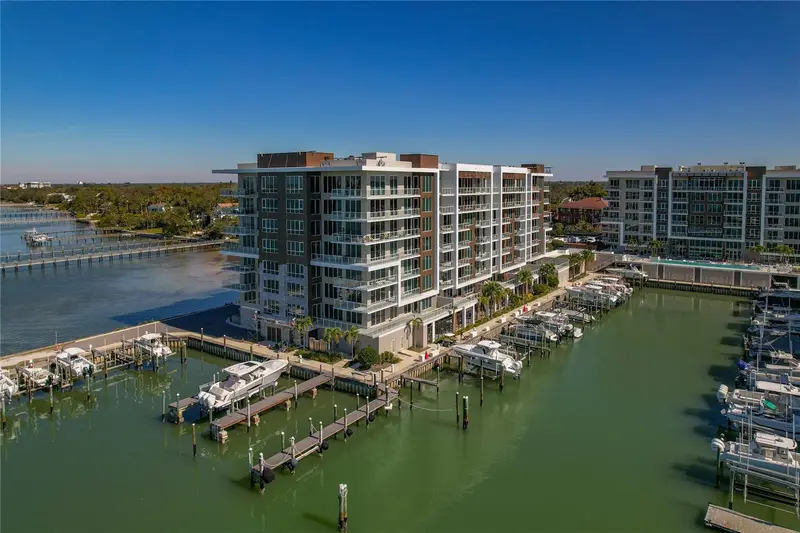
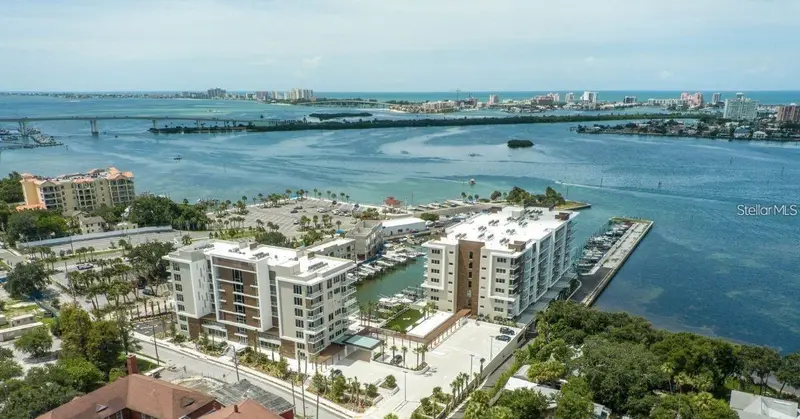
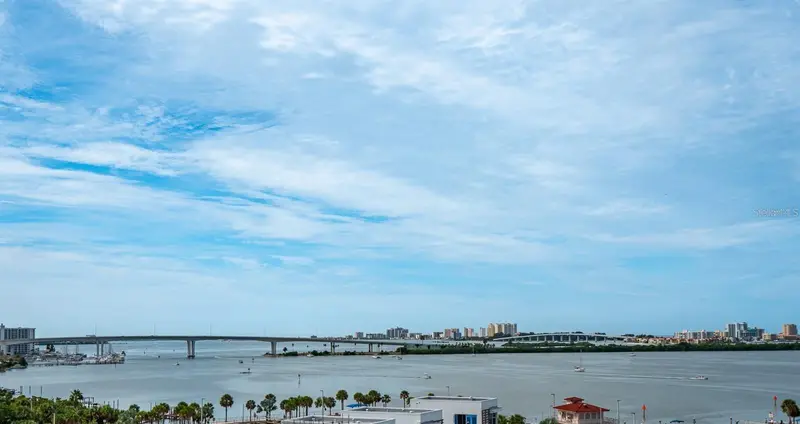
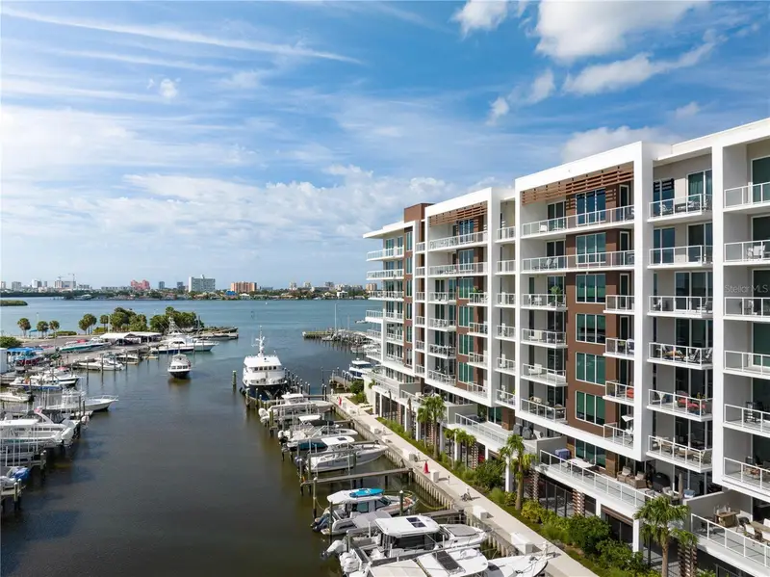
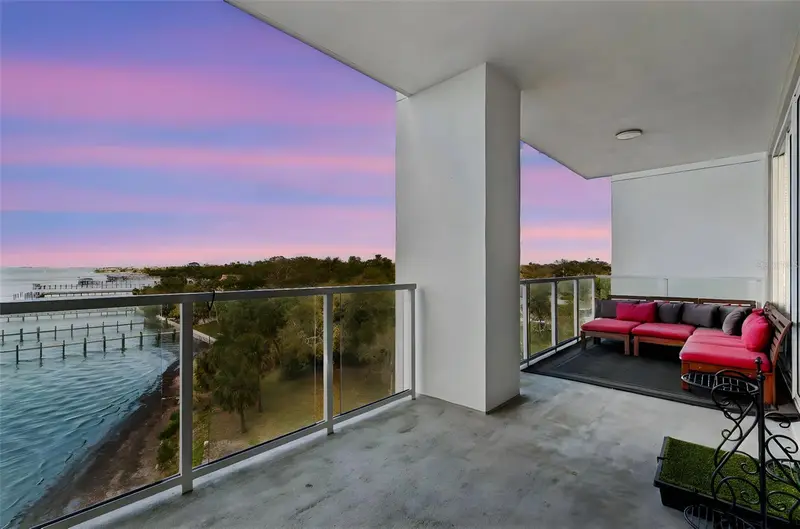
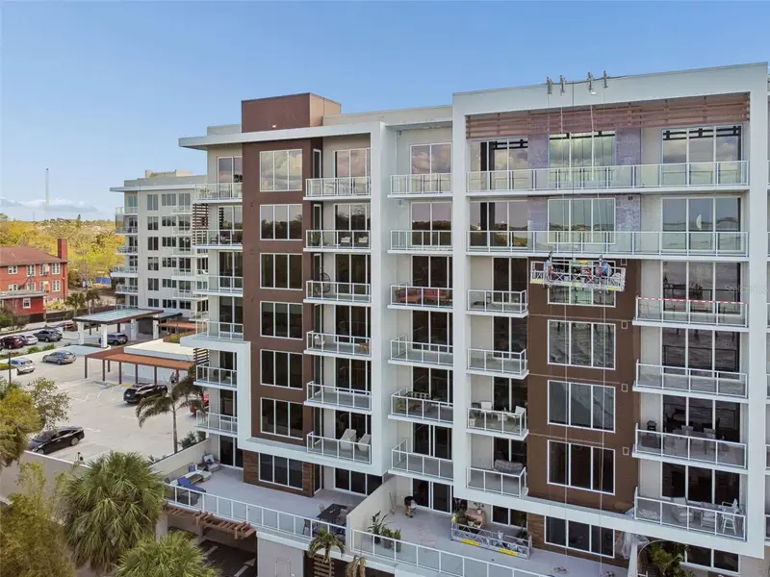
Virtually Staged. EXCEPTIONAL WATERFRONT CONDO IN CLEARWATER, FLORIDA! Experience refined coastal living in this exceptional 7th-floor residence within Clearwater’s premier waterfront community, Marina Bay. This 3-bedroom, 4-bath condominium combines elegant design, modern construction, and resort-style amenities with stunning views of the Intracoastal Waterway and marina. A spacious, open, split-floor plan welcomes you with large-format tile flooring and expansive living and dining areas. Floor-to-ceiling, hurricane-rated windows and glass doors flood the home with natural light while showcasing panoramic water and skyline views. Electric window shades throughout add effortless comfort and privacy. The gourmet kitchen features sleek cabinetry, quartz countertops, and an oversized island with seating, framed by elegant crystal pendant lighting. The kitchen is outfitted with a full suite of premium stainless-steel appliances, including a French door refrigerator, wall oven, dishwasher and built-in microwave. A custom walk-in pantry includes pull-out drawers, adjustable shelving, and closed cabinetry designed for organization and ease. The primary suite exudes understated sophistication, complete with a spa-inspired bath featuring dual vanities, polished quartz counters, a frameless glass shower, refined designer fixtures, a private water closet, and a freestanding soaking tub that serves as the elegant focal point. Each additional bedroom includes its own ensuite bath with contemporary tilework and modern finishes, ensuring privacy and comfort for family or guests. Additional highlights include a spacious laundry room, multiple storage options, and two assigned parking spaces (#88 and #45) in the secure, gated underground garage. The property also provides electric vehicle charging stations for convenience and sustainability. Enjoy an impressive collection of resort-style amenities: a 25-meter heated saltwater lap pool with spa and two baja shelves, fitness center, sauna, steam room, putting green, and a stylish clubroom with catering pantry. The waterfront promenade and private marina create an ideal setting for evening strolls or sunset views. Built to the highest standards, Marina Bay features sound-insulated construction and top-quality hurricane-proof windows and doors. Expansive terraces with glass railings maximize views of the Intracoastal and marina. Residents enjoy a 24/7 concierge service, a full-time on-site property manager, and secure access for added peace of mind. Located just minutes from Clearwater Beach and downtown, this residence captures the best of luxury coastal living — modern elegance, convenience, and breathtaking water views in every direction.
Estimated monthly payment
Estimate only. Taxes use the listing's reported amount where available; insurance is a Florida-average estimate. Your actual payment will vary — run a full calculation or talk to a lender.
Price & listing history348 days on market
- Status: ActiveJun 6, 2026
- Listed$1,125,000Oct 7, 2025
- Price increased$1,125,000
Property Documents
Documents the listing agent has made public for this property. Free to view and download.
- Sellers Disclosure + UpdatePDFView / Download ↓
- Condo RiderPDFView / Download ↓
- Flood DisclosurePDFView / Download ↓
- BylawsPDFView / Download ↓
- DeclarationPDFView / Download ↓
- Rules and RegulationsPDFView / Download ↓
- Master BylawsPDFView / Download ↓
- Master DeclarationPDFView / Download ↓
- Offer Submission InstructionsPDFView / Download ↓
Facts & features
- Property type
- Residential
- Sub type
- Condominium
- Status
- Active
- Days on market
- 348
- Cumulative DOM
- 866
- Subdivision
- Marina Bay 880 Condo
- County
- Pinellas
- Year built
- 2021
- Living area
- 2,722 sq ft
- Price/sq ft
- $413
- Building area
- 3,140 sq ft (Owner)
- Flood zone
- VE
- Garage
- 2 spaces
- Annual taxes
- $20,426 (2024)
- Parcel #
- 09-29-15-55245-001-7030
- MLS #
- TB8434786
Ask about this home
Have a question? Ask the broker directly.
Ryan Solberg answers personally — no call center, no spam. Your question goes straight to him.
Interior Details
- Bedrooms
- 3
- Full bathrooms
- 3
- Half bathrooms
- 1
- Flooring
- Hardwood, Tile
- Appliances
- Built-In Oven, Cooktop, Dishwasher, Disposal, Dryer, Electric Water Heater, Exhaust Fan, Ice Maker, Microwave, Refrigerator, Washer
- Interior features
- Ceiling Fans(s), Eat-in Kitchen, High Ceilings, Living Room/Dining Room Combo, Open Floorplan, Primary Bedroom Main Floor, Solid Surface Counters, Solid Wood Cabinets, Split Bedroom, Stone Counters, Thermostat, Walk-In Closet(s), Window Treatments
- Laundry
- Electric Dryer Hookup, Inside, Laundry Room, Washer Hookup
- Stories / Levels
- One
- Direction faces
- South
Heating & Cooling
- Heating
- Central
- Cooling
- Central Air
Parking
- Garage spaces
- 2
- Attached garage
- Yes
- Parking features
- Assigned
HOA & Financial
- HOA fee
- $0
- Total monthly fees
- $2,422/mo
- Total annual fees
- $29,064
- HOA name
- Marina Bay 880 Condominium Assn/Leslie Larzelere
- CDD
- No
- Min lease term
- 6 Months
- Listing terms
- Cash, Conventional
- Ownership
- Condominium
- Available for lease
- Yes
- Lease restrictions
- Yes
- Additional lease restrictions
- There shall be no more than two 92) leases of a unit in a twelve (12) month period, and any and all leases shall be for an minimum term of not less than six (6) months.
- Approval process
- Application and fee. Board assigned approval.
Exterior & Construction
- Exterior features
- Balcony, Sidewalk
- Construction materials
- Block, Concrete, Stucco
- Roof
- Built-Up, Concrete
- Foundation
- Slab, Stilt/On Piling
- Waterfront
- Yes
- Water view
- Yes
- Road surface
- Asphalt
Utilities
- Sewer
- Public Sewer
- Water source
- Public
- Utilities
- Cable Connected, Electricity Connected, Phone Available, Public, Sewer Connected, Water Connected
Community
- Pets allowed
- Cats OK, Dogs OK
Schools
Letter grades: Florida DOE 2024–25 school grades (Orange, Seminole, Lake, Osceola, Brevard). Assigned schools from the listing agent — verify enrollment with the district.
Room Details
| Room | Level | Dimensions |
|---|---|---|
| Foyer | First | 4.1x47 |
| Kitchen | First | 12.5x16.7 |
| Dining Room | First | 15.8x8.1 |
| Living Room | First | 15.8x13.4 |
| Primary Bedroom | First | 17.6x27 |
| Primary Bathroom | First | 17.5x11.1 |
| Bedroom 2 | First | 16.4x27.2 |
| Bathroom 2 | First | 9.7x5.1 |
| Bathroom 3 | First | 7.9x5.11 |
| Bedroom 3 | First | 13.1x22.3 |
| Bathroom 4 | First | 8.11x11.8 |
| Laundry | First | 13.1x9.5 |
Listing Details
- Listing date
- 2025-10-02
- On market date
- 2025-10-07
- Original list price
- $1,125,000
- Occupant type
- Vacant
- MLS area
- 33755 - Clearwater
- Listing AOR
- Suncoast Tampa
- Status changed
- 2026-06-06
- Tax legal description
- MARINA BAY 880 CONDO BLDG 1 AKA NORTH BLDG UNIT 703 TOGETHER WITH THE USE OF PARKING SPACES 45 & 88 & STORAGE SPACE 83
Flood risk
Coastal high-hazard area (Zone V) with wave action. In a FEMA Special Flood Hazard Area — flood insurance is generally required by lenders.
Source: FEMA flood zone reported on the listing. Confirm current designation at FEMA Flood Map Service Center.
Location
Directions
From 60 (Gulf-to-Bay Blvd) go north on Fort Harrison, left on Seminole or Nicholson and then right on Osceola. Parking is on the north side of the 900 N Osceola building, along Osceola Avenue itself or along Nicholson.
More homes like this
$750,000
920 N Osceola Ave #307
Clearwater, FL 33755
2 bd · 2 ba · 1,883 sqft
Marina Bay 880 Condo
MLS ID #TB8466763, COASTAL PROPERTIES GROUP.
Listing provided by Stellar MLS
$799,000
920 N Osceola Ave #801
Clearwater, FL 33755
2 bd · 2 ba · 1,655 sqft
Marina Bay 880 Condo
MLS ID #TB8507952, LAUREN MICHAELS R.E. PARTNERS.
Listing provided by Stellar MLS
$824,000
920 N Osceola Ave #201
Clearwater, FL 33755
2 bd · 2 ba · 1,815 sqft
Marina Bay 880 Condo
MLS ID #TB8548397, STONEBRIDGE REAL ESTATE CO.
Listing provided by Stellar MLS
$850,000
920 N Osceola Ave #604
Clearwater, FL 33755
2 bd · 2 ba · 2,003 sqft
Marina Bay 880 Condo
MLS ID #TB8483894, FUTURE HOME REALTY INC.
Listing provided by Stellar MLS

Listings courtesy of Stellar MLS as distributed by MLS GRID
IDX information is provided exclusively for consumers’ personal, non-commercial use and may not be used for any purpose other than to identify prospective properties consumers may be interested in purchasing.
Based on information submitted to the MLS GRID as of October 3, 2026 at 5:05 PM ET. All data is obtained from various sources and may not have been verified by broker or MLS GRID. Supplied Open House Information is subject to change without notice. All information should be independently reviewed and verified for accuracy. Properties may or may not be listed by the office/agent presenting the information.
All or a portion of the multiple listing information is provided by Stellar MLS, from a copyrighted compilation of listings. The compilation of listings and each individual listing are © 2026 Stellar MLS. All rights reserved.
Ryan Solberg, Broker · MaxLife Realty LLC · FL License #BK3354351 · Equal Housing Opportunity · Full disclaimer · DMCA