

$295,000
14072 Kite LaneLithia, FL 33547
Listing updated: August 28, 2026 at 10:21 AM ET
Listing courtesy of Signature Realty Associates · Donna Graham · MLS #TB8431240 · Active · 813-689-3115Property type
Year built
Lot size
Price / sq ft
HOA dues
Days on market
Garage space
Flood zone
About this home
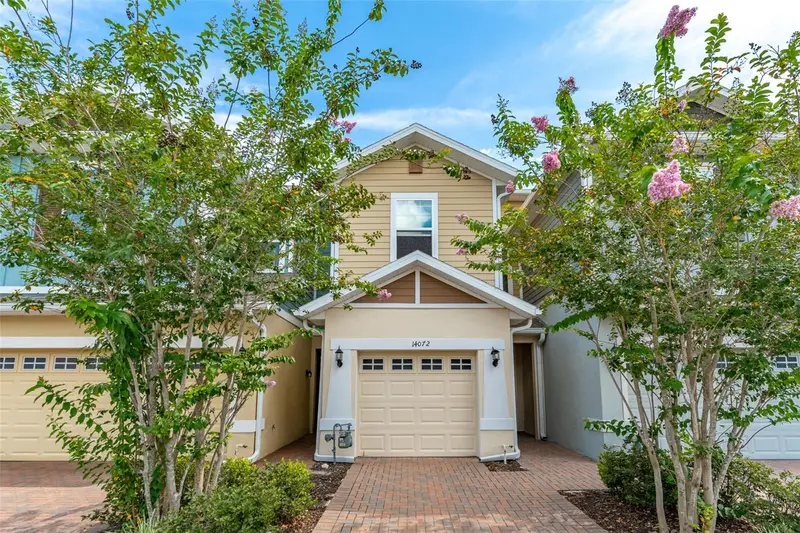
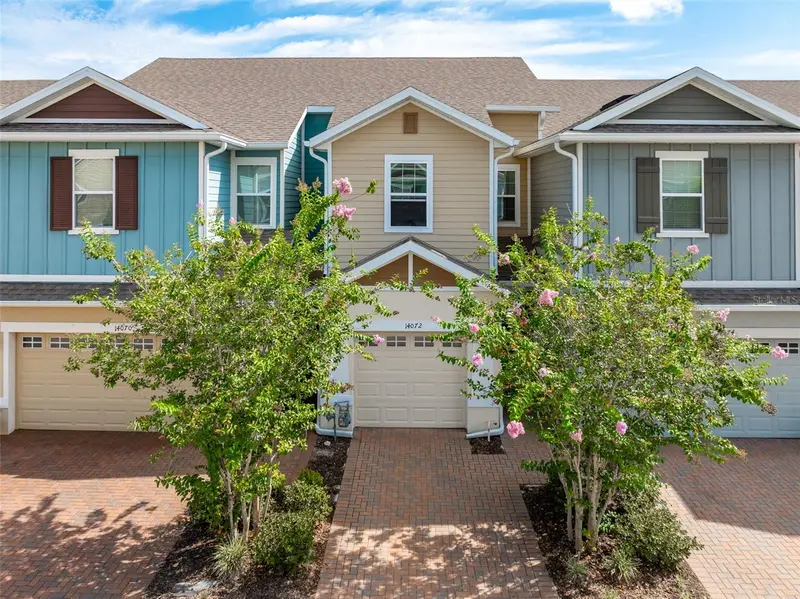
NEW PRICE & SELLER IS MOTIVATED!! This beautiful 3 bedroom, 2.5 bath with a 1 car garage is the perfect home you have been looking for! When you walk into the home you enter a large living room area that blends into the eat-in kitchen. The kitchen has granite countertops, stainless steal appliances which include a gas range, pantry, center island & Expresso 42" cabinets. Off the kitchen through the sliding glass doors in a screened lanai which is perfect for enjoying the Florida weather! There is no carpet downstairs. To complete the downstairs is a half bath & the entry to the 1 car garage. Upstairs you will find 3 nice sized bedrooms all with carpet and ceiling fans. The Primary bedroom has it own ensuite with granite countertops, dual sinks, shower & a walk-in closet. Bedrooms 2 & 3 each have a nice sized closet. The second bathroom has a granite countertop with shower/tub. There is also a linen & laundry closet upstairs for convenience. The home is located in Fishhawk Ranch West and has a number of resort style amenities! You will feel like you are on vacation everyday! Schools, shopping & restaurants are all close by making it a great location! Call for your private showing today!
Estimated monthly payment
Estimate only. Taxes use the listing's reported amount where available; insurance is a Florida-average estimate. Your actual payment will vary — run a full calculation or talk to a lender.
Price & listing history336 days on market
- Status: ActiveSep 26, 2025
- Listed$32,500,000Sep 26, 2025
- Price reduced$295,000
Property Documents
Documents the listing agent has made public for this property. Free to view and download.
Facts & features
- Property type
- Residential
- Sub type
- Townhouse
- Status
- Active
- Days on market
- 336
- Subdivision
- Fishhawk Ranch West Twnhms
- County
- Hillsborough
- Year built
- 2020
- Living area
- 1,604 sq ft
- Price/sq ft
- $184
- Building area
- 1,663 sq ft (Public Records)
- Lot size
- 1,613 sq ft
- Lot category
- 0 to less than 1/4
- Flood zone
- X (12057C0507H)
- Garage
- 1 spaces
- Annual taxes
- $7,131 (2024)
- Parcel #
- U-24-30-20-C0K-000000-00101.0
- Zoning
- PD
- MLS #
- TB8431240
Ask about this home
Have a question? Ask the broker directly.
Ryan Solberg answers personally — no call center, no spam. Your question goes straight to him.
Interior Details
- Bedrooms
- 3
- Full bathrooms
- 2
- Half bathrooms
- 1
- Flooring
- Carpet, Ceramic Tile
- Appliances
- Dishwasher, Microwave, Range, Refrigerator
- Interior features
- Ceiling Fans(s), Eat-in Kitchen, PrimaryBedroom Upstairs, Stone Counters, Walk-In Closet(s)
- Laundry
- Inside, Laundry Closet, Upper Level
- Stories / Levels
- Two
- Direction faces
- East
Heating & Cooling
- Heating
- Central
- Cooling
- Central Air
Parking
- Garage spaces
- 1
- Attached garage
- Yes
HOA & Financial
- HOA fee
- $251 / Monthly
- Monthly HOA
- $251/mo
- Total monthly fees
- $350/mo
- Total annual fees
- $4,200
- HOA name
- Sandpiper Crest HOA / Fishhawk Ranch West
- CDD
- Yes
- Min lease term
- 7 Months
- Listing terms
- Cash, Conventional, FHA, VA Loan
- Ownership
- Fee Simple
- Available for lease
- Yes
- Lease restrictions
- Yes
- Additional lease restrictions
- Buyer or buyer's agent to confirm and verify HOA/CDD fees and regulations.
- Approval process
- Buyer or buyer's agent to confirm and verify HOA/CDD fees and regulations.
Exterior & Construction
- Exterior features
- Sidewalk, Sprinkler Metered
- Construction materials
- Block, Stucco
- Roof
- Shingle
- Foundation
- Slab
- Road surface
- Asphalt
Utilities
- Sewer
- Public Sewer
- Water source
- Public
- Utilities
- BB/HS Internet Available, Cable Available, Electricity Connected, Natural Gas Connected, Sprinkler Meter, Sprinkler Recycled, Underground Utilities, Water Connected
Community
- Pets allowed
- Breed Restrictions
Schools
Letter grades: Florida DOE 2024–25 school grades (Orange, Seminole, Lake, Osceola, Brevard). Assigned schools from the listing agent — verify enrollment with the district.
Room Details
| Room | Level | Dimensions |
|---|---|---|
| Living Room | First | 19x15 |
| Kitchen | First | 10x13 |
| Primary Bedroom | Second | 13x14 |
| Bedroom 2 | Second | 10x11 |
| Bedroom 3 | Second | 17x9 |
| Balcony/Porch/Lanai | First | 9x6 |
Listing Details
- Listing date
- 2025-09-26
- On market date
- 2025-09-26
- Original list price
- $32,500,000
- Occupant type
- Tenant
- MLS area
- 33547 - Lithia
- Listing AOR
- Suncoast Tampa
- Status changed
- 2025-09-26
- Tax legal description
- FISHHAWK RANCH WEST TOWNHOMES LOT 101
Flood risk
Minimal-risk area outside the mapped floodplain. Flood insurance is optional and typically low-cost.
Source: FEMA flood zone reported on the listing. Confirm current designation at FEMA Flood Map Service Center.
Location
Directions
From I75, take exit 250 & head East. After 5 miles, turn South on Circa Fishhhawk Blvd. At first roundabout turn on to Village Center Dr, then right at Skytop Dr, than a left and than a right onto Kite Ln.
More homes like this
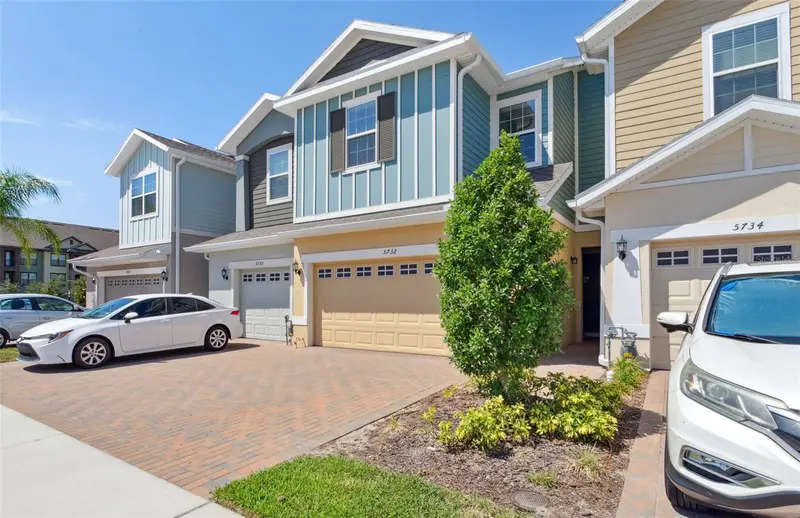
$365,000
5732 Skytop Dr
Lithia, FL 33547
3 bd · 3 ba · 1,702 sqft
Fishhawk Ranch West Twnhms
MLS ID #TB8557920, FLORIDA EXECUTIVE REALTY.
Listing provided by Stellar MLS
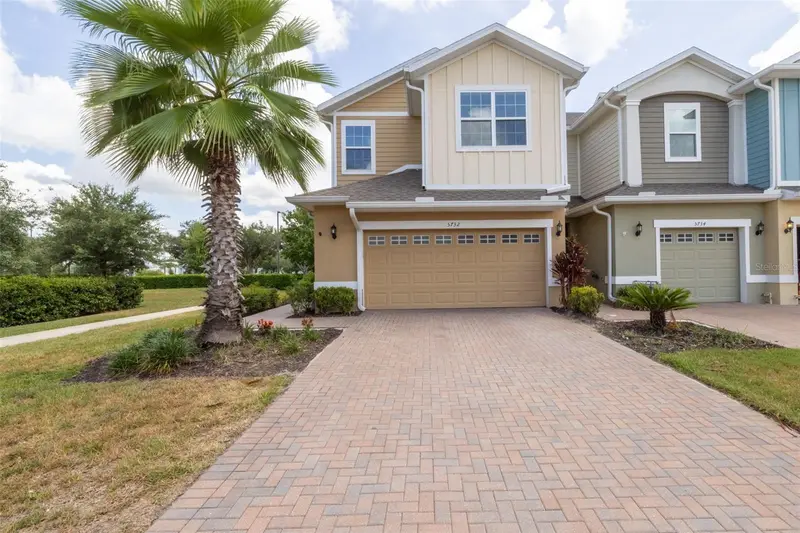
$375,000
5732 Spotted Harrier Way
Lithia, FL 33547
4 bd · 3 ba · 1,780 sqft
Fishhawk Ranch West Twnhms
MLS ID #TB8519855, KELLER WILLIAMS SUBURBAN TAMPA.
Listing provided by Stellar MLS
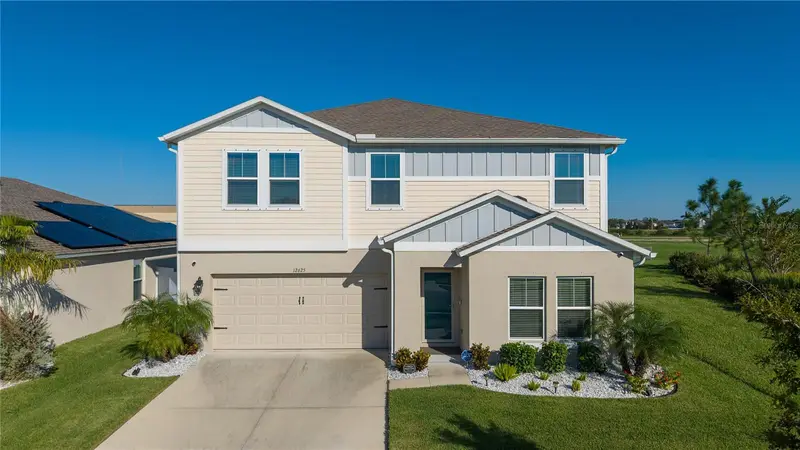
$439,000
12625 Tannencrest Dr
Riverview, FL 33579
5 bd · 3 ba · 2,470 sqft
Triple Crk Village M-2
MLS ID #TB8553760, LOMBARDO TEAM REAL ESTATE LLC.
Listing provided by Stellar MLS
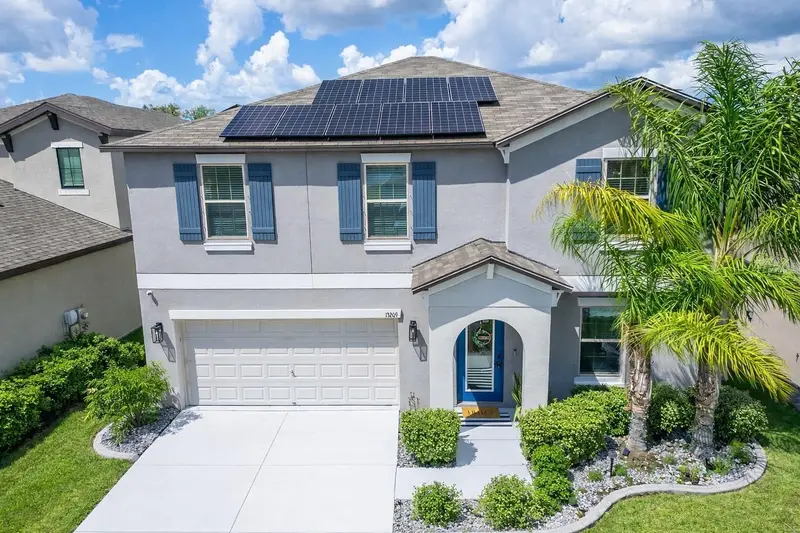
$394,000
13209 Wildflower Meadow Dr
Riverview, FL 33579
4 bd · 3 ba · 2,635 sqft
Triple Crk Ph 4 Village G2
MLS ID #TB8489189, LPT REALTY, LLC.
Listing provided by Stellar MLS

Listings courtesy of Stellar MLS as distributed by MLS GRID
IDX information is provided exclusively for consumers’ personal, non-commercial use and may not be used for any purpose other than to identify prospective properties consumers may be interested in purchasing.
Based on information submitted to the MLS GRID as of August 28, 2026 at 10:21 AM ET. All data is obtained from various sources and may not have been verified by broker or MLS GRID. Supplied Open House Information is subject to change without notice. All information should be independently reviewed and verified for accuracy. Properties may or may not be listed by the office/agent presenting the information.
All or a portion of the multiple listing information is provided by Stellar MLS, from a copyrighted compilation of listings. The compilation of listings and each individual listing are © 2026 Stellar MLS. All rights reserved.
Ryan Solberg, Broker · MaxLife Realty LLC · FL License #BK3354351 · Equal Housing Opportunity · Full disclaimer · DMCA