



$476,000
17512 Cuillagan CourtPunta Gorda, FL 33955
Listing updated: October 22, 2026 at 1:57 PM ET
Listing courtesy of Re/Max Palm Pcs · Kris White · MLS #C7515174 · Active · 941-889-7654Property type
Year built
Lot size
Price / sq ft
HOA dues
Days on market
Garage spaces
Flood zone
About this home
Pre-Construction. To be built. Your future home awaits in Burnt Store Lakes with stunning design, peaceful surroundings, and the ability to customize every detail. The lot next door is also for sale, giving you the rare chance to create a spacious double lot or enjoy extra privacy. This to be built 3BR + den (possible 4th), 2 full & 2 half baths, 2-car garage home sits on a quiet cul-de-sac surrounded by gorgeous new homes. Featuring a metal roof, soaring entry, 10-ft ceilings, luxury plank floors, and solid wood doors, the open layout is both elegant and inviting. The chef’s kitchen shines with quartz counters & backsplash, double ovens, pot filler, waterfall island, tall cabinetry with glass toppers, and designer hardware. The spacious owner’s suite offers dual walk-in closets, private patio access, a Roman shower, freestanding tub, and dual sinks. Guest suites each have their own upgraded bath. A covered lanai with half bath overlooks the greenbelt and offers room for a pool in the backyard. Enjoy the option to personalize fixtures, colors, and finishes to make it truly yours. Burnt Store Lakes residents have access to a private park, kayak ramp to Charlotte Harbor, and are just minutes to Burnt Store Marina, downtown Punta Gorda, Sunseeker Resort, and Gulf beaches.
Estimated monthly payment
Estimate only. Taxes use the listing's reported amount where available; insurance is a Florida-average estimate. Your actual payment will vary — run a full calculation or talk to a lender.
Price & listing history386 days on market
- Status: ActiveOct 1, 2025
- Listed$489,900Oct 1, 2025
- Price reduced$476,000
Facts & features
- Property type
- Residential
- Sub type
- Single Family Residence
- Status
- Active
- Days on market
- 386
- Subdivision
- Punta Gorda Isles Sec 21
- County
- Charlotte
- Year built
- 2025
- Living area
- 2,223 sq ft
- Price/sq ft
- $214
- Building area
- 2,956 sq ft (Public Records)
- Lot size
- 10,798 sq ft
- Lot category
- 1/4 to less than 1/2
- Flood zone
- AE
- Garage
- 2 spaces
- Annual taxes
- $932 (2024)
- Parcel #
- 422331360011
- Zoning
- RSF3.5
- MLS #
- C7515174
Ask about this home
Have a question? Ask the broker directly.
Ryan Solberg answers personally — no call center, no spam. Your question goes straight to him.
Interior Details
- Bedrooms
- 3
- Full bathrooms
- 2
- Half bathrooms
- 2
- Flooring
- Luxury Vinyl
- Appliances
- Built-In Oven, Cooktop, Dishwasher, Electric Water Heater, Microwave
- Interior features
- Ceiling Fans(s), Coffered Ceiling(s), Open Floorplan, Primary Bedroom Main Floor, Smart Home, Stone Counters, Tray Ceiling(s), Walk-In Closet(s)
- Laundry
- Inside, Laundry Room
- Stories / Levels
- One
- Direction faces
- West
- New construction
- Yes
Heating & Cooling
- Heating
- Central, Electric
- Cooling
- Central Air
Parking
- Garage spaces
- 2
- Attached garage
- Yes
HOA & Financial
- HOA fee
- $494 / Annually
- Monthly HOA
- $41/mo
- Total monthly fees
- $41/mo
- Total annual fees
- $494
- HOA name
- Dawn Caniff
- CDD
- No
- Min lease term
- 3 Months
- Ownership
- Fee Simple
- Available for lease
- Yes
- Lease restrictions
- Yes
- Additional lease restrictions
- Refer to the POA Docs
- Approval process
- Contact the POA at BSLPOA.org
Exterior & Construction
- Construction materials
- Block
- Roof
- Metal
- Foundation
- Slab
- Road surface
- Paved
Utilities
- Sewer
- Public Sewer
- Water source
- Public
- Utilities
- Cable Available, Electricity Connected, Sewer Connected, Water Connected
Community
- Pets allowed
- Yes
Room Details
| Room | Level | Dimensions |
|---|---|---|
| Kitchen | 18x12 | |
| Foyer | 8x7 | |
| Dining Room | ||
| Living Room | 14x14 | |
| Office | 12x11 | |
| Primary Bedroom | 16x13 | |
| Primary Bathroom | 17x12 | |
| Bedroom 2 | 12x12 | |
| Bathroom 2 | 8x5 | |
| Bedroom 3 | 12x12 | |
| Bathroom 3 | 12x12 | |
| Bathroom 4 | 5x5 | |
| Laundry | 8x7 | |
| Balcony/Porch/Lanai | 27x8 |
Listing Details
- Listing date
- 2025-10-01
- On market date
- 2025-10-01
- Original list price
- $489,900
- Occupant type
- Vacant
- MLS area
- 33955 - Punta Gorda
- Listing AOR
- Port Charlotte
- Status changed
- 2025-10-01
- Tax legal description
- PGI 021 0949 0006 PUNTA GORDA ISLES SEC21 BLK949 LT 6 713/816 1034/1524 1197/1837 1699/1490 2339/1712 3170/289 UNREC DC-GMQ 3815/279 3833/1980 4960/64
Flood risk
FEMA Special Flood Hazard Area (1% annual-chance / “100-year” floodplain). Flood insurance is generally required by mortgage lenders.
Source: FEMA flood zone reported on the listing. Confirm current designation at FEMA Flood Map Service Center.
Location
Directions
Burnt Store Rd South. Right on Vincent Ave. Right on Cuillagan Ct. Property is on left.
More homes like this
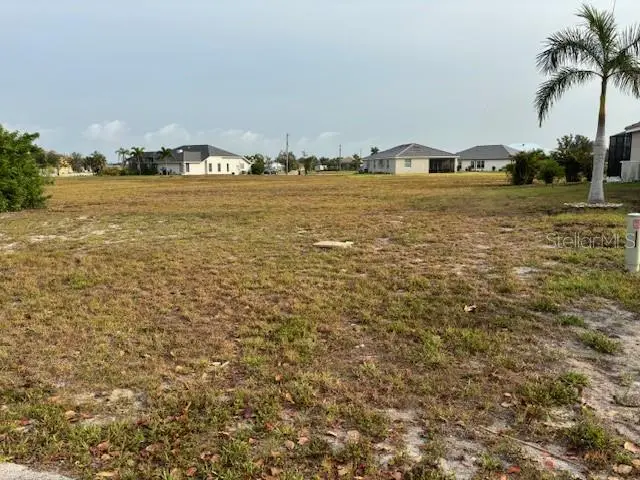
$23,900
24508 Wallaby Ln
Punta Gorda, FL 33955
0.25 acres
Punta Gorda Isles Sec 21
MLS ID #C7492905, COLDWELL BANKER SUNSTAR REALTY.
Listing provided by Stellar MLS
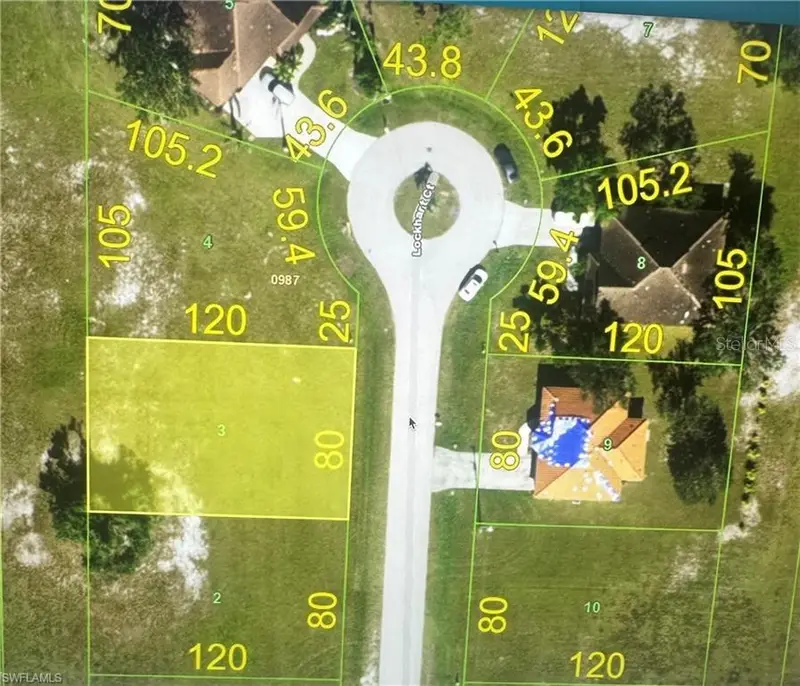
$23,900
Punta Gorda, FL 33955
0.22 acres
Punta Gorda Isles Sec 21
MLS ID #A4702368, KW ELEVATE LUXURY.
Listing provided by Stellar MLS
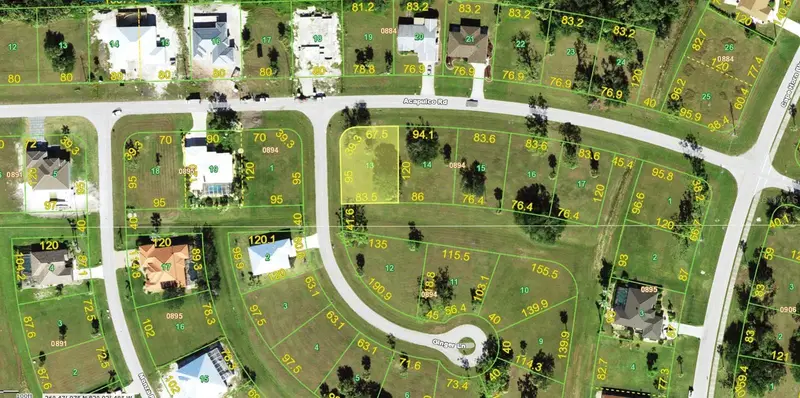
$25,900
16842 Acapulco Rd
Punta Gorda, FL 33955
0.25 acres
Punta Gorda Isles Sec 21
MLS ID #TB8532506, BAY VISION REALTY INC.
Listing provided by Stellar MLS


$27,500
16091 Chitlan Ct
Punta Gorda, FL 33955
0.26 acres
Punta Gorda Isles Sec 21
MLS ID #C7525922, FIVE STAR REALTY OF CHARLOTTE.
Listing provided by Stellar MLS

Listings courtesy of Stellar MLS as distributed by MLS GRID
IDX information is provided exclusively for consumers’ personal, non-commercial use and may not be used for any purpose other than to identify prospective properties consumers may be interested in purchasing.
Based on information submitted to the MLS GRID as of October 22, 2026 at 1:57 PM ET. All data is obtained from various sources and may not have been verified by broker or MLS GRID. Supplied Open House Information is subject to change without notice. All information should be independently reviewed and verified for accuracy. Properties may or may not be listed by the office/agent presenting the information.
All or a portion of the multiple listing information is provided by Stellar MLS, from a copyrighted compilation of listings. The compilation of listings and each individual listing are © 2026 Stellar MLS. All rights reserved.
Ryan Solberg, Broker · MaxLife Realty LLC · FL License #BK3354351 · Equal Housing Opportunity · Full disclaimer · DMCA