

$725,000
1410 Magnolia DriveSteinhatchee, FL 32359
Listing updated: May 1, 2026 at 5:55 PM ET
Listing courtesy of United Country Smith & Associates - Newberry · Brad Smith · MLS #GC534056 · Active · 352-463-7770Property type
Year built
Lot size
Price / sq ft
HOA dues
Days on market
Flood zone
About this home
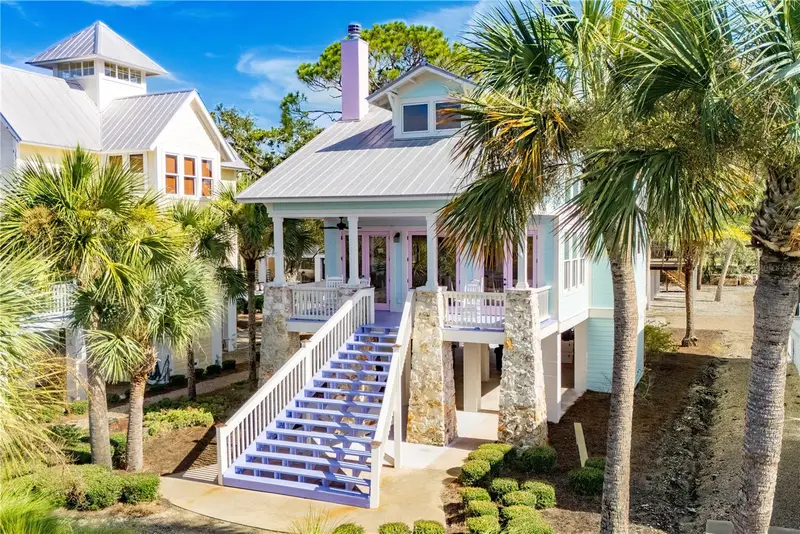
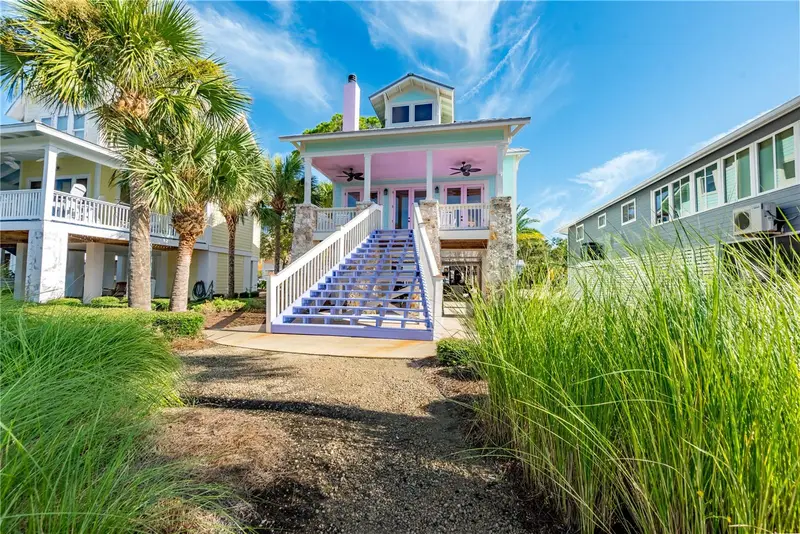
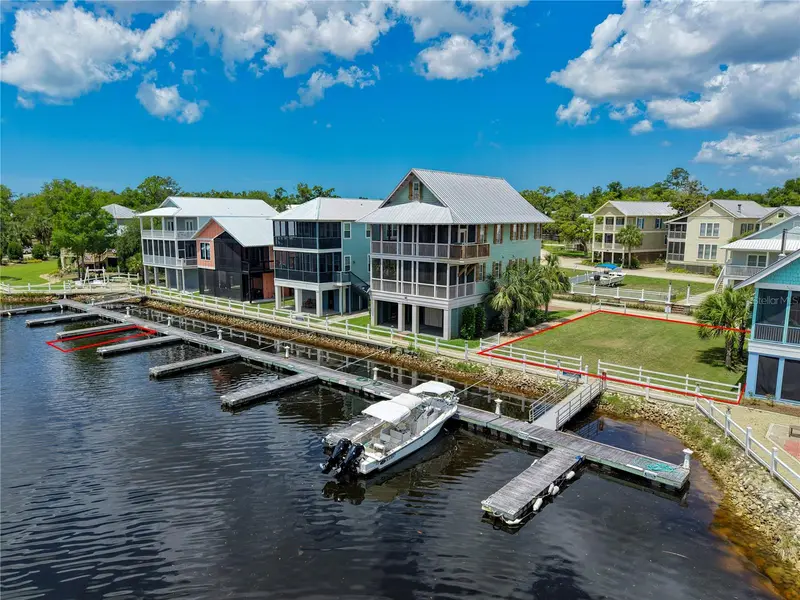
Welcome to your dream retreat on the beautiful Steinhatchee River! This stunning riverfront home offers the perfect blend of rustic elegance and modern comfort, making it ideal for full-time living, weekend getaways, or a profitable vacation rental. As you step inside, you’re greeted by warm hardwood floors, a grand stone fireplace, and soaring vaulted tongue-and-groove ceilings that create a spacious and inviting atmosphere. The open-concept living area flows into a chef-style kitchen featuring rich cherry wood cabinetry, stainless steel appliances, and a large dining area—perfect for entertaining guests or enjoying the day’s fresh catch with loved ones. The master suite is conveniently located on the main floor and includes a private bath with a jetted soaking tub and a separate walk-in shower. Upstairs, the open loft-style guest quarters overlook the main living area, offering both charm and comfort for your visitors. Outside, the home continues to impress. Enjoy peaceful mornings or relaxing evenings on your private deck with panoramic views of the river. Underneath the home, you’ll find generous covered parking and secure storage for your boat, kayaks, fishing gear, and more. The community boat dock is located just steps from your front door, making it easy to hop on the water for a day of adventure. Located in the heart of Steinhatchee—a hidden gem on Florida’s Gulf Coast—this home offers access to some of the best fishing and scalloping in the state. Whether you're exploring the natural springs, enjoying a sunset cruise, or dining at one of the local seafood restaurants, Steinhatchee delivers the laid-back coastal lifestyle that Florida is famous for. With peaceful surroundings, friendly neighbors, and unmatched access to the river, this home is a true escape from the everyday hustle. Don’t miss your chance to experience the magic of riverfront living
Estimated monthly payment
Estimate only. Taxes use the listing's reported amount where available; insurance is a Florida-average estimate. Your actual payment will vary — run a full calculation or talk to a lender.
Price & listing history225 days on market
- Status: ActiveMar 28, 2026
- Listed$725,000Sep 17, 2025
Facts & features
- Property type
- Residential
- Sub type
- Single Family Residence
- Status
- Active
- Days on market
- 225
- Subdivision
- Palm Heights Sub Un 1
- County
- Taylor
- Year built
- 2004
- Living area
- 1,702 sq ft
- Price/sq ft
- $426
- Building area
- 2,968 sq ft (Public Records)
- Lot size
- 5,663 sq ft
- Lot category
- 0 to less than 1/4
- Flood zone
- AE
- Annual taxes
- $6,695 (2024)
- Parcel #
- 09596-675
- Zoning
- RESID
- MLS #
- GC534056
Ask about this home
Have a question? Ask the broker directly.
Ryan Solberg answers personally — no call center, no spam. Your question goes straight to him.
Interior Details
- Bedrooms
- 3
- Full bathrooms
- 2
- Half bathrooms
- 1
- Flooring
- Ceramic Tile, Laminate
- Appliances
- Convection Oven, Dishwasher, Microwave, Refrigerator
- Interior features
- Cathedral Ceiling(s), Ceiling Fans(s), High Ceilings, L Dining, Solid Wood Cabinets, Thermostat
- Laundry
- Electric Dryer Hookup, Washer Hookup
- Stories / Levels
- Two
- Direction faces
- South
- Fireplace
- Yes
Heating & Cooling
- Heating
- Central, Electric
- Cooling
- Central Air
Parking
- Parking features
- Driveway
HOA & Financial
- HOA fee
- $1,000 / Quarterly
- Monthly HOA
- $333/mo
- Total monthly fees
- $333/mo
- Total annual fees
- $4,000
- HOA name
- Dave Lalone
- CDD
- No
- Ownership
- Fee Simple
- Available for lease
- No
Exterior & Construction
- Exterior features
- French Doors
- Construction materials
- HardiPlank Type
- Roof
- Metal
- Foundation
- Stilt/On Piling
- Waterfront
- Yes
- Water access
- Yes
- Water view
- Yes
- Road surface
- Asphalt
Utilities
- Sewer
- Public Sewer
- Water source
- Public
- Utilities
- BB/HS Internet Available
Community
- Pets allowed
- Yes
Room Details
| Room | Level | Dimensions |
|---|---|---|
| Primary Bedroom | Second | |
| Living Room | First | |
| Kitchen | First |
Listing Details
- Listing date
- 2025-09-16
- On market date
- 2025-09-17
- Original list price
- $725,000
- Occupant type
- Vacant
- MLS area
- 32359 - Steinhatchee
- Listing AOR
- Gainesville-Alachua
- Status changed
- 2026-03-28
- Tax legal description
- LEG 0000.13 ACRES - THE VILLAGE URS - LOT 17 DESC AS COM NE COR LOT 17 - PALM HEIGHTS SUB S3DE 107.66 FT - S71DW 51.67 FT N3DW 117.12 FT N81DE - 50.13 FT TO POB - OR 549-449 -
Flood risk
FEMA Special Flood Hazard Area (1% annual-chance / “100-year” floodplain). Flood insurance is generally required by mortgage lenders.
Source: FEMA flood zone reported on the listing. Confirm current designation at FEMA Flood Map Service Center.
Location
Directions
From Cross City head east on SR 19 approx. 11.6 miles. Turn left on CR 358 approx. 6.4 miles. Turn right on FL 51 approx. .3 miles continue on 10th St. Turn right on Carmichael Lane. Turn right on 11th St. Turn left on FL 51 approx. .3 miles. Turn right on Riverside Dr. Turn right on Magnolia Dr. Property will be on the right. Look for the UNITED COUNTRY - SMITH & ASSOCIATES REALTY Signs!
More homes like this
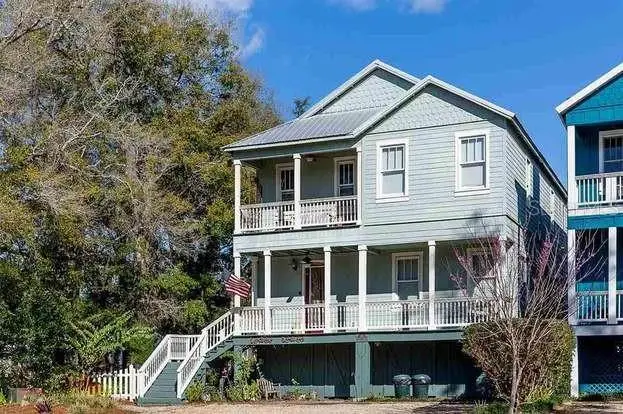
$569,900
204 Virginia Ave
Steinhatchee, FL 32359
4 bd · 4 ba · 2,729 sqft
Steinhatchee Lndg Residence
MLS ID #FC306722, FLAGLER REALTY PROFESSIONALS LLC.
Listing provided by Stellar MLS
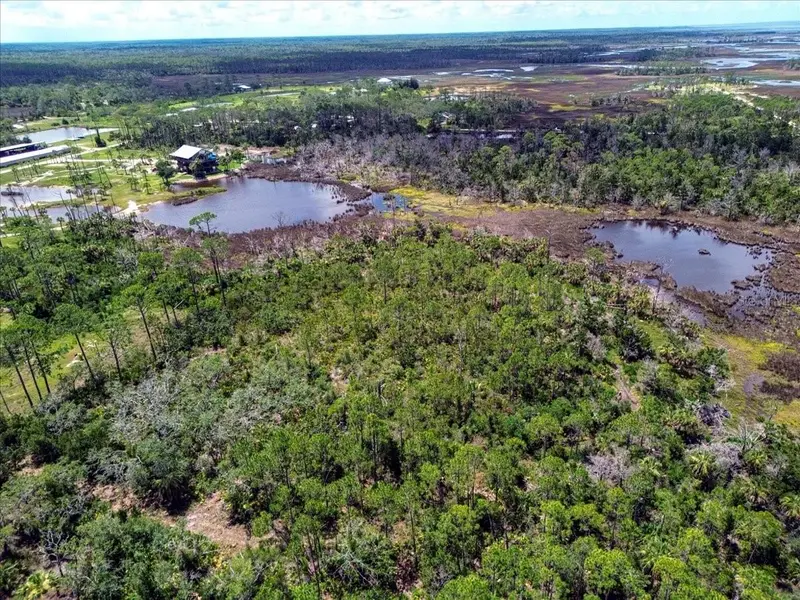
$109,000
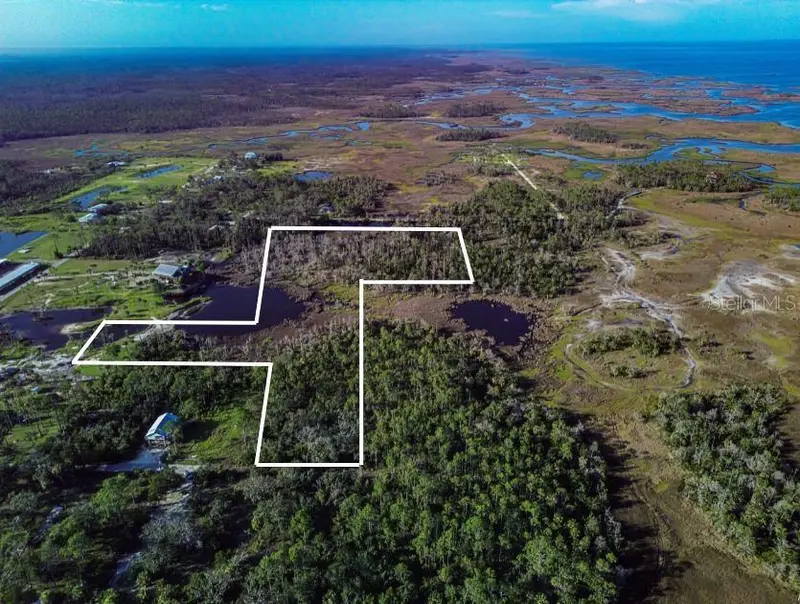
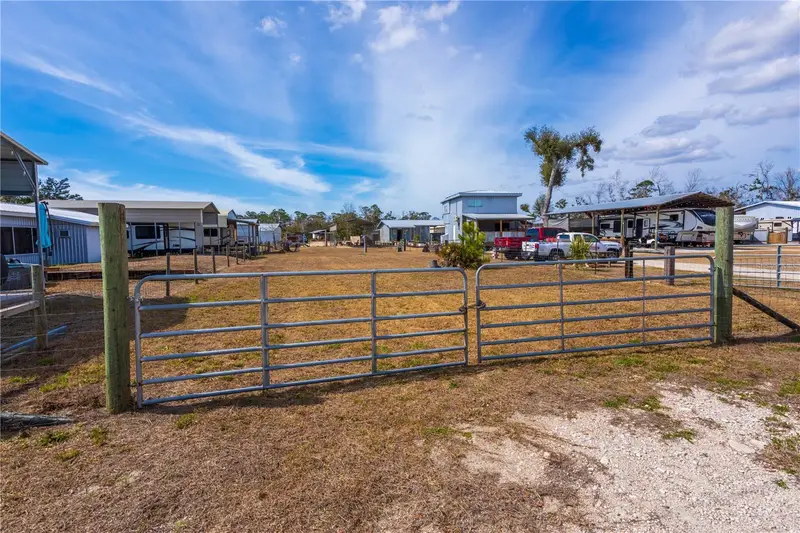
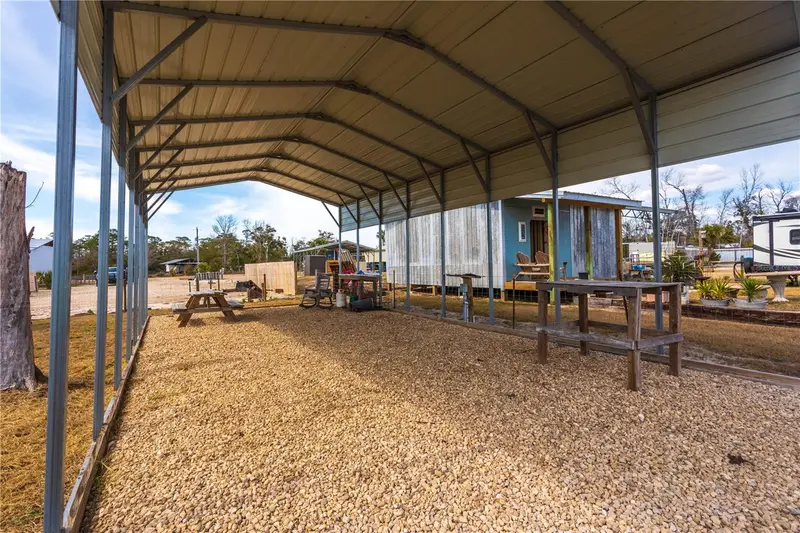
Tbd Sw 276 Ave
Steinhatchee, FL 32359
5.47 acres
MLS ID #GC540886, WATSON REALTY CORP- TIOGA.
Listing provided by Stellar MLS
$94,777
507 4th St Nw
Steinhatchee, FL 32359
0.26 acres
MLS ID #TB8475647, FUTURE HOME REALTY INC.
Listing provided by Stellar MLS
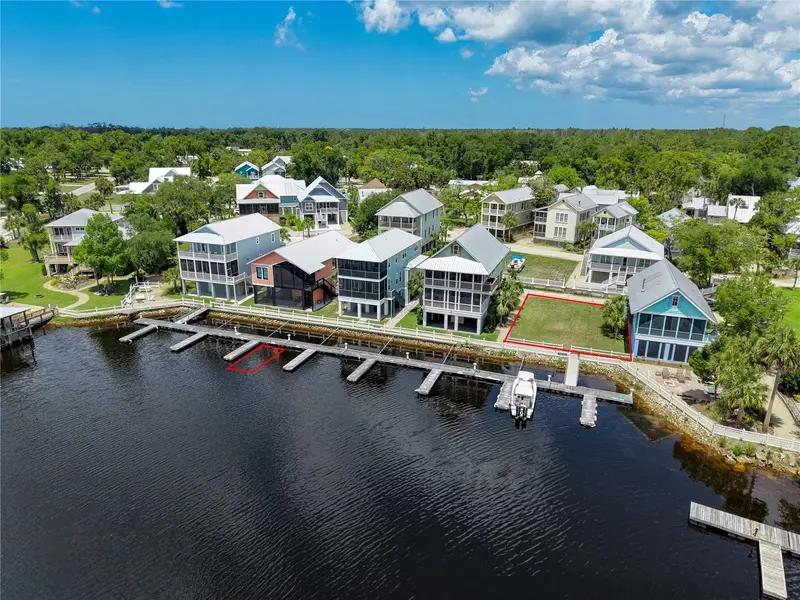
$285,000
140 Ryland Cir
Steinhatchee, FL 32359
0.08 acres
Steinhatchee Lndg Resort
MLS ID #GC540546, UNITED COUNTRY SMITH & ASSOCIATES - NEWBERRY.
Listing provided by Stellar MLS

Listings courtesy of Stellar MLS as distributed by MLS GRID
IDX information is provided exclusively for consumers’ personal, non-commercial use and may not be used for any purpose other than to identify prospective properties consumers may be interested in purchasing.
Based on information submitted to the MLS GRID as of May 1, 2026 at 5:55 PM ET. All data is obtained from various sources and may not have been verified by broker or MLS GRID. Supplied Open House Information is subject to change without notice. All information should be independently reviewed and verified for accuracy. Properties may or may not be listed by the office/agent presenting the information.
All or a portion of the multiple listing information is provided by Stellar MLS, from a copyrighted compilation of listings. The compilation of listings and each individual listing are © 2026 Stellar MLS. All rights reserved.
Ryan Solberg, Broker · MaxLife Realty LLC · FL License #BK3354351 · Equal Housing Opportunity · Full disclaimer · DMCA