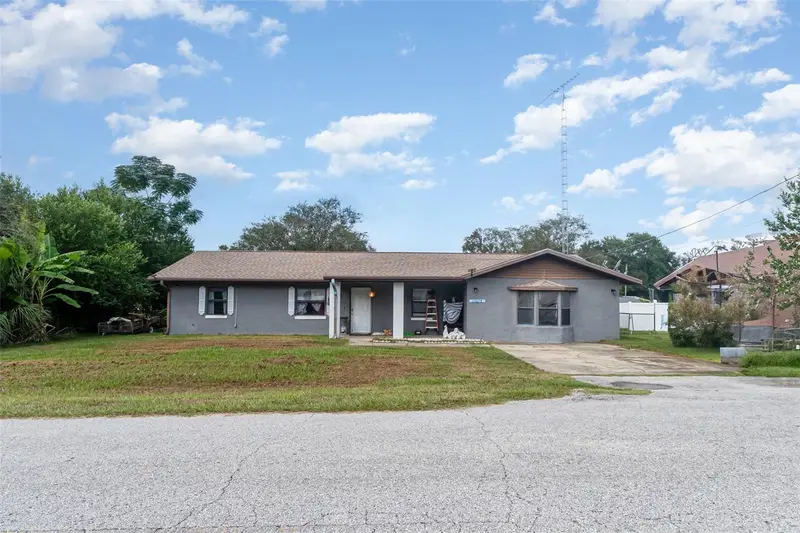
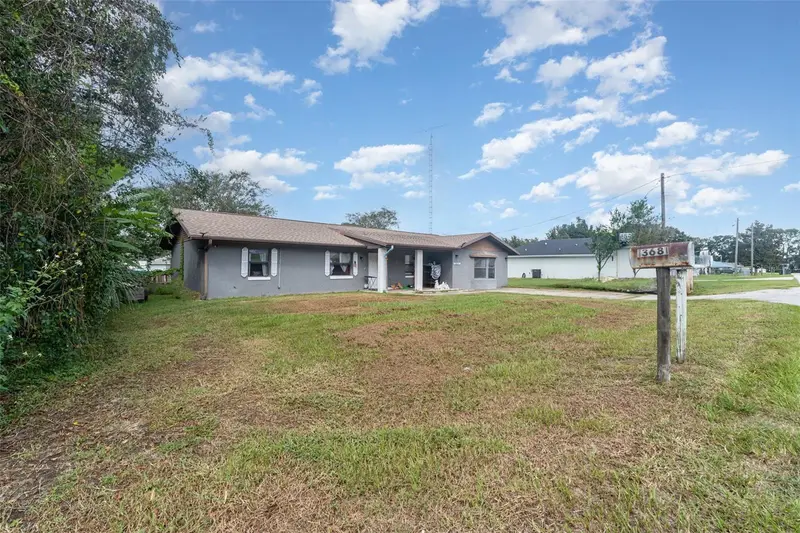


$189,000
13678 51st AvenueSummerfield, FL 34491
Listing updated: October 20, 2026 at 9:00 PM ET
Listing courtesy of Mark Spain Real Estate · Fina Perez · MLS #O6343798 · Active · 855-299-7653Property type
Year built
Lot size
Price / sq ft
HOA dues
Days on market
Garage space
Flood zone
About this home
Short Sale. Short Sale. Investor opportunity priced below market value. Rare opportunity to purchase a 3-bedroom, 2-bath home offering 1,889 sq ft with potential assumable VA loan for qualified buyers, subject to lender approval. Spacious open-concept floor plan features a large living area, dining space, and kitchen with ample cabinet and counter space. Generous primary suite includes a private bath. Additional bedrooms offer flexibility for guests, family, or a home office. Natural light throughout and a functional layout designed for comfortable living. Property features include an approximately 11-year-old roof, septic system, 9-year-old HVAC, original plumbing with primary bath updates completed in 2019, original electrical system, and approximately 7-year-old water heater. Property sold as-is. Short sale subject to lender approval. Buyer to verify all information deemed important.
Estimated monthly payment
Estimate only. Taxes use the listing's reported amount where available; insurance is a Florida-average estimate. Your actual payment will vary — run a full calculation or talk to a lender.
Price & listing history259 days on market
- Status: ActiveSep 14, 2026
- Listed$240,000Oct 28, 2025
- Price reduced$189,000
Facts & features
- Property type
- Residential
- Sub type
- Single Family Residence
- Status
- Active
- Days on market
- 259
- Subdivision
- Belleview Heights Estate
- County
- Marion
- Year built
- 1994
- Living area
- 1,889 sq ft
- Price/sq ft
- $100
- Building area
- 13,504 sq ft (Public Records)
- Lot size
- 13,504 sq ft
- Lot category
- 1/4 to less than 1/2
- Flood zone
- X
- Garage
- 1 spaces
- Annual taxes
- $3,396 (2024)
- Parcel #
- 4204-059-039
- Zoning
- R1
- MLS #
- O6343798
Ask about this home
Have a question? Ask the broker directly.
Ryan Solberg answers personally — no call center, no spam. Your question goes straight to him.
Interior Details
- Bedrooms
- 3
- Full bathrooms
- 2
- Flooring
- Other
- Appliances
- Convection Oven, Cooktop, Dishwasher, Disposal, Dryer, Freezer, Microwave, Refrigerator, Washer
- Interior features
- Ceiling Fans(s), Thermostat
- Laundry
- Laundry Room
- Stories / Levels
- One
- Direction faces
- South
Heating & Cooling
- Heating
- Central
- Cooling
- Central Air
Parking
- Garage spaces
- 1
- Attached garage
- Yes
HOA & Financial
- Total monthly fees
- None
- Total annual fees
- None
- CDD
- No
- Homestead exemption
- Yes
- Min lease term
- No Minimum
- Ownership
- Co-op
- Available for lease
- Yes
- Lease restrictions
- No
Exterior & Construction
- Exterior features
- Lighting, Private Mailbox, Rain Gutters, Sidewalk, Storage
- Construction materials
- Stucco
- Roof
- Shingle
- Foundation
- Slab
- Road surface
- Asphalt
Utilities
- Sewer
- Septic Tank
- Water source
- Public
- Utilities
- Cable Available, Electricity Available, Other, Water Available
Community
- Pets allowed
- Yes
Schools
Letter grades: Florida DOE 2024–25 school grades (Orange, Seminole, Lake, Osceola, Brevard). Assigned schools from the listing agent — verify enrollment with the district.
Room Details
| Room | Level | Dimensions |
|---|---|---|
| Kitchen | ||
| Primary Bedroom | ||
| Great Room | ||
| Living Room |
Listing Details
- Listing date
- 2025-10-28
- On market date
- 2025-10-28
- Original list price
- $240,000
- Occupant type
- Owner
- Special conditions
- Short Sale
- MLS area
- 34491 - Summerfield
- Listing AOR
- Orlando Regional
- Status changed
- 2026-09-14
- Tax legal description
- SEC 12 TWP 17 RGE 22
Flood risk
Minimal-risk area outside the mapped floodplain. Flood insurance is optional and typically low-cost.
Source: FEMA flood zone reported on the listing. Confirm current designation at FEMA Flood Map Service Center.
Location
Directions
Sample Route (via US-441 North toward Summerfield) Begin on US-441 (also signed as US-27 or US-301 in parts of this region). This major north–south highway runs through Belleview and Summerfield, providing primary access to the area Wikipedia . Turn east onto FL-484 (County Road 484). From US-441, take the FL-484 exit heading east toward Summerfield. Turn left (north) onto SE 47th Ave. After traveling along FL-484 for a couple of miles, turn north onto SE 47th Ave. Turn left onto SE 51st
More homes like this
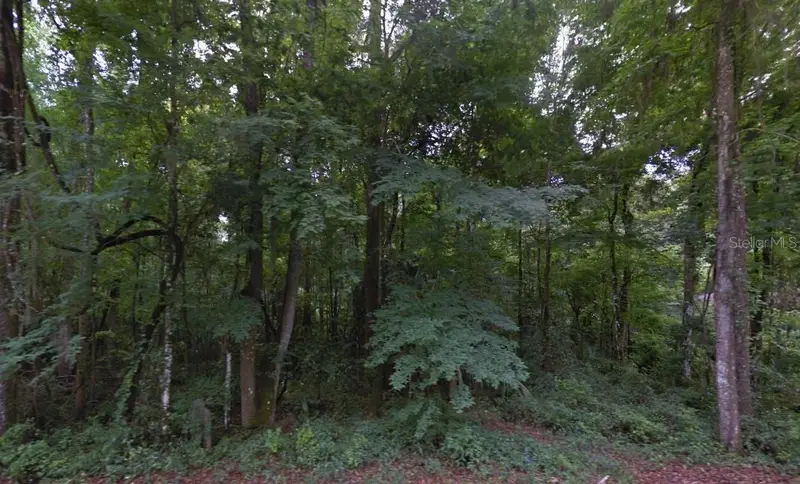
$19,000
Se 42nd Court
Belleview, FL 34420
0.34 acres
Belleview Heights Estate
MLS ID #TB8532857, TOP BROKERAGE, LLC.
Listing provided by Stellar MLS
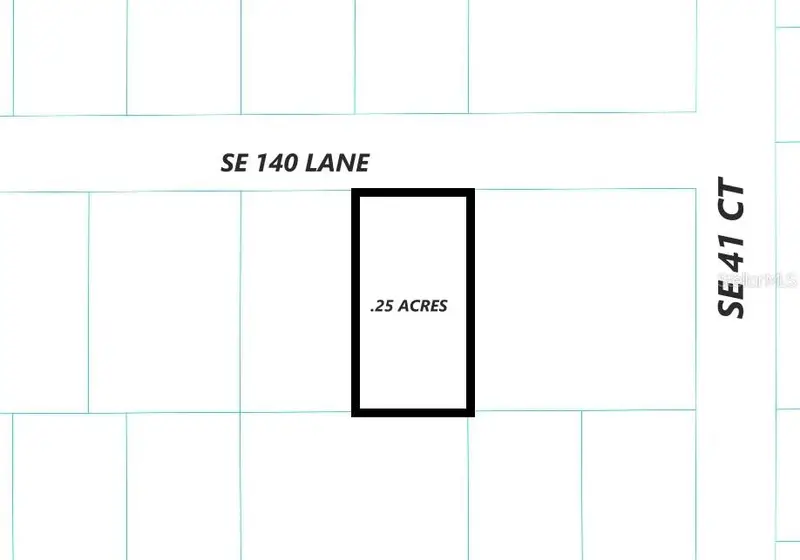
$20,000
140 Ln
Summerfield, FL 34491
0.25 acres
Belleview Heights Estate
MLS ID #OM732651, MACK REALTY LLC.
Listing provided by Stellar MLS
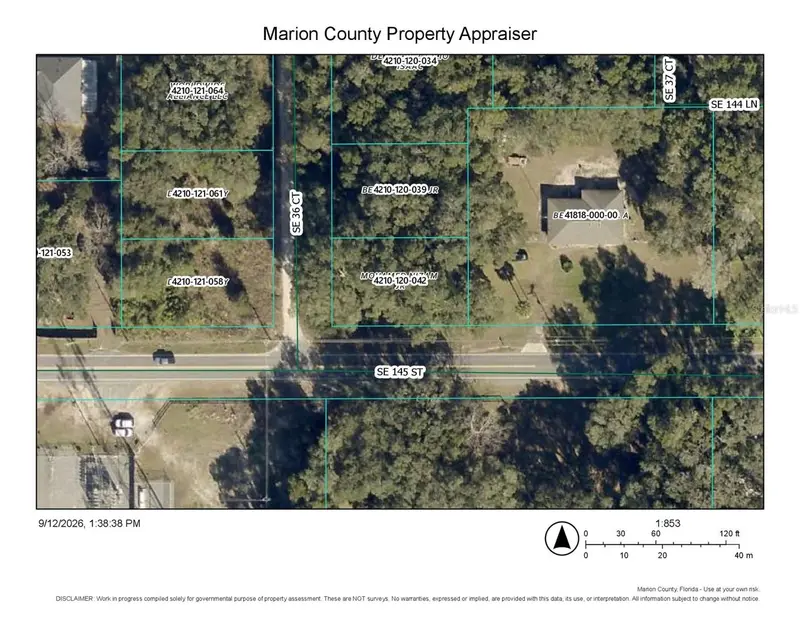
$23,500
Tbd Se 145 St
Summerfield, FL 34491
0.2 acres
Belleview Heights Estate
MLS ID #G5117720, MY FLORIDA REAL ESTATE CONNECTION.
Listing provided by Stellar MLS
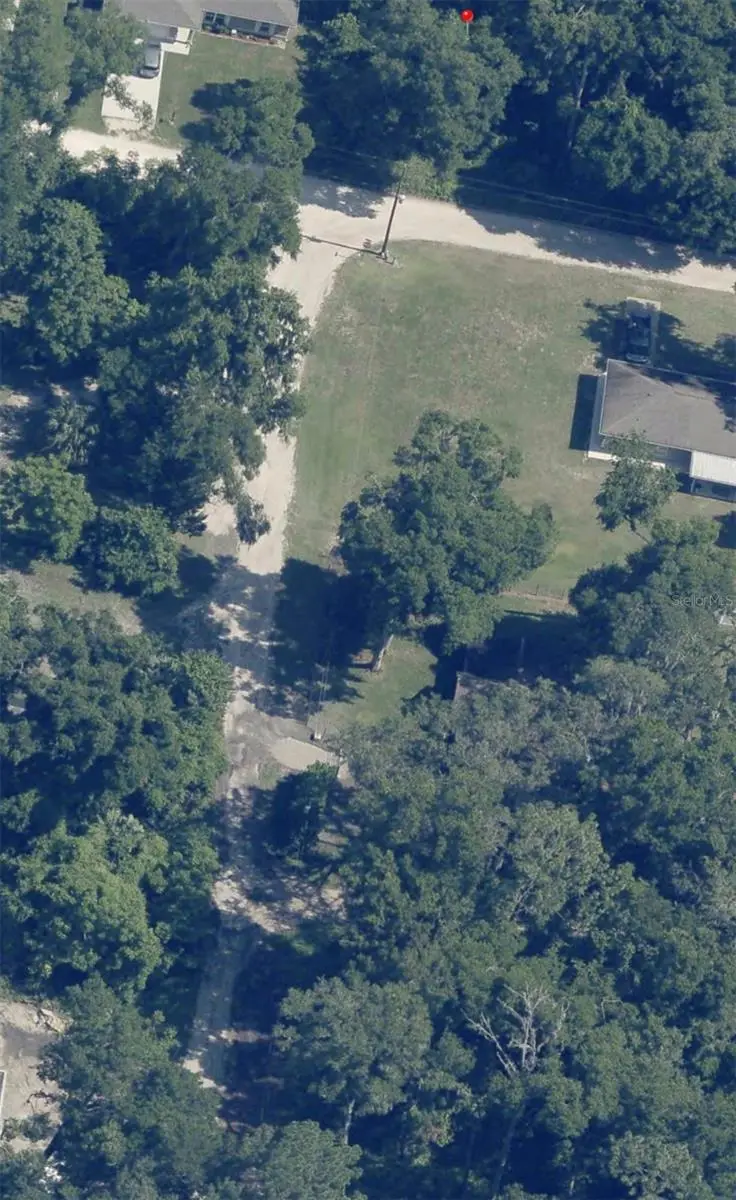
$24,500
Se 131 Pl
Belleview, FL 34420
0.24 acres
Belleview Heights Estate
MLS ID #A4705691, STARLINK REALTY.
Listing provided by Stellar MLS

Listings courtesy of Stellar MLS as distributed by MLS GRID
IDX information is provided exclusively for consumers’ personal, non-commercial use and may not be used for any purpose other than to identify prospective properties consumers may be interested in purchasing.
Based on information submitted to the MLS GRID as of October 20, 2026 at 9:00 PM ET. All data is obtained from various sources and may not have been verified by broker or MLS GRID. Supplied Open House Information is subject to change without notice. All information should be independently reviewed and verified for accuracy. Properties may or may not be listed by the office/agent presenting the information.
All or a portion of the multiple listing information is provided by Stellar MLS, from a copyrighted compilation of listings. The compilation of listings and each individual listing are © 2026 Stellar MLS. All rights reserved.
Ryan Solberg, Broker · MaxLife Realty LLC · FL License #BK3354351 · Equal Housing Opportunity · Full disclaimer · DMCA