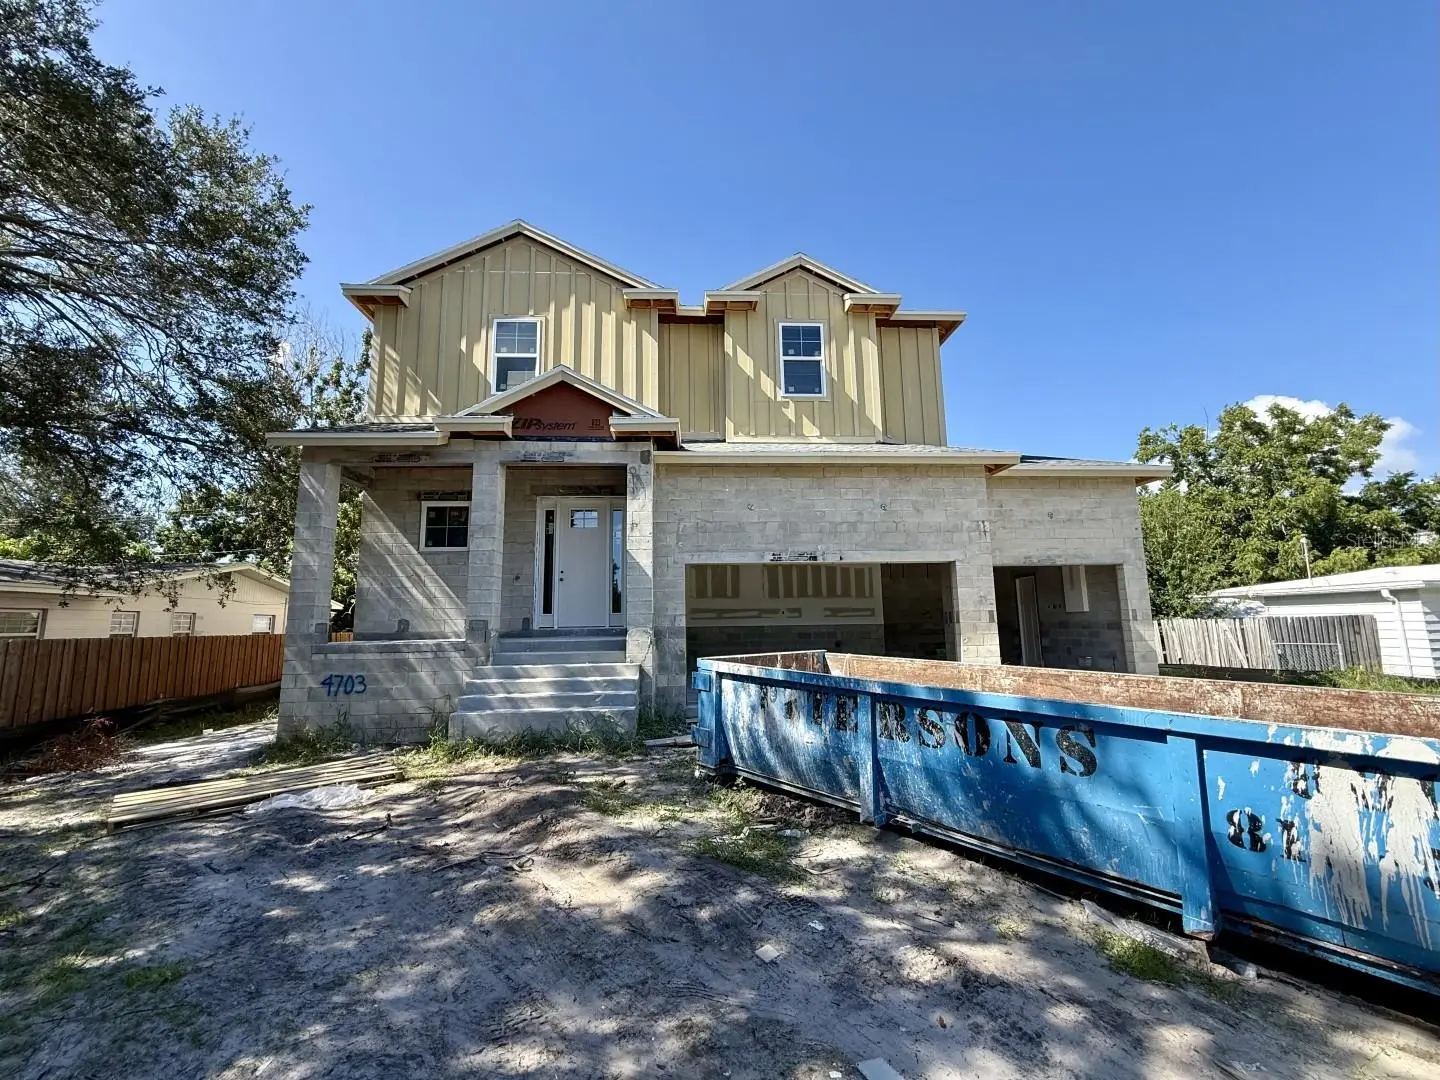

$1,450,000
4703 Fair Oaks AvenueTampa, FL 33611
Listing updated: September 11, 2026 at 12:26 PM ET
Listing courtesy of Century 21 List With Beggins · Devan Weisser · MLS #TB8423600 · Active · 813-658-2121Property type
Year built
Lot size
Price / sq ft
HOA dues
Days on market
Garage spaces
Flood zone
About this home
Under Construction. Limited time for buyer to pick selections! Bayside West new construction elevate to FEMA standards and located just minutes away from Westshore Marina District and Tampa International Airport. Open floor-plan consisting of 4 bedrooms, 3 full bathrooms, 1 half bathroom, downstairs den/office and an upstairs loft. A large foyer greets you as you walk through the front door, with the staircase on your left. The powder bath is conveniently located under the stairs, just before the den/office space, well lit with 3 windows. The long foyer leads you back into the main living area, where you will find a large great room/kitchen/dining room combo. Behind the kitchen is a large pantry and a mudroom/drop zone directly inside the entry door from the garage. French doors symmetrically placed between the great room and dining room lead you out to the backyard. Upstairs, you are welcomed by an open loft area and a large laundry room. Bedrooms 2 and 3 share a Jack and Jill style bathroom, and bedroom 4 has a private ensuite bathroom. The master bedroom is located on the back side of the home, with a nice sized master bathroom consisting of a double vanity, large shower, linen closet and separate toilet room. The master suite is completed by 2 large his & hers closets. Wood floors throughout, tile in wet areas. 10' ceilings throughout. Impact windows. Large 3 car garage.
Estimated monthly payment
Estimate only. Taxes use the listing's reported amount where available; insurance is a Florida-average estimate. Your actual payment will vary — run a full calculation or talk to a lender.
Price & listing history370 days on market
- Status: ActiveSep 7, 2026
- Listed$1,450,000Sep 5, 2025
- Price increased$1,450,000
Facts & features
- Property type
- Residential
- Sub type
- Single Family Residence
- Status
- Active
- Days on market
- 370
- Subdivision
- Guernsey Estates
- County
- Hillsborough
- Year built
- 2026
- Living area
- 3,327 sq ft
- Price/sq ft
- $436
- Building area
- 4,397 sq ft (Builder)
- Lot size
- 8,800 sq ft
- Lot category
- 0 to less than 1/4
- Flood zone
- AE (12057C0344J)
- Garage
- 3 spaces
- Annual taxes
- $5,292 (2024)
- Parcel #
- A-05-30-18-3XC-000023-00010.0
- Zoning
- RS-60
- MLS #
- TB8423600
Ask about this home
Have a question? Ask the broker directly.
Ryan Solberg answers personally — no call center, no spam. Your question goes straight to him.
Interior Details
- Bedrooms
- 4
- Full bathrooms
- 3
- Half bathrooms
- 1
- Flooring
- Hardwood, Tile
- Appliances
- Dishwasher, Microwave, Range, Refrigerator
- Interior features
- Crown Molding, Eat-in Kitchen, High Ceilings, Kitchen/Family Room Combo, Open Floorplan, PrimaryBedroom Upstairs, Stone Counters, Thermostat, Walk-In Closet(s)
- Laundry
- Inside, Laundry Room, Upper Level
- Stories / Levels
- Two
- Direction faces
- North
- New construction
- Yes
Heating & Cooling
- Heating
- Central
- Cooling
- Central Air
Parking
- Garage spaces
- 3
- Attached garage
- Yes
HOA & Financial
- Total monthly fees
- None
- Total annual fees
- None
- CDD
- No
- Min lease term
- No Minimum
- Ownership
- Fee Simple
- Available for lease
- Yes
- Lease restrictions
- No
Exterior & Construction
- Construction materials
- Block, Frame
- Roof
- Shingle
- Foundation
- Slab, Stem Wall
- Road surface
- Asphalt
Utilities
- Sewer
- Public Sewer
- Water source
- Public
- Utilities
- Cable Available, Public
Community
- Pets allowed
- Yes
Schools
Letter grades: Florida DOE 2024–25 school grades (Orange, Seminole, Lake, Osceola, Brevard). Assigned schools from the listing agent — verify enrollment with the district.
Room Details
| Room | Level | Dimensions |
|---|---|---|
| Great Room | First | |
| Dining Room | First | |
| Den | First | |
| Loft | Second | |
| Primary Bedroom | Second | |
| Bedroom 2 | Second | |
| Bedroom 3 | Second | |
| Bedroom 4 | Second | |
| Kitchen | First |
Listing Details
- Listing date
- 2025-09-02
- On market date
- 2025-09-05
- Original list price
- $1,450,000
- Occupant type
- Vacant
- MLS area
- 33611 - Tampa
- Listing AOR
- Suncoast Tampa
- Status changed
- 2026-09-07
- Tax legal description
- GUERNSEY ESTATES LOT 10 BLOCK 23
Flood risk
FEMA Special Flood Hazard Area (1% annual-chance / “100-year” floodplain). Flood insurance is generally required by mortgage lenders.
Source: FEMA flood zone reported on the listing. Confirm current designation at FEMA Flood Map Service Center.
Location
Directions
Head southwest on FL-618 Toll/Selmon Expy. Use the left 2 lanes to take exit 1A-1B to merge onto US-92 W/W Gandy Blvd. Turn right onto S Manhattan Ave. Turn left onto W Fair Oaks Ave.
More homes like this
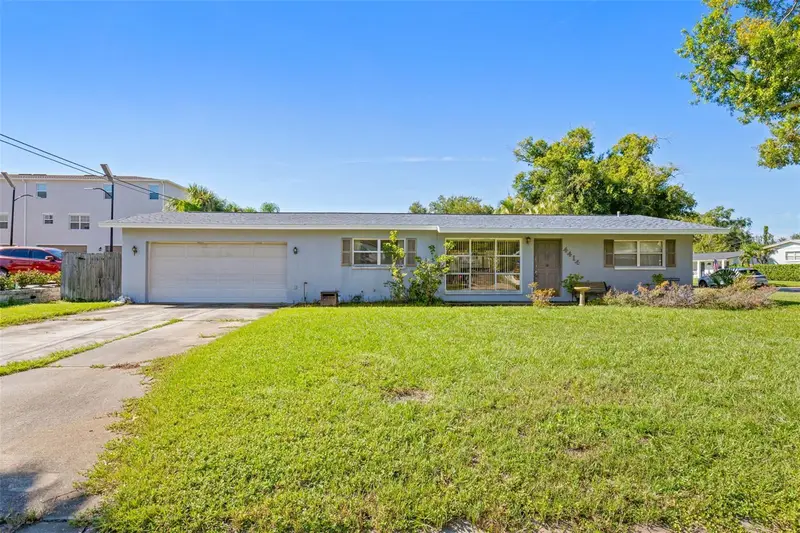
$399,000
4414 W Fair Oaks Ave
Tampa, FL 33611
3 bd · 2 ba · 1,215 sqft
Guernsey Estates
MLS ID #TB8547283, THE TONI EVERETT COMPANY.
Listing provided by Stellar MLS
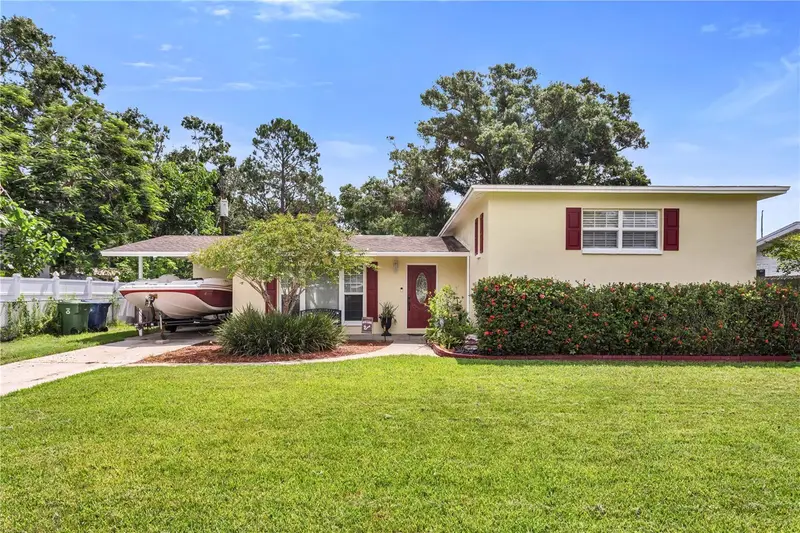
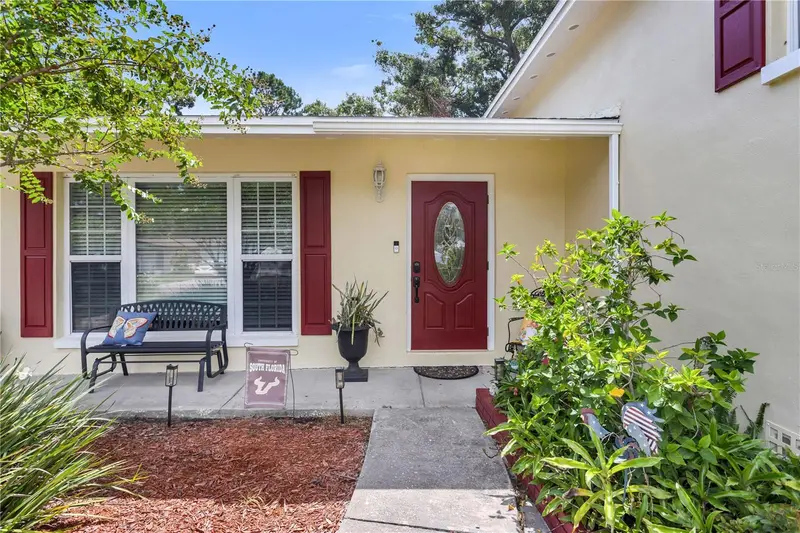
$449,000
4508 S Cooper Pl
Tampa, FL 33611
3 bd · 2 ba · 1,260 sqft
Guernsey Estates
MLS ID #TB8413336, SMITH & ASSOCIATES REAL ESTATE.
Listing provided by Stellar MLS
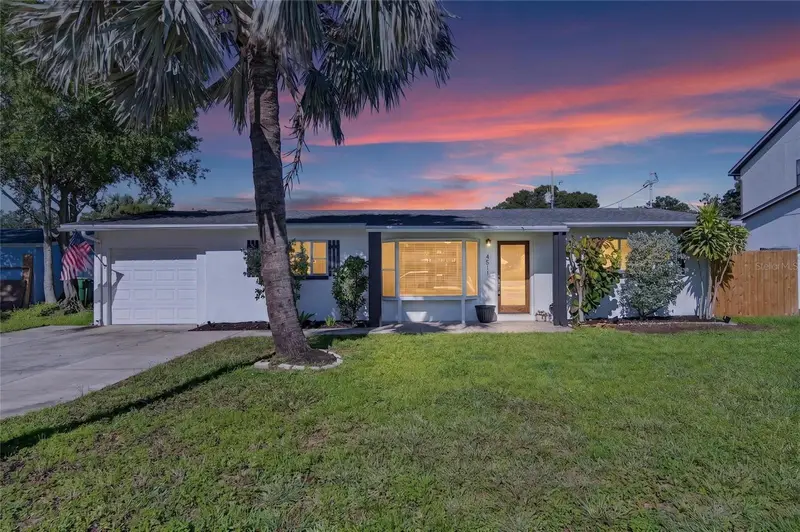
$475,000
4511 S Gaines Rd
Tampa, FL 33611
3 bd · 2 ba · 1,215 sqft
Guernsey Estates
MLS ID #TB8548394, RE/MAX REALTY UNLIMITED.
Listing provided by Stellar MLS
$515,000
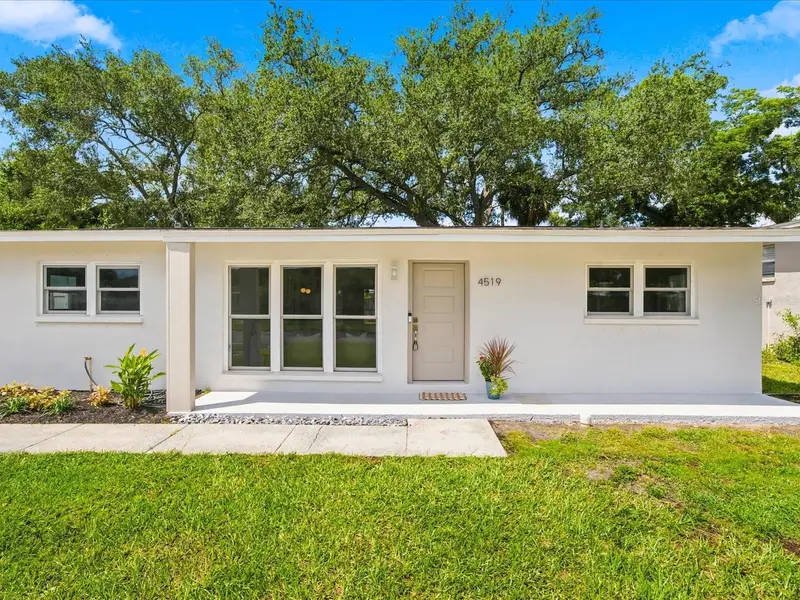
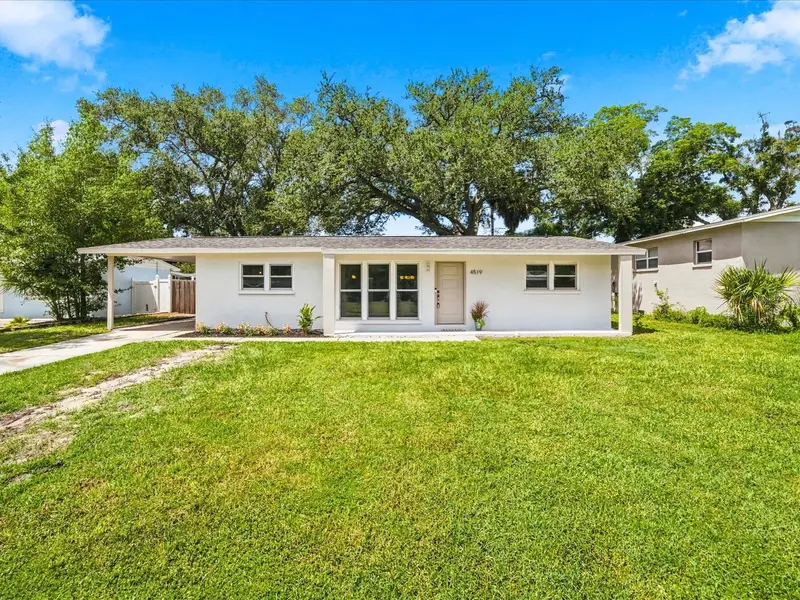
4519 S Cooper Pl
Tampa, FL 33611
3 bd · 2 ba · 1,455 sqft
Guernsey Estates
MLS ID #TB8545758, COLDWELL BANKER REALTY.
Listing provided by Stellar MLS

Listings courtesy of Stellar MLS as distributed by MLS GRID
IDX information is provided exclusively for consumers’ personal, non-commercial use and may not be used for any purpose other than to identify prospective properties consumers may be interested in purchasing.
Based on information submitted to the MLS GRID as of September 11, 2026 at 12:26 PM ET. All data is obtained from various sources and may not have been verified by broker or MLS GRID. Supplied Open House Information is subject to change without notice. All information should be independently reviewed and verified for accuracy. Properties may or may not be listed by the office/agent presenting the information.
All or a portion of the multiple listing information is provided by Stellar MLS, from a copyrighted compilation of listings. The compilation of listings and each individual listing are © 2026 Stellar MLS. All rights reserved.
Ryan Solberg, Broker · MaxLife Realty LLC · FL License #BK3354351 · Equal Housing Opportunity · Full disclaimer · DMCA