
$255,000
4564 Limerick Drive
Tampa, FL 33610
Listing updated: August 27, 2026 at 6:46 PM ET
Listing courtesy of Re/Max Realty Unlimited · Jill Aubin · MLS #TB8422852 · Active · 813-684-0016Property type
Year built
Lot size
Price / sq ft
HOA dues
Days on market
Garage space
Flood zone
About this home
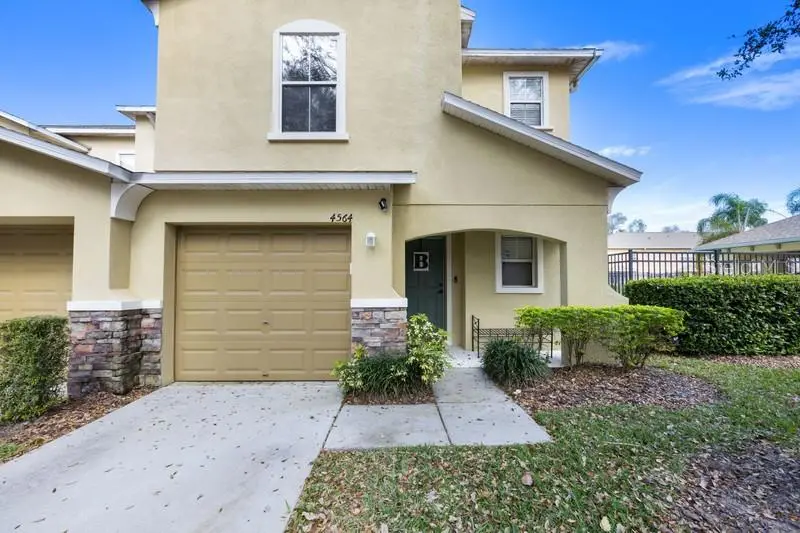
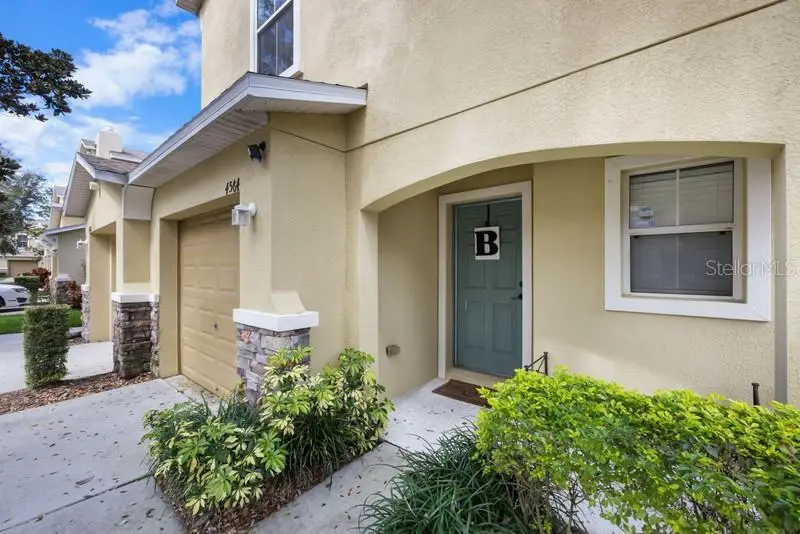
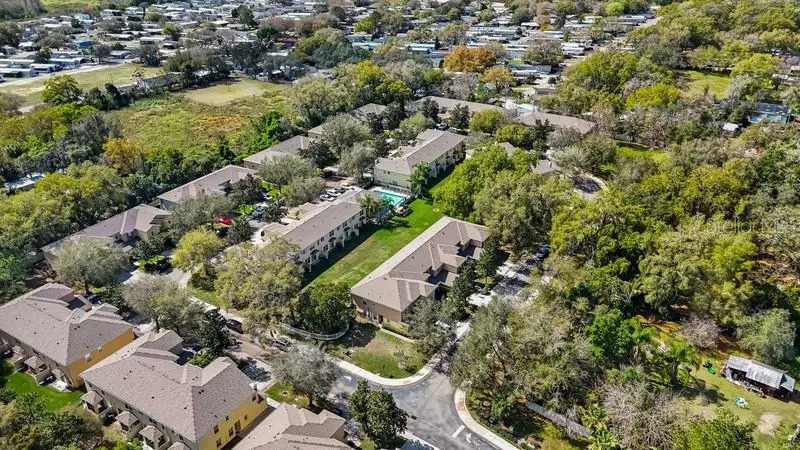
MAJOR PRICE IMPROVEMENT! Welcome to your dream home! This exquisite end unit townhome boasts a newer roof, adding to its allure and ensuring durability and reliability for years to come. Step inside to discover the charm of laminate upgraded flooring in the common areas. Entertain with ease in the spacious living areas adorned with upgraded lighting and fans, creating the perfect ambiance for gatherings with friends and family. The one-car garage offers both parking convenience and additional storage space just off of the laundry room and kitchen. Stay cool in the Florida heat with newer air-conditioning unit, while the three-year-old water heater provides efficiency and comfort. Retreat to the expansive master bedroom featuring an ensuite bathroom with a separate tub and shower, as well as two large separate walk-in closets for all your storage needs. With three bedrooms in total, there's plenty of space for everyone to unwind and relax. Conveniently located between Tampa and close to Brandon and all major highways, this home offers easy access to special amenities and attractions. Don't miss out on the opportunity to make this stunning townhome your own!
Estimated monthly payment
Estimate only. Taxes use the listing's reported amount where available; insurance is a Florida-average estimate. Your actual payment will vary — run a full calculation or talk to a lender.
Price & listing history362 days on market
- Status: ActiveAug 30, 2025
- Listed$280,000Aug 30, 2025
- Price reduced$255,000
Facts & features
- Property type
- Residential
- Sub type
- Townhouse
- Status
- Active
- Days on market
- 362
- Cumulative DOM
- 864
- Subdivision
- Palmetto Cove
- County
- Hillsborough
- Year built
- 2008
- Living area
- 1,751 sq ft
- Price/sq ft
- $146
- Building area
- 2,052 sq ft (Public Records)
- Lot size
- 1,661 sq ft
- Lot category
- 0 to less than 1/4
- Flood zone
- X (12057C0380K)
- Garage
- 1 spaces
- Annual taxes
- $1,904 (2024)
- Parcel #
- U-04-29-20-97O-000011-00006.0
- Zoning
- PD
- MLS #
- TB8422852
Ask about this home
Have a question? Ask the broker directly.
Ryan Solberg answers personally — no call center, no spam. Your question goes straight to him.
Interior Details
- Bedrooms
- 3
- Full bathrooms
- 2
- Half bathrooms
- 1
- Flooring
- Ceramic Tile, Laminate
- Appliances
- Built-In Oven, Dishwasher, Disposal, Microwave, Refrigerator
- Interior features
- Ceiling Fans(s), Kitchen/Family Room Combo, Living Room/Dining Room Combo, Open Floorplan, PrimaryBedroom Upstairs, Solid Wood Cabinets, Thermostat, Walk-In Closet(s), Window Treatments
- Laundry
- Inside, Laundry Room
- Stories / Levels
- Two
- Direction faces
- South
Heating & Cooling
- Heating
- Central
- Cooling
- Central Air
Parking
- Garage spaces
- 1
- Attached garage
- Yes
HOA & Financial
- HOA fee
- $568 / Monthly
- Monthly HOA
- $568/mo
- Total monthly fees
- $568/mo
- Total annual fees
- $6,816
- HOA name
- Quan Vo
- CDD
- No
- Homestead exemption
- Yes
- Min lease term
- 1-2 Years
- Listing terms
- Cash, Conventional, FHA, VA Loan
- Ownership
- Fee Simple
- Available for lease
- Yes
- Lease restrictions
- Yes
- Additional lease restrictions
- Verify lease restrictions with HOA
- Approval process
- Verify with HOA
Exterior & Construction
- Exterior features
- Lighting, Sidewalk, Storage
- Construction materials
- Stucco
- Roof
- Shingle
- Foundation
- Slab
- Road surface
- Concrete
Utilities
- Sewer
- Public Sewer
- Water source
- None
- Utilities
- Cable Available, Electricity Connected, Fire Hydrant, Sewer Connected, Water Connected
Community
- Pets allowed
- Yes
Schools
Letter grades: Florida DOE 2024–25 school grades (Orange, Seminole, Lake, Osceola, Brevard). Assigned schools from the listing agent — verify enrollment with the district.
Room Details
| Room | Level | Dimensions |
|---|---|---|
| Living Room | First | |
| Kitchen | First | |
| Primary Bedroom | Second | |
| Bedroom 2 | Second | |
| Bedroom 3 | Second |
Listing Details
- Listing date
- 2025-08-29
- On market date
- 2025-08-30
- Original list price
- $280,000
- Occupant type
- Owner
- MLS area
- 33610 - Tampa / East Lake
- Listing AOR
- Suncoast Tampa
- Status changed
- 2025-08-30
- Tax legal description
- PALMETTO COVE TOWNHOMES LOT 6 BLOCK 11
Flood risk
Minimal-risk area outside the mapped floodplain. Flood insurance is optional and typically low-cost.
Source: FEMA flood zone reported on the listing. Confirm current designation at FEMA Flood Map Service Center.
Location
Directions
North on Lakewood to Clay Pit, left onto street - right to circle one way.
More homes like this
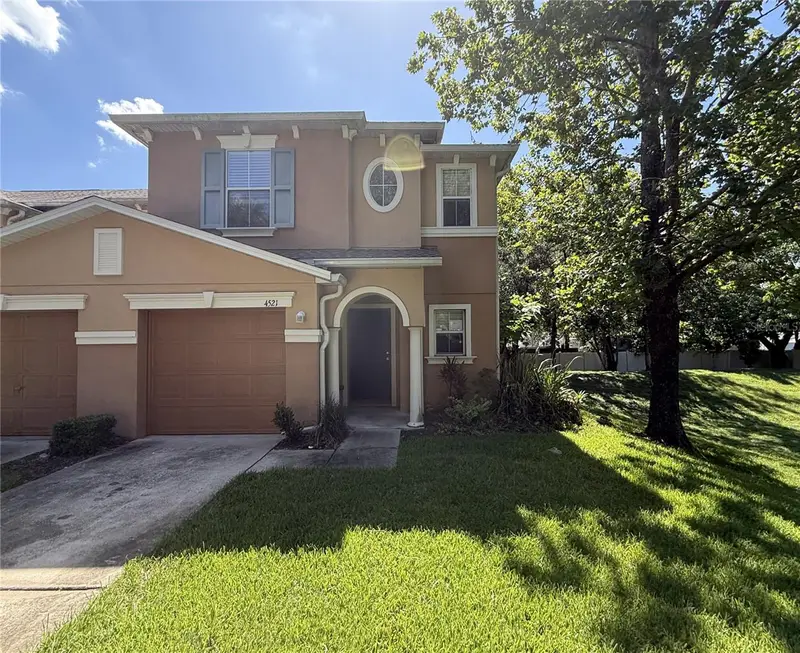
$205,000
4521 Limerick Dr
Tampa, FL 33610
3 bd · 3 ba · 1,716 sqft
Palmetto Cove
MLS ID #TB8541225, CARTER COMPANY REALTORS.
Listing provided by Stellar MLS
$220,000
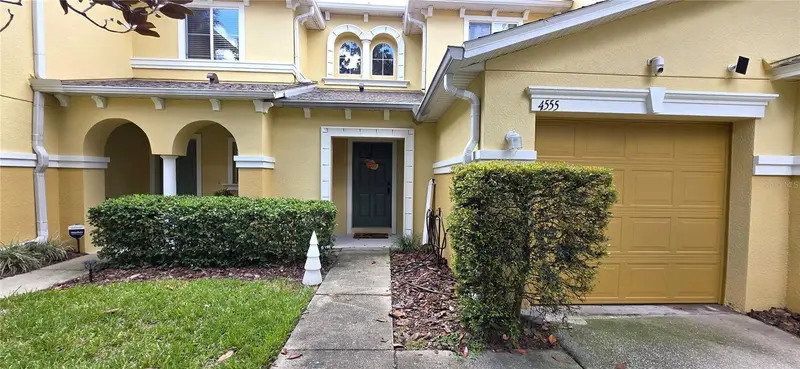
4555 Limerick Dr
Tampa, FL 33610
2 bd · 3 ba · 1,364 sqft
Palmetto Cove
MLS ID #TB8543168, REAL ESTATE FIRM OF FLORIDA, LLC.
Listing provided by Stellar MLS
$225,000
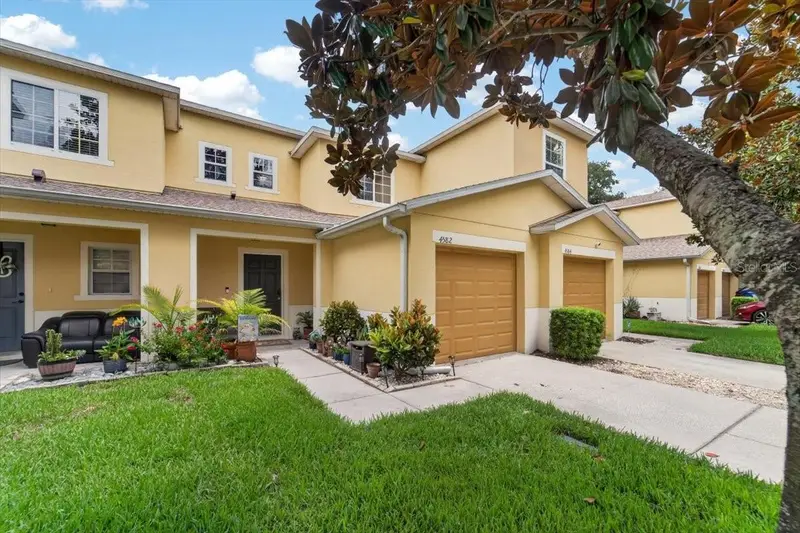
4582 Limerick Dr
Tampa, FL 33610
2 bd · 3 ba · 1,364 sqft
Palmetto Cove
MLS ID #TB8526048, KELLER WILLIAMS SOUTH SHORE.
Listing provided by Stellar MLS

Listings courtesy of Stellar MLS as distributed by MLS GRID
IDX information is provided exclusively for consumers’ personal, non-commercial use and may not be used for any purpose other than to identify prospective properties consumers may be interested in purchasing.
Based on information submitted to the MLS GRID as of August 27, 2026 at 6:46 PM ET. All data is obtained from various sources and may not have been verified by broker or MLS GRID. Supplied Open House Information is subject to change without notice. All information should be independently reviewed and verified for accuracy. Properties may or may not be listed by the office/agent presenting the information.
All or a portion of the multiple listing information is provided by Stellar MLS, from a copyrighted compilation of listings. The compilation of listings and each individual listing are © 2026 Stellar MLS. All rights reserved.
Ryan Solberg, Broker · MaxLife Realty LLC · FL License #BK3354351 · Equal Housing Opportunity · Full disclaimer · DMCA