

$120,000
7720 Danube DriveHudson, FL 34667
Listing updated: September 12, 2026 at 12:55 PM ET
Listing courtesy of Florida Luxury Realty Inc · Diane Gosk · MLS #W7878472 · Active · 727-862-4447Property type
Year built
Lot size
Price / sq ft
HOA dues
Days on market
Flood zone
About this home
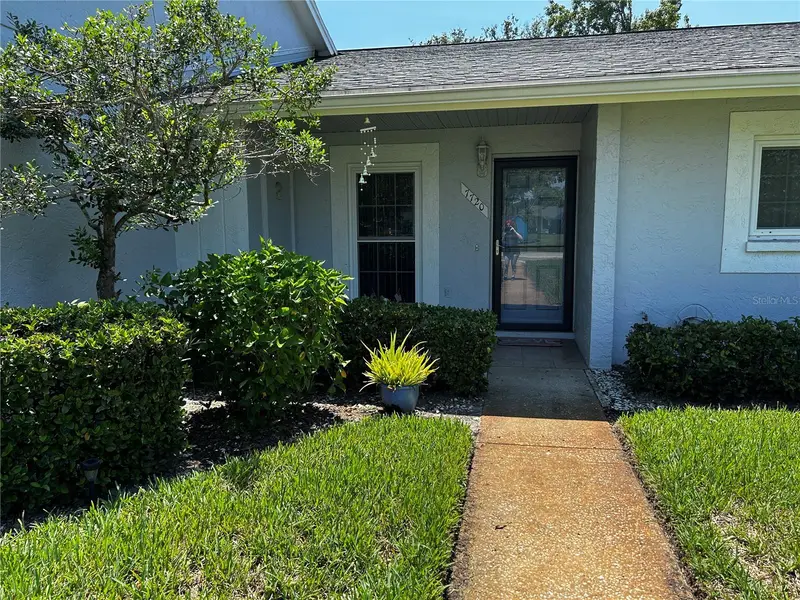
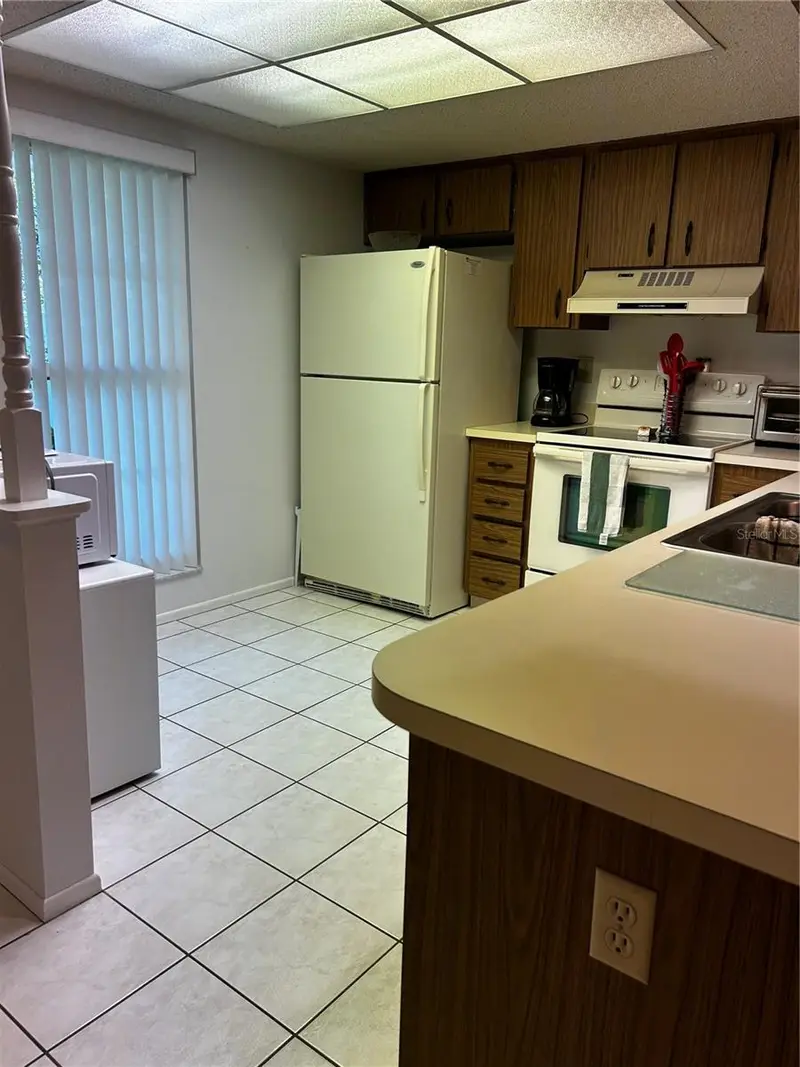
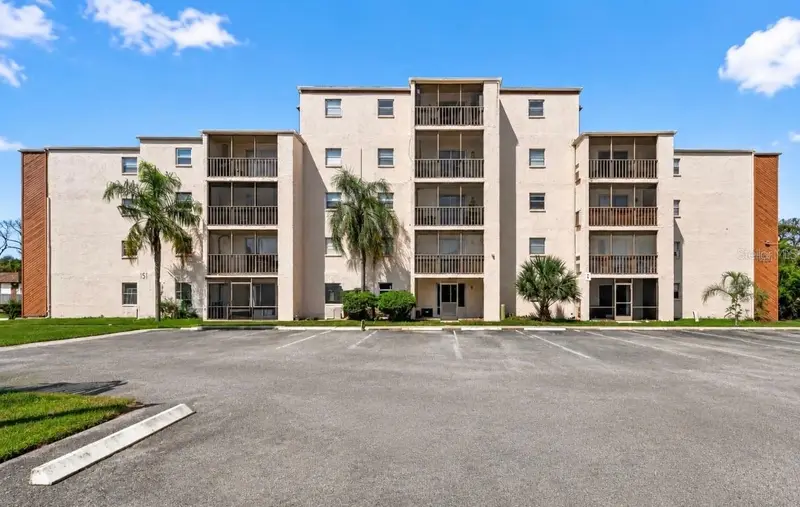
RECENT PRICE IMPROVEMENT!!! Fully furnished and all kitchen items read for you to enjoy cooking your favorite meals. Enjoy this 2 bedroom, split plan with 2 full bathrooms in desirable Beacon Woods. 55 Plus Golf Club Community. Enjoy backyard privacy with views of the natural wooded area. Great room with dining and living room combined. Inside laundry room with washer and dryer included. UPDATED HURRICANE IMPACT WINDOWS installed 2023. Condo fees $465 monthly that cover basic cable, insurance on the building, roof, lawn maintenance, water, sewer, trash and escrow reserves. Active clubhouse with a heated pool, lighted tennis courts, bocce ball, shuffleboard courts and many more amenities. One small pet allowed. Close to hospitals, medical facilities, beaches, Tampa entertainment (Busch Gardens, Lowry Park Zoo, Cruise Lines Port and Tampa International Airport)
Estimated monthly payment
Estimate only. Taxes use the listing's reported amount where available; insurance is a Florida-average estimate. Your actual payment will vary — run a full calculation or talk to a lender.
Price & listing history380 days on market
- Status: ActiveAug 28, 2025
- Listed$142,777Aug 28, 2025
- Price reduced$120,000
Property Documents
Documents the listing agent has made public for this property. Free to view and download.
Facts & features
- Property type
- Residential
- Sub type
- Condominium
- Status
- Active
- Days on market
- 380
- Subdivision
- Village Woods Condo Ph 02
- County
- Pasco
- Year built
- 1981
- Living area
- 1,029 sq ft
- Price/sq ft
- $117
- Building area
- 1,232 sq ft (Public Records)
- Lot size
- 296,846 sq ft
- Lot category
- 5 to less than 10
- Flood zone
- X (12101C0183G)
- Annual taxes
- $1,188 (2024)
- Parcel #
- 03-25-16-012A-00800-00C0
- Zoning
- PUD
- MLS #
- W7878472
Ask about this home
Have a question? Ask the broker directly.
Ryan Solberg answers personally — no call center, no spam. Your question goes straight to him.
Interior Details
- Bedrooms
- 2
- Full bathrooms
- 2
- Flooring
- Carpet, Tile
- Appliances
- Dishwasher, Dryer, Electric Water Heater, Exhaust Fan, Microwave, Range, Range Hood, Refrigerator, Washer
- Interior features
- Ceiling Fans(s), Eat-in Kitchen, Living Room/Dining Room Combo, Primary Bedroom Main Floor, Split Bedroom, Walk-In Closet(s), Window Treatments
- Laundry
- Inside, Same Floor As Condo Unit
- Stories / Levels
- One
- Direction faces
- North
Heating & Cooling
- Heating
- Electric
- Cooling
- Central Air
Parking
- Parking features
- Assigned, Guest
HOA & Financial
- HOA fee
- $465 / Monthly
- Monthly HOA
- $465/mo
- Total monthly fees
- $465/mo
- Total annual fees
- $5,580
- HOA name
- Mary Toler
- CDD
- No
- Homestead exemption
- Yes
- Min lease term
- 6 Months
- Listing terms
- Cash, Conventional
- Ownership
- Condominium
- Available for lease
- Yes
- Lease restrictions
- Yes
- Additional lease restrictions
- Buyer to verify with HOA
- Approval process
- Contact Mary Toler 813-433-2002 for current approval process
Exterior & Construction
- Exterior features
- Lighting, Rain Gutters, Sidewalk
- Construction materials
- Block
- Roof
- Shingle
- Foundation
- Slab
- Road surface
- Asphalt
Utilities
- Sewer
- Public Sewer
- Water source
- Canal/Lake For Irrigation
- Utilities
- BB/HS Internet Available, Cable Connected, Electricity Connected, Public, Sprinkler Recycled, Water Connected
Community
- Pets allowed
- Number Limit
- Senior community
- Yes
Room Details
| Room | Level | Dimensions |
|---|---|---|
| Kitchen | First | 10x10 |
| Primary Bedroom | First | 12x13 |
| Dining Room | First | 8x14 |
| Living Room | First | 13x14 |
| Primary Bathroom | First | 9x10 |
| Bedroom 2 | First | 11x12 |
| Bathroom 2 | First | 9x10 |
| Bonus Room | First |
Listing Details
- Listing date
- 2025-08-21
- On market date
- 2025-08-28
- Original list price
- $142,777
- Occupant type
- Vacant
- MLS area
- 34667 - Hudson/Bayonet Point/Port Richey
- Listing AOR
- West Pasco
- Status changed
- 2025-08-28
- Tax legal description
- VILLAGE WOODS PHASE 2 CONDO PB 19 PG 32 BLDG 8 UNIT C & COMMON ELEMENTS OR 9331 PG 3797
Flood risk
Minimal-risk area outside the mapped floodplain. Flood insurance is optional and typically low-cost.
Source: FEMA flood zone reported on the listing. Confirm current designation at FEMA Flood Map Service Center.
Location
Directions
U.S. 19 North, Right (East). on SR 52, Left (North). on Majestic Blvd.,, Left (West). on Danube
More homes like this
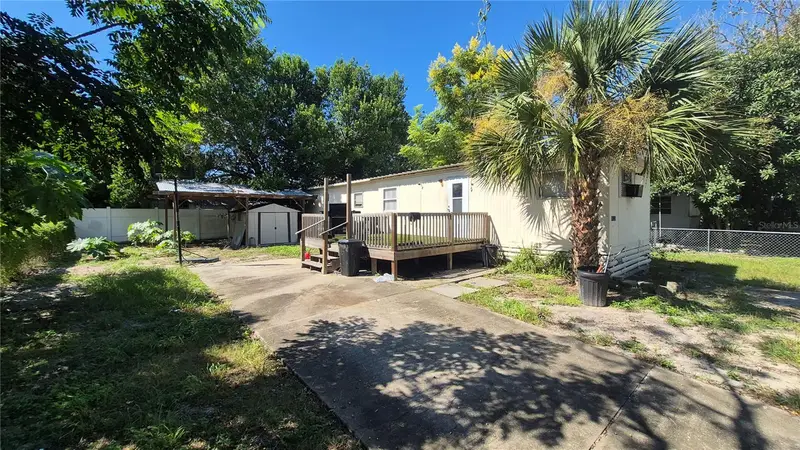
$89,900
11221 Rampart Ln
Port Richey, FL 34668
3 bd · 2 ba · 672 sqft
Johnson Heights Unit 2 Pb 9 Pg 141 Lot 55 Or 9361
MLS ID #TB8558109, RUSSELL ADAMS REALTY INC.
Listing provided by Stellar MLS
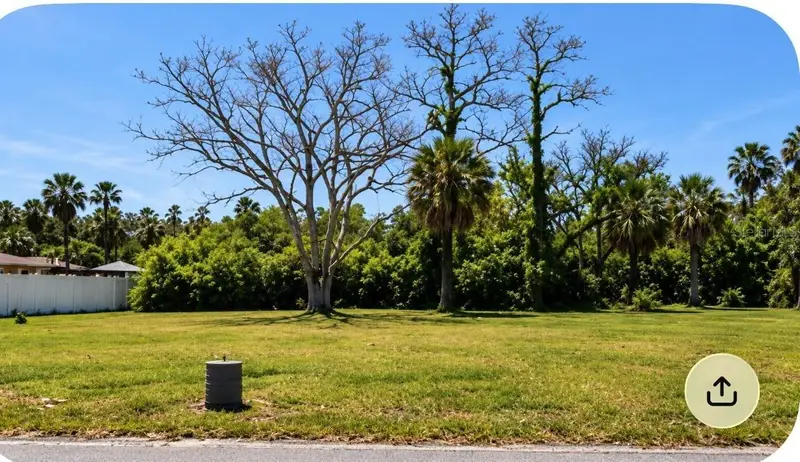
$94,000
7653 Pier Rd
Port Richey, FL 34668
0.36 acres
Behms Sub
MLS ID #O6440292, LPT REALTY, LLC.
Listing provided by Stellar MLS

$156,000
9940 Eagles Point Cir #3
Port Richey, FL 34668
2 bd · 2 ba · 1,320 sqft
Eagles Point Condo
MLS ID #W7889262, KELLER WILLIAMS REALTY- PALM HARBOR.
Listing provided by Stellar MLS
$159,000
5541 Bay Blvd #550
Port Richey, FL 34668
3 bd · 2 ba · 1,175 sqft
Royal Richey Village Condo 02
MLS ID #TB8541466, CHARLES RUTENBERG REALTY INC.
Listing provided by Stellar MLS

Listings courtesy of Stellar MLS as distributed by MLS GRID
IDX information is provided exclusively for consumers’ personal, non-commercial use and may not be used for any purpose other than to identify prospective properties consumers may be interested in purchasing.
Based on information submitted to the MLS GRID as of September 12, 2026 at 12:55 PM ET. All data is obtained from various sources and may not have been verified by broker or MLS GRID. Supplied Open House Information is subject to change without notice. All information should be independently reviewed and verified for accuracy. Properties may or may not be listed by the office/agent presenting the information.
All or a portion of the multiple listing information is provided by Stellar MLS, from a copyrighted compilation of listings. The compilation of listings and each individual listing are © 2026 Stellar MLS. All rights reserved.
Ryan Solberg, Broker · MaxLife Realty LLC · FL License #BK3354351 · Equal Housing Opportunity · Full disclaimer · DMCA