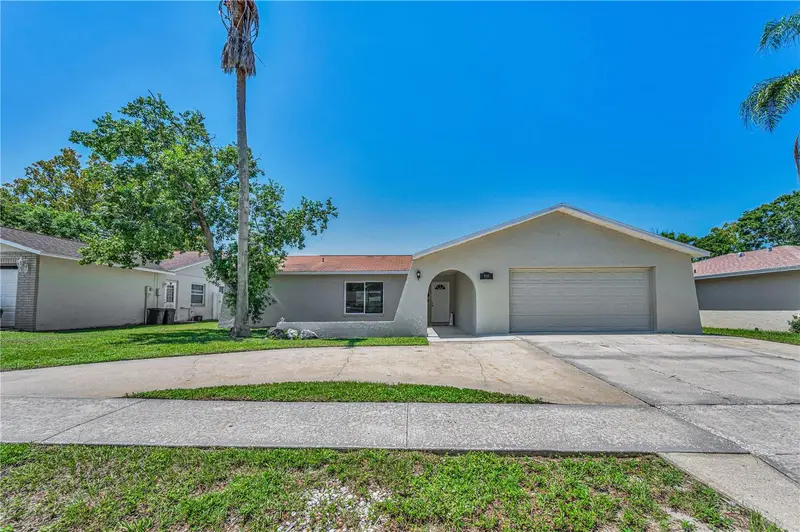

$329,900
11121 Peppertree LanePort Richey, FL 34668
Listing updated: October 12, 2026 at 5:19 PM ET
Listing courtesy of Coldwell Banker Realty · Jennifer Zulian · MLS #TB8421067 · Active · 727-781-3700Property type
Year built
Lot size
Price / sq ft
HOA dues
Days on market
Garage spaces
Flood zone
About this home
Priced to sell. This beautiful pool home is spacious and not in a flood zone or effected by recent storms. The home offers approximately 1,630 square feet of living space with four spacious bedrooms and two bathrooms. The open floor plan features a bright, updated kitchen with stainless steel appliances and granite countertops, complemented by a generous great room. The split bedroom layout provides privacy, with the primary bedroom offering a walk-in closet. The backyard is a private oasis, featuring a large in-ground pool surrounded by a fenced-in area, ideal for outdoor relaxation and entertainment. The home also includes an inside laundry room and a two-car garage, providing ample storage and convenience. Located in the Timber Oaks community, this home offers a desirable location with low homeowner's association fees and no age restrictions, making it an ideal choice for a variety of households. Please schedule your tour today before it's gone!
Estimated monthly payment
Estimate only. Taxes use the listing's reported amount where available; insurance is a Florida-average estimate. Your actual payment will vary — run a full calculation or talk to a lender.
Price & listing history277 days on market
- Status: ActiveAug 24, 2026
- Listed$344,400Sep 3, 2025
- Price reduced$329,900
Property Documents
Documents the listing agent has made public for this property. Free to view and download.
- Flood DisclosurePDFView / Download ↓
- Sellers DisclosurePDFView / Download ↓
- Lead Based Paint DisclosurePDFView / Download ↓
- Lead Based Paint BookletPDFView / Download ↓
- Timber Oaks infoPDFView / Download ↓
- Timber Oaks CovenantsPDFView / Download ↓
- Timber Oaks RulesPDFView / Download ↓
- Timber Oaks QuestionsPDFView / Download ↓
- Timber Oaks BylawsPDFView / Download ↓
- HOA DisclosurePDFView / Download ↓
Facts & features
- Property type
- Residential
- Sub type
- Single Family Residence
- Status
- Active
- Days on market
- 277
- Subdivision
- Driftwood Village
- County
- Pasco
- Year built
- 1977
- Living area
- 1,634 sq ft
- Price/sq ft
- $202
- Building area
- 2,230 sq ft (Public Records)
- Lot size
- 7,566 sq ft
- Lot category
- 0 to less than 1/4
- Flood zone
- X (12101C0183G)
- Garage
- 2 spaces
- Pool
- Private pool
- Annual taxes
- $4,293 (2025)
- Parcel #
- 16-25-11-011.0-000.00-119.0
- Zoning
- PUD
- MLS #
- TB8421067
Ask about this home
Have a question? Ask the broker directly.
Ryan Solberg answers personally — no call center, no spam. Your question goes straight to him.
Interior Details
- Bedrooms
- 4
- Full bathrooms
- 2
- Flooring
- Ceramic Tile, Laminate
- Appliances
- Dishwasher, Microwave, Range, Refrigerator
- Interior features
- Ceiling Fans(s), Open Floorplan, Solid Wood Cabinets, Stone Counters, Walk-In Closet(s)
- Laundry
- Inside, Laundry Room
- Stories / Levels
- One
- Direction faces
- East
Heating & Cooling
- Heating
- Central, Electric
- Cooling
- Central Air
Parking
- Garage spaces
- 2
- Attached garage
- Yes
HOA & Financial
- HOA fee
- $168 / Annually
- Monthly HOA
- $14/mo
- Total monthly fees
- $14/mo
- Total annual fees
- $168
- HOA name
- Timber Oaks HOA/ Joyce Gallager RPM
- CDD
- No
- Homestead exemption
- Yes
- Min lease term
- 1-2 Years
- Listing terms
- Cash, Conventional, FHA, VA Loan
- Ownership
- Fee Simple
- Available for lease
- Yes
- Lease restrictions
- Yes
- Additional lease restrictions
- Please check with HOA, City and County about any rental restrictions
- Approval process
- Please check with HOA, City and County about any rental restrictions
Exterior & Construction
- Exterior features
- Private Mailbox
- Construction materials
- Block, Stucco
- Roof
- Shingle
- Foundation
- Slab
- Pool
- Private pool
- Road surface
- Asphalt
Utilities
- Sewer
- Public Sewer
- Water source
- Public
- Utilities
- BB/HS Internet Available, Cable Available, Electricity Available, Electricity Connected, Sewer Available, Sewer Connected, Water Available, Water Connected
Community
- Pets allowed
- Cats OK, Dogs OK, Yes
Schools
Letter grades: Florida DOE 2024–25 school grades (Orange, Seminole, Lake, Osceola, Brevard). Assigned schools from the listing agent — verify enrollment with the district.
Room Details
| Room | Level | Dimensions |
|---|---|---|
| Kitchen | First | 10x14 |
| Primary Bedroom | First | 11x13 |
| Bedroom 2 | First | 12x13 |
| Bedroom 3 | First | 11x12 |
| Bedroom 4 | First | 11x12 |
| Dining Room | First | 10x10 |
| Living Room | First | 13x15 |
Listing Details
- Listing date
- 2025-09-03
- On market date
- 2025-09-03
- Original list price
- $344,400
- Occupant type
- Owner
- MLS area
- 34668 - Port Richey
- Listing AOR
- Suncoast Tampa
- Status changed
- 2026-08-24
- Tax legal description
- DRIFTWOOD VILLAGE PB 13 PGS 99-101 LOT 119 OR 9535 PG 2712 OR 9554 PG 3119
Flood risk
Minimal-risk area outside the mapped floodplain. Flood insurance is optional and typically low-cost.
Source: FEMA flood zone reported on the listing. Confirm current designation at FEMA Flood Map Service Center.
Location
Directions
Take Little Rd North. Turn West at the traffic signal at Ponderosa Ave, Turn North on Peppertree Lan and follow around to the address on your left.
More homes like this
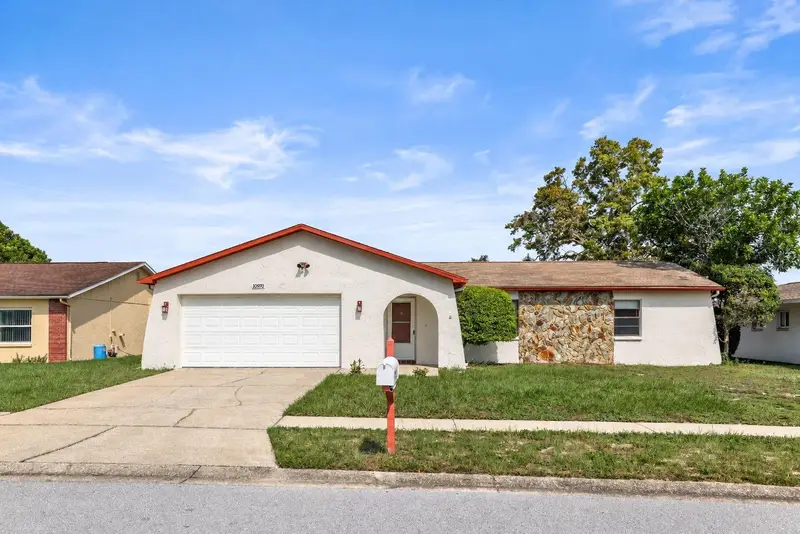
$240,000
10970 Peppertree Ln
Port Richey, FL 34668
2 bd · 2 ba · 1,358 sqft
Driftwood Village
MLS ID #TB8557737, KATIE DUCHARME REALTY, LLC.
Listing provided by Stellar MLS
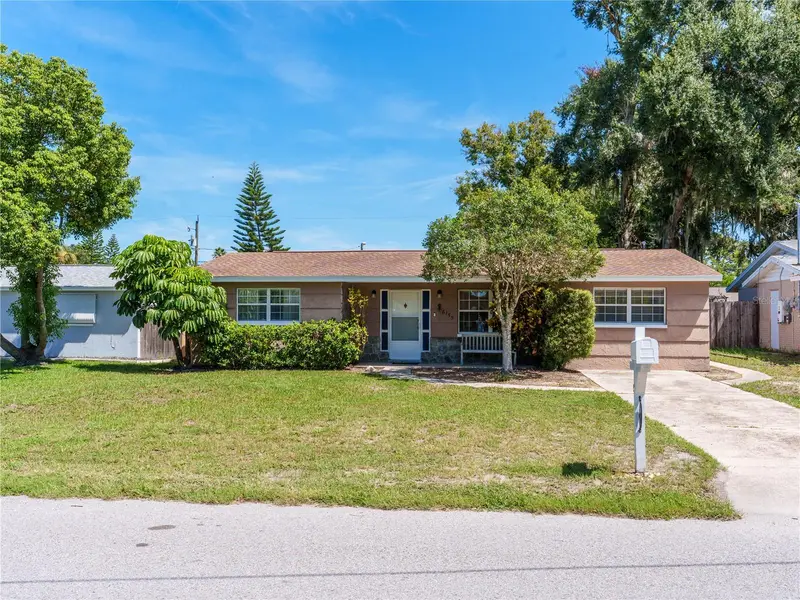
$289,900
6155 Illinois Ave
New Port Richey, FL 34653
3 bd · 2 ba · 1,193 sqft
New Port Richey City
MLS ID #W7888453, RE/MAX ALLIANCE GROUP.
Listing provided by Stellar MLS
$199,000
9850 Richwood Ln
Port Richey, FL 34668
2 bd · 1 ba · 894 sqft
The Lakes
MLS ID #W7890096, RE/MAX ALLIANCE GROUP.
Listing provided by Stellar MLS
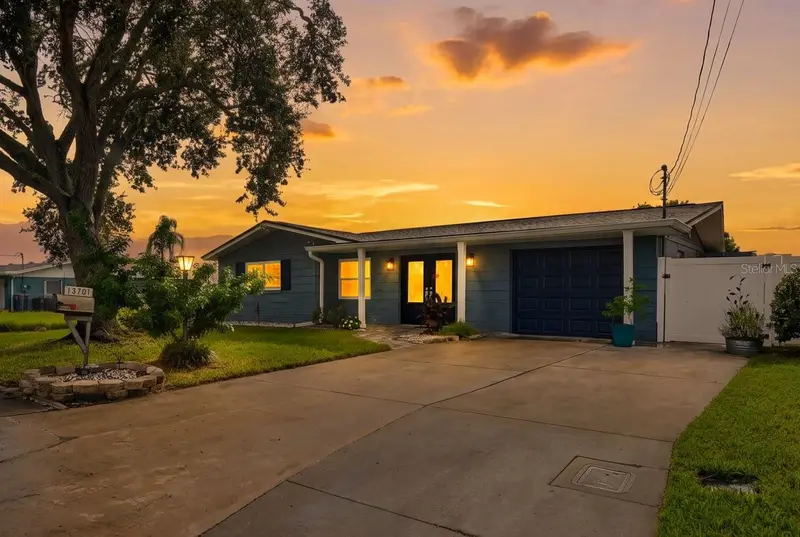
$379,000
13701 Leslie Dr
Hudson, FL 34667
2 bd · 2 ba · 1,344 sqft
Sea Ranch On Gulf
MLS ID #W7890045, LPT REALTY, LLC.
Listing provided by Stellar MLS

Listings courtesy of Stellar MLS as distributed by MLS GRID
IDX information is provided exclusively for consumers’ personal, non-commercial use and may not be used for any purpose other than to identify prospective properties consumers may be interested in purchasing.
Based on information submitted to the MLS GRID as of October 12, 2026 at 5:19 PM ET. All data is obtained from various sources and may not have been verified by broker or MLS GRID. Supplied Open House Information is subject to change without notice. All information should be independently reviewed and verified for accuracy. Properties may or may not be listed by the office/agent presenting the information.
All or a portion of the multiple listing information is provided by Stellar MLS, from a copyrighted compilation of listings. The compilation of listings and each individual listing are © 2026 Stellar MLS. All rights reserved.
Ryan Solberg, Broker · MaxLife Realty LLC · FL License #BK3354351 · Equal Housing Opportunity · Full disclaimer · DMCA