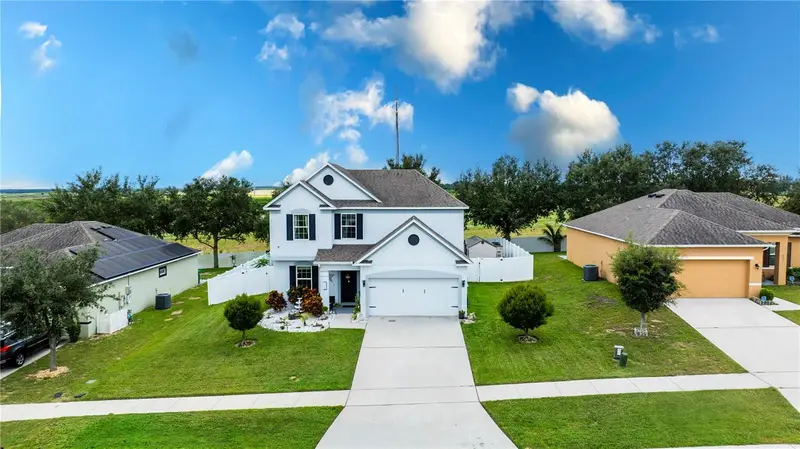

$380,000
2015 Barstow LaneDundee, FL 33838
Listing updated: September 16, 2026 at 2:38 PM ET
Listing courtesy of La Rosa Realty Central Florida · Gladis Arroyave · MLS #O6337150 · Active · 407-861-8009Property type
Year built
Lot size
Price / sq ft
HOA dues
Days on market
Garage spaces
Flood zone
About this home
Take a look at this SPACIOUS 2-STORY HOME featuring 3 BEDROOMS, 2.5 BATHS, 2-CAR GARAGE PLUS AN UPSTAIRS LOFT that could be used as a HOME OFFICE or easily converted into a 4TH BEDROOM. The home offers FLEX SPACES for all your family’s needs. If you are looking for SPACE AND COMFORT, LOOK NO FURTHER! On the main level, you will find an OPEN FLOOR PLAN with a beautiful KITCHEN ISLAND that opens into the gathering room. The UPGRADED KITCHEN includes APPLIANCES, WOOD CABINETS, AND ELEGANT GRANITE COUNTERTOPS. Tile flooring runs throughout the main living areas with carpet only upstairs and in bedrooms. Step outside to a LARGE BACKYARD WITH BRAND-NEW FENCING, perfect for gatherings or relaxation. Best of all, this home includes ENERGY-SAVING SOLAR PANELS that CONVEY WITH THE HOME—helping you SAVE MONEY while enjoying modern efficiency. Located in an AMAZING COMMUNITY WITH NO CDD AND VERY LOW HOA, this property is CLOSE TO LEGOLAND, just 30 MINUTES TO MAJOR THEME PARKS, of MABEL LAKE PARK, and offers CONVENIENT ACCESS TO MAJOR HIGHWAYS. Visiting Orlando or Tampa Bay’s attractions will be a breeze! MOVE-IN READY and waiting for its NEW OWNERS. Don’t delay—SCHEDULE YOUR PRIVATE TOUR TODAY and take advantage of this GREAT OPPORTUNITY to own a beautiful Florida home with solar panels INCLUDED IN THE PRICE!
Estimated monthly payment
Estimate only. Taxes use the listing's reported amount where available; insurance is a Florida-average estimate. Your actual payment will vary — run a full calculation or talk to a lender.
Price & listing history380 days on market
- Status: ActiveSep 2, 2026
- Listed$384,000Aug 19, 2025
- Price reduced$380,000
Facts & features
- Property type
- Residential
- Sub type
- Single Family Residence
- Status
- Active
- Days on market
- 380
- Cumulative DOM
- 500
- Subdivision
- Mabel Loop Ridge Sub
- County
- Polk
- Year built
- 2017
- Living area
- 2,242 sq ft
- Price/sq ft
- $169
- Building area
- 2,664 sq ft (Public Records)
- Lot size
- 9,596 sq ft
- Lot category
- 0 to less than 1/4
- Flood zone
- X (12105C0390G)
- Garage
- 2 spaces
- Annual taxes
- $4,688 (2024)
- Parcel #
- 27-28-26-835302-000550
- MLS #
- O6337150
Ask about this home
Have a question? Ask the broker directly.
Ryan Solberg answers personally — no call center, no spam. Your question goes straight to him.
Interior Details
- Bedrooms
- 3
- Full bathrooms
- 2
- Half bathrooms
- 1
- Flooring
- Carpet, Laminate
- Appliances
- Dishwasher, Disposal, Dryer, Microwave, Refrigerator, Washer
- Interior features
- Ceiling Fans(s), High Ceilings, Kitchen/Family Room Combo, Living Room/Dining Room Combo, Open Floorplan, Thermostat, Walk-In Closet(s)
- Laundry
- Laundry Closet
- Stories / Levels
- Two
- Direction faces
- Southeast
Heating & Cooling
- Heating
- Central
- Cooling
- Central Air
Parking
- Garage spaces
- 2
- Attached garage
- Yes
HOA & Financial
- HOA fee
- $420 / Annually
- Monthly HOA
- $35/mo
- Total monthly fees
- $35/mo
- Total annual fees
- $420
- HOA name
- Lindsey Chambliss
- CDD
- No
- Homestead exemption
- Yes
- Listing terms
- Cash, Conventional, FHA, USDA Loan, VA Loan
- Ownership
- Fee Simple
- Available for lease
- No
Exterior & Construction
- Exterior features
- Sidewalk
- Construction materials
- Block
- Roof
- Shingle
- Foundation
- Slab
- Road surface
- Asphalt
Utilities
- Sewer
- Public Sewer
- Water source
- Public
- Utilities
- Cable Available, Electricity Available, Phone Available, Water Available
Community
- Pets allowed
- Cats OK, Dogs OK
Schools
Letter grades: Florida DOE 2024–25 school grades (Orange, Seminole, Lake, Osceola, Brevard). Assigned schools from the listing agent — verify enrollment with the district.
Room Details
| Room | Level | Dimensions |
|---|---|---|
| Primary Bedroom | Second | |
| Primary Bathroom | Second | |
| Bathroom 2 | First | |
| Bedroom 2 | Second | |
| Bathroom 3 | Second | |
| Bedroom 3 | Second | |
| Kitchen | First | |
| Living Room | First |
Listing Details
- Listing date
- 2025-08-19
- On market date
- 2025-08-19
- Original list price
- $384,000
- Occupant type
- Owner
- MLS area
- 33838 - Dundee
- Listing AOR
- Orlando Regional
- Status changed
- 2026-09-02
- Tax legal description
- MABEL LOOP RIDGE SUBDIVISION PHASE 1 A REPLAT PB 151 PGS 15 THRU 19 LOT 55
Flood risk
Minimal-risk area outside the mapped floodplain. Flood insurance is optional and typically low-cost.
Source: FEMA flood zone reported on the listing. Confirm current designation at FEMA Flood Map Service Center.
Location
Directions
From US17 make a left onto Lake Trask Rd, right onto Lake Mabel Loop Rd, left onto Sunbrook Rd, right onto Barstow Rd, house will be on the right.
More homes like this
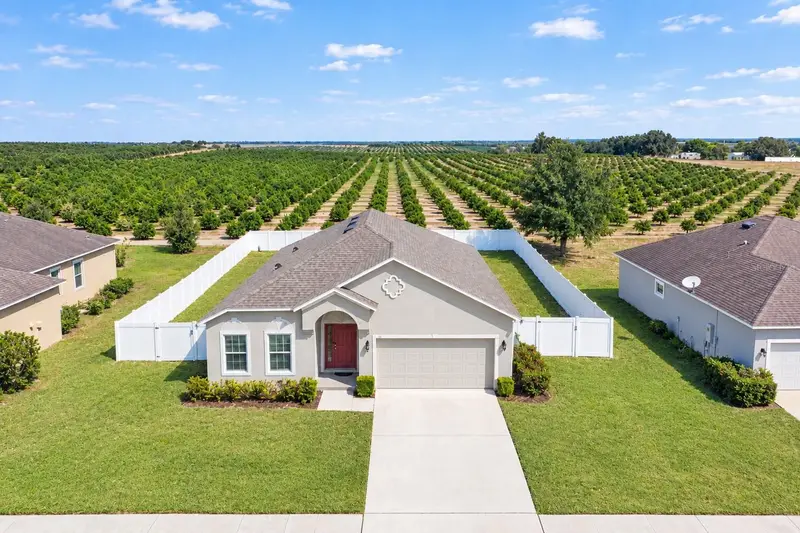
$325,000
3588 Spring Creek Rd
Dundee, FL 33838
3 bd · 4 ba · 1,634 sqft
Mabel Loop Ridge Sub
MLS ID #S5158590, EMPIRE NETWORK REALTY.
Listing provided by Stellar MLS
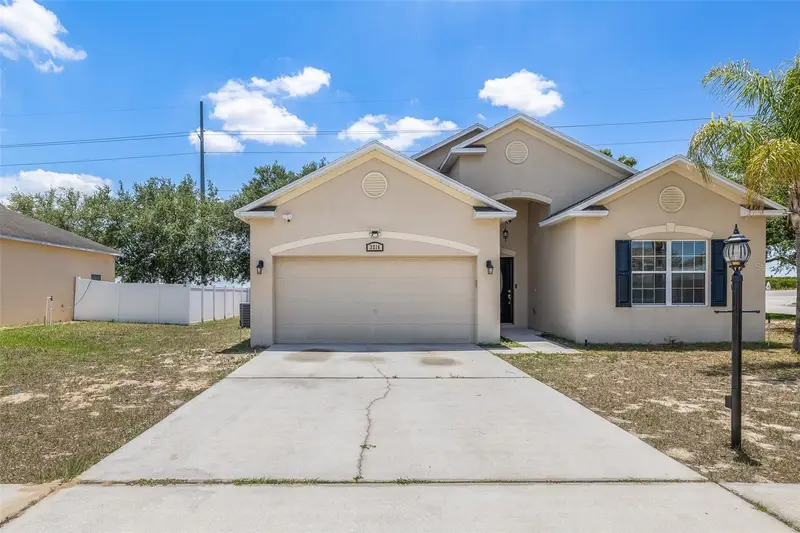
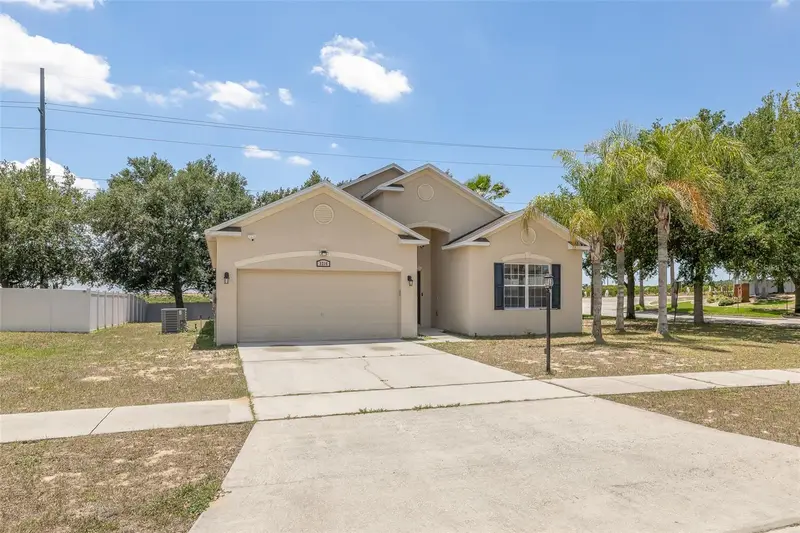
$335,000
3216 Lynrock Ave
Dundee, FL 33838
4 bd · 2 ba · 1,855 sqft
Mabel Loop Ridge Sub
MLS ID #S5149763, EXP REALTY LLC.
Listing provided by Stellar MLS
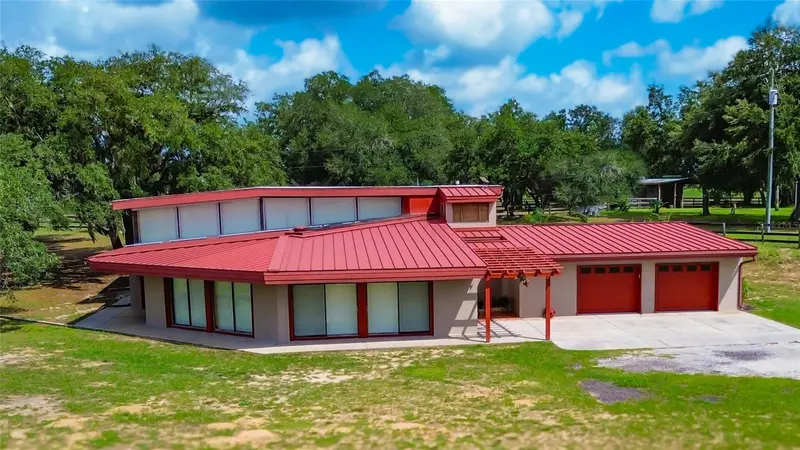
$599,900
2741 Edwards Rd
Haines City, FL 33844
3 bd · 3 ba · 3,452 sqft
MLS ID #P4935872, LOCKHART & ASSOCIATES INC.
Listing provided by Stellar MLS
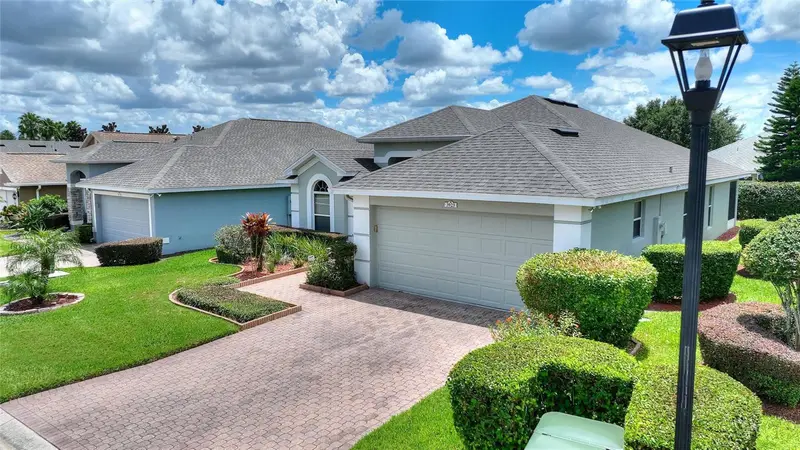
$253,900
3923 Baldwin Ln
Winter Haven, FL 33884
3 bd · 2 ba · 1,719 sqft
Traditions Ph 1
MLS ID #P4935847, LPT REALTY, LLC.
Listing provided by Stellar MLS

Listings courtesy of Stellar MLS as distributed by MLS GRID
IDX information is provided exclusively for consumers’ personal, non-commercial use and may not be used for any purpose other than to identify prospective properties consumers may be interested in purchasing.
Based on information submitted to the MLS GRID as of September 16, 2026 at 2:38 PM ET. All data is obtained from various sources and may not have been verified by broker or MLS GRID. Supplied Open House Information is subject to change without notice. All information should be independently reviewed and verified for accuracy. Properties may or may not be listed by the office/agent presenting the information.
All or a portion of the multiple listing information is provided by Stellar MLS, from a copyrighted compilation of listings. The compilation of listings and each individual listing are © 2026 Stellar MLS. All rights reserved.
Ryan Solberg, Broker · MaxLife Realty LLC · FL License #BK3354351 · Equal Housing Opportunity · Full disclaimer · DMCA