
$2,175,000
395 Muirfield LoopReunion, FL 34747
Listing updated: October 20, 2026 at 11:06 AM ET
Listing courtesy of Flat Fee Mls Realty · Stephen Hachey · MLS #TB8418269 · Active · 813-642-6030Property type
Year built
Lot size
Price / sq ft
HOA dues
Days on market
Garage spaces
Flood zone
About this home
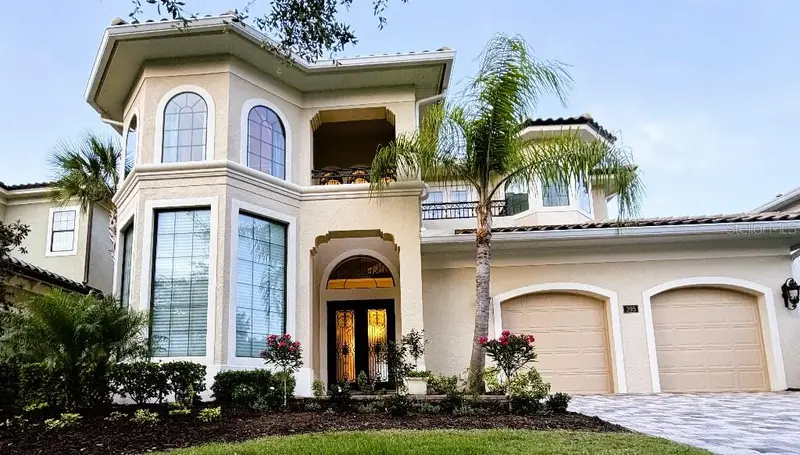
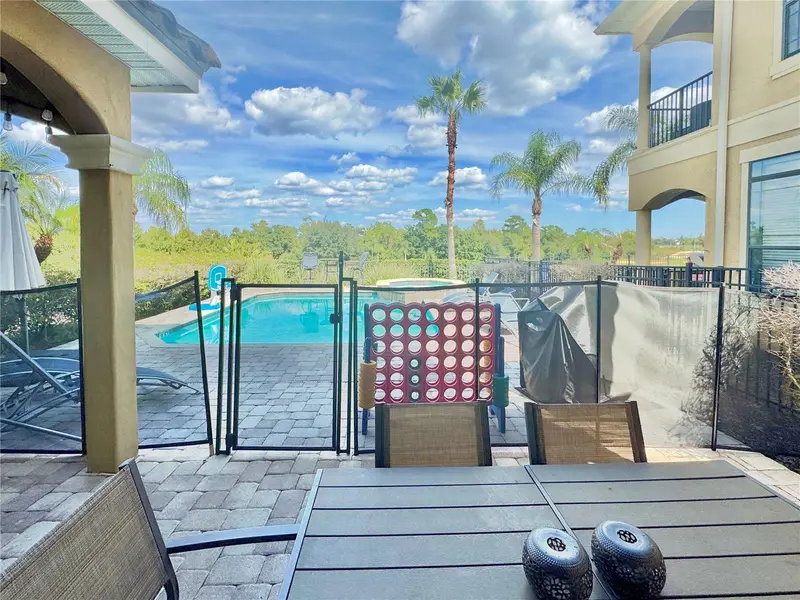
Discover a stunning transitional home with an "Active Reunion Resort Membership", perfectly situated on the 14th hole of the esteemed Jack Nicklaus golf course. Built by McNally Construction, a renowned luxury home builder with recent renovations in 2026 featuring exquisite upgrades, designer details, and smart home technology. This private retreat is located on a high-elevation lot, away from the cart paths. It presents a unique opportunity for buyers seeking one of the most enchanting homes in the executive section of Reunion, offering both privacy and charm. As you enter through the grand double iron doors, you'll be greeted by a stunning two-story vaulted entrance adorned with intricate custom woodwork, a hallmark of the finest homes. Stroll through the elegant gallery and admire the three-story tower, complete with a magnificent chandelier and views of the golf course. The chef's dream kitchen boasts high-end gourmet appliances, beautiful granite countertops, premium cabinets with crown molding, and soft-close features. Transition seamlessly to the lanai, where you'll find an entertainer's dream space overlooking the golf course, featuring a large, heated infinity pool and spa, a chef’s outdoor kitchen with a DCS Built-In Natural Gas Grill, an outdoor gas fireplace, and an expansive custom-paved pool deck. Enjoy a game of billiards in the impressive two-story Billiards Room, highlighted by 20 ft custom window treatments and tray ceilings. After a day on the course, retreat to the luxurious master suite, which offers views of the infinity pool and lush landscaping that transforms into a magical setting at night. Unwind in your Spa Air Tub in the beautifully designed master bathroom. Guests will be treated to two additional luxury master bedrooms on the second floor, each featuring a garden tub, shower, double sinks, walk-in closets, and a full-length balcony with stunning golf course views. This smart home includes voice and app-controlled pool automation, a whole-house lighting system, motorized blinds, Wi-Fi-enabled garage door openers, Trane XV variable speed high efficiency AC systems (2023) with Halo LED air purifiers and MERV 13 filters, Yale automated deadbolt locks, and a water leak protection system with a remote water main shut-off. Additional conveniences include three chandelier lifts and a whole-house commercial water filtration system with instant hot water, and a New High Efficiency Hybrid Water Heater (2026). The world-renowned Reunion Resort offers three championship golf courses, private membership amenities, an exceptional waterpark and lazy river, tennis and golf centers, a spa, multiple fine dining options, and is conveniently located less than 15 minutes from Walt Disney World.
Estimated monthly payment
Estimate only. Taxes use the listing's reported amount where available; insurance is a Florida-average estimate. Your actual payment will vary — run a full calculation or talk to a lender.
Price & listing history548 days on market
- Status: ActiveSep 10, 2026
- Listed$2,250,000Aug 16, 2025
- Price reduced$2,175,000
Facts & features
- Property type
- Residential
- Sub type
- Single Family Residence
- Status
- Active
- Days on market
- 548
- Cumulative DOM
- 548
- Subdivision
- Reunion West Vlgs North
- County
- Osceola
- Year built
- 2010
- Living area
- 5,563 sq ft
- Price/sq ft
- $391
- Building area
- 7,160 sq ft (Public Records)
- Lot size
- 9,235 sq ft
- Lot category
- 0 to less than 1/4
- Flood zone
- X (12097C0040G)
- Garage
- 2 spaces
- Pool
- Private pool
- Annual taxes
- $16,256 (2024)
- Parcel #
- 35-25-27-4881-0001-0190
- Zoning
- OPUD
- MLS #
- TB8418269
Ask about this home
Have a question? Ask the broker directly.
Ryan Solberg answers personally — no call center, no spam. Your question goes straight to him.
Interior Details
- Bedrooms
- 5
- Full bathrooms
- 5
- Half bathrooms
- 2
- Flooring
- Carpet, Ceramic Tile, Epoxy, Marble, Tile
- Appliances
- Built-In Oven, Convection Oven, Cooktop, Dishwasher, Dryer, Electric Water Heater, Exhaust Fan, Ice Maker, Microwave, Range, Range Hood, Refrigerator, Washer, Water Filtration System, Water Softener, Wine Refrigerator
- Interior features
- Ceiling Fans(s), Central Vaccum, Crown Molding, Eat-in Kitchen, High Ceilings, Kitchen/Family Room Combo, Open Floorplan, Pest Guard System, Smart Home, Solid Wood Cabinets, Stone Counters, Thermostat, Tray Ceiling(s), Vaulted Ceiling(s), Walk-In Closet(s), Window Treatments
- Laundry
- Inside, Laundry Room
- Stories / Levels
- Two
- Direction faces
- West
- Fireplace
- Yes
Heating & Cooling
- Heating
- Central, Electric, Heat Pump
- Cooling
- Central Air, Humidity Control
Parking
- Garage spaces
- 2
- Attached garage
- Yes
- Parking features
- Driveway, Garage Door Opener, Guest, On Street
HOA & Financial
- HOA fee
- $616 / Monthly
- Monthly HOA
- $616/mo
- Total monthly fees
- $616/mo
- Total annual fees
- $7,392
- HOA name
- Jessica Roman
- CDD
- Yes
- Homestead exemption
- Yes
- Min lease term
- 1-7 Days
- Listing terms
- Cash, Conventional, FHA, VA Loan
- Ownership
- Fee Simple
- Available for lease
- Yes
- Lease restrictions
- Yes
- Additional lease restrictions
- See HOA Covenants
- Approval process
- None
Exterior & Construction
- Exterior features
- Balcony, Lighting, Outdoor Kitchen, Rain Gutters, Sidewalk
- Construction materials
- Block, Stucco, Frame
- Roof
- Tile
- Foundation
- Slab
- Pool
- Private pool
- Water view
- Yes
- Road surface
- Paved
Utilities
- Sewer
- Public Sewer
- Water source
- Public
- Utilities
- BB/HS Internet Available, Cable Connected, Electricity Connected, Fiber Optics, Fire Hydrant, Natural Gas Connected, Public, Sewer Connected, Sprinkler Recycled, Underground Utilities, Water Available
Community
- Pets allowed
- Yes
Room Details
| Room | Level | Dimensions |
|---|---|---|
| Primary Bedroom | 27x15 | |
| Kitchen | 29x13 | |
| Living Room | 34x17 | |
| Dining Room | 18x14 | |
| Great Room | 24x16 | |
| Laundry | 12x7 | |
| Bedroom 2 | 23x16 | |
| Bedroom 3 | 23x16 | |
| Bedroom 4 | 14x14 | |
| Den | 11x9 |
Listing Details
- Listing date
- 2025-08-16
- On market date
- 2025-08-16
- Original list price
- $2,250,000
- Occupant type
- Owner
- MLS area
- 34747 - Kissimmee/Celebration
- Listing AOR
- Suncoast Tampa
- Status changed
- 2026-09-10
- Tax legal description
- REUNION WEST VILLAGES NORTH PB 16 PGS 23-31 LOT 19 27-25-27
Flood risk
Minimal-risk area outside the mapped floodplain. Flood insurance is optional and typically low-cost.
Source: FEMA flood zone reported on the listing. Confirm current designation at FEMA Flood Map Service Center.
Location
Directions
I4 East exit 58, continue onto Osceola Polk Line Rd 1.0 mi, Turn left onto Reunion Blvd Restricted usage road 0.8 mi, At the traffic circle, take the 2nd exit onto Tradition Blvd 1.1 mi, Turn right onto Whitemarsh Way 240 ft, Turn left onto Muirfield Loop, property is on the right.
More homes like this
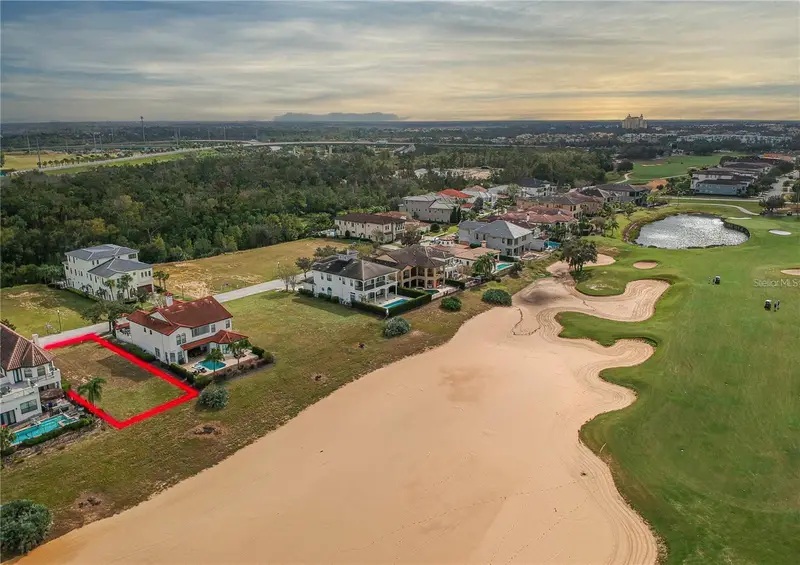
$170,000
7805 Loxahatchee Ct
Reunion, FL 34747
0.12 acres
Reunion West Vlgs North
MLS ID #O6401557, TOP TIER RESORT REALTY.
Listing provided by Stellar MLS
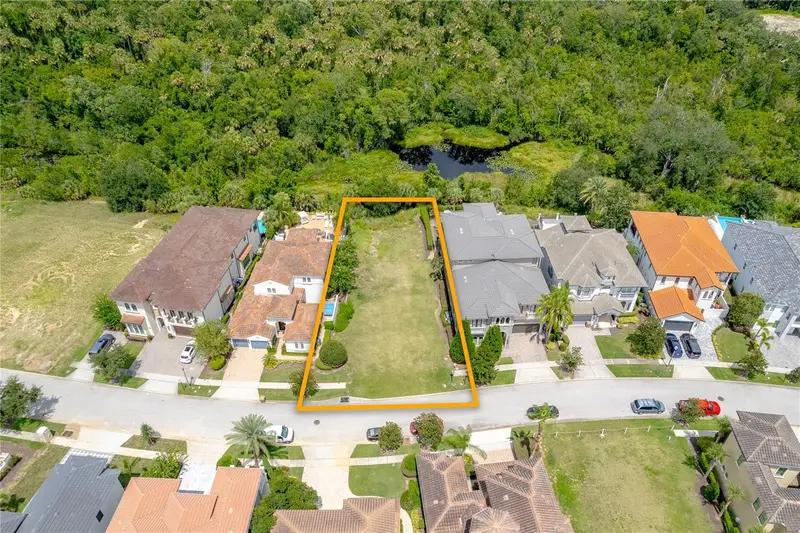
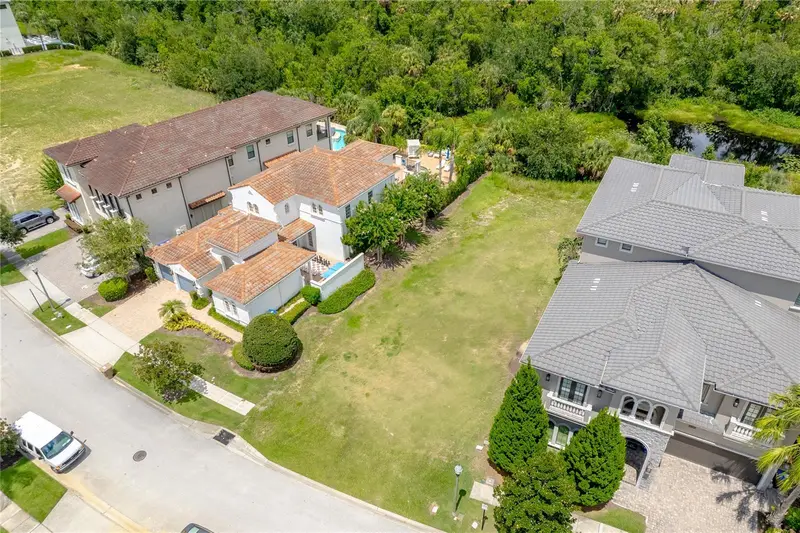
$599,000
541 Muirfield Loop
Reunion, FL 34747
0.18 acres
Reunion West Vlgs North
MLS ID #S5154447, TITAN REALTY GROUP LLC.
Listing provided by Stellar MLS
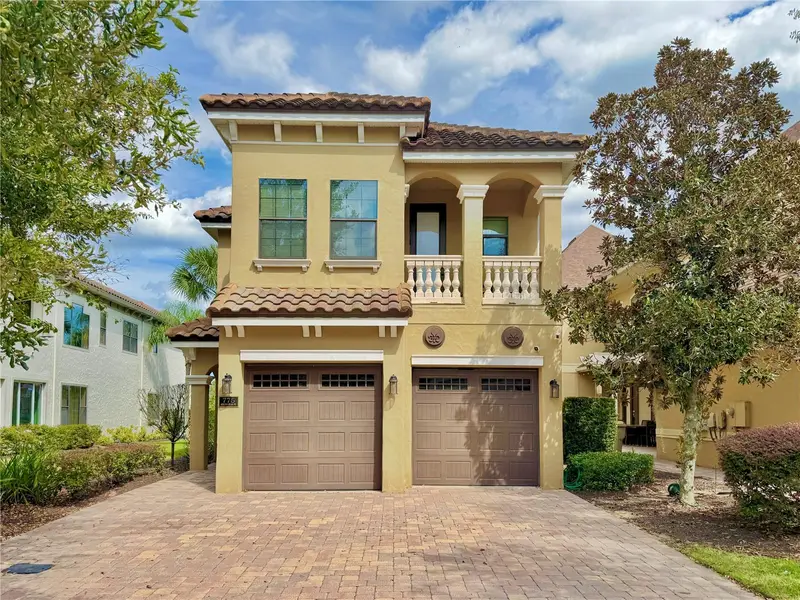
$599,000
594 Muirfield Loop
Reunion, FL 34747
0.2 acres
Reunion West Vlgs North
MLS ID #O6335453, CORCORAN PREMIER REALTY.
Listing provided by Stellar MLS
$799,000
775 Golden Bear Dr
Kissimmee, FL 34747
5 bd · 6 ba · 3,407 sqft
Reunion West Vlgs North
MLS ID #O6450416, YORK MILLS REALTY LLC.
Listing provided by Stellar MLS

Listings courtesy of Stellar MLS as distributed by MLS GRID
IDX information is provided exclusively for consumers’ personal, non-commercial use and may not be used for any purpose other than to identify prospective properties consumers may be interested in purchasing.
Based on information submitted to the MLS GRID as of October 20, 2026 at 11:06 AM ET. All data is obtained from various sources and may not have been verified by broker or MLS GRID. Supplied Open House Information is subject to change without notice. All information should be independently reviewed and verified for accuracy. Properties may or may not be listed by the office/agent presenting the information.
All or a portion of the multiple listing information is provided by Stellar MLS, from a copyrighted compilation of listings. The compilation of listings and each individual listing are © 2026 Stellar MLS. All rights reserved.
Ryan Solberg, Broker · MaxLife Realty LLC · FL License #BK3354351 · Equal Housing Opportunity · Full disclaimer · DMCA