

$2,999,000
600 Muirfield LoopReunion, FL 34747
Listing updated: July 16, 2026 at 8:09 PM ET
Listing courtesy of Corcoran Premier Realty · Alice Anne Jackson · MLS #O6335478 · Active · 407-965-1155Property type
Year built
Lot size
Price / sq ft
HOA dues
Days on market
Garage spaces
Flood zone
About this home
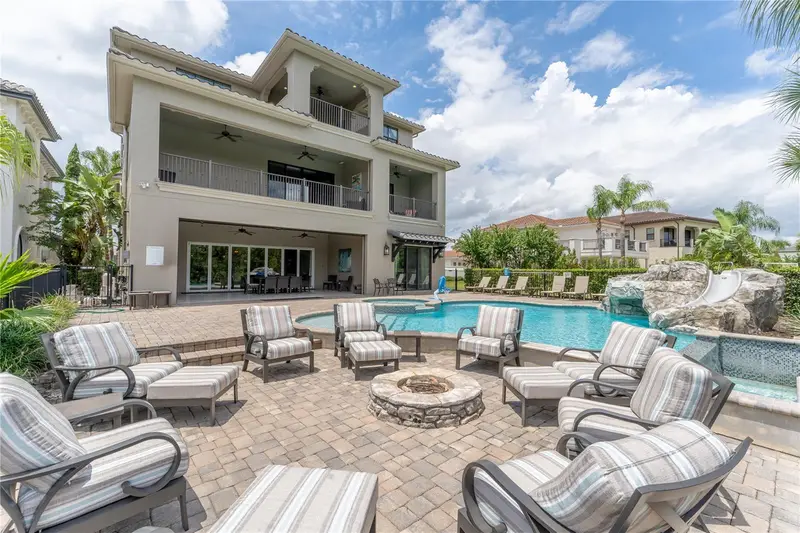
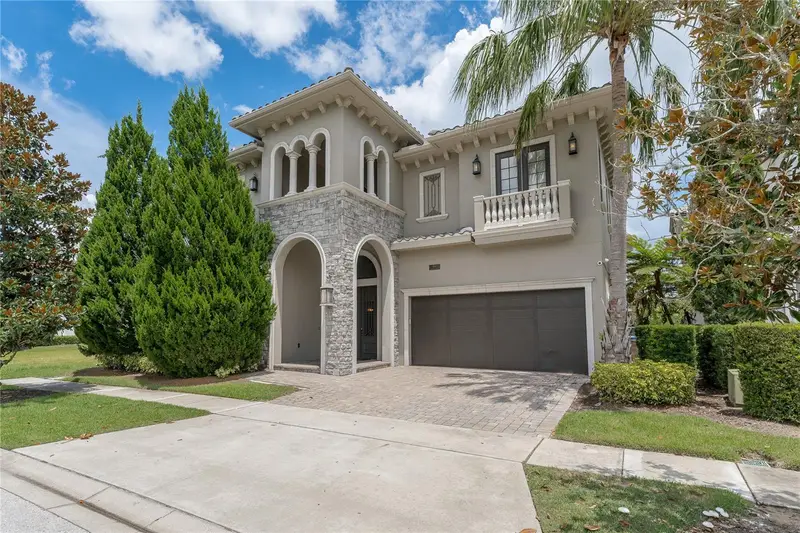
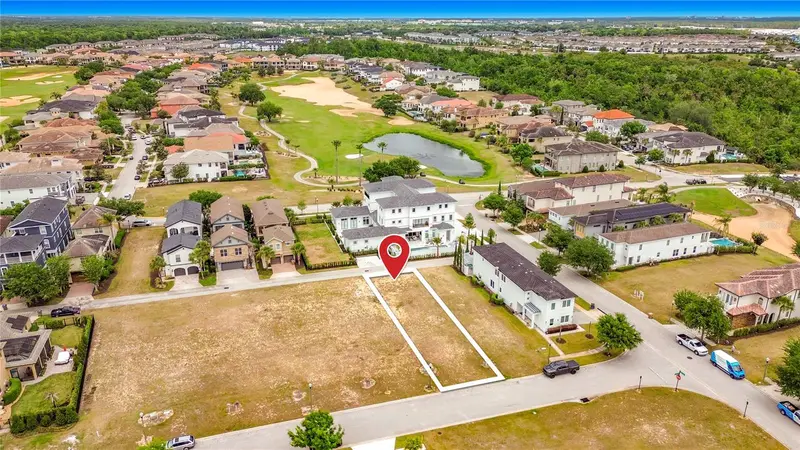
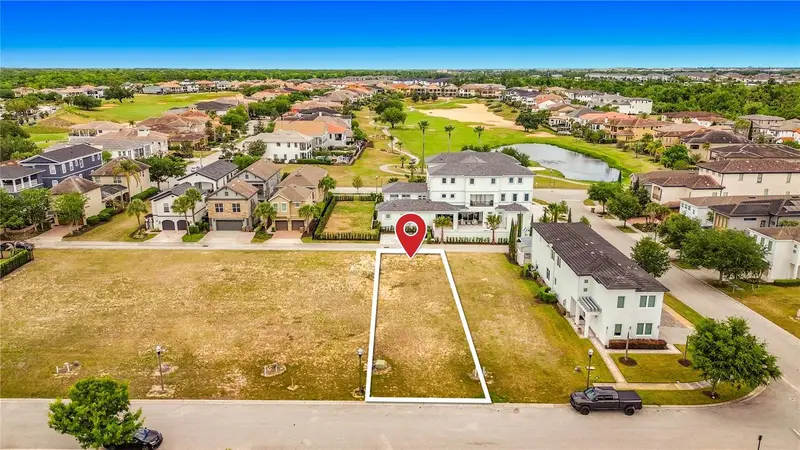
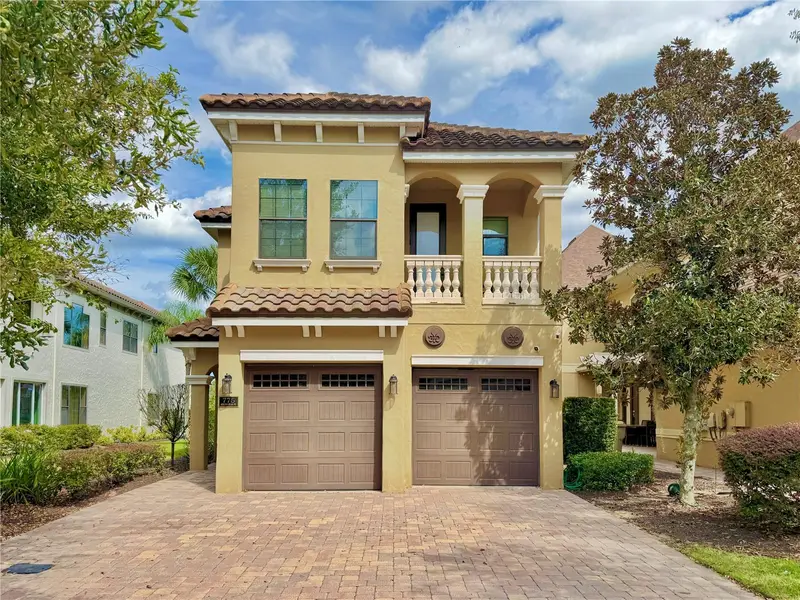
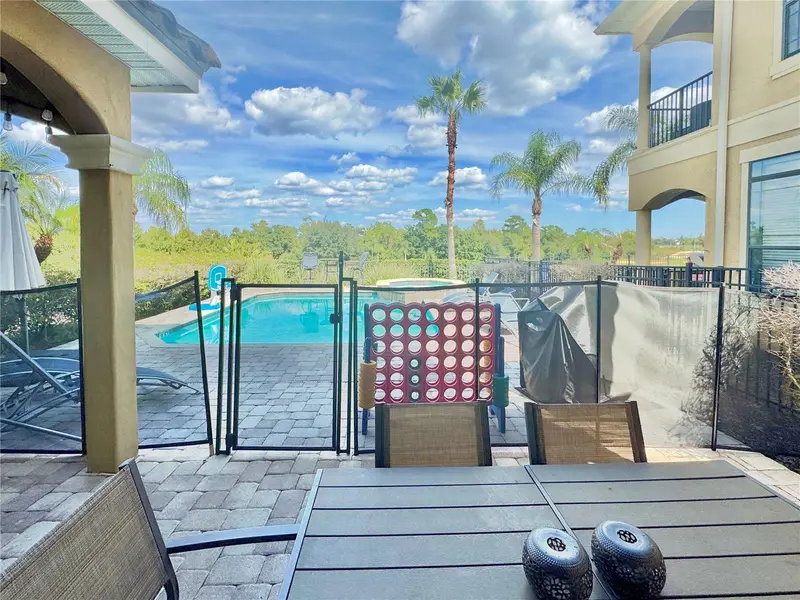
*ALERT* PRICE CUT * PRICED TO SELL* Situated on a PRIME LOT in the highly desirable and award-winning REUNION RESORT, this CUSTOM-BUILT estate home boasts panoramic views of lush NATURAL WOODLAND with POND backdrop providing both scenic beauty as well as PRIVACY. No rear neighbors! Professionally designed & decorated over 3 floors and with high end features abound, this FULLY FURNISHED & TURNKEY home is perfect for entertaining family & guests on a large scale with VERSATILITY OF USAGE from a primary residence, second/vacation home and/or investment property! This home comes with an IMPRESSIVE BOOKINGS CALENDAR if kept in the existing short term rental program. As soon as you step inside the entryway, the double heighted soaring ceiling of the foyer immediately sets a scene of GRANDEUR and allows for plenty of natural light. At the heart of the home is a vast OPEN-PLAN CONCEPT living area comprised of the gourmet kitchen (which is a chef’s dream with expansive center island, high-end stainless-steel appliances and breakfast bar seating for 6), enhanced by a dining table area (which comfortably seats 18) and spacious but comfortable lounge sitting area. Comprised of 9 well-appointed primary bedroom suites and 2 distinguished bespoke themed bedrooms (Harry Potter and Princess inspired), all with ensuite bathrooms, this SPECTACULAR RESIDENCE can comfortably accommodate up to 24 guests. Awaiting your enjoyment, there are multiple casual living areas as well as lavish entertaining lounge spaces to relax, socialize, watch a movie or for those who prefer, a night of gaming! For your added convenience, there is also a RESIDENTIAL ELEVATOR. Ample AMENITIES include a dedicated arcade room, a home theater (seating 13), a secret hidden hide-away gaming room (flanked each side by the themed bedrooms) and loft office style area. Designed to take full advantage of Florida lifestyle living, the RESORT-STYLE outdoor area is a PRIVATE OASIS with both covered lanai and open sun patio space - highlights include a spectacular heated INFINITY EDGE POOL with spillover SPA, WATERFALL with GROTTO, a pool SLIDE as well as swim up in-pool bar stools, well-equipped summer kitchen, FIREPIT, plentiful lounge & enjoyment spaces and outdoor bathroom. Seamlessly blending the indoor with the outdoor and further complementing the home, there is access to multiple private balconies overlooking both the pool area and the stunning sweeping views. Flexibility has been preserved in the GARAGE, a rare occurrence in the community, which also serves as a basketball half-court. Other features of the home include a SONOS sound system, 2 dedicated independent laundry areas and plenty of closet & storage space throughout. An ACTIVE TRANSFERRABLE MEMBERSHIP grants access to the many amenities of the Reunion Resort with its three world class golf courses (designed by Arnold Palmer, Tom Watson and Jack Nicklaus), a golf academy, Clubhouse at The Bear’s Den, six onsite restaurants, twelve community swimming pools, a multimillion-dollar water park, Har-True tennis courts, pickleball, bocce ball, volleyball, crazy golf, a playground, full-service salon and spa. Reunion is conveniently located a couple of miles away from Walt Disney World Resort, Seaworld and Universal Studios. Video as well as 3D virtual tour & floorplan available! DON’T MISS OUT, schedule your showing today! **ADDITIONAL OPPORTUNITY: Adjacent homesite at 594 Muirfield Loop is also available for purchase MLS #O6335453**
Estimated monthly payment
Estimate only. Taxes use the listing's reported amount where available; insurance is a Florida-average estimate. Your actual payment will vary — run a full calculation or talk to a lender.
Price & listing history327 days on market
- Status: ActiveFeb 26, 2026
- Listed$3,175,000Aug 15, 2025
- Price reduced$2,999,000
Facts & features
- Property type
- Residential
- Sub type
- Single Family Residence
- Status
- Active
- Days on market
- 327
- Subdivision
- Reunion West Vlgs North
- County
- Osceola
- Year built
- 2016
- Living area
- 7,901 sq ft
- Price/sq ft
- $380
- Building area
- 9,712 sq ft (Public Records)
- Lot size
- 8,964 sq ft
- Lot category
- 0 to less than 1/4
- Flood zone
- X (12097C0040G)
- Garage
- 2 spaces
- Pool
- Private pool
- Annual taxes
- $26,635 (2024)
- Parcel #
- 35-25-27-4881-0001-0650
- Zoning
- OPUD
- MLS #
- O6335478
Ask about this home
Have a question? Ask the broker directly.
Ryan Solberg answers personally — no call center, no spam. Your question goes straight to him.
Interior Details
- Bedrooms
- 11
- Full bathrooms
- 11
- Half bathrooms
- 2
- Flooring
- Carpet, Tile
- Appliances
- Built-In Oven, Dishwasher, Disposal, Dryer, Freezer, Microwave, Range, Range Hood, Refrigerator, Tankless Water Heater, Trash Compactor, Washer, Wine Refrigerator
- Interior features
- Built-in Features, Ceiling Fans(s), Coffered Ceiling(s), Crown Molding, Eat-in Kitchen, Elevator, High Ceilings, Kitchen/Family Room Combo, Living Room/Dining Room Combo, Open Floorplan, Primary Bedroom Main Floor, PrimaryBedroom Upstairs, Stone Counters, Thermostat, Tray Ceiling(s), Walk-In Closet(s), Window Treatments
- Laundry
- Inside, Laundry Closet, Laundry Room
- Stories / Levels
- Three Or More
- Direction faces
- West
Heating & Cooling
- Heating
- Electric, Natural Gas
- Cooling
- Central Air
Parking
- Garage spaces
- 2
- Attached garage
- Yes
- Parking features
- Driveway, Garage Door Opener, On Street
HOA & Financial
- HOA fee
- $588 / Monthly
- Monthly HOA
- $588/mo
- Total monthly fees
- $589/mo
- Total annual fees
- $7,068
- HOA name
- Artemis Lifestyle Services/John Kingsley
- CDD
- Yes
- Min lease term
- 1-7 Days
- Listing terms
- Cash, Conventional
- Ownership
- Fee Simple
- Available for lease
- Yes
- Lease restrictions
- No
- Additional lease restrictions
- Please refer to County and HOA rules and regulations.
- Approval process
- Please refer to County and HOA rules and regulations.
Exterior & Construction
- Exterior features
- Balcony, French Doors, Lighting, Outdoor Kitchen, Sidewalk, Sliding Doors
- Construction materials
- Block, Stucco
- Roof
- Tile
- Foundation
- Slab
- Pool
- Private pool
- Water view
- Yes
- Road surface
- Paved
Utilities
- Sewer
- Public Sewer
- Water source
- Public
- Utilities
- Cable Connected, Electricity Connected, Natural Gas Connected, Phone Available, Public, Sewer Connected, Underground Utilities, Water Connected
Community
- Pets allowed
- Breed Restrictions, Yes
Schools
Letter grades: Florida DOE 2024–25 school grades (Orange, Seminole, Lake, Osceola, Brevard). Assigned schools from the listing agent — verify enrollment with the district.
Room Details
| Room | Level | Dimensions |
|---|---|---|
| Kitchen | First | 34x12 |
| Living Room | First | 34x21 |
| Primary Bedroom | First | 16x15 |
| Bedroom 2 | First | 14x13 |
| Balcony/Porch/Lanai | First | 31x17 |
| Game Room | Second | 23x16 |
| Media Room | Second | 23x14 |
| Primary Bedroom 2 | Second | 13x16 |
| Loft | Third | 21x14 |
| Additional Bedroom | Third | 16x16 |
| Laundry | First | 8x6 |
| Bonus Room | Second | 17x12 |
Listing Details
- Listing date
- 2025-08-12
- On market date
- 2025-08-15
- Original list price
- $3,175,000
- Occupant type
- Vacant
- MLS area
- 34747 - Kissimmee/Celebration
- Listing AOR
- Orlando Regional
- Status changed
- 2026-02-26
- Tax legal description
- REUNION WEST VILLAGES NORTH PB 16 PGS 23-31 LOT 65 27-25-27
Flood risk
Minimal-risk area outside the mapped floodplain. Flood insurance is optional and typically low-cost.
Source: FEMA flood zone reported on the listing. Confirm current designation at FEMA Flood Map Service Center.
Location
Directions
I-4 to Exit 60, north on SR429 to first exit. Turn left on Sinclair Road and go approx. 1 mile to the Reunion entrance on Tradition Blvd. Show ID at the gate. After the gate, take the first left onto Whitemarsh Way and then second left onto Muirfield Loop. Home is on the right-hand side.
More homes like this
$170,000
7805 Loxahatchee Ct
Reunion, FL 34747
0.12 acres
Reunion West Vlgs North
MLS ID #O6401557, TOP TIER RESORT REALTY.
Listing provided by Stellar MLS
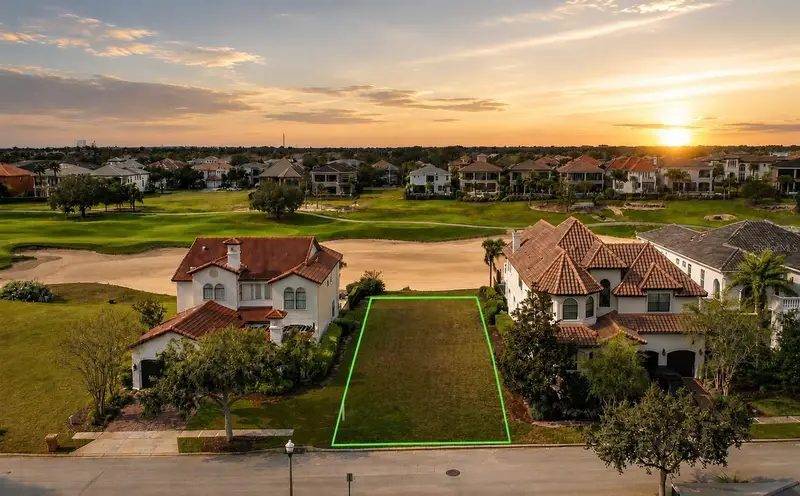
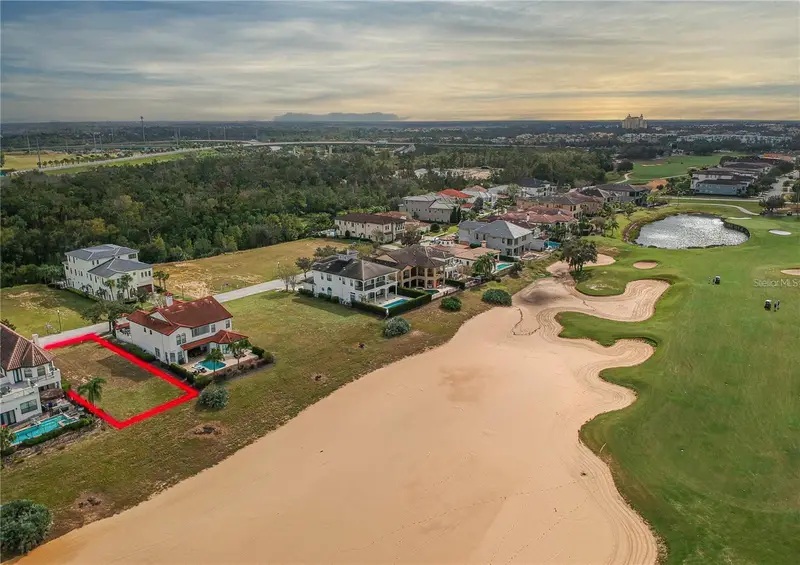
$599,000
541 Muirfield Loop
Reunion, FL 34747
0.18 acres
Reunion West Vlgs North
MLS ID #S5154447, TITAN REALTY GROUP LLC.
Listing provided by Stellar MLS
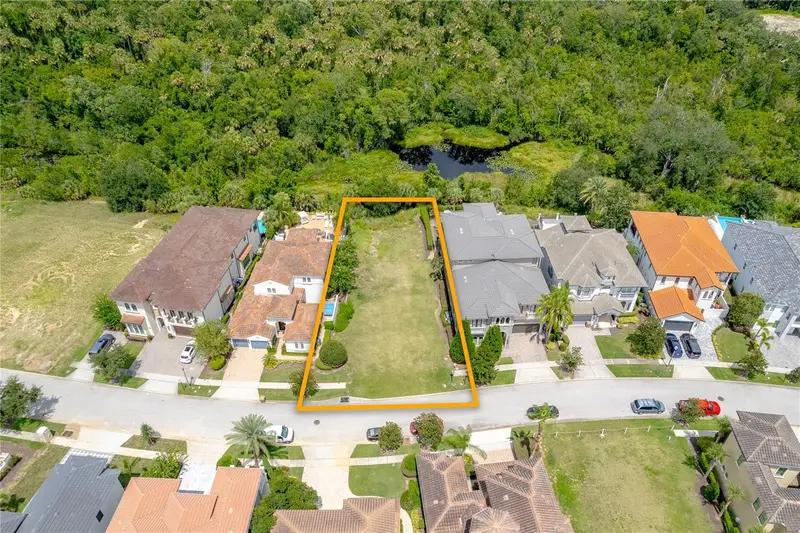
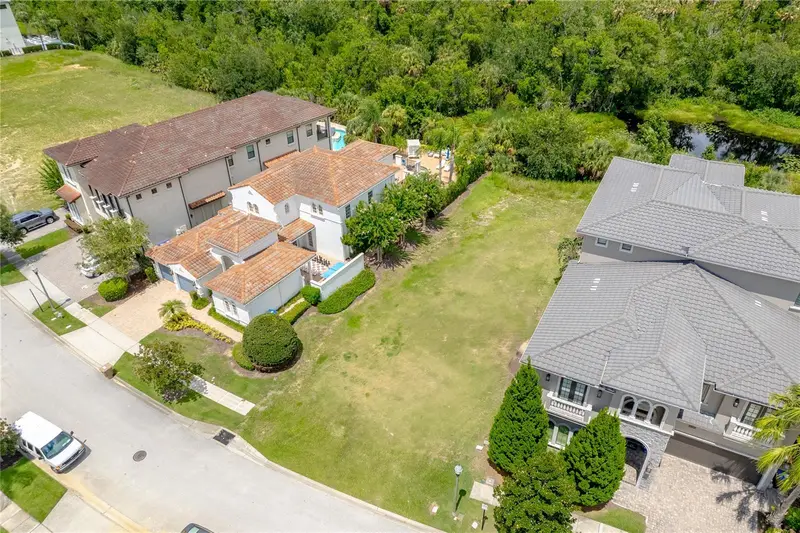
$599,000
594 Muirfield Loop
Reunion, FL 34747
0.2 acres
Reunion West Vlgs North
MLS ID #O6335453, CORCORAN PREMIER REALTY.
Listing provided by Stellar MLS
$799,000
775 Golden Bear Dr
Kissimmee, FL 34747
5 bd · 6 ba · 3,407 sqft
Reunion West Vlgs North
MLS ID #O6450416, YORK MILLS REALTY LLC.
Listing provided by Stellar MLS

Listings courtesy of Stellar MLS as distributed by MLS GRID
IDX information is provided exclusively for consumers’ personal, non-commercial use and may not be used for any purpose other than to identify prospective properties consumers may be interested in purchasing.
Based on information submitted to the MLS GRID as of July 16, 2026 at 8:09 PM ET. All data is obtained from various sources and may not have been verified by broker or MLS GRID. Supplied Open House Information is subject to change without notice. All information should be independently reviewed and verified for accuracy. Properties may or may not be listed by the office/agent presenting the information.
All or a portion of the multiple listing information is provided by Stellar MLS, from a copyrighted compilation of listings. The compilation of listings and each individual listing are © 2026 Stellar MLS. All rights reserved.
Ryan Solberg, Broker · MaxLife Realty LLC · FL License #BK3354351 · Equal Housing Opportunity · Full disclaimer · DMCA