
$599,900
2741 Edwards Road
Haines City, FL 33844
Listing updated: September 24, 2026 at 3:05 PM ET
Listing courtesy of Lockhart & Associates Inc · Carmen Padilla · MLS #P4935872 · Active · 863-293-1234Property type
Year built
Lot size
Price / sq ft
HOA dues
Days on market
Garage spaces
Flood zone
About this home
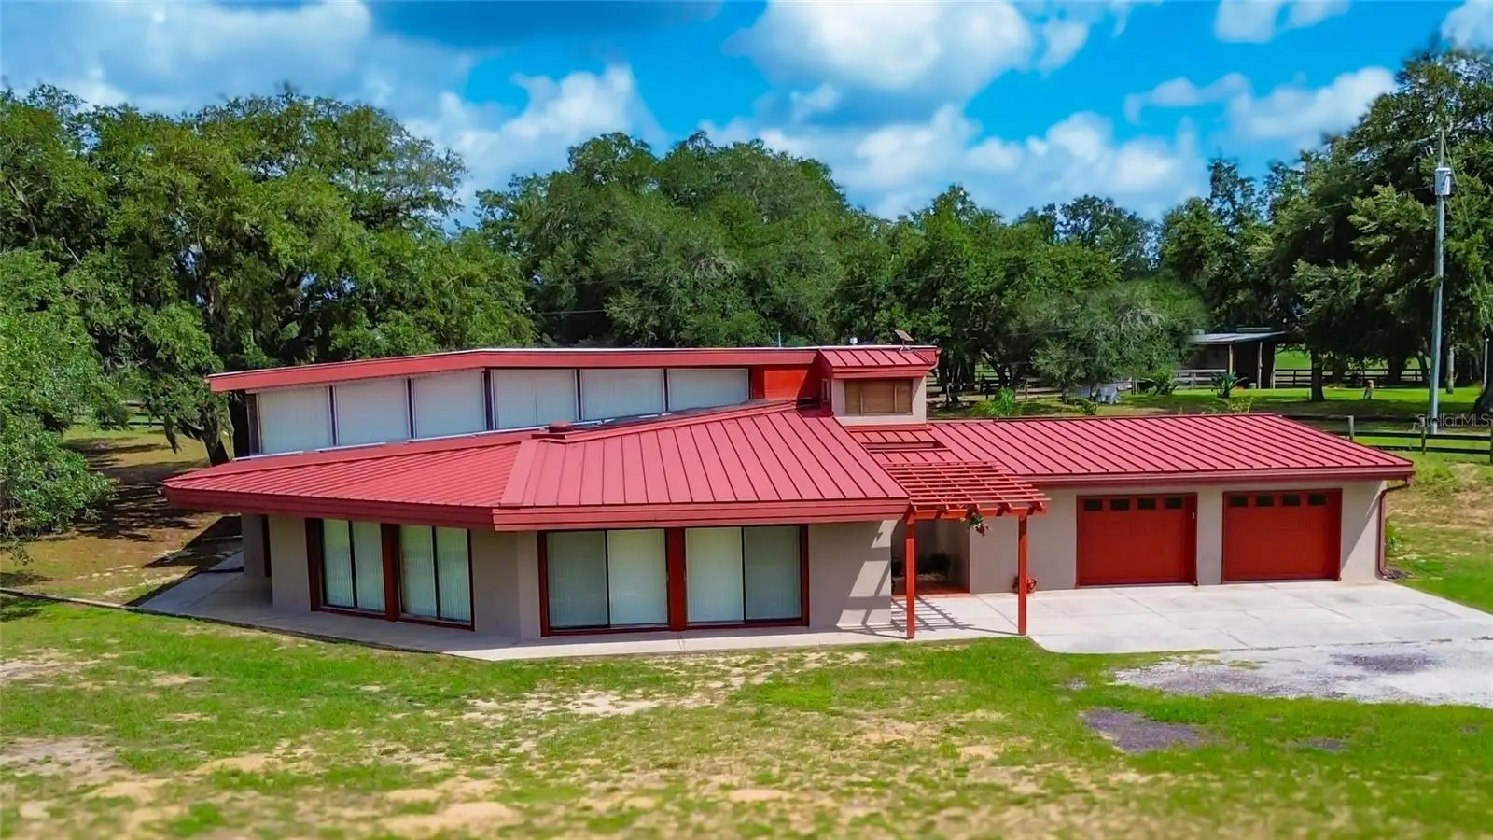
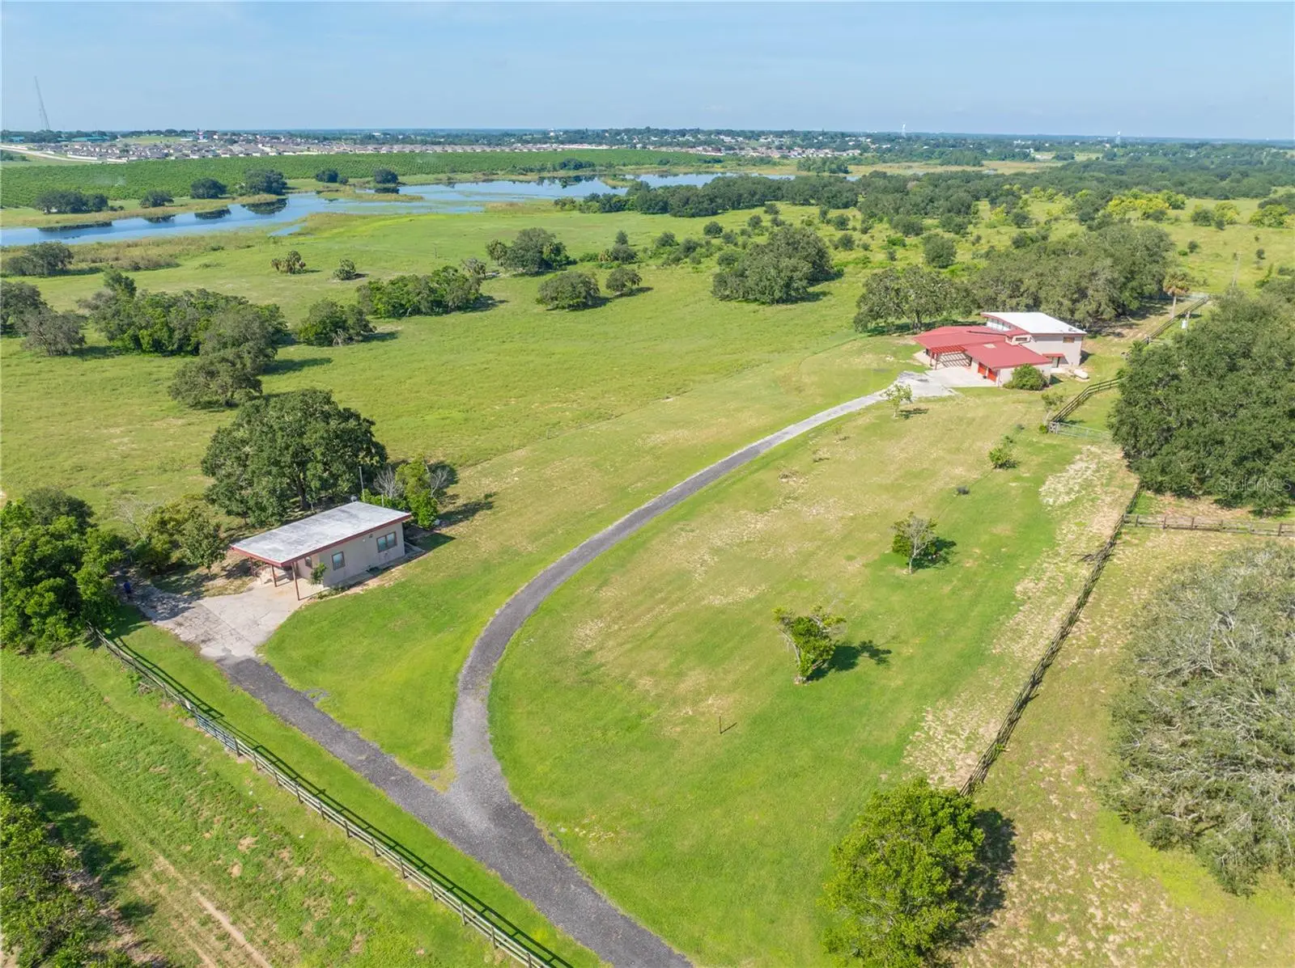
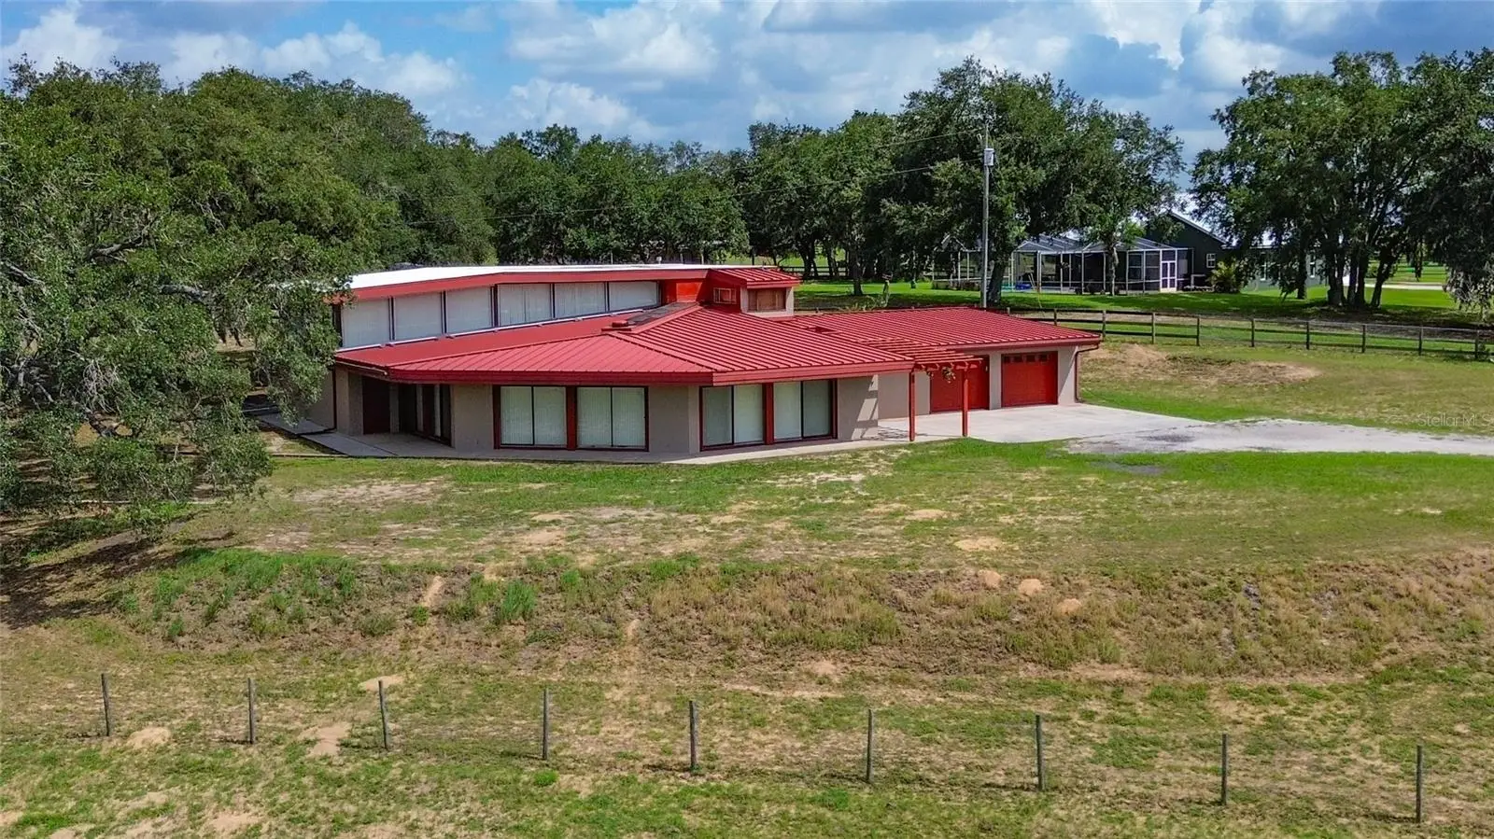
Virtually Staged. Amazing price improvement on this one-of-a-kind property inspired by architect, Frank Lloyd Wright, perfectly located near all the fun—theme parks, shopping, dining, and attractions in Central Florida! Close to all, but in a country setting, this stunning 3-bedroom, 3-bath Mid-Century Modern gem is all about the views! Situated on 2.5 acres, you can soak in breathtaking sunrises over rolling hills, farmland, and Lake Trask. With no HOA and plenty of space to explore, this peaceful country-like setting is the perfect retreat. Beautiful wood ceilings, and beams, skylights, and warm finishes bring the charm and character envisioned by its owner-builder, inspired by likeminded Frank Lloyd Wright. A chef's dream, the well-equipped kitchen is filled with charm and enjoys the vast vista views, as does the living/dining room combo and the cozy den/library. The first floor continues and features a large secondary bedroom or media room with a walk-in closet, along with access to three spacious areas ideal for storage, utility, or a workshop. Also included on the first floor, is a full bath filled with time period finishes, along with a spacious laundry room with ample counter space and sink. Right across from the laundry room is a massive walk-in pantry with tons of storage. And just beyond that, find an oversized two-car garage, also equipped with abundant storage. This home conveniently features 2 sets of staircases, one leading to the upstairs Primary bedroom and bath filled with the Mid-Century touches and those wonderful views. The second set of stairs leads to an expansive, yet comfortable family room perfect for gathering while overlooking the lake. The spacious third bedroom features its own bathroom and closet, leading to a charming space perfect for an office, art room, or reading nook, again with the wonderful views. This property features a delightful 672 square foot, 1-bedroom, 1-bathroom ADU/Cottage (not included in the room count and living area), complete with a fully equipped kitchen and a roomy laundry area with plenty of storage—perfect for multi-generational living or an income-generating opportunity. Enjoy peace of mind with the newer metal roof, whole-house generator, 4-inch insulation, and a 500-gallon propane tank. The property also features a dedicated building for the deep well and the filtration system. Close to all that Central Florida provides, enjoy the feeling of living in the country, while enjoying short drives to the area theme parks, restaurants and shopping. Space, comfort, beauty and character, call for your private showing! All measurements and pertinent information to be verified by the buyer.
Estimated monthly payment
Estimate only. Taxes use the listing's reported amount where available; insurance is a Florida-average estimate. Your actual payment will vary — run a full calculation or talk to a lender.
Price & listing history409 days on market
- Status: ActiveAug 3, 2026
- Listed$675,000Aug 10, 2025
- Price reduced$599,900
Facts & features
- Property type
- Residential
- Sub type
- Single Family Residence
- Status
- Active
- Days on market
- 409
- Cumulative DOM
- 758
- Subdivision
- N/A
- County
- Polk
- Year built
- 1980
- Living area
- 3,452 sq ft
- Price/sq ft
- $174
- Building area
- 5,972 sq ft (Public Records)
- Lot size
- 87,281 sq ft
- Lot category
- 2 to less than 5
- Flood zone
- X
- Garage
- 2 spaces
- Annual taxes
- $2,863 (2024)
- Parcel #
- 27-28-23-000000-043040
- Zoning
- RC
- MLS #
- P4935872
Ask about this home
Have a question? Ask the broker directly.
Ryan Solberg answers personally — no call center, no spam. Your question goes straight to him.
Interior Details
- Bedrooms
- 3
- Full bathrooms
- 3
- Flooring
- Brick, Ceramic Tile, Hardwood, Laminate, Vinyl, Wood
- Appliances
- Built-In Oven, Cooktop, Dishwasher, Dryer, Exhaust Fan, Gas Water Heater, Range, Range Hood, Refrigerator, Washer, Water Filtration System
- Interior features
- Built-in Features, Central Vaccum, Eat-in Kitchen, High Ceilings, Living Room/Dining Room Combo, Open Floorplan, PrimaryBedroom Upstairs, Split Bedroom, Vaulted Ceiling(s), Walk-In Closet(s), Window Treatments
- Laundry
- Gas Dryer Hookup, Inside, Laundry Room, Washer Hookup
- Stories / Levels
- Two
- Direction faces
- Southeast
- In-law suite
- Yes
Heating & Cooling
- Heating
- Central, Electric, Heat Pump
- Cooling
- Central Air, Zoned
Parking
- Garage spaces
- 2
- Attached garage
- Yes
- Parking features
- Garage Door Opener, Oversized, Workshop in Garage
HOA & Financial
- Total monthly fees
- $0/mo
- Total annual fees
- $0
- CDD
- No
- Homestead exemption
- Yes
- Min lease term
- No Minimum
- Listing terms
- Cash, Conventional, VA Loan
- Ownership
- Fee Simple
- Available for lease
- Yes
- Lease restrictions
- No
Exterior & Construction
- Exterior features
- Hurricane Shutters, Lighting, Private Mailbox, Rain Gutters, Storage
- Construction materials
- Block, Stucco, Frame
- Roof
- Membrane, Metal
- Foundation
- Slab
- Water view
- Yes
- Road surface
- Gravel
Utilities
- Sewer
- Septic Tank
- Water source
- Private, Well
- Utilities
- BB/HS Internet Available, Electricity Connected, Propane, Water Connected
Room Details
| Room | Level | Dimensions |
|---|---|---|
| Living Room | First | 16.83x22.83 |
| Kitchen | First | 11.25x18.5 |
| Primary Bedroom | Second | 11.5x18.5 |
Listing Details
- Listing date
- 2025-08-10
- On market date
- 2025-08-10
- Original list price
- $675,000
- Occupant type
- Owner
- MLS area
- 33844 - Haines City/Grenelefe
- Listing AOR
- East Polk
- Status changed
- 2026-08-03
- Tax legal description
- S 133.07 FT OF N 804.52 FT OF E1/2 OF W1/2 OF SW1/4
Flood risk
Minimal-risk area outside the mapped floodplain. Flood insurance is optional and typically low-cost.
Source: FEMA flood zone reported on the listing. Confirm current designation at FEMA Flood Map Service Center.
Location
Directions
From Highway 27 south, turn left (West) on Dundee Rd, left on Main St, left on N 8th St, to Weiberg Rd right, home will be on the right but tucked behind the first home.
More homes like this


$20,000
4th St
Altoona, FL 32702
0.15 acres
N/A
MLS ID #O6392549, COMPASS FLORIDA LLC.
Listing provided by Stellar MLS

$25,000
Nw 55th St
Gainesville, FL 32607
0.8 acres
N/A
MLS ID #D6148490, CENTURY 21 SUNBELT REALTY.
Listing provided by Stellar MLS


$30,000
2406 Se 36th St
Gainesville, FL 32641
0.47 acres
N/A
MLS ID #GC534103, PAIS REALTY.
Listing provided by Stellar MLS


$42,000
0000 Sw 134th Ave
Archer, FL 32618
0.33 acres
N/A
MLS ID #GC537733, ENABLE PROPERTIES LLC.
Listing provided by Stellar MLS

Listings courtesy of Stellar MLS as distributed by MLS GRID
IDX information is provided exclusively for consumers’ personal, non-commercial use and may not be used for any purpose other than to identify prospective properties consumers may be interested in purchasing.
Based on information submitted to the MLS GRID as of September 24, 2026 at 3:05 PM ET. All data is obtained from various sources and may not have been verified by broker or MLS GRID. Supplied Open House Information is subject to change without notice. All information should be independently reviewed and verified for accuracy. Properties may or may not be listed by the office/agent presenting the information.
All or a portion of the multiple listing information is provided by Stellar MLS, from a copyrighted compilation of listings. The compilation of listings and each individual listing are © 2026 Stellar MLS. All rights reserved.
Ryan Solberg, Broker · MaxLife Realty LLC · FL License #BK3354351 · Equal Housing Opportunity · Full disclaimer · DMCA