
$255,000
1733 Canaan LoopDundee, FL 33838
Listing updated: July 28, 2026 at 8:50 AM ET
Listing courtesy of Atrium Realty, Llc · Ernani Sena · MLS #O6332242 · Active · 833-919-1190Property type
Year built
Lot size
Price / sq ft
HOA dues
Days on market
Garage spaces
Flood zone
About this home
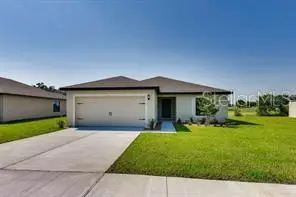
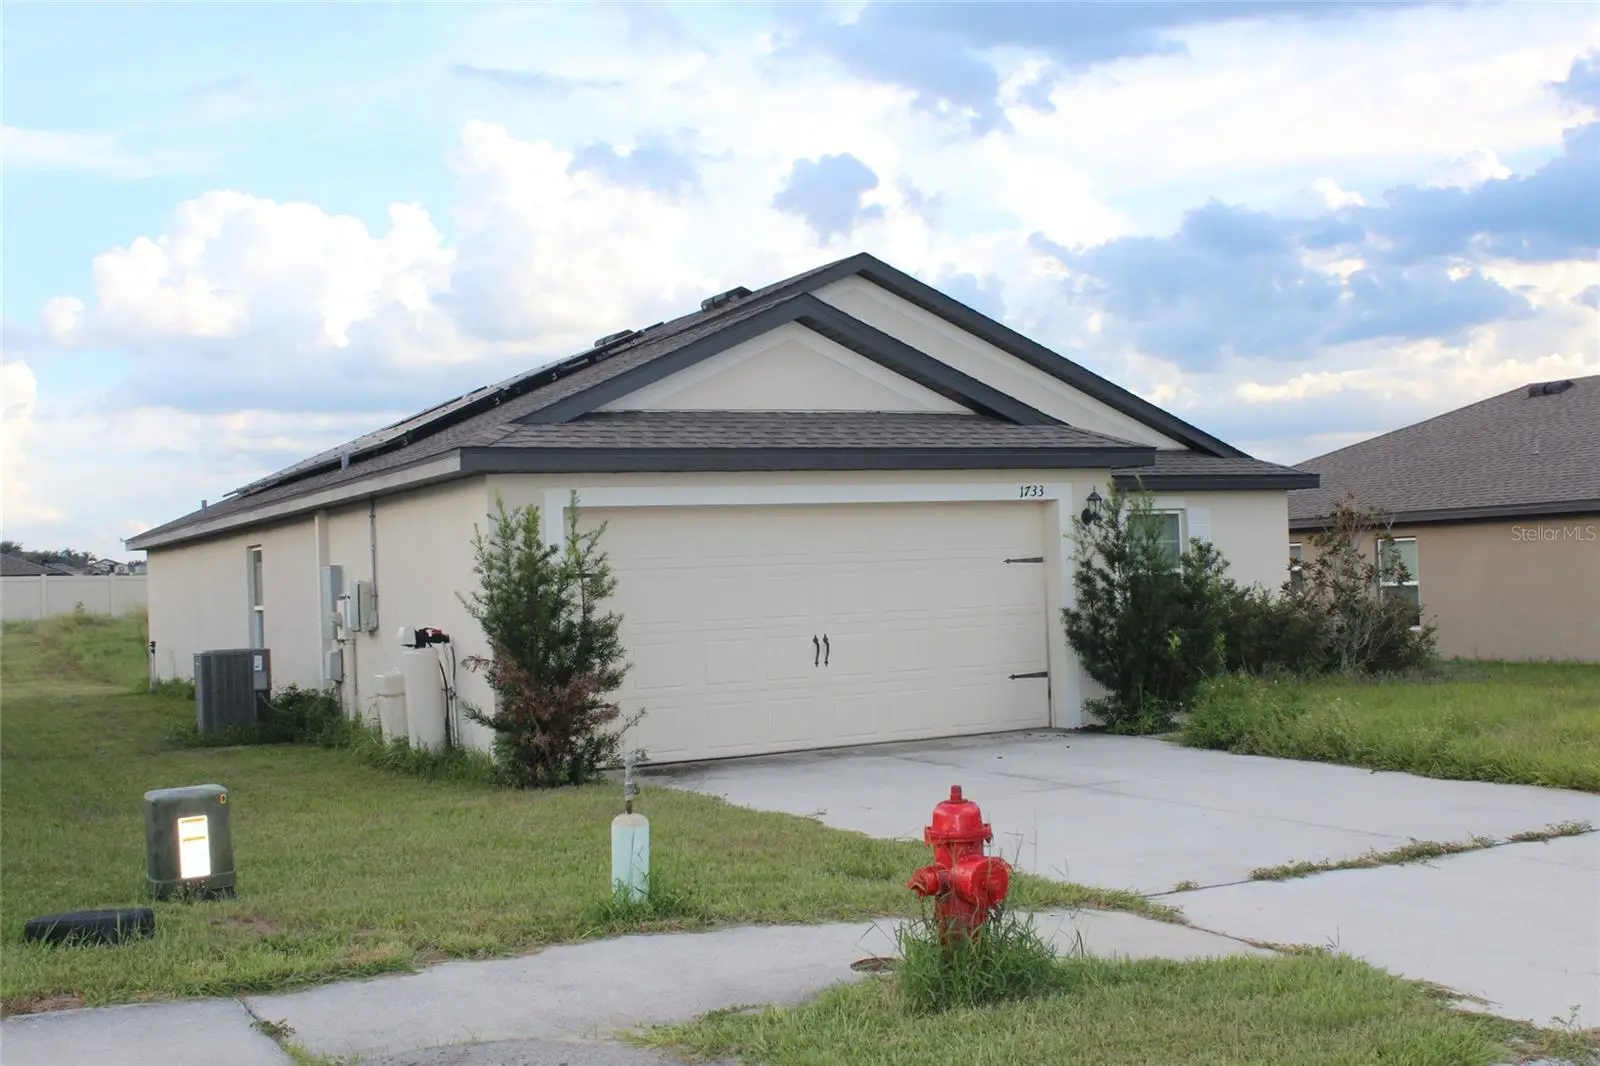
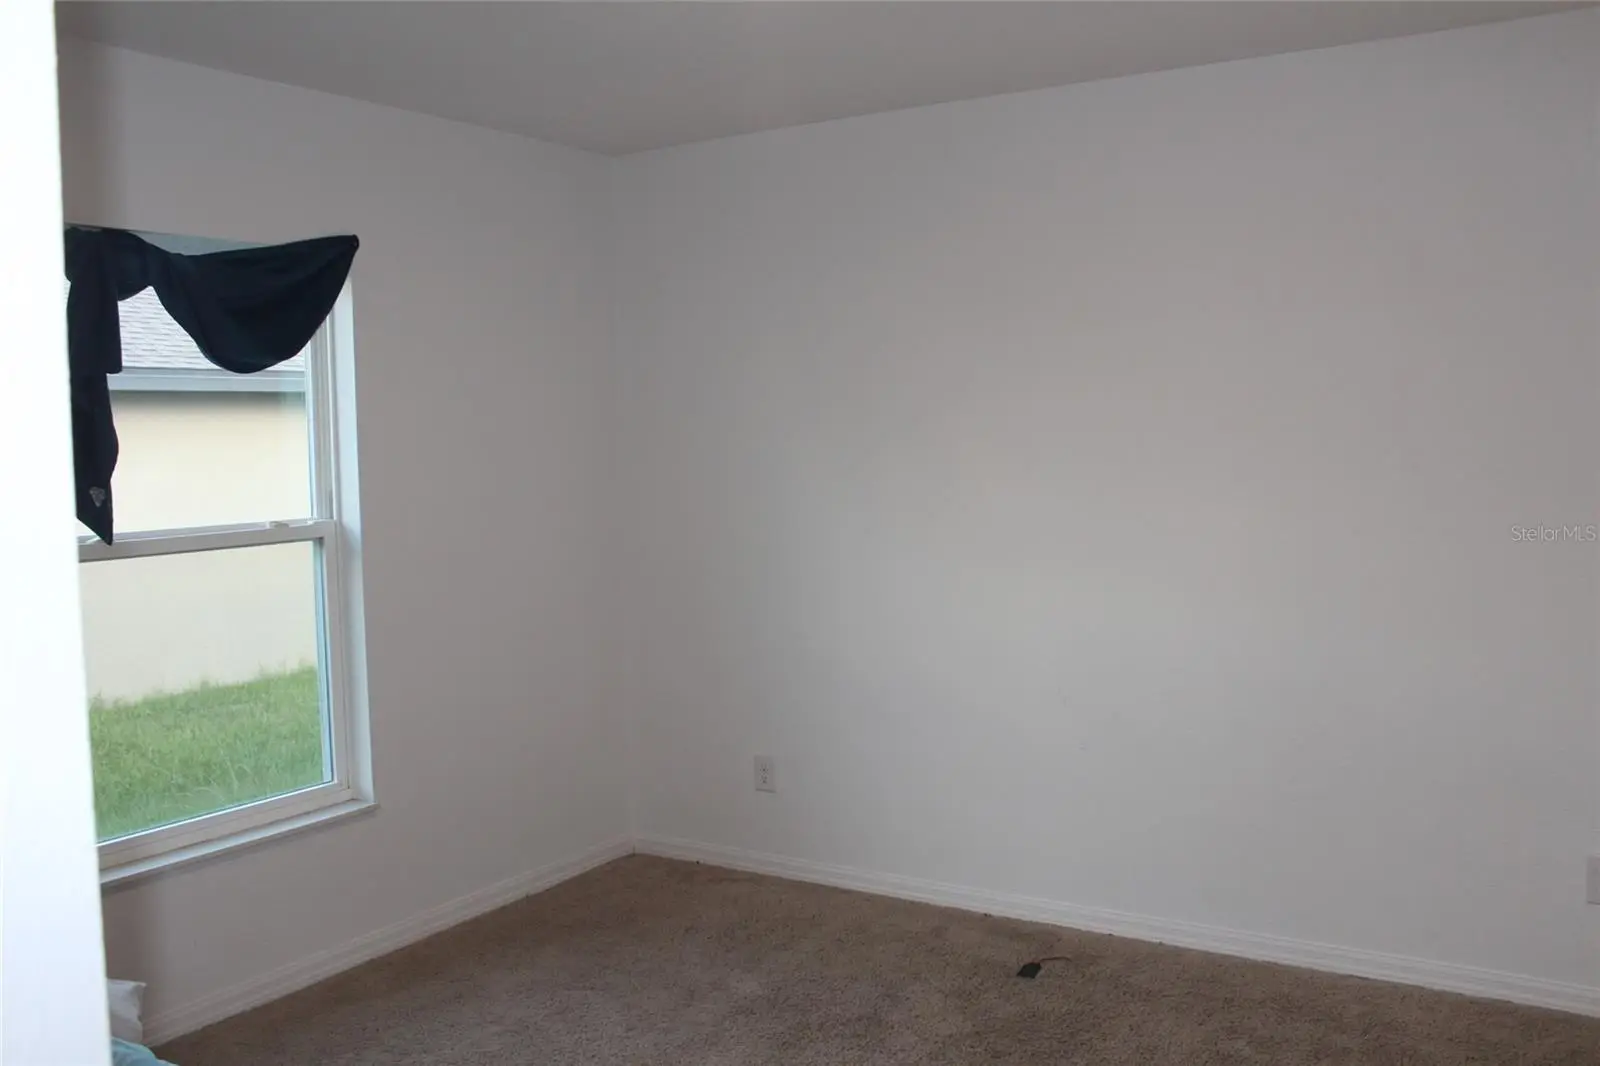
Short Sale. Priced to Sell BANK APPROVED PRICE– A Great Opportunity to Add Your Personal Touch! Don’t miss this fantastic chance to own a well-designed home in the desirable Ridge at Swan Lake community in the Orlando area. This spacious single-story Bokeelia floor plan by LGI Homes offers excellent potential and is priced to sell quickly. While it may need a bit of TLC, it’s a solid home in a thriving location—ready for your updates and personal style. Featuring an open-concept layout, this home includes 3 bedrooms and 2 full bathrooms, complete with: Energy-efficient appliances, water Softener, Granite countertops, Custom wood cabinetry, Brushed nickel hardware, An attached 2-car garage. The private primary suite boasts a massive walk-in closet, and the home includes a dedicated utility room, a covered back patio, and fully landscaped front yard with an irrigation system. Set within the peaceful, nature-filled Ridge at Swan Lake community, you’ll enjoy scenic views, tranquil lakes, walking and biking trails, and a welcoming neighborhood atmosphere. Plus, you're just minutes from Disney World, LEGOLAND, fine dining, shopping, and entertainment. This is the perfect home for someone looking for value, location, and a bit of vision. Schedule your showing today and see the potential for yourself!
Estimated monthly payment
Estimate only. Taxes use the listing's reported amount where available; insurance is a Florida-average estimate. Your actual payment will vary — run a full calculation or talk to a lender.
Price & listing history291 days on market
- Status: ActiveJan 14, 2026
- Listed$254,900Aug 1, 2025
- Price increased$255,000
Facts & features
- Property type
- Residential
- Sub type
- Single Family Residence
- Status
- Active
- Days on market
- 291
- Subdivision
- Ridge At Swan Lake
- County
- Polk
- Year built
- 2020
- Living area
- 1,563 sq ft
- Price/sq ft
- $163
- Building area
- 2,140 sq ft (Public Records)
- Lot size
- 9,108 sq ft
- Lot category
- 0 to less than 1/4
- Flood zone
- x (0)
- Garage
- 2 spaces
- Annual taxes
- $4,776 (2024)
- Parcel #
- 27-28-27-835826-001530
- Zoning
- RES
- MLS #
- O6332242
Ask about this home
Have a question? Ask the broker directly.
Ryan Solberg answers personally — no call center, no spam. Your question goes straight to him.
Interior Details
- Bedrooms
- 3
- Full bathrooms
- 2
- Flooring
- Ceramic Tile, Laminate
- Appliances
- Dishwasher, Range, Refrigerator, Water Softener
- Interior features
- Cathedral Ceiling(s), Ceiling Fans(s), Kitchen/Family Room Combo, Open Floorplan, Primary Bedroom Main Floor
- Laundry
- Laundry Room
- Stories / Levels
- One
- Direction faces
- Southwest
Heating & Cooling
- Heating
- Central
- Cooling
- Central Air
Parking
- Garage spaces
- 2
- Attached garage
- Yes
- Parking features
- Driveway
HOA & Financial
- HOA fee
- $350 / Quarterly
- Monthly HOA
- $117/mo
- Total monthly fees
- $117/mo
- Total annual fees
- $1,400
- HOA name
- Artemis Lifestyle
- CDD
- No
- Min lease term
- 8-12 Months
- Listing terms
- Cash, Conventional, FHA, VA Loan
- Ownership
- Fee Simple
- Available for lease
- Yes
- Lease restrictions
- Yes
- Additional lease restrictions
- Please check with HOA for restrictions
Exterior & Construction
- Exterior features
- Sidewalk, Sliding Doors, Sprinkler Metered
- Construction materials
- Block, Stucco
- Roof
- Shingle
- Foundation
- Slab
- Road surface
- Asphalt
Utilities
- Sewer
- Public Sewer
- Water source
- None
- Utilities
- BB/HS Internet Available, Cable Available, Cable Connected, Electricity Connected, Public, Water Connected
Community
- Pets allowed
- Cats OK, Dogs OK, Yes
Schools
Letter grades: Florida DOE 2024–25 school grades (Orange, Seminole, Lake, Osceola, Brevard). Assigned schools from the listing agent — verify enrollment with the district.
Room Details
| Room | Level | Dimensions |
|---|---|---|
| Kitchen | First | 10x12 |
| Dinette | First | 9x8 |
| Foyer | First | 4x4 |
| Living Room | First | 22x14 |
| Bedroom 2 | First | 11x12 |
| Bedroom 1 | First | 12x12 |
| Primary Bedroom | First | 14x13 |
| Bathroom 2 | First | 10x9 |
Listing Details
- Listing date
- 2025-08-01
- On market date
- 2025-08-01
- Original list price
- $254,900
- Occupant type
- Vacant
- Special conditions
- Short Sale
- MLS area
- 33838 - Dundee
- Listing AOR
- Orlando Regional
- Status changed
- 2026-01-14
- Tax legal description
- THE RIDGE AT SWAN LAKE PB 146 PG 38-40 LOT 153
Flood risk
Minimal-risk area outside the mapped floodplain. Flood insurance is optional and typically low-cost.
Source: FEMA flood zone reported on the listing. Confirm current designation at FEMA Flood Map Service Center.
Location
Directions
I-4 West to Exit 55(SR 27)turn right. Take 27 South. Stay on SR 27 South for 16 miles. Turn left onto Dundee Road. Stay on this road for 2 miles and then veer left onto Old Scenic Highway. Turn Right onto Swan Lake Circle, Turn right on Canaan Loop.
More homes like this
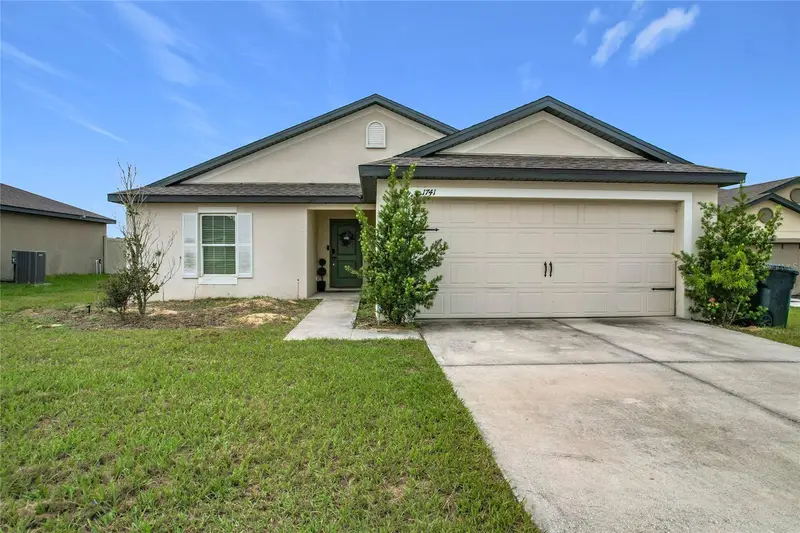
$255,000
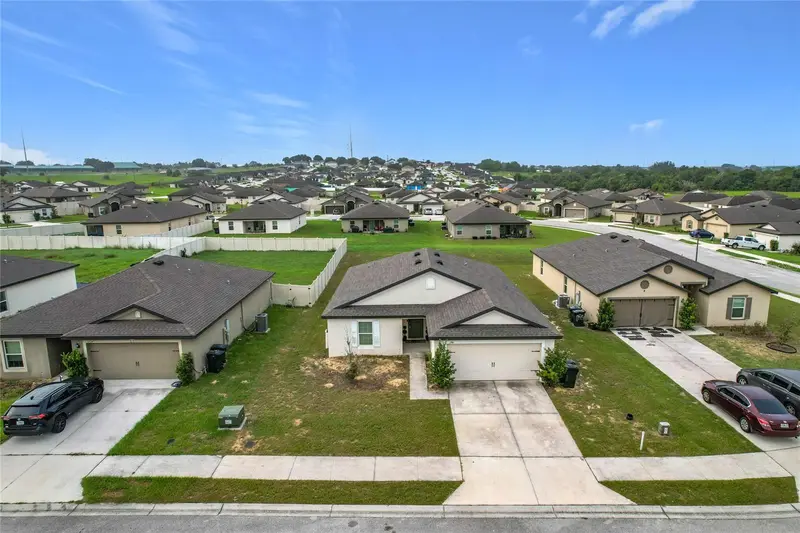
1741 Canaan Loop
Dundee, FL 33838
3 bd · 2 ba · 1,563 sqft
Ridge At Swan Lake
MLS ID #S5153893, RE/MAX HERITAGE PROFESSIONALS.
Listing provided by Stellar MLS
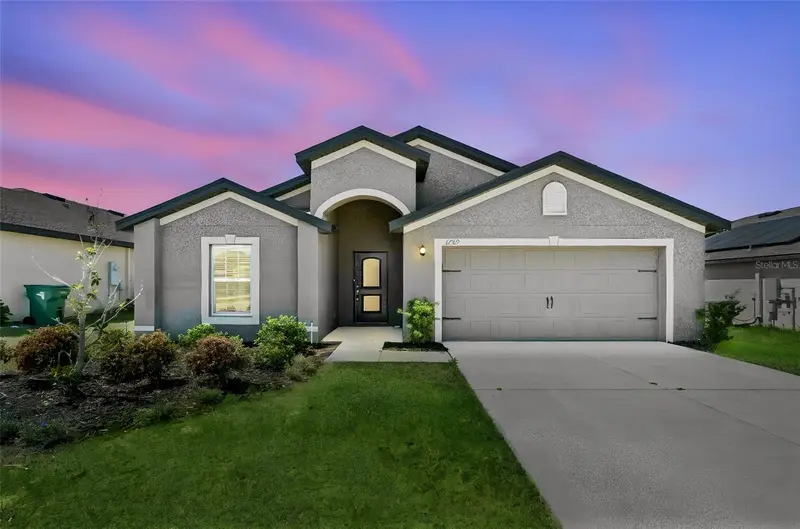
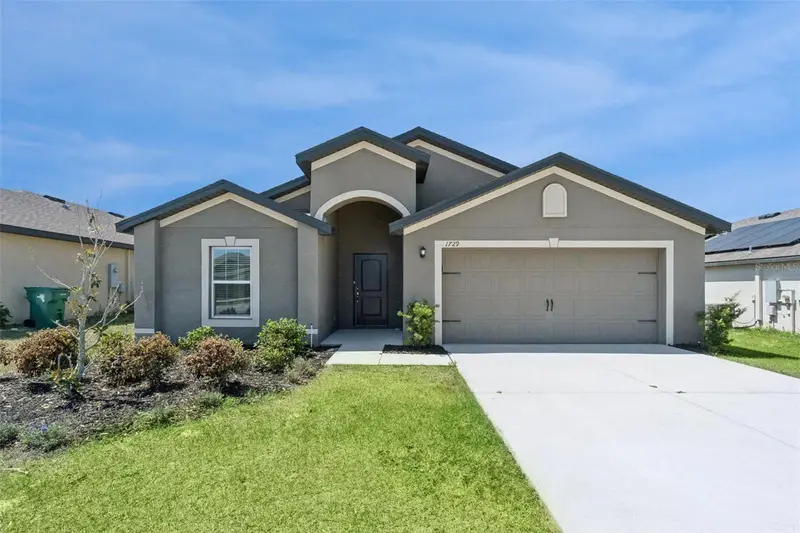
$270,000
1729 Canaan Loop
Dundee, FL 33838
3 bd · 2 ba · 1,869 sqft
Ridge At Swan Lake
MLS ID #O6405394, EXP REALTY LLC.
Listing provided by Stellar MLS
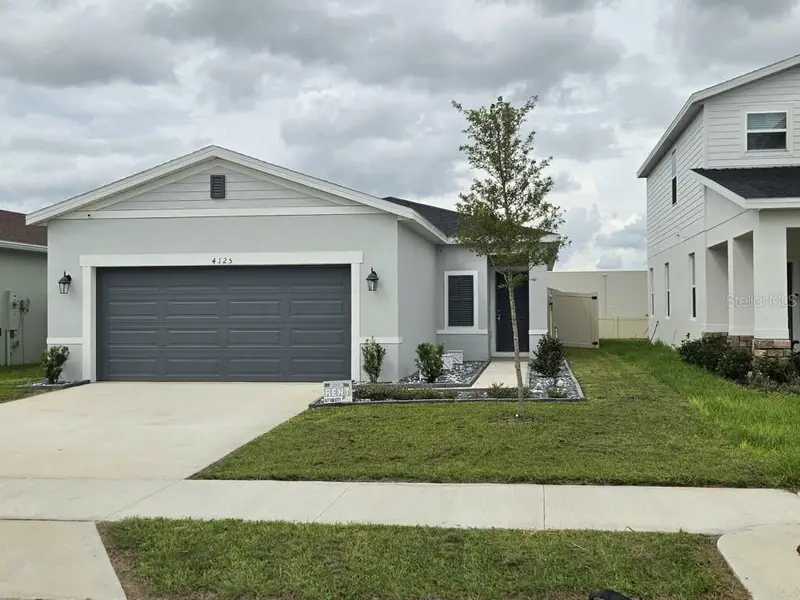
$315,000
4125 Lavender Ct
Lake Hamilton, FL 33851
3 bd · 2 ba · 1,414 sqft
Scenic Ter South Ph 4
MLS ID #O6447044, CASTLE ROCK REALTY & MANAGEMENT INC.
Listing provided by Stellar MLS
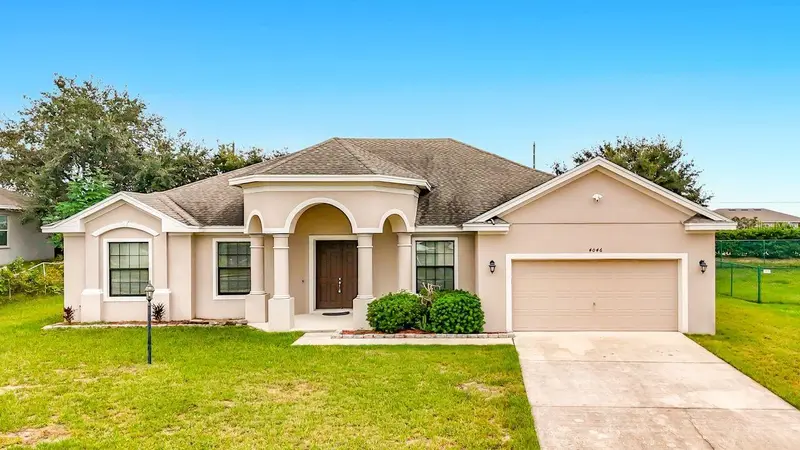
$360,000
4046 Dinner Lake Way
Lake Wales, FL 33859
4 bd · 2 ba · 2,752 sqft
Dinner Lake South
MLS ID #O6444484, FLORIDA REALTY INVESTMENTS.
Listing provided by Stellar MLS

Listings courtesy of Stellar MLS as distributed by MLS GRID
IDX information is provided exclusively for consumers’ personal, non-commercial use and may not be used for any purpose other than to identify prospective properties consumers may be interested in purchasing.
Based on information submitted to the MLS GRID as of July 28, 2026 at 8:50 AM ET. All data is obtained from various sources and may not have been verified by broker or MLS GRID. Supplied Open House Information is subject to change without notice. All information should be independently reviewed and verified for accuracy. Properties may or may not be listed by the office/agent presenting the information.
All or a portion of the multiple listing information is provided by Stellar MLS, from a copyrighted compilation of listings. The compilation of listings and each individual listing are © 2026 Stellar MLS. All rights reserved.
Ryan Solberg, Broker · MaxLife Realty LLC · FL License #BK3354351 · Equal Housing Opportunity · Full disclaimer · DMCA